


563 Nantahala Drive, Charlotte, NC 28211
Wendover Green · Mecklenburg County
Key Facts
Description
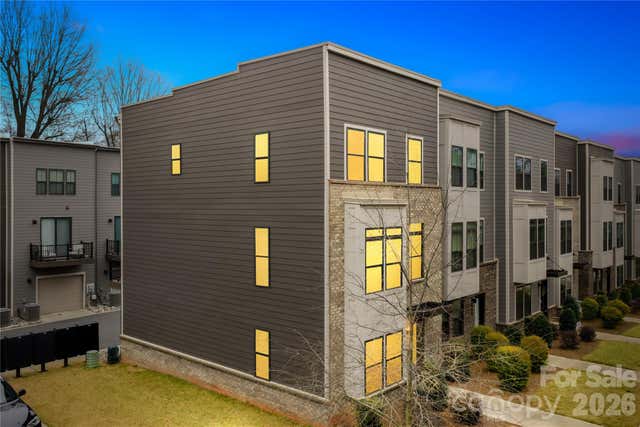
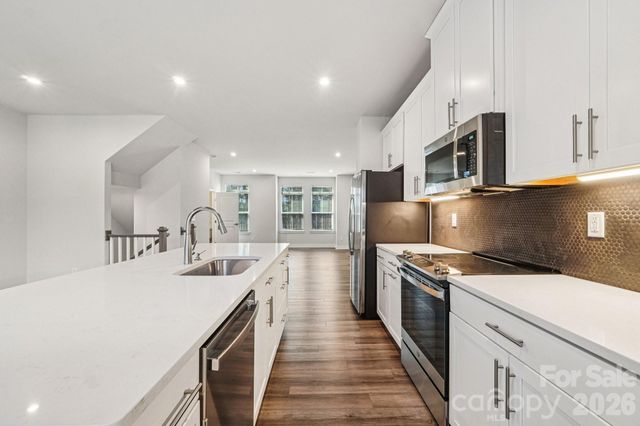
The "House" Experience, Without the Homework! Don't settle for a narrow, dark interior unit when you can have the light, width, and privacy of an End-Unit with access of a 1-acre tree preserve! 563 Nantahala Drive isn't just another townhome; it’s a strategic solution for those who want the luxury of a detached home without the weekend yard work. The "End-Unit" Advantage: Bathed in natural light, this rare layout solves the "boxed-in" feeling of urban living. Let the Natural light shine through!! True Convenience: Forget the "tandem garage" shuffle. This home features a rare side-by-side 2-car garage and is one of the few in Wendover Green with guest parking right at your doorstep! The Professional’s Layout: • Entry Level: A dedicated, quiet home office—perfectly separated from the living areas for true deep work. • Main Level: A chef’s social hub featuring an oversized quartz island, custom tile, and a private balcony for morning coffee. • Upper Level: 3 spacious bedrooms, including a sun-drenched Primary Suite designed for decompression. // The Location: JUST steps away from the community’s private 1-acre wooded reserve and dog park. AND minutes to Freedom Park, Cotswold Village, and Plaza Midwood, offering easy access to premier shopping, dining, greenways, and entertainment. Perfectly positioned where Cotswold meets SouthPark and Uptown. Stop searching and start living. **Watch the Walk-Thru VIDEO and see why this is the best-positioned home in the community.
Property Information
Property Type
Residential
Sub-Type
Townhouse
Style
Modern
Year Built
2021
Living Area
1,812 sq ft
Garage Spaces
2
Zoning
N2-B
Days on Market
165
MLS® Listing#
4337301
Property Features
Interior
Appliances
Cooling
Heating
Flooring
Parking
Laundry
Construction
Foundation
Roof
Security
Community
Utilities
Sewer
Water Source
Schools
- Elementary:
- Billingsville Cotswold
- Middle:
- Alexander Graham
- High:
- Myers Park
Financial Details
HOA
$200 / Monthly
Kuester Management Group
Assessed Value
$414,200
Parcel Number
157-074-69
Affordability Calculator
$87,980
Estimated monthly payment
$2,341/mo
Principal $351,920 · Est. interest $490,960 over 30 yrs
Neighborhood Market Statistics
How this home compares to active listings in Charlotte, NC
- $446,213
- Median Listing Price
- 66
- Median Days on Market
- 1,794
- Median Sq Ft
- $246
- Median Price / Sq Ft
- 3,863
- Active Listings
- This home’s price is 1% below the area median.
- Its price per sq ft is 1% below the area median.
Market statistics compiled from active EXIT Realty® and MLS listings in Charlotte, NC.
Location

Points of Interest in Charlotte, NC
Showing the Charlotte area map.
Nearby Schools
Billingsville Elementary School
Elementary · 0.6 mi away
Randolph Middle School
Secondary · 0.6 mi away
Cotswold Elementary School
Elementary · 0.8 mi away
Oakhurst Elementary School
Elementary · 1.0 mi away
Charlotte-Mecklenburg Schools
Secondary · 1.0 mi away
Open Door School
School · 1.1 mi away
Oakhurst Steam Academy
School · 1.1 mi away
Dore Academy
School · 1.1 mi away
Eastover Elementary School
Elementary · 1.2 mi away
Adventist Christian Academy
School · 1.2 mi away
Chantilly Montessori
Elementary · 1.2 mi away
Providence UMC Weekday School
School · 1.4 mi away
Providence Preparatory School
School · 1.4 mi away
Philips Academy
School · 1.5 mi away
Presbyterian Church
School · 1.5 mi away
St. Gabriel Catholic School
School · 1.6 mi away
Myers Park Traditional School
Elementary · 1.8 mi away
Carolina School of Phlebotomy
Secondary · 2.0 mi away
Eastway Middle School
Secondary · 2.0 mi away
McClintock Middle School
Secondary · 2.0 mi away
Commute Calculator
Nearby Homes
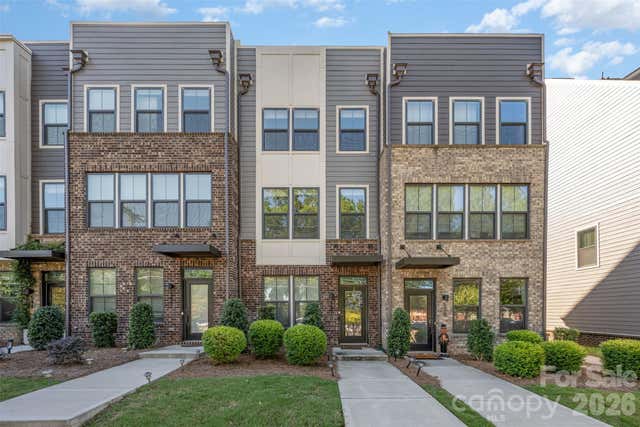

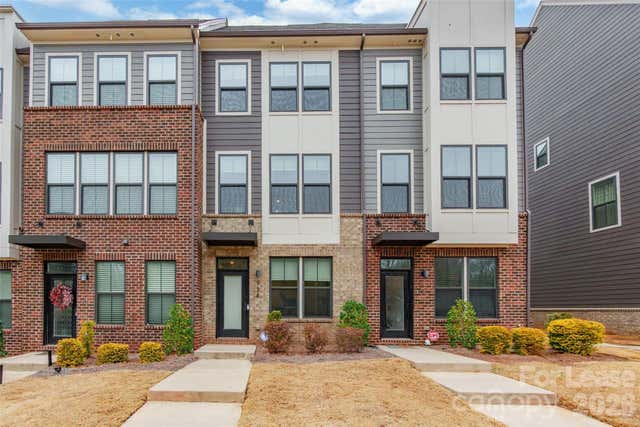

Similar Homes Nearby

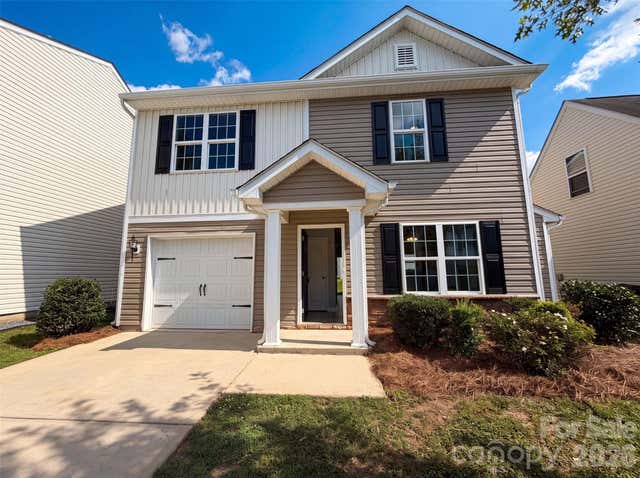
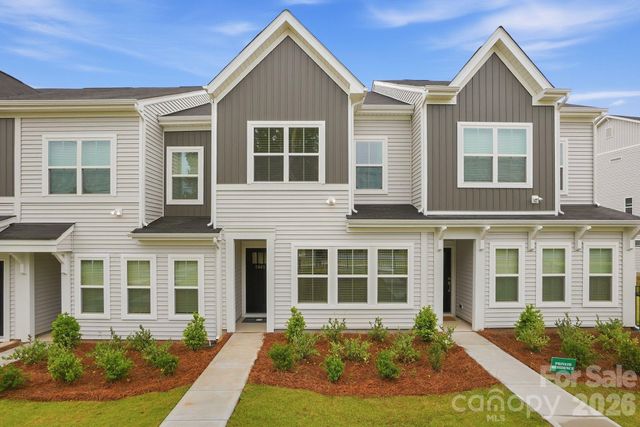

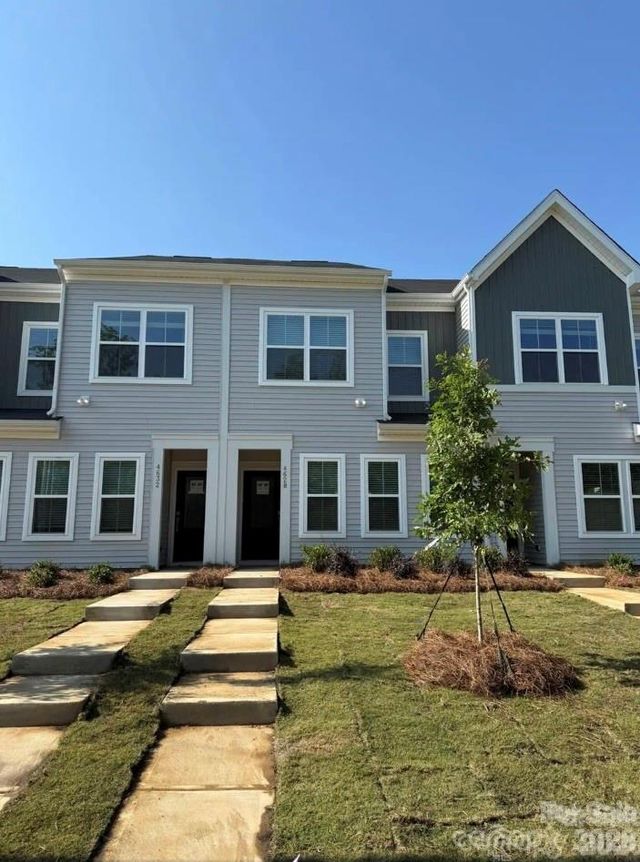

Similar Home Values
Comparable nearby listings and their asking prices.
| Address | Price | Beds | Baths | Sq Ft |
|---|---|---|---|---|
| 13635 Browhill Lane, Charlotte, NC | $308,000 | 3 | 3 | 1,341 |
| 8222 Gabon Court, Charlotte, NC | $308,000 | 3 | 2 | 1,459 |
| 5865 Tuckaseegee Road, Charlotte, NC | $308,539 | 3 | 3 | 1,456 |
| 4628 Lakeview Road, Charlotte, NC | $308,611 | 3 | 3 | 1,456 |
| 4628 Lakeview Road 5, Charlotte, NC | $308,611 | 3 | 3 | 1,456 |
| 5861 Tuckaseegee Road, Charlotte, NC | $308,864 | 3 | 3 | 1,456 |
Moving Cost Estimate
EXIT Agents in Charlotte


Listing Courtesy: ALBRICK - mark@albrick.com
Last Updated: 2026-01-16
1