

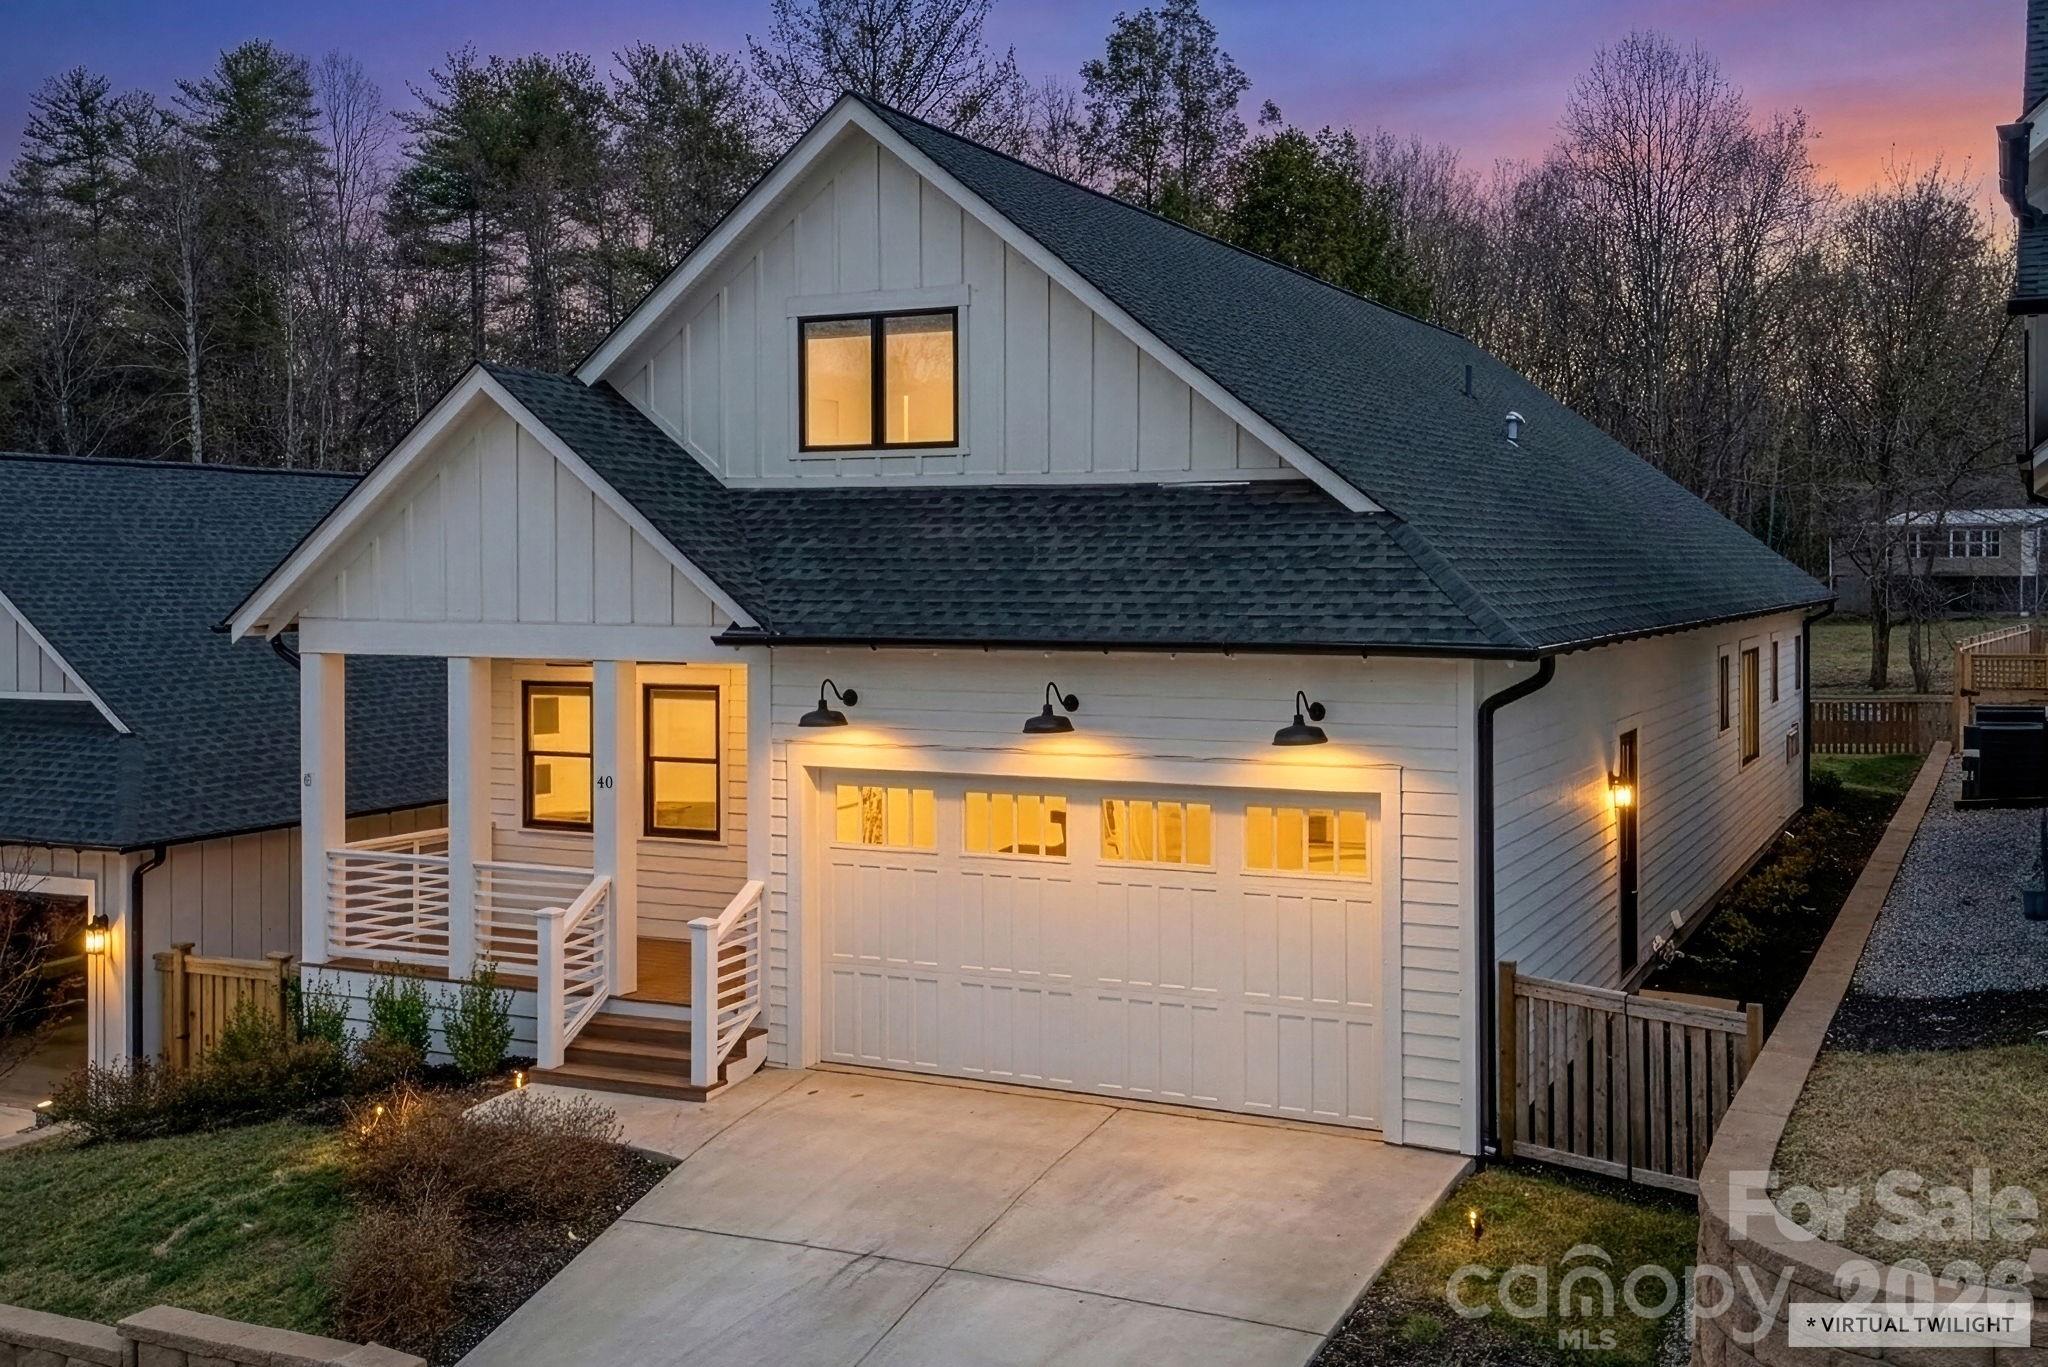
40 Hidden Pond Lane, Brevard, NC 28712
Brevard Ridge · Transylvania County
Key Facts
Description
Modern Mountain Masterpiece Nestled in Brevard Ridge community, minutes from Pisgah National Forest and downtown Brevard. This isn't your standard 3 bedroom mountain cottage. Welcome to a custom built (2023) Arts & Crafts sanctuary that boasts a sprawling 2,752 square feet of meticulously designed living space, featuring a rare 4 bedroom + Office, 3.5 bathroom floor plan. The open floor plan is an entertainers dream featuring an open concept design, beginning in the Chef's kitchen with premium finishes that overlooks the expansive dining area and living room. Unlike most homes in the area, this home features soaring 10 foot ceilings throughout the main level, flooding every room with natural Appalachian light and creating an airy, "gallery-like" atmosphere. The owner's suite feels like a retreat with a custom walk in closet and spa-like tiled bath. Guests will feel pampered with a charming bedroom on the main level with ensuite bathroom. Upstairs boasts two more generous bedrooms with full bath and media room with built in shelving providing ample storage and space to relax and unwind. Step outside to the expansive covered and private back porch. Ideal for grilling (natural gas already installed), lounging and entertaining overlooking the fenced backyard. The spacious attached 2 car garage has room for all your outdoor gear and includes an Electric Car 50A Charging outlet. TESLA READY! Whether you are looking for a primary residence with room to grow or a secondary home that offers true luxury scale, this property is the new standard for the neighborhood.
Property Information
Property Type
Residential
Sub-Type
Single Family Residence
Style
Arts and Crafts
Year Built
2023
Living Area
2,752 sq ft
Garage Spaces
2
Zoning
GR8
Days on Market
116
MLS® Listing#
4355096
Property Features
Interior
Appliances
Cooling
Heating
Flooring
Fireplace
Basement
Parking
Laundry
Patio
Fencing
Roof
Security
Utilities
Sewer
Water Source
Schools
- Elementary:
- Brevard
- Middle:
- Brevard
- High:
- Brevard
Financial Details
HOA
$480 / Annually
Brevard Ridge HOA
Assessed Value
$697,410
Parcel Number
8596-06-8814-000
Directions
From downtown Brevard, turn left onto N Broad St. Turn right onto Osborne Rd. Turn left onto Hidden Pond Ln. to 4th house on right.
Affordability Calculator
$150,000
Estimated monthly payment
$3,992/mo
Principal $600,000 · Est. interest $837,053 over 30 yrs
Neighborhood Market Statistics
How this home compares to active listings in Brevard, NC
- $572,464
- Median Listing Price
- 100
- Median Days on Market
- 1,909
- Median Sq Ft
- $317
- Median Price / Sq Ft
- 193
- Active Listings
- This home’s price is 31% above the area median.
- Its price per sq ft is 14% below the area median.
Market statistics compiled from active EXIT Realty® and MLS listings in Brevard, NC.
Location

Points of Interest in Brevard, NC
Showing the Brevard area map.
Nearby Schools
Nanna's & Mommy's
School · 0.2 mi away
Brevard Middle School
Secondary · 0.8 mi away
Pisgah Forest Elementary School
Elementary · 0.8 mi away
Davidson River School
Secondary · 0.9 mi away
Brevard Elementary School
Elementary · 1.8 mi away
Transylvania County Schools
School · 1.8 mi away
Kid City USA - Pisgah Forest
School · 2.0 mi away
Brevard Academy
School · 2.1 mi away
Mountain Sun Community School
School · 2.1 mi away
Brevard Academy
School · 2.2 mi away
Bethany Christian School
School · 2.3 mi away
Brevard High School
Secondary · 2.6 mi away
Etowah Childrens Center
School · 8.5 mi away
Etowah Elementary School
Elementary · 8.5 mi away
Rosman High School
Secondary · 9.4 mi away
Rosman Middle
Secondary · 9.4 mi away
Rosman Elementary School
Elementary · 9.7 mi away
Okinawa Shorinryu Jinbukan Karate and Kobudo Dojo
School · 11.4 mi away
Mills River Elementary School
Elementary · 12.2 mi away
T C Henderson Elementary School
Elementary · 12.8 mi away
Commute Calculator
Nearby Homes
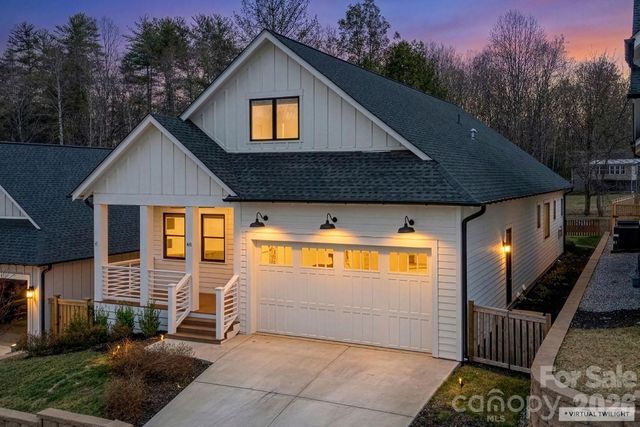
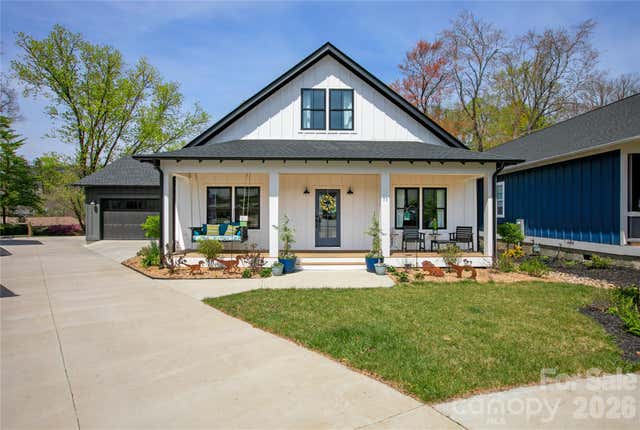
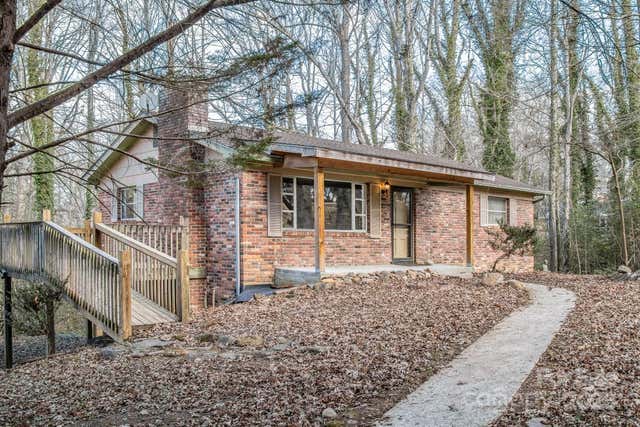

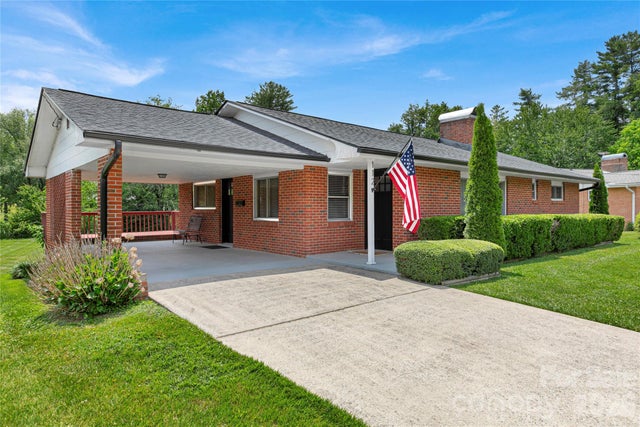
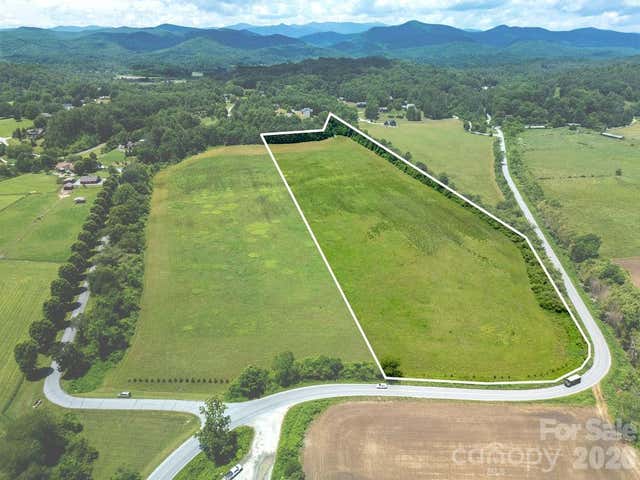
Similar Homes Nearby
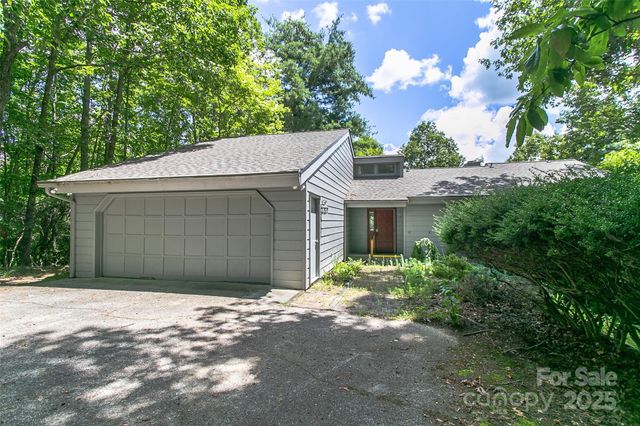

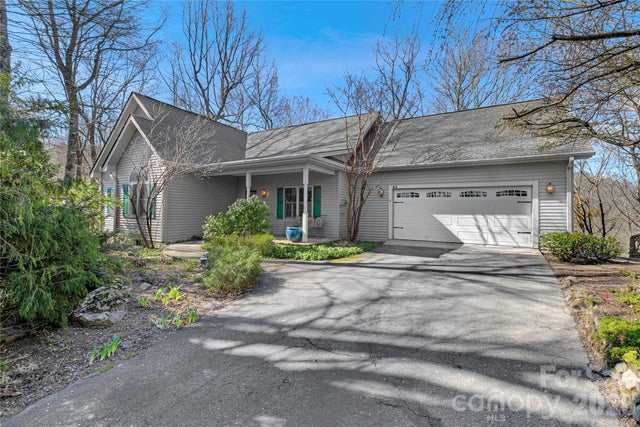

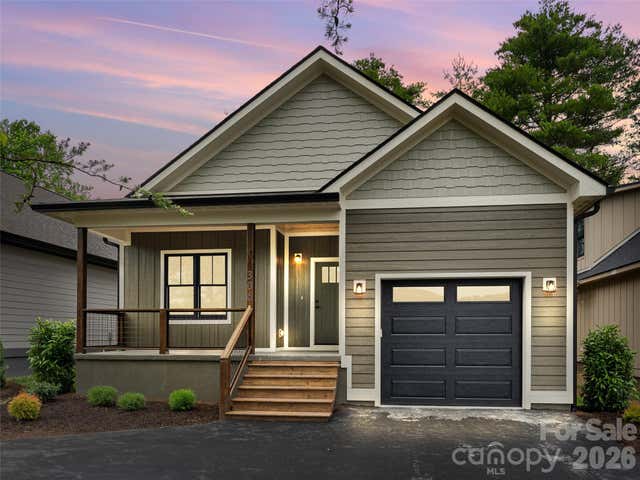
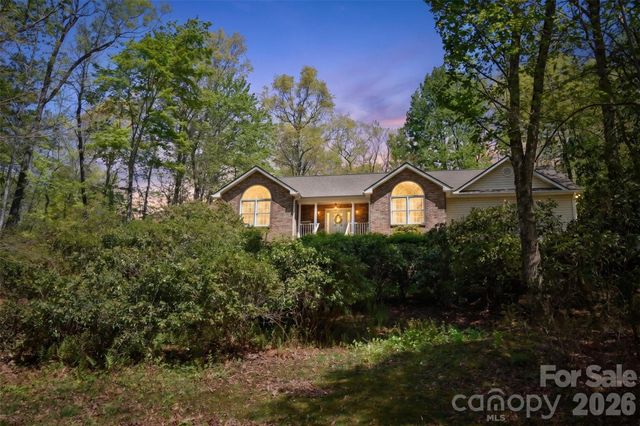
Similar Home Values
Comparable nearby listings and their asking prices.
| Address | Price | Beds | Baths | Sq Ft |
|---|---|---|---|---|
| 47 Tsitsi Court, Brevard, NC | $525,000 | 3 | 3 | 1,550 |
| 59 Smalltown Trail, Brevard, NC | $525,000 | 3 | 2 | 1,437 |
| 63 Wanei Court, Brevard, NC | $525,000 | 3 | 2 | 2,644 |
| 1574 Cashiers Valley Road, Brevard, NC | $525,000 | 3 | 3 | 2,215 |
| 306 Gallimore Road, Brevard, NC | $540,000 | 3 | 3 | 1,701 |
| 548 Thunder Road, Brevard, NC | $560,000 | 3 | 2 | 1,916 |
Moving Cost Estimate
EXIT Agents in Brevard


Listing Courtesy: Sandra Purcell & Associates - donnamcbrite@yahoo.com
Last Updated: 2026-03-21
1