

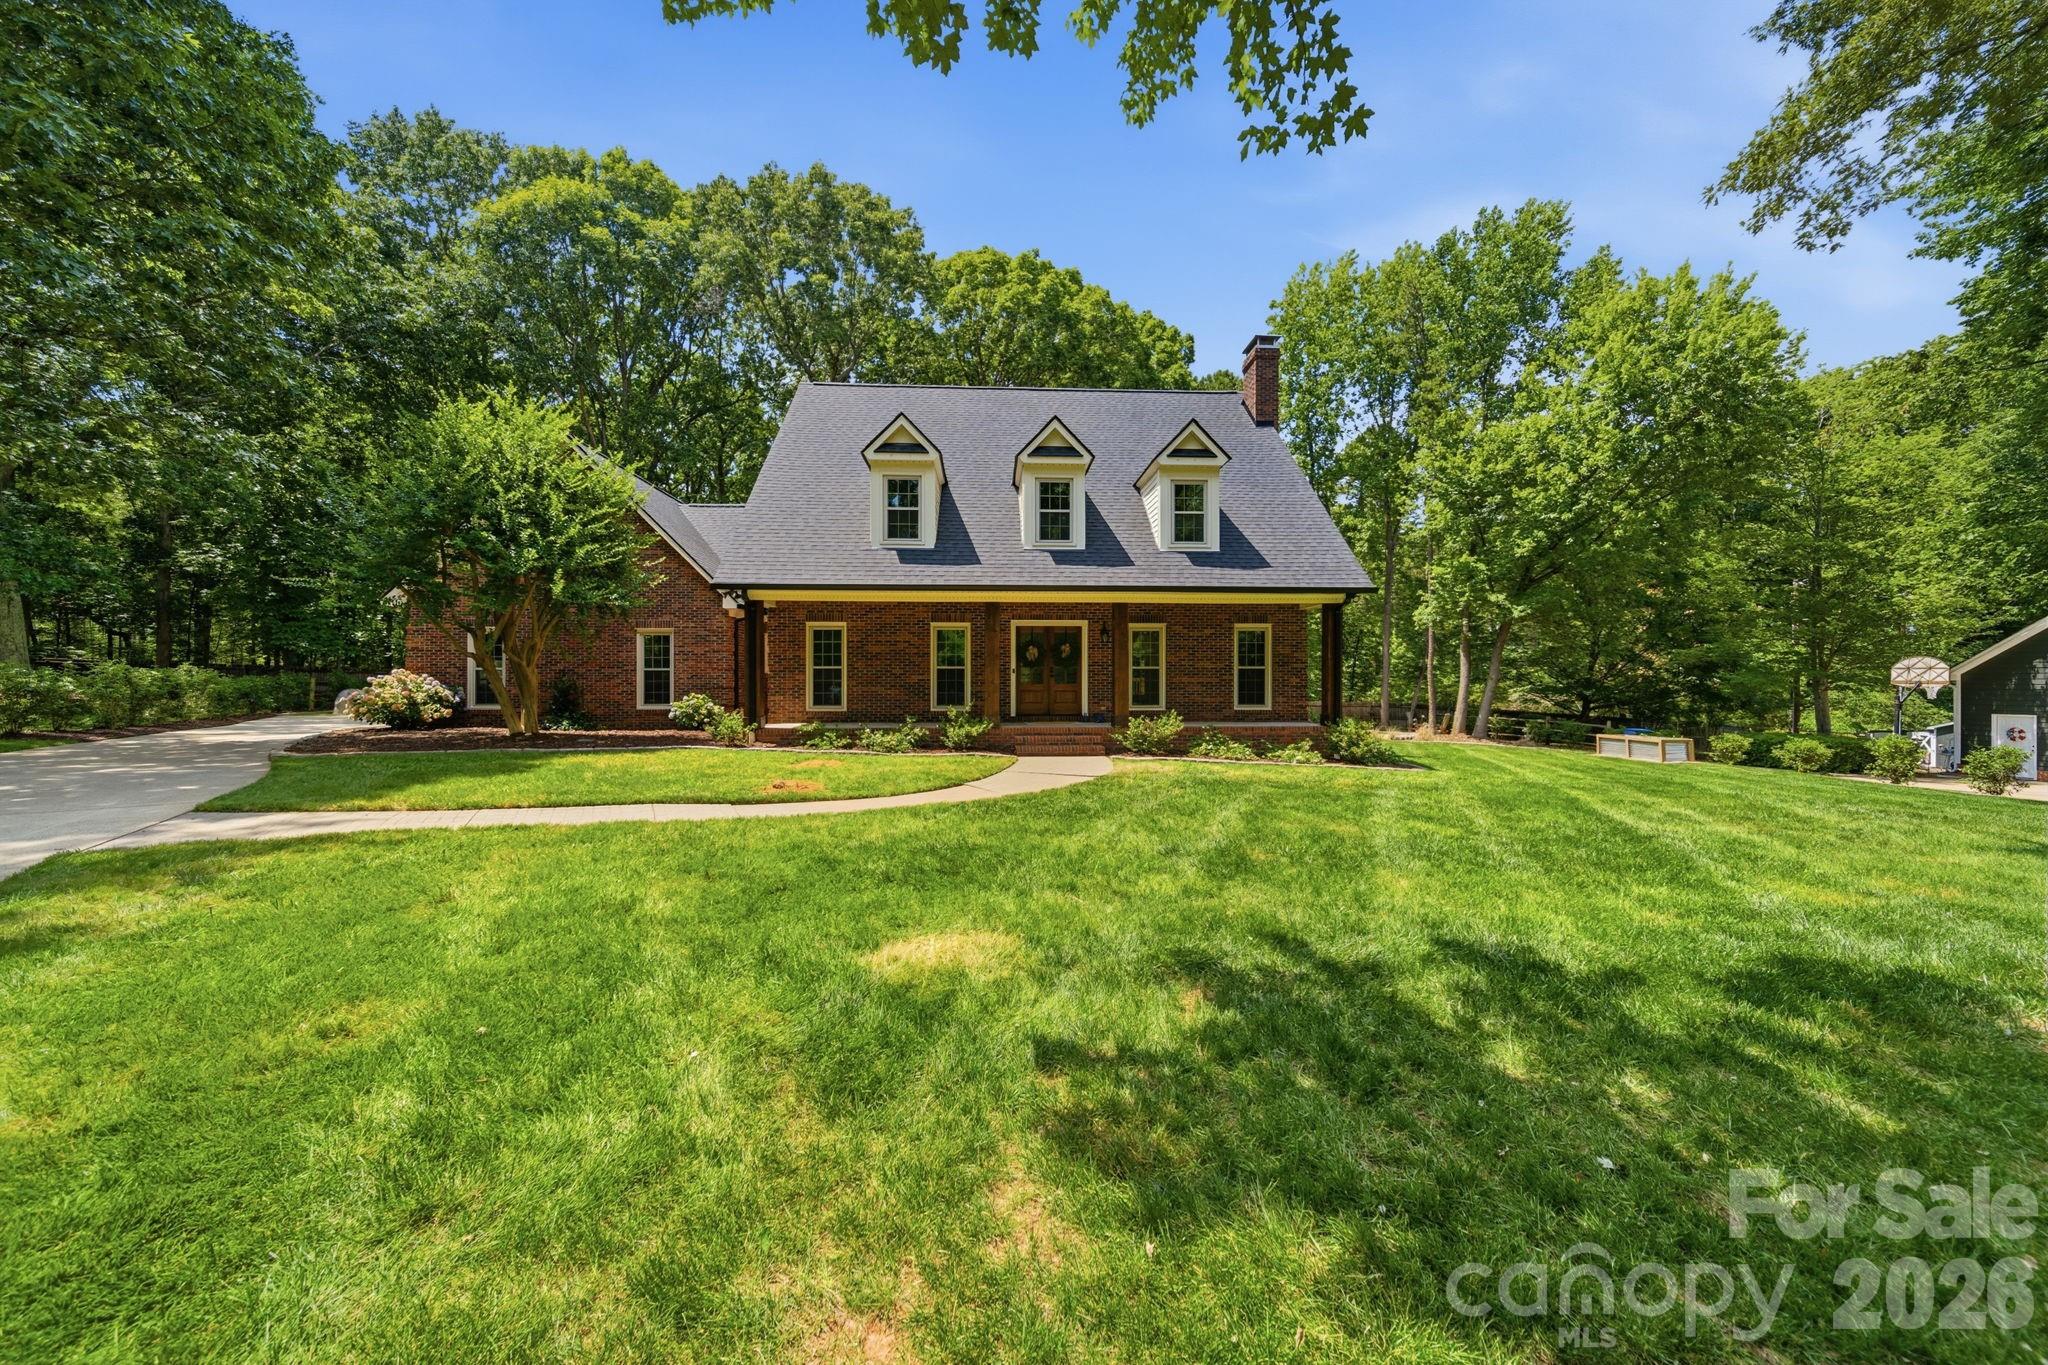
5243 Mintridge Road, Mint Hill, NC 28227
Mintwood Place · Mecklenburg County
Key Facts
Description
Back on the market after newly installed roof, this newly renovated all brick home features top to bottom all white oak hardwood floors with approximately 3000 ft.² of living space to make you feel right at home. The front porch, newly designed back deck and fully irrigated yard leading to the open fire pit will be the first thing you notice about this property; making for memorable gatherings. With an easy commute to downtown Charlotte, minutes from downtown Matthews and Mint Hill and walking distance from newly opened Ezell Farms Community Park, you could not ask for a better location. Step inside to find this 3 bedroom, plus 2 additional finished rooms that could function beautifully as a guest room, office or workout space providing the flexibility of a 5 bedroom layout.The primary suite is located on the main floor featuring a luxurious updated bath designed not only for relaxing, but also helpful for smooth mornings and evenings. The heart of the home is the open layout of the kitchen and living room complete with KitchenAid appliances, making everyday meals and entertaining feel effortlessly enjoyable.
Property Information
Property Type
Residential
Sub-Type
Single Family Residence
Style
Traditional
Year Built
1993
Living Area
3,059 sq ft
Lot Dimensions
47x72x132x191x161
Garage Spaces
2
Zoning
R
Days on Market
73
MLS® Listing#
4358106
Property Features
Interior
Exterior
Appliances
Cooling
Heating
Flooring
Fireplace
Basement
Parking
Laundry
Patio
Fencing
Lot Features
Construction
Roof
Security
Community
Utilities
Sewer
Water Source
Schools
- Elementary:
- Bain
- Middle:
- Mint Hill
- High:
- Independence
Financial Details
HOA
None
Assessed Value
$466,400
Parcel Number
195-031-41
Directions
From Matthews take North Hwy 51 to Mint Hill. Pass the Lebannon Traffic Light Right onto Mintwood. Right onto Mintridge Road. House is on the right.
Affordability Calculator
$143,000
Estimated monthly payment
$3,806/mo
Principal $572,000 · Est. interest $797,991 over 30 yrs
Neighborhood Market Statistics
How this home compares to active listings in Mint Hill, NC
- $615,541
- Median Listing Price
- 69
- Median Days on Market
- 2,290
- Median Sq Ft
- $268
- Median Price / Sq Ft
- 725
- Active Listings
- This home’s price is 16% above the area median.
- Its price per sq ft is 13% below the area median.
Market statistics compiled from active EXIT Realty® and MLS listings in Mint Hill, NC.
Location

Points of Interest in Mint Hill, NC
Showing the Mint Hill area map.
Nearby Schools
Queens Grant Community School
Secondary · 0.9 mi away
Mint Hill Elementary School
Elementary · 1.8 mi away
Mint Hill Middle School
Secondary · 1.8 mi away
Bain Elementary School
Elementary · 1.9 mi away
Queen's Grant High School
Secondary · 2.2 mi away
Greyfriars Classical Academy
School · 2.2 mi away
Mt. Harmony Weekday Preschool
School · 2.5 mi away
Lebanon Road Elementary
Elementary · 2.5 mi away
David Butler High School
Secondary · 2.6 mi away
Colegio Y Seminario Teologico
School · 2.7 mi away
Goddard School
School · 2.7 mi away
Crown Point Elementary School
Elementary · 2.8 mi away
Stallings Elementary School
Elementary · 3.0 mi away
Matthews Charter Academy
School · 3.1 mi away
Independence High School
Secondary · 3.3 mi away
Crestdale Middle School
Secondary · 3.3 mi away
Northeast Middle School
Secondary · 3.4 mi away
Levine Middle College High School
Secondary School · 3.5 mi away
Jireh Preparatory Academy
School · 3.6 mi away
Piney Grove Elementary
Elementary · 3.9 mi away
Commute Calculator
Nearby Homes


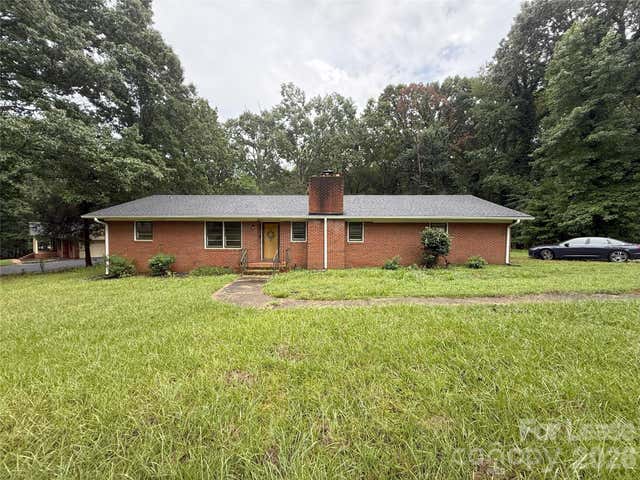
Similar Homes Nearby
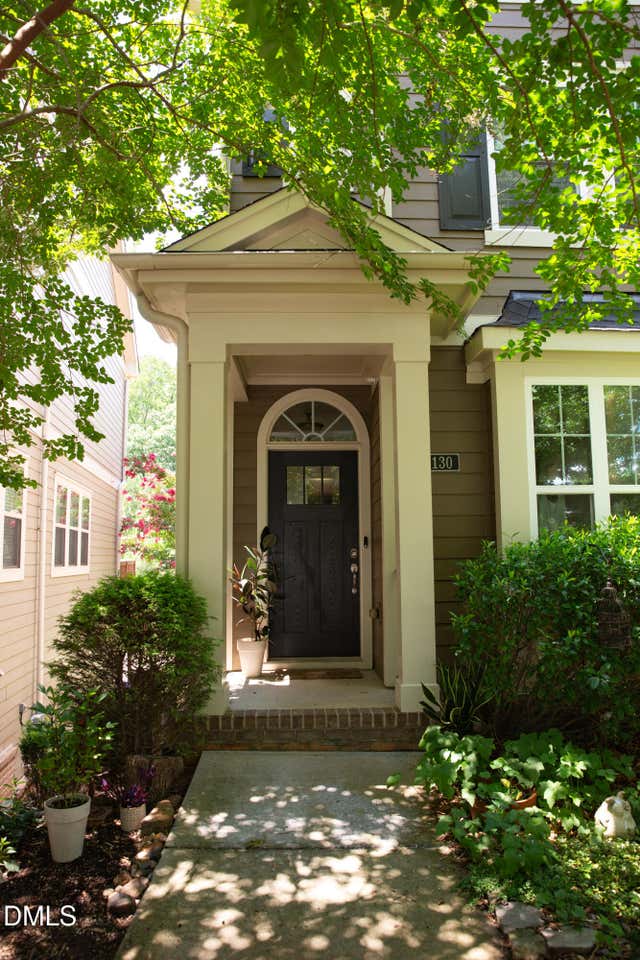


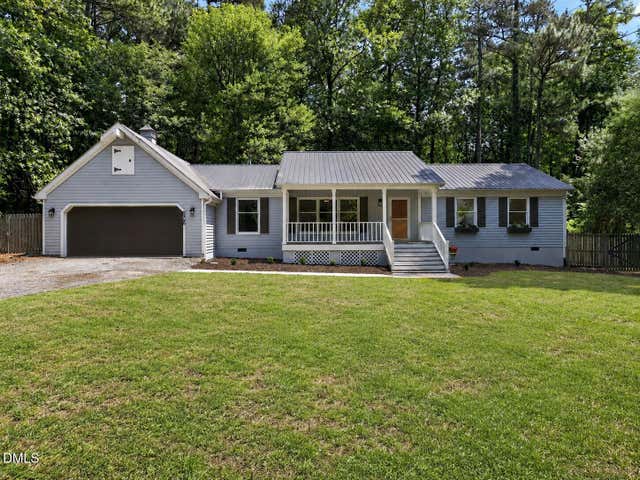
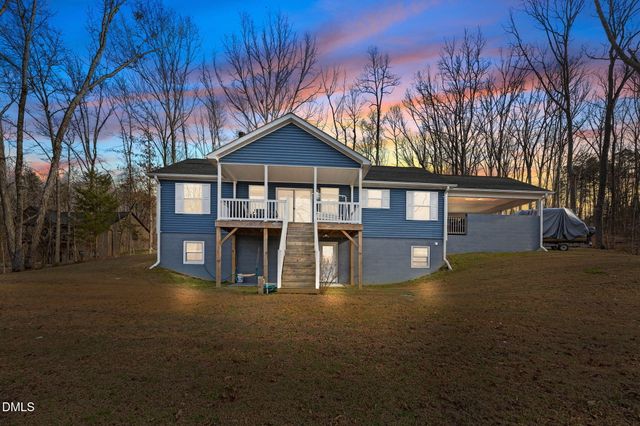
Similar Home Values
Comparable nearby listings and their asking prices.
| Address | Price | Beds | Baths | Sq Ft |
|---|---|---|---|---|
| 130 S Camellia Street, Chapel Hill, NC | $505,000 | 3 | 4 | 2,298 |
| 18200 Middle Springs Lane, Mint Hill, NC | $508,200 | 3 | 3 | 1,919 |
| 6631 Old Magnolia Lane, Mint Hill, NC | $509,000 | 3 | 3 | 2,428 |
| 1904 Overland Drive, Chapel Hill, NC | $510,000 | 4 | 2 | 1,837 |
| 303 Hubert Herndon Road, Chapel Hill, NC | $515,000 | 3 | 3 | 1,922 |
| 58 Lakefront Road, Prospect Hill, NC | $515,000 | 3 | 2 | 1,248 |
Moving Cost Estimate
EXIT Agents in Mint Hill


Listing Courtesy: Helen Adams Realty - cmiller@helenadamsrealty.com
Last Updated: 2026-03-20
1