

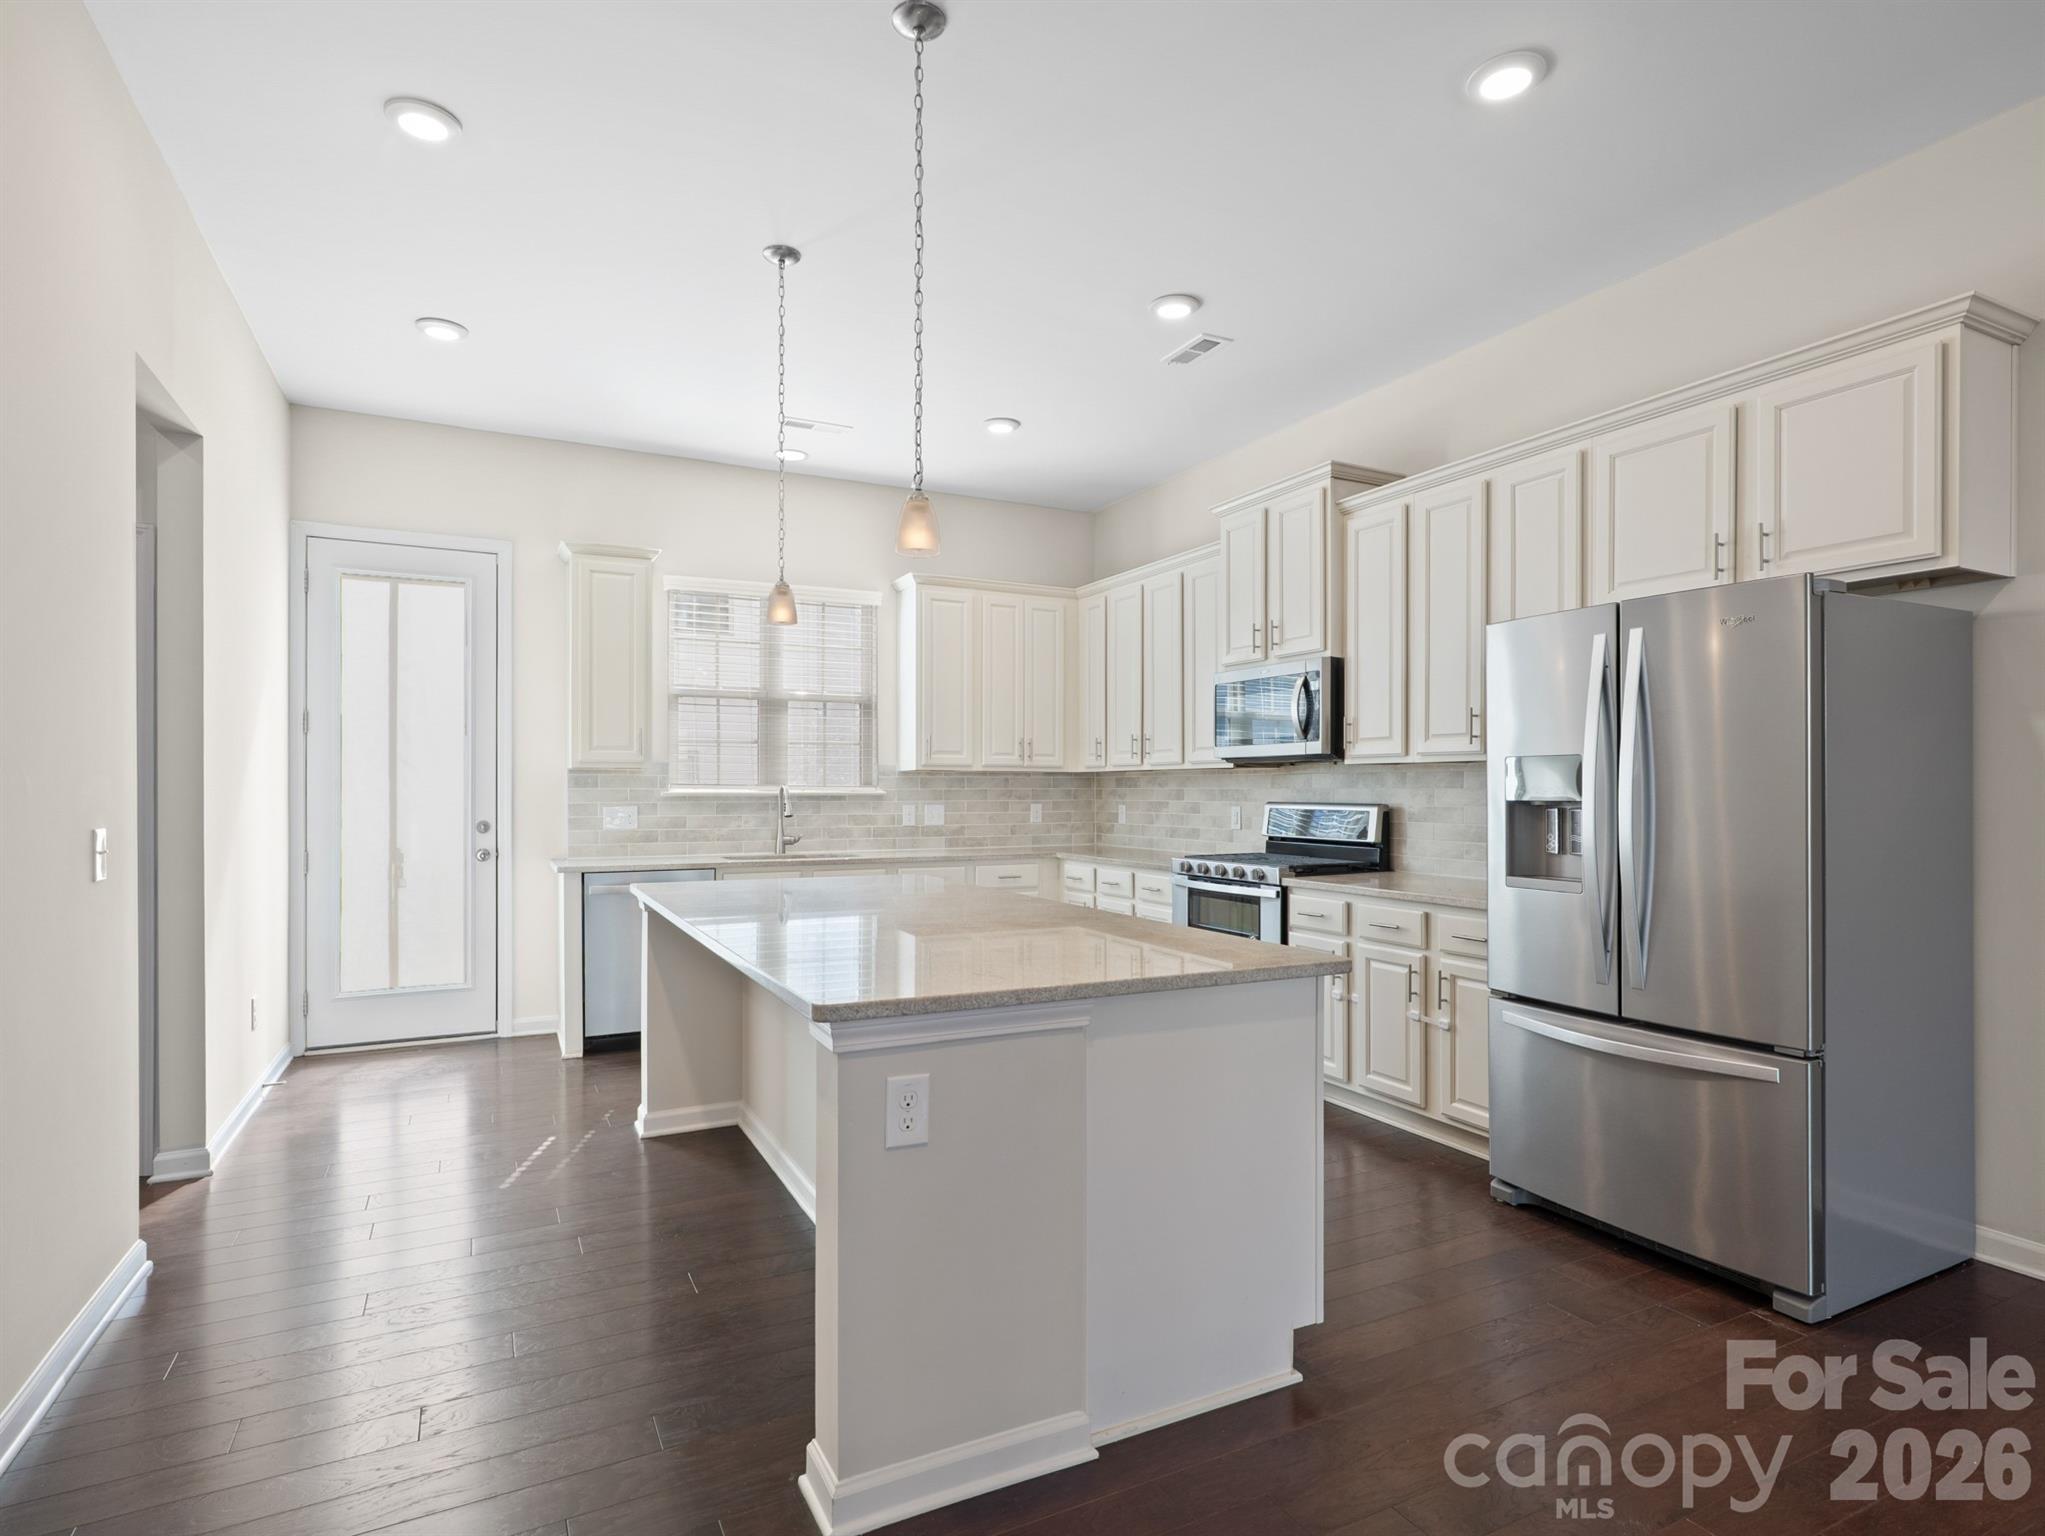
1112 Doveridge Street, Charlotte, NC 28273
Hadley at Arrowood Station · Mecklenburg County
Key Facts
Description
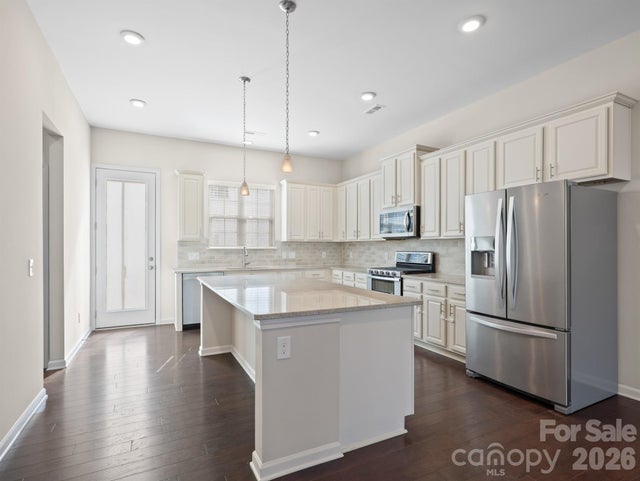
**Seller is offering a $10,000 buyer credit with an acceptable offer to use towards closing costs or a rate buy-down!** Discover the perfect blend of style and convenience in this stunning 3-story townhome, located just a short walk from the Arrowood light rail station. This 4-bedroom, 3.5-bath home features a versatile ground-floor guest suite and an expansive second-floor open layout designed for entertaining. The chef-inspired kitchen is a standout with its massive island, gas range, walk-in pantry, and stainless steel appliances, all leading out to a private balcony. Upstairs, the primary suite offers a luxurious retreat with trayed ceilings and a spa-like walk-in glass shower. Complete with an installed Tesla charger in the garage and access to a beautiful community pool and cabana, this home offers an upscale lifestyle just minutes from I-77, shopping, and dining. Monthly HOA dues include lawn maintenance, trash, and recycling.
Property Information
Property Type
Residential
Sub-Type
Townhouse
Year Built
2019
Living Area
2,130 sq ft
Garage Spaces
2
Zoning
TOD-CC
Days on Market
120
MLS® Listing#
4358560
Property Features
Appliances
Cooling
Heating
Flooring
Parking
Laundry
Construction
Foundation
Roof
Community
Sewer
Water Source
Schools
- Elementary:
- Starmount
- Middle:
- Carmel
- High:
- South Mecklenburg
Financial Details
HOA
$257 / Monthly
Red Rock
Assessed Value
$396,200
Parcel Number
205-167-10
Affordability Calculator
$84,800
Estimated monthly payment
$2,257/mo
Principal $339,200 · Est. interest $473,214 over 30 yrs
Neighborhood Market Statistics
How this home compares to active listings in Charlotte, NC
- $447,909
- Median Listing Price
- 66
- Median Days on Market
- 1,798
- Median Sq Ft
- $243
- Median Price / Sq Ft
- 3,838
- Active Listings
- This home’s price is 5% below the area median.
- Its price per sq ft is 18% below the area median.
Market statistics compiled from active EXIT Realty® and MLS listings in Charlotte, NC.
Location

Points of Interest in Charlotte, NC
Showing the Charlotte area map.
Nearby Schools
Starmount Elementary School
Elementary · 0.7 mi away
Kennedy Charter Public School
School · 1.0 mi away
Huntingtowne Farms Elementary
Elementary · 1.0 mi away
Montclaire Elementary
Elementary · 1.5 mi away
Anami Montessori School
Elementary · 1.7 mi away
Sterling Elementary School
Elementary · 1.8 mi away
Sharon Baptist Weekday School
School · 1.8 mi away
Nations Ford Elementary School
Elementary · 1.9 mi away
South Mecklenburg High School
Secondary · 1.9 mi away
Presbyterian Church
School · 1.9 mi away
Quail Hollow Middle School
Secondary · 1.9 mi away
Precious Child Academy
School · 2.0 mi away
Waddell Language Academy
School · 2.0 mi away
Smithfield Elementary School
Elementary · 2.2 mi away
North Carolina School of Advanced Bodywork
School · 2.2 mi away
Kids Town Child Enhancement Center
School · 2.2 mi away
Connecticut School of Broadcasting
School · 2.2 mi away
Beverly Woods Elementary School
Elementary · 2.3 mi away
Arrowpoint Child Development Center
School · 2.4 mi away
Sharon Academy
School · 2.4 mi away
Commute Calculator
Nearby Homes

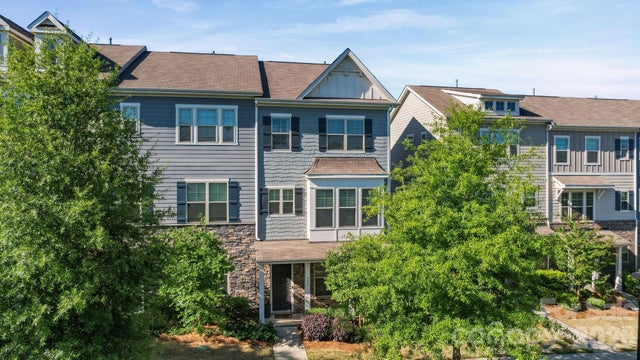

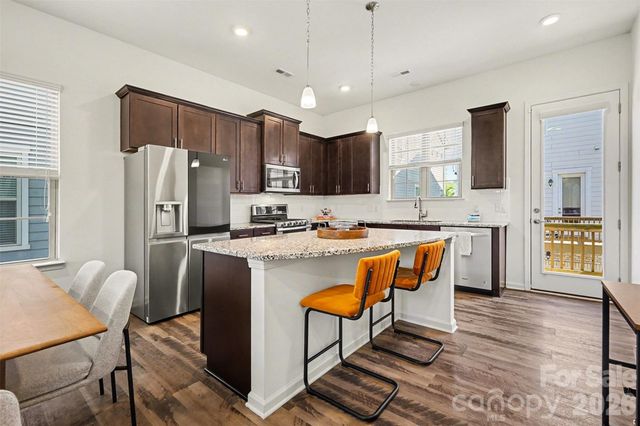
Similar Homes Nearby


Similar Home Values
Comparable nearby listings and their asking prices.
| Address | Price | Beds | Baths | Sq Ft |
|---|---|---|---|---|
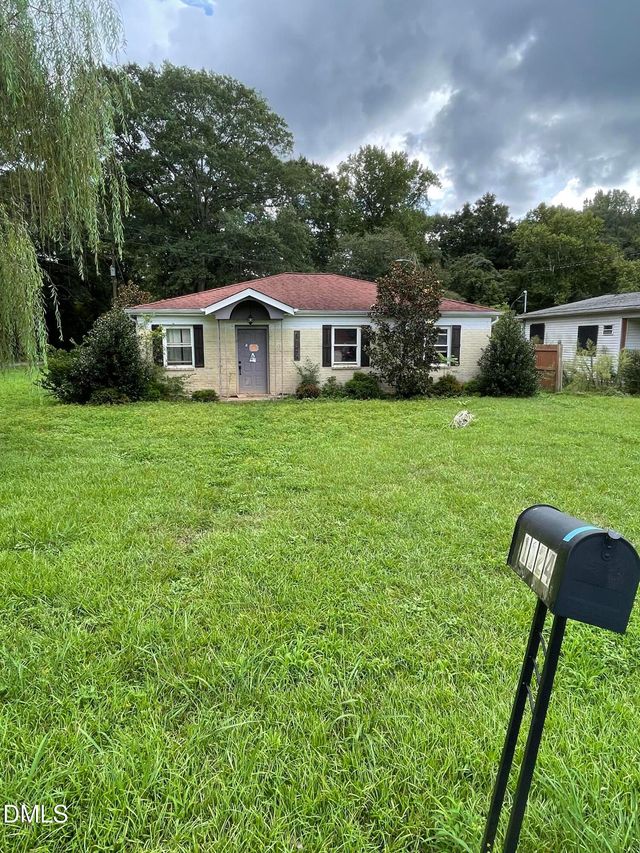
| 1124 Riverside Drive, Charlotte, NC | $298,000 | 3 | 2 | 1,320 |
| 1130, 1124 Riverside Drive, Charlotte, NC | $298,000 | 3 | 2 | 1,320 |
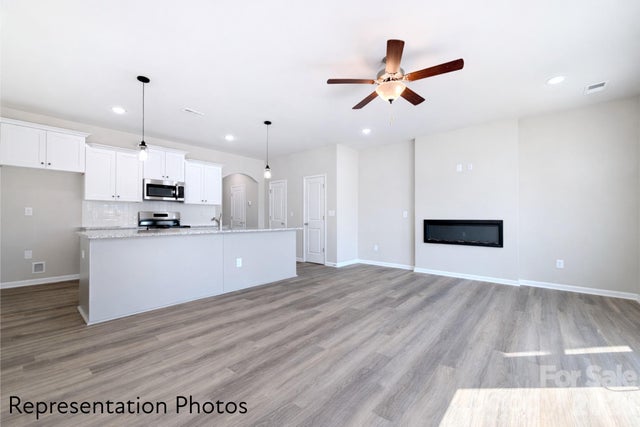
| 5949 Wallace Avenue, Charlotte, NC | $298,190 | 3 | 3 | 1,551 |
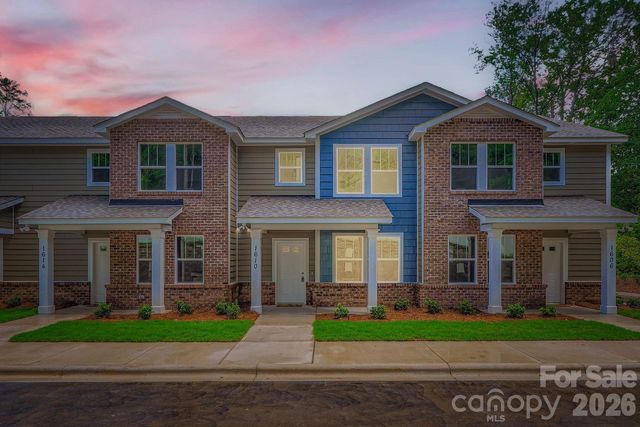
| 1610 Ct Brooks Circle, Charlotte, NC | $298,500 | 3 | 3 | 1,160 |
| 1614 Ct Brooks Circle, Charlotte, NC | $298,500 | 3 | 3 | 1,160 |
| 4743 Muskogee Drive, Charlotte, NC | $298,990 | 3 | 3 | 1,551 |
Moving Cost Estimate
EXIT Agents in Charlotte


Listing Courtesy: Premier South - jana@janasoldit.com
Last Updated: 2026-03-20
1