

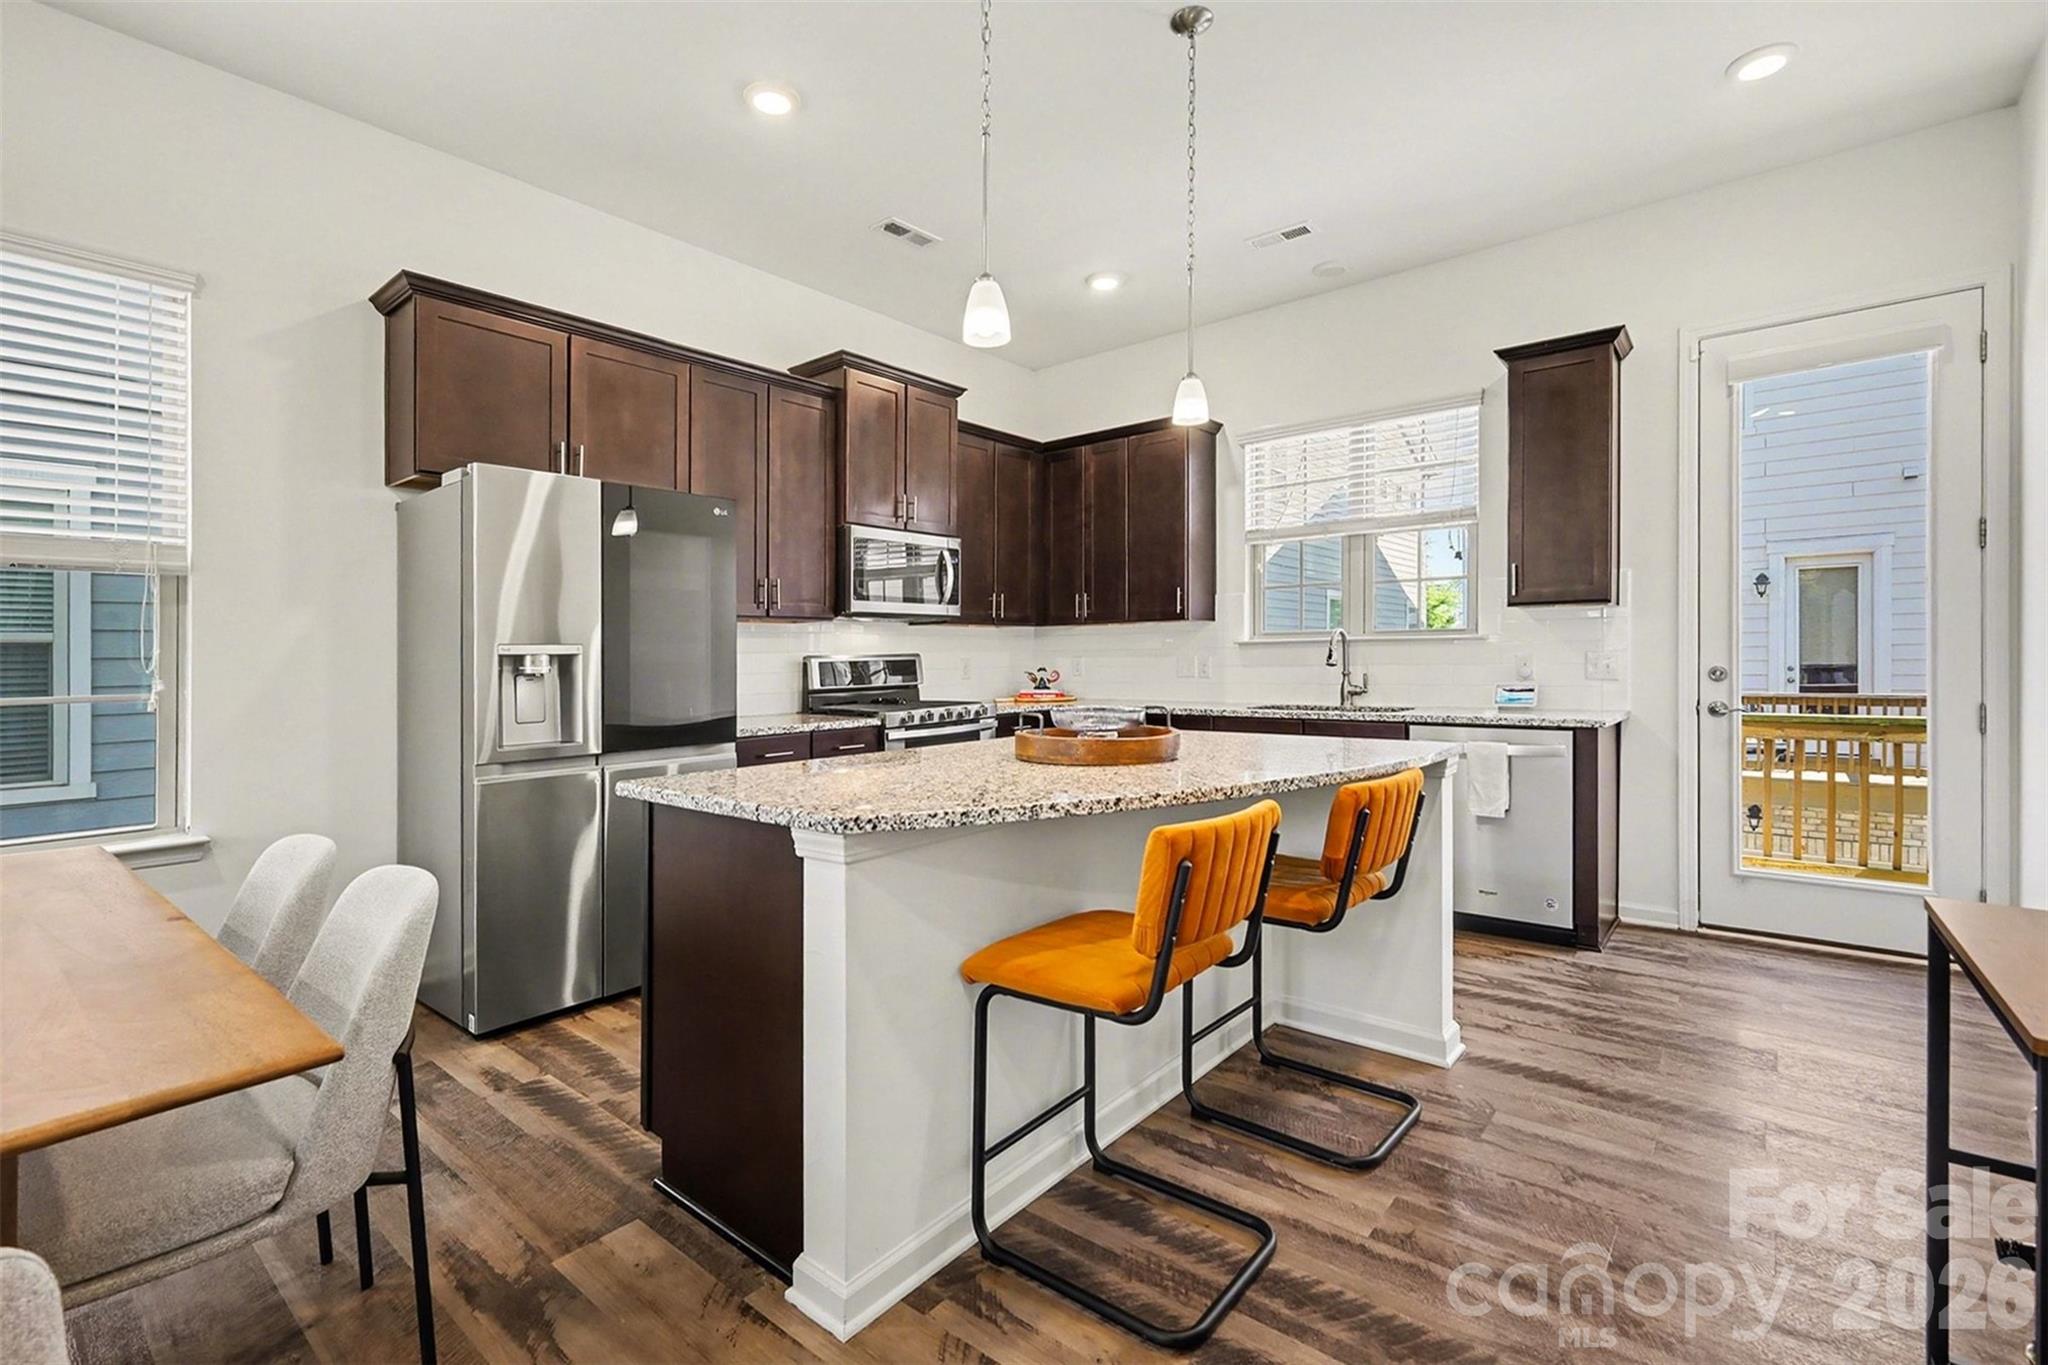
9431 Ainslie Downs Street, Charlotte, NC 28273
Hadley at Arrowood Station · Mecklenburg County
Key Facts
Description
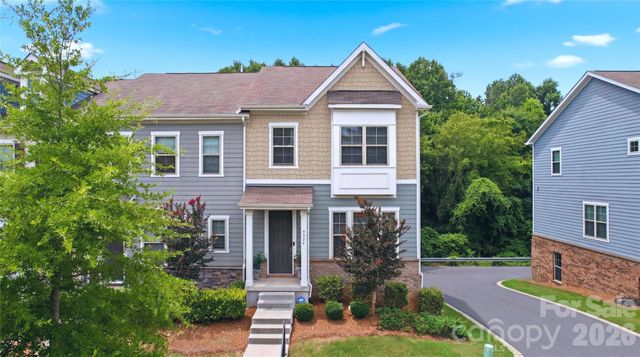
NEW PRICE! Seller is offering a $5000 closing cost credit with an acceptable offer—use it toward closing costs, to help buy down your interest rate or to put some personal touches on the home! Welcome to this beautifully designed end-unit townhome in the sought-after Hadley at Arrowood Station community, where modern style meets everyday convenience. Positioned to offer added privacy and an abundance of natural light, this home stands out with its charming exterior, welcoming front porch, and thoughtfully designed three-level layout. Inside, you’re greeted by a bright and inviting entry that leads into a versatile main-level space ideal for a home office, gym, or cozy retreat. The second level opens up into an expansive living area filled with natural light, seamlessly connecting to the dining space and a stunning kitchen designed for both everyday living and entertaining. The oversized island anchors the space, while the open layout creates an effortless flow for gatherings. Just off the main living area, a private balcony offers the perfect place to relax and unwind. Upstairs, the home continues to impress with a spacious primary suite featuring a light-filled bedroom and a well-appointed en-suite bath, along with an additional bedroom and full bath that provide flexibility for guests or additional living needs. The overall layout is both functional and inviting, offering comfortable spaces across all three levels. Residents of Hadley at Arrowood Station enjoy access to a beautifully maintained community with a resort-style pool, gathering spaces, and walkable streets that create a welcoming neighborhood atmosphere. The location is truly exceptional, just minutes from the LYNX Blue Line for easy commuting into Uptown Charlotte and South End, along with convenient access to shopping, dining, and everyday essentials. Outdoor enthusiasts will also appreciate the close proximity to Little Sugar Creek Greenway, offering miles of scenic trails for walking, running, and biking.
Property Information
Property Type
Residential
Sub-Type
Townhouse
Year Built
2018
Living Area
1,667 sq ft
Garage Spaces
2
Zoning
R309
Days on Market
88
MLS® Listing#
4372131
Property Features
Interior
Appliances
Cooling
Heating
Parking
Patio
Construction
Foundation
Sewer
Water Source
Schools
- Elementary:
- Starmount
- Middle:
- Carmel
- High:
- South Mecklenburg
Financial Details
HOA
$257 / Monthly
Assessed Value
$333,000
Parcel Number
205-169-35
Affordability Calculator
$73,000
Estimated monthly payment
$1,943/mo
Principal $292,000 · Est. interest $407,366 over 30 yrs
Neighborhood Market Statistics
How this home compares to active listings in Charlotte, NC
- $447,909
- Median Listing Price
- 66
- Median Days on Market
- 1,798
- Median Sq Ft
- $243
- Median Price / Sq Ft
- 3,838
- Active Listings
- This home’s price is 19% below the area median.
- Its price per sq ft is 10% below the area median.
Market statistics compiled from active EXIT Realty® and MLS listings in Charlotte, NC.
Location

Points of Interest in Charlotte, NC
Showing the Charlotte area map.
Nearby Schools
Starmount Elementary School
Elementary · 0.7 mi away
Kennedy Charter Public School
School · 1.0 mi away
Huntingtowne Farms Elementary
Elementary · 1.1 mi away
Montclaire Elementary
Elementary · 1.5 mi away
Sterling Elementary School
Elementary · 1.7 mi away
Anami Montessori School
Elementary · 1.8 mi away
Sharon Baptist Weekday School
School · 1.8 mi away
Nations Ford Elementary School
Elementary · 1.9 mi away
South Mecklenburg High School
Secondary · 1.9 mi away
Presbyterian Church
School · 1.9 mi away
Precious Child Academy
School · 1.9 mi away
Quail Hollow Middle School
Secondary · 1.9 mi away
Waddell Language Academy
School · 2.0 mi away
Smithfield Elementary School
Elementary · 2.2 mi away
Connecticut School of Broadcasting
School · 2.2 mi away
North Carolina School of Advanced Bodywork
School · 2.3 mi away
Kids Town Child Enhancement Center
School · 2.3 mi away
Beverly Woods Elementary School
Elementary · 2.4 mi away
Arrowpoint Child Development Center
School · 2.4 mi away
Charlotte-Mecklenburg Schools
Secondary · 2.5 mi away
Commute Calculator
Nearby Homes


Similar Homes Nearby




Similar Home Values
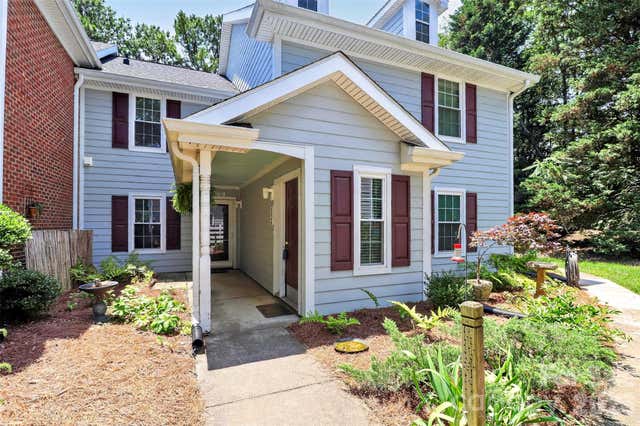
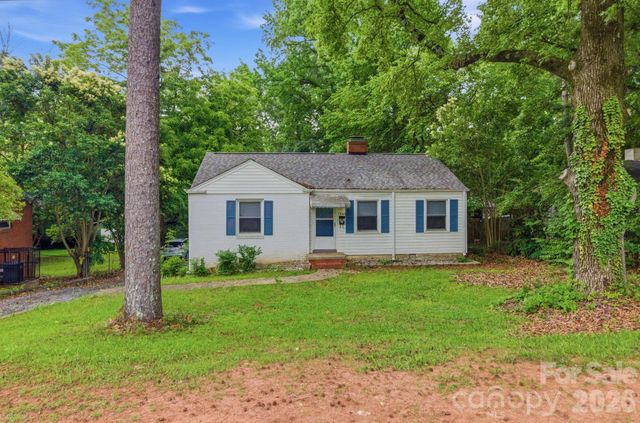
Comparable nearby listings and their asking prices.
| Address | Price | Beds | Baths | Sq Ft |
|---|---|---|---|---|
| 3719 Piney Grove Road, Charlotte, NC | $257,000 | 2 | 1 | 976 |
| 9232 Kings Canyon Drive, Charlotte, NC | $257,500 | 2 | 2 | 1,035 |
| 4747 Hedgemore Drive B, Charlotte, NC | $258,500 | 2 | 2 | 1,044 |
| 1909 Camp Greene Street, Charlotte, NC | $259,000 | 3 | 1 | 933 |
| 5045 Curtiswood Drive, Charlotte, NC | $259,000 | 2 | 1 | 933 |
| 3139 Falling Rock Court, Charlotte, NC | $259,000 | 3 | 4 | 1,639 |
Moving Cost Estimate
EXIT Agents in Charlotte


Listing Courtesy: Keller Williams South Park - john@jbolos.com
Last Updated: 2026-04-23
1