

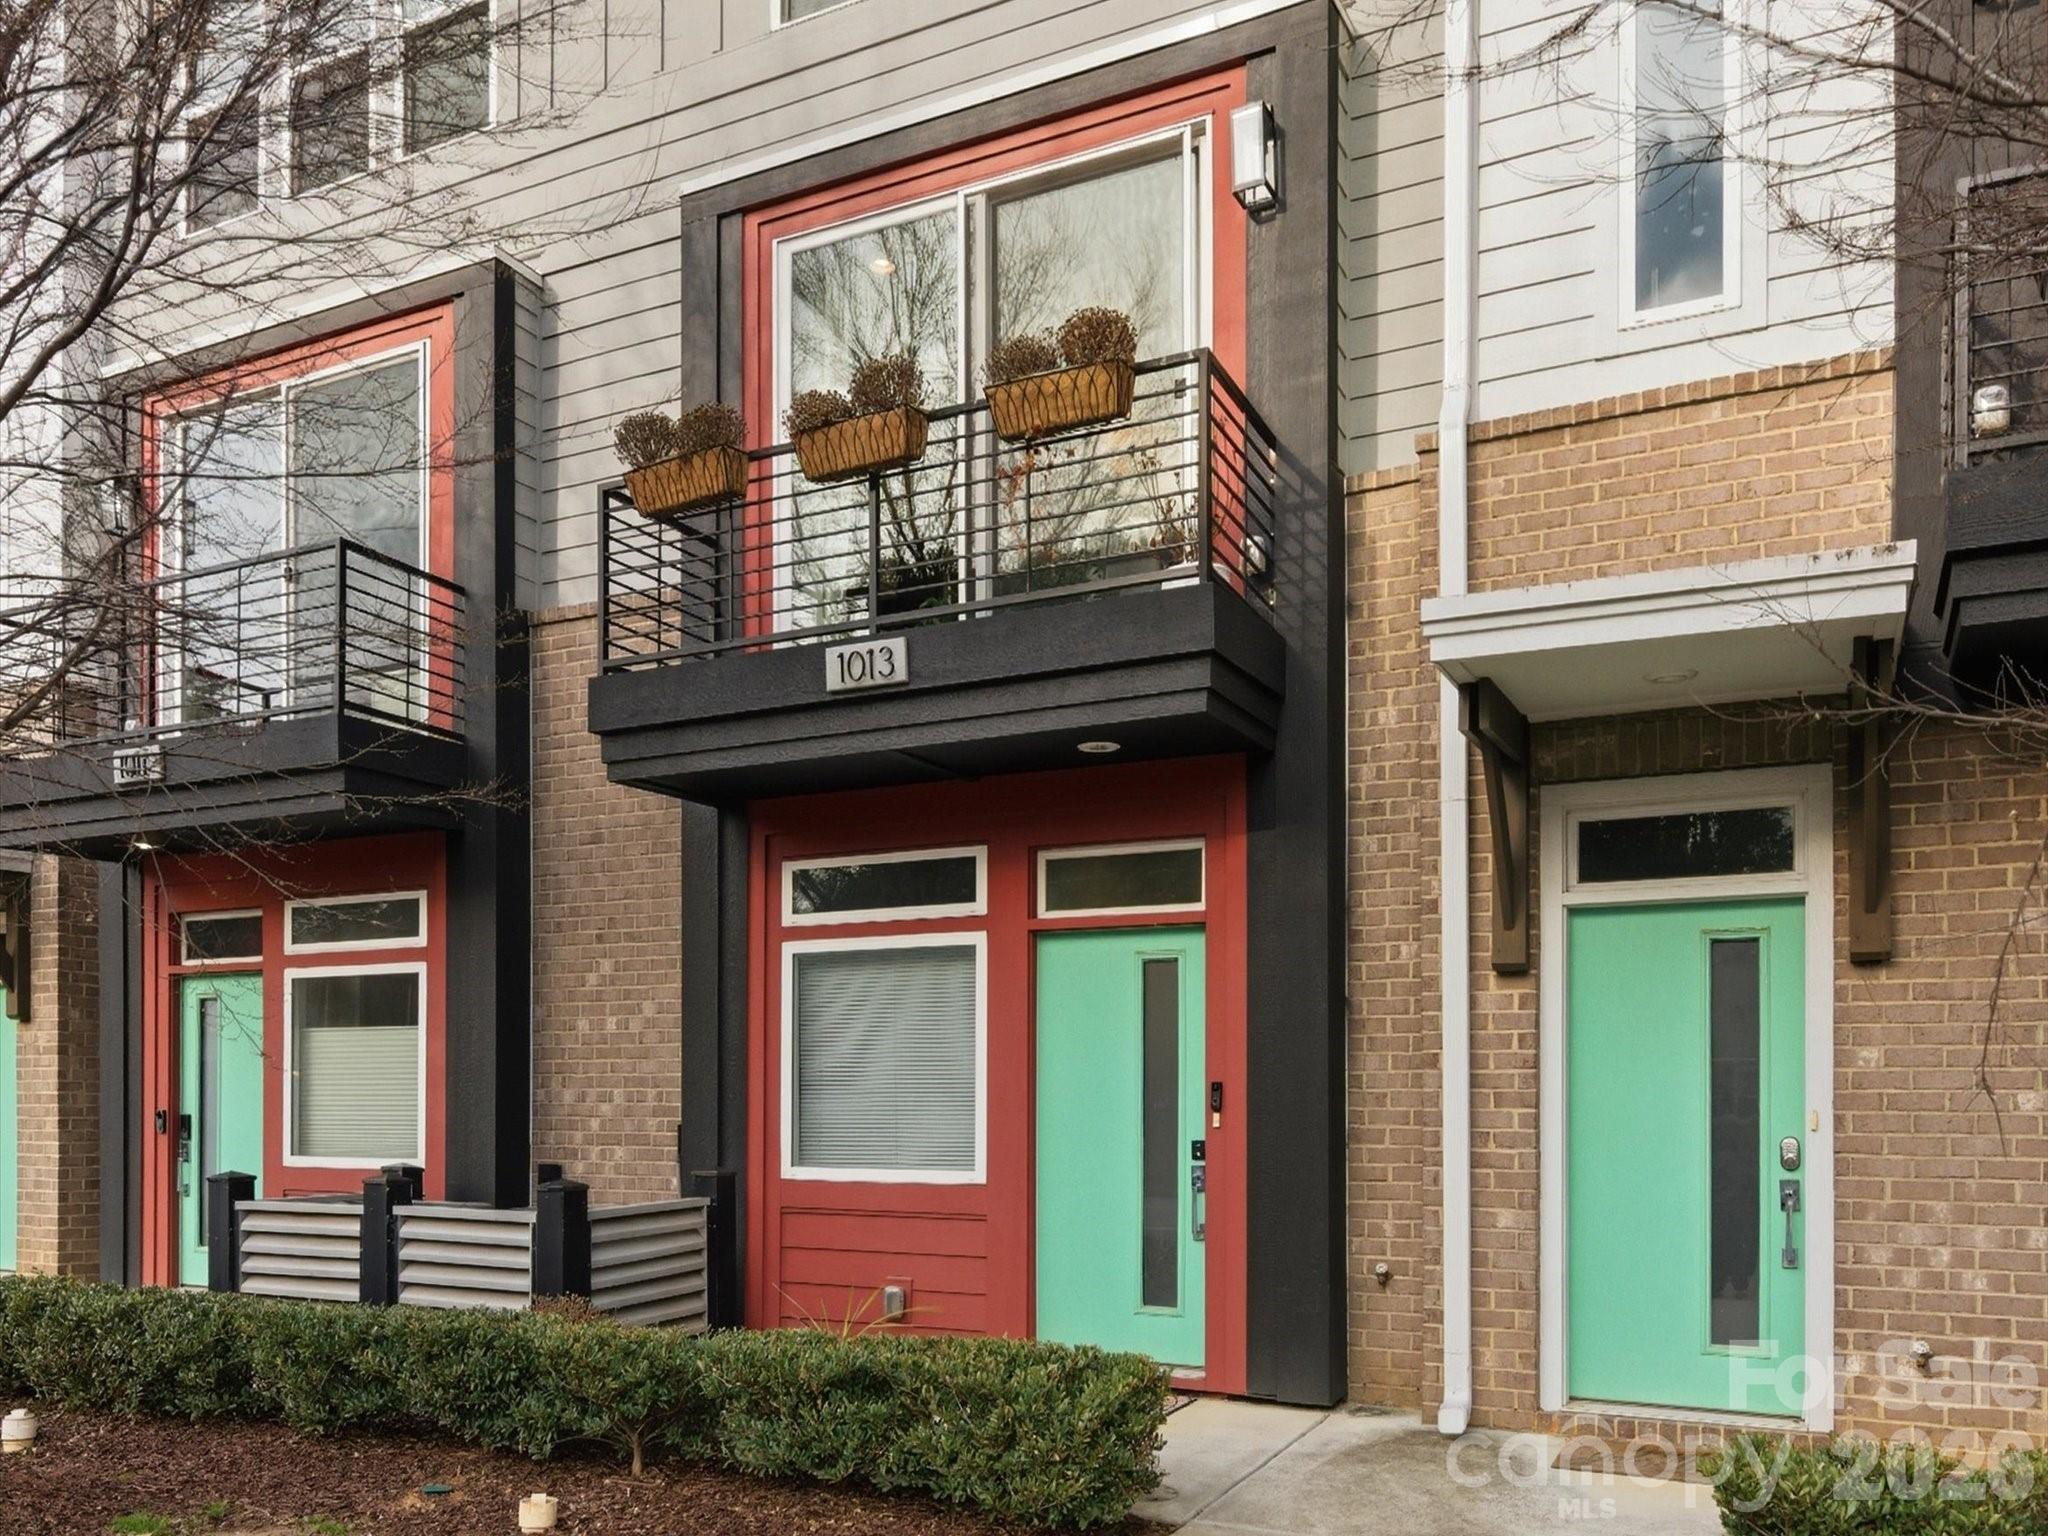
1013 E 36th Street, Charlotte, NC 28205
Landings at NoDa · Mecklenburg County
Key Facts
Description
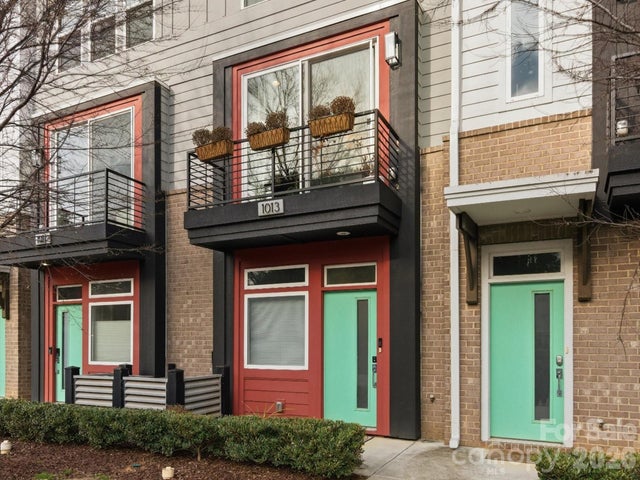
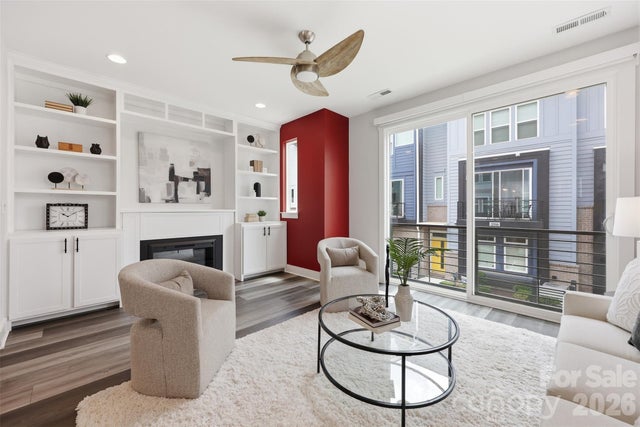
Life in NoDa has a rhythm. Morning coffee on the walk to the light rail. Dinner with friends on the strip. Evenings spent on a private rooftop above the energy of the city. At 1013 E 36th Street, that lifestyle is right outside your door. Located in Landings at NoDa, this thoughtfully designed townhome blends modern architecture, natural light, and low-maintenance living in one of Charlotte's most vibrant neighborhoods. From the moment you step inside, the dramatic open stairwell and soaring vertical volume create a sense of openness that sets the home apart. Expansive front-facing windows fill the living spaces with natural light while offering wide sightlines down 36th Street, creating a bright, urban atmosphere throughout. The main living level is designed for both everyday living and entertaining. Quartz countertops, tile backsplash, and clean modern finishes complement an open layout that flows effortlessly between the kitchen, dining, and living areas. Upstairs, the private rooftop terrace becomes a true extension of the home. Positioned away from direct street noise and framed by privacy walls, it offers a quiet retreat for morning coffee, relaxing after work, or hosting friends before a night out in NoDa. A rare two-car garage provides convenience and security, while the street-facing orientation gives the home a more open feel than many interior-facing units. HOA-maintained exterior spaces allow for true lock-and-leave simplicity without sacrificing the walkability and character that make NoDa so desirable. Just a 10-minute walk to both the NoDa entertainment district and the 36th Street LYNX station, this home delivers the walkable urban lifestyle buyers love while offering the comfort and convenience of newer construction. For those who appreciate the character of historic neighborhoods but prefer modern design, natural light, and minimal upkeep, 1013 E 36th Street offers a unique opportunity to experience NoDa in a different way. Modern. Walkable. Effortless. Welcome home.
Property Information
Property Type
Residential
Sub-Type
Townhouse
Style
Contemporary
Year Built
2021
Living Area
1,594 sq ft
Garage Spaces
2
Zoning
MUDD(CD)
Days on Market
85
MLS® Listing#
4363833
Property Features
Interior
Appliances
Cooling
Heating
Flooring
Parking
Laundry
Patio
Construction
Foundation
Roof
Utilities
Sewer
Water Source
Schools
- Elementary:
- Villa Heights
- Middle:
- Eastway
- High:
- Garinger
Financial Details
HOA
$300 / Monthly
Real Manage
Assessed Value
$487,700
Parcel Number
091-092-82
Affordability Calculator
$99,800
Estimated monthly payment
$2,656/mo
Principal $399,200 · Est. interest $556,920 over 30 yrs
Neighborhood Market Statistics
How this home compares to active listings in Charlotte, NC
- $448,429
- Median Listing Price
- 65
- Median Days on Market
- 1,786
- Median Sq Ft
- $242
- Median Price / Sq Ft
- 3,845
- Active Listings
- This home’s price is 11% above the area median.
- Its price per sq ft is 29% above the area median.
Market statistics compiled from active EXIT Realty® and MLS listings in Charlotte, NC.
Location

Points of Interest in Charlotte, NC
Showing the Charlotte area map.
Nearby Schools
Highland Mill Montessori
Elementary · 0.3 mi away
Charlotte-Mecklenburg Schools
Secondary · 0.8 mi away
Charlotte-Mecklenburg Schools
Elementary · 0.9 mi away
Shamrock Gardens Elementary Pta - Public Page
Elementary · 0.9 mi away
Garinger High School
Secondary · 1.0 mi away
Sugar Creek Charter School
School · 1.1 mi away
Omitt Trade School
School · 1.1 mi away
Charlotte-Mecklenburg Schools
School · 1.4 mi away
Tryon Hills Pre K School
School · 1.4 mi away
Veritas Community Charter School
Elementary · 1.4 mi away
smart Kids' Child Development Center
School · 1.5 mi away
Druid Hills Academy
School · 1.7 mi away
Druid Hills Elementary School
Elementary · 1.7 mi away
Martin Luther King, Junior Middle School
Secondary · 1.8 mi away
Crossroads Charter High School
Secondary · 1.9 mi away
Hidden Valley Elementary School
Elementary · 1.9 mi away
Kipp Academy of Charlotte
Elementary · 1.9 mi away
Charlotte-Mecklenburg Schools
School · 1.9 mi away
Briarwood Elementary
Elementary · 2.0 mi away
Piedmont Middle School
Secondary · 2.0 mi away
Commute Calculator
Nearby Homes



Similar Homes Nearby
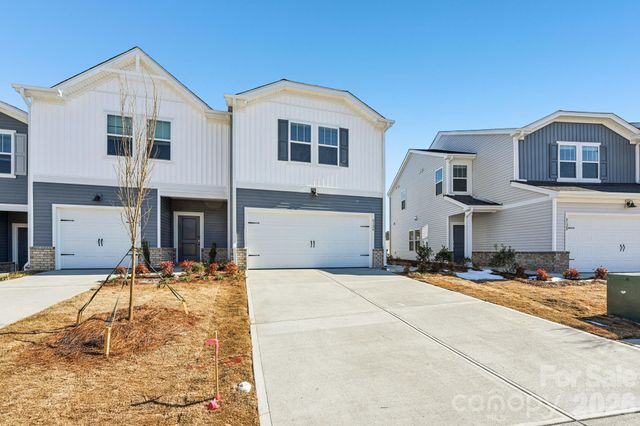

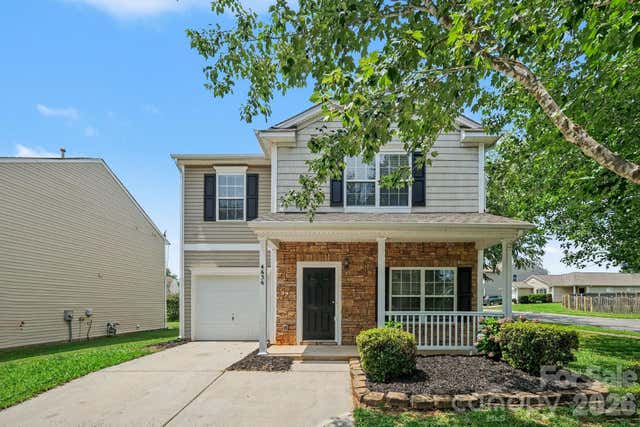
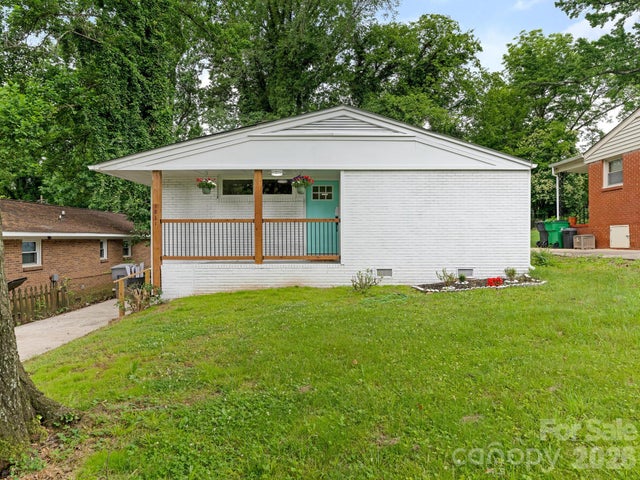
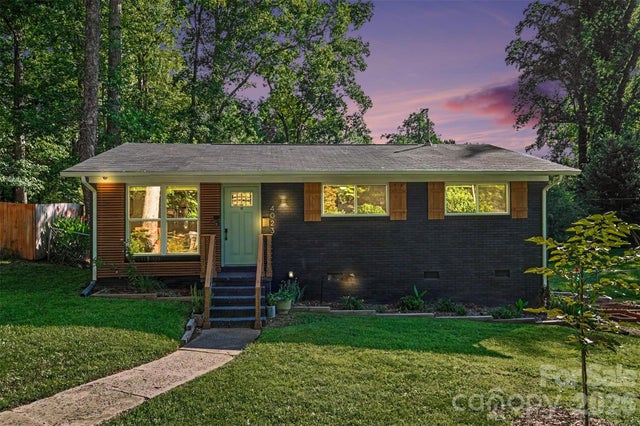
Similar Home Values
Comparable nearby listings and their asking prices.
| Address | Price | Beds | Baths | Sq Ft |
|---|---|---|---|---|
| 9028 Foggy Brook Loop, Charlotte, NC | $349,630 | 3 | 3 | 1,834 |
| 718 W Trade Street 801, Charlotte, NC | $349,900 | 2 | 1 | 1,075 |
| 4636 Meadowfield Road, Charlotte, NC | $349,900 | 3 | 3 | 1,966 |
| 1831 Erie Street, Charlotte, NC | $349,900 | 3 | 2 | 1,267 |
| 4023 Strangford Avenue, Charlotte, NC | $349,900 | 3 | 1 | 1,000 |
| 6912 Alanbrook Road, Charlotte, NC | $349,900 | 3 | 3 | 1,589 |
Moving Cost Estimate
EXIT Agents in Charlotte


Listing Courtesy: COMPASS - andy.nock@compass.com
Last Updated: 2026-04-02
1