


2148 Electric Lane, Charlotte, NC 28205
Landings at Noda · Mecklenburg County
Key Facts
Description
Move-in ready END-UNIT townhome in the heart of NoDa, Charlotte's most walkable arts district! The main level features an open-concept kitchen with a large island, updated lighting, and abundant cabinet space, flowing into a spacious dining area and living room with custom built-ins, an electric fireplace, and automated shades. A convenient half bath completes this floor. The third-floor split-bedroom layout offers privacy for all. The primary suite includes a double vanity and glass-door shower, while the guest suite features a walk-in closet and located next to a full bath with tub in hallway. A top-floor loft, perfect for a home office or extra living space, includes its own private powder room and opens onto an expansive rooftop terrace with stunning neighborhood views. Additional highlights: a first-floor, two-car tandem attached garage, and a low-cost HOA covering landscaping, water, sewer, trash/recycling, termite bond, and exterior maintenance. With no rental restrictions, this single-owner home is a turn-key opportunity for homeowners and investors alike. Washer/dryer and refrigerator convey! Living here, you’ll be steps from NoDa's eclectic offerings including Michelin Guide recommended restaurants, an organic supermarket, shops housed in century-old mill buildings, bars, a local theater to view indie bands, and even a cat cafe! Enjoy art markets, weekend farmers markets, and a true walkable lifestyle with the ease of newer, low-maintenance construction. Eclectic. Modern. Walkable. Welcome home to 2148 Electric Ln!
Property Information
Property Type
Residential
Sub-Type
Townhouse
Style
Contemporary
Year Built
2022
Living Area
1,788 sq ft
Garage Spaces
2
Zoning
MUDD(CD)
Days on Market
45
MLS® Listing#
4380019
Property Features
Interior
Appliances
Cooling
Heating
Flooring
Fireplace
Parking
Laundry
Patio
Construction
Foundation
Roof
Windows
Security
Sewer
Water Source
Schools
- Elementary:
- Villa Heights
- Middle:
- Eastway
- High:
- Garinger
Financial Details
HOA
$300 / Monthly
RealManage
Assessed Value
$498,400
Parcel Number
091-092-69
Affordability Calculator
$115,000
Estimated monthly payment
$3,060/mo
Principal $460,000 · Est. interest $641,741 over 30 yrs
Neighborhood Market Statistics
How this home compares to active listings in Charlotte, NC
- $446,213
- Median Listing Price
- 66
- Median Days on Market
- 1,794
- Median Sq Ft
- $246
- Median Price / Sq Ft
- 3,863
- Active Listings
- This home’s price is 29% above the area median.
- Its price per sq ft is 31% above the area median.
Market statistics compiled from active EXIT Realty® and MLS listings in Charlotte, NC.
Location

Getting Around
Points of Interest in Charlotte, NC
Showing the Charlotte area map.
Nearby Schools
Highland Mill Montessori
Elementary · 0.3 mi away
Charlotte-Mecklenburg Schools
Secondary · 0.8 mi away
Charlotte-Mecklenburg Schools
Elementary · 0.9 mi away
Shamrock Gardens Elementary Pta - Public Page
Elementary · 0.9 mi away
Garinger High School
Secondary · 1.0 mi away
Sugar Creek Charter School
School · 1.0 mi away
Omitt Trade School
School · 1.1 mi away
Tryon Hills Pre K School
School · 1.4 mi away
Veritas Community Charter School
Elementary · 1.4 mi away
Charlotte-Mecklenburg Schools
School · 1.4 mi away
smart Kids' Child Development Center
School · 1.5 mi away
Druid Hills Academy
School · 1.7 mi away
Druid Hills Elementary School
Elementary · 1.7 mi away
Martin Luther King, Junior Middle School
Secondary · 1.8 mi away
Crossroads Charter High School
Secondary · 1.9 mi away
Hidden Valley Elementary School
Elementary · 1.9 mi away
Kipp Academy of Charlotte
Elementary · 1.9 mi away
Charlotte-Mecklenburg Schools
School · 2.0 mi away
Briarwood Elementary
Elementary · 2.0 mi away
Merry Oaks Elementary School
Secondary · 2.0 mi away
Commute Calculator
Nearby Homes


Similar Homes Nearby

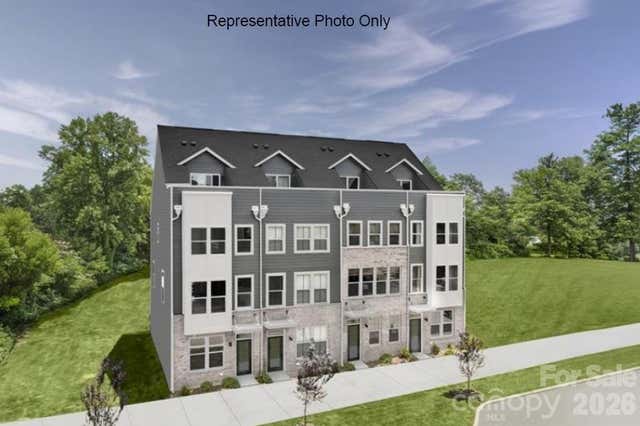
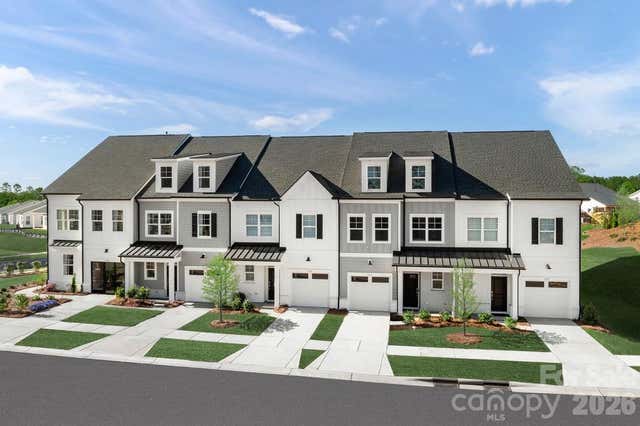
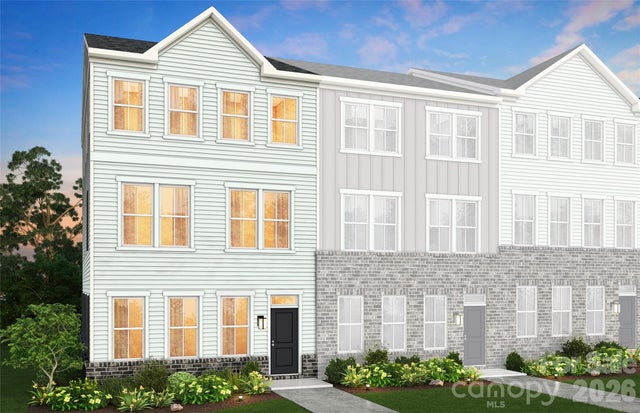
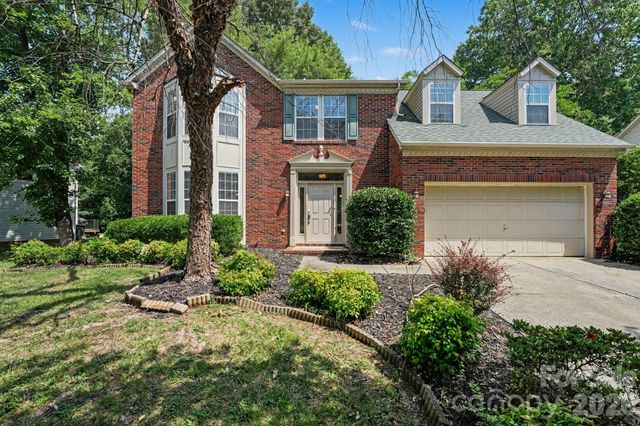
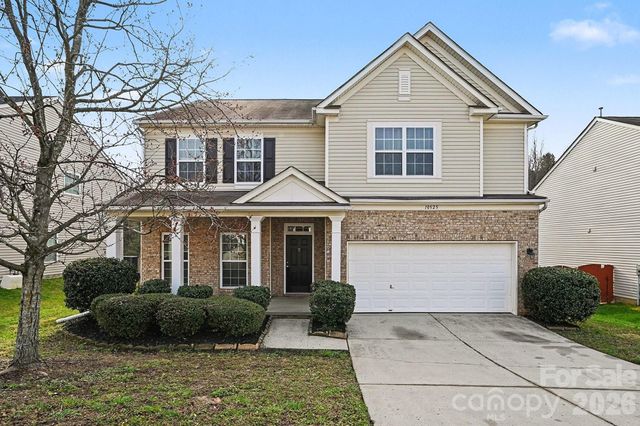
Similar Home Values
Comparable nearby listings and their asking prices.
| Address | Price | Beds | Baths | Sq Ft |
|---|---|---|---|---|
| 7433 Mashburn Drive, Charlotte, NC | $402,594 | 3 | 4 | 2,354 |
| 1020 Bella Grove Lane, Charlotte, NC | $403,320 | 4 | 5 | 1,853 |
| 3119 Finchborough Court, Charlotte, NC | $404,000 | 4 | 4 | 2,370 |
| 6003 Runoff Court, Charlotte, NC | $404,150 | 4 | 4 | 2,128 |
| 8716 Barrister Way, Charlotte, NC | $404,900 | 3 | 3 | 2,124 |
| 10525 Dominion Village Drive, Charlotte, NC | $404,900 | 4 | 3 | 2,776 |
Moving Cost Estimate
EXIT Agents in Charlotte


Listing Courtesy: Helen Adams Realty - vdang@helenadamsrealty.com
Last Updated: 2026-05-28
1