

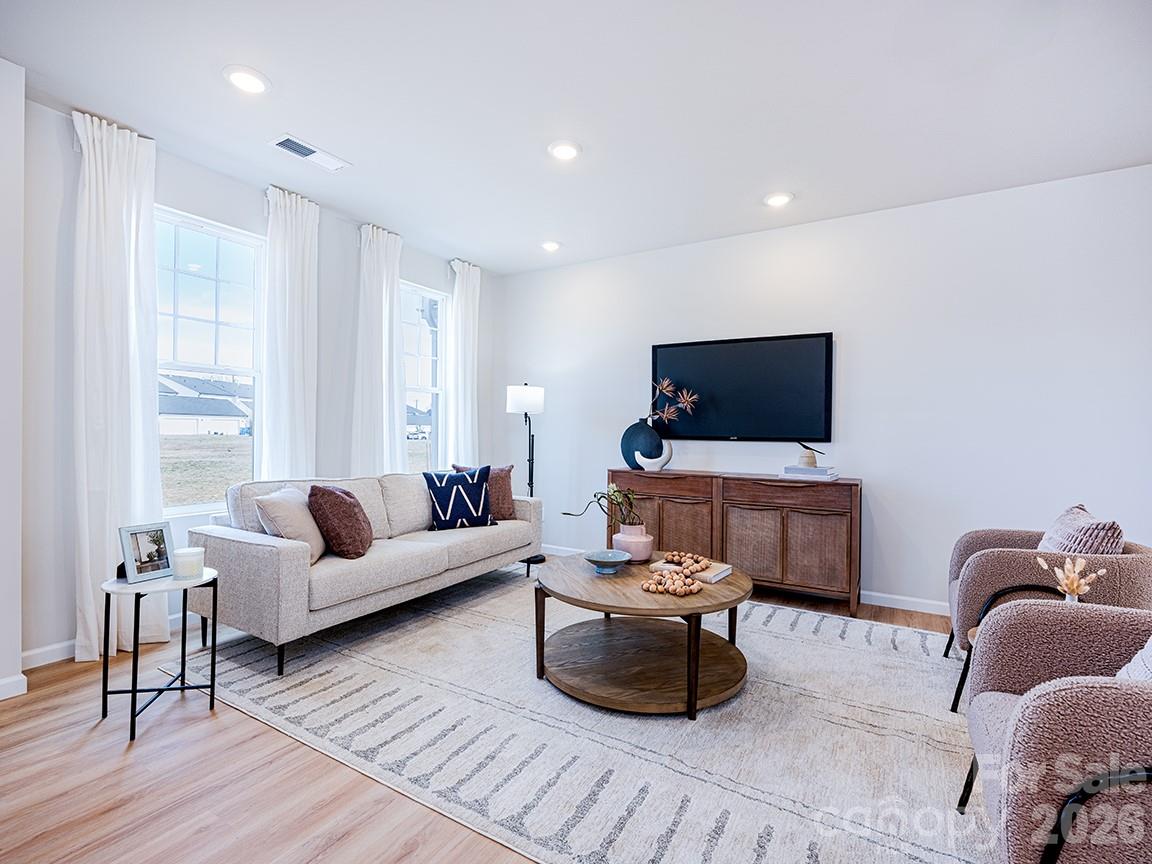
201 Vanguard Lane 13, Cramerton, NC 28032
Villages at Cramerton Mills · Gaston County
Key Facts
Description
Welcome home to The Gaston, where modern townhome living meets comfort, convenience, and an unbeatable location in Cramerton, NC. Thoughtfully designed with today’s buyer in mind, this 2-story, 3-bedroom, 2.5-bath new construction townhome offers over 1,450 square feet of stylish, low-maintenance living—perfect for first-time home buyers, relocating buyers, or anyone looking for a home that fits their lifestyle without the upkeep. As you step through the stunning 8-foot front door, natural light pours into the open foyer, instantly creating a warm and welcoming feel. The main level features 9-foot ceilings, beautiful EVP flooring, dimmable LED lighting, and an open-concept layout that effortlessly connects the great room, kitchen, and dining area—ideal for cozy nights in or entertaining friends and family. A conveniently located powder bath and coat closet add to the home’s smart, functional design. The kitchen is truly the heart of the home, showcasing quartz countertops, a large center island with abundant storage, 42-inch cabinetry, a pantry, and stainless steel Frigidaire appliances—a space that feels just as good for weekday meal prep as it does for hosting. Upstairs find a peaceful retreat in the owner’s suite. The ensuite bathroom features quartz countertops, a walk-in shower, and a walk-in closet. Two additional bedrooms, a shared full bath, a convenient and spacious linen closet complete the top level - perfect for guests, a home office, or added flexibility. Built with durability in mind, the exterior combines low-maintenance Hardie® board siding and brick, giving you peace of mind and long-term value. 100% Financing Programs, Grant Programs, Rate Buydown Programs available for qualified buyers! Located in the highly desirable town of Cramerton, this community offers easy access to everything that matters: 25 minutes to Uptown Charlotte, 20 minutes to Charlotte Douglas International Airport, 10 minutes to Downtown Belmont, 4 minutes to Downtown Cramerton, and Convenient to nearby hospitals, major employers, and everyday essentials. Whether you’re buying your first home, relocating for work, starting fresh, or simply craving a low-maintenance townhome near Charlotte, The Gaston offers an incredible opportunity at a price that’s hard to find.
Property Information
Property Type
Residential
Sub-Type
Townhouse
Style
Arts and Crafts
Year Built
2025
Living Area
1,452 sq ft
Zoning
Res
Days on Market
108
MLS® Listing#
4364099
Property Features
Interior
Appliances
Cooling
Heating
Flooring
Parking
Laundry
Patio
Lot Features
Construction
Foundation
Roof
Security
Community
Utilities
Sewer
Water Source
Schools
- Elementary:
- New Hope
- Middle:
- Cramerton
- High:
- Stuart W Cramer
Financial Details
HOA
$134 / Monthly
Assessed Value
$278,525
Parcel Number
313250
Directions
From I-85 take US - 29N/US-74E/Wilkinson Blvd & 8th Avenue to 10th Street. In Cramerton, take Mayflower Avenue to Cramer Mountain Road, turn Left onto Hamrick Road then turn left on Cramerton Mills Pkwy
Affordability Calculator
$55,705
Estimated monthly payment
$1,482/mo
Principal $222,820 · Est. interest $310,854 over 30 yrs
Neighborhood Market Statistics
How this home compares to active listings in Cramerton, NC
- $370,000
- Median Listing Price
- 58
- Median Days on Market
- 1,955
- Median Sq Ft
- $204
- Median Price / Sq Ft
- 34
- Active Listings
- This home’s price is 25% below the area median.
- Its price per sq ft is 6% below the area median.
Market statistics compiled from active EXIT Realty® and MLS listings in Cramerton, NC.
Location

Points of Interest in Cramerton, NC
Showing the Cramerton area map.
Nearby Schools
Cramerton Christian Academy
School · 0.5 mi away
McAdenville Elementary School
Elementary · 0.9 mi away
Stuart W. Cramer High School
Secondary · 1.1 mi away
Cramerton Middle School
Secondary · 1.3 mi away
Gaston Christian School
Secondary · 1.5 mi away
Belmont Central Elementary School
Elementary · 1.6 mi away
The Nest Schools
School · 1.7 mi away
Gaston County Schools
School · 2.0 mi away
Piedmont Community Charter School
School · 2.1 mi away
Presbyterian Church
Elementary · 2.1 mi away
First Presbyterian Day School
School · 2.1 mi away
Belmont Middle School
School · 2.1 mi away
New Hope Elementary School
Elementary · 2.1 mi away
New Hope for Kids
School · 2.2 mi away
Holbrook Middle School
Secondary · 2.3 mi away
South Point High School
Secondary · 2.6 mi away
Lowell Elementary School
Elementary · 2.7 mi away
J B Page Elementary School
Elementary · 2.7 mi away
North Belmont Elementary School
Elementary · 2.7 mi away
Ashbrook High School
Secondary · 2.7 mi away
Commute Calculator
Nearby Homes
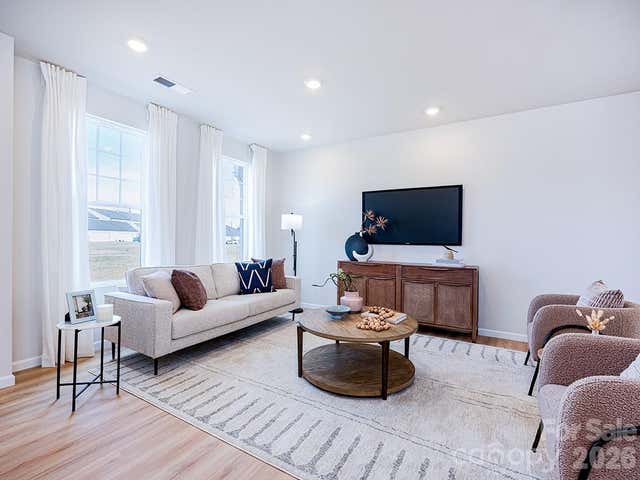
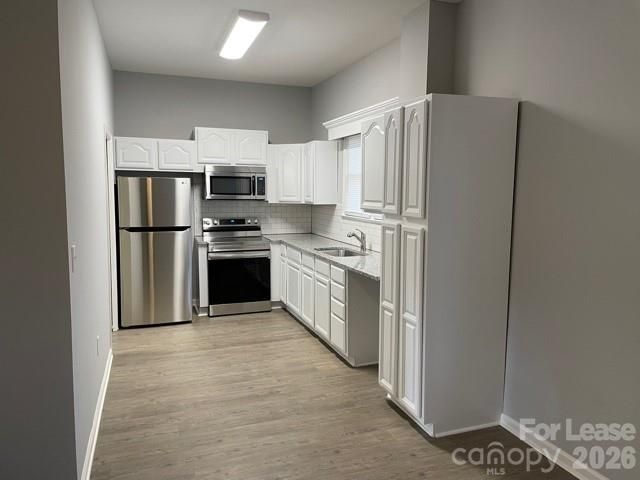

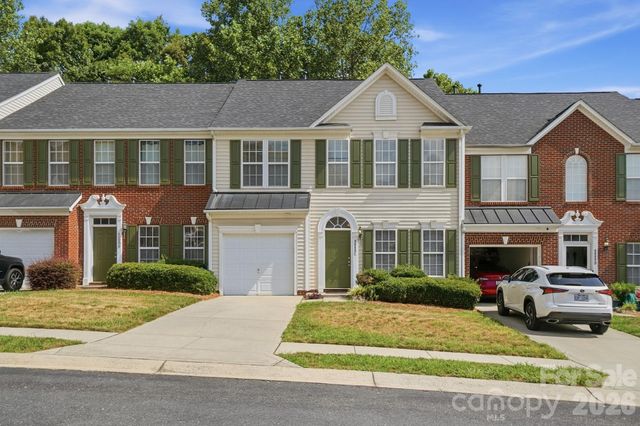
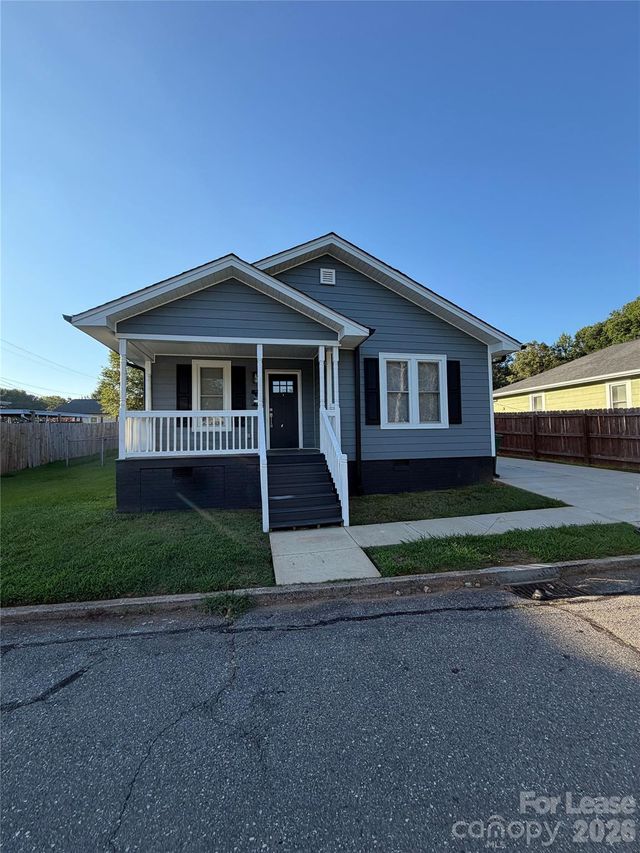
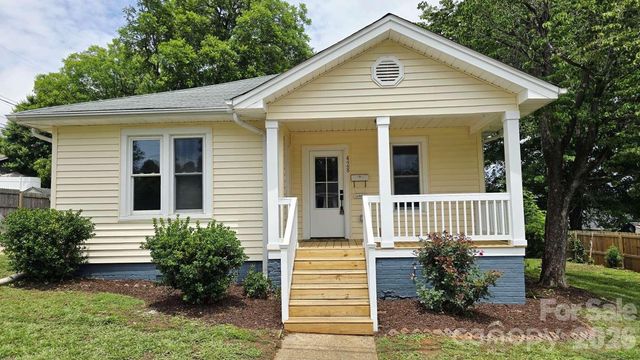
Similar Homes Nearby

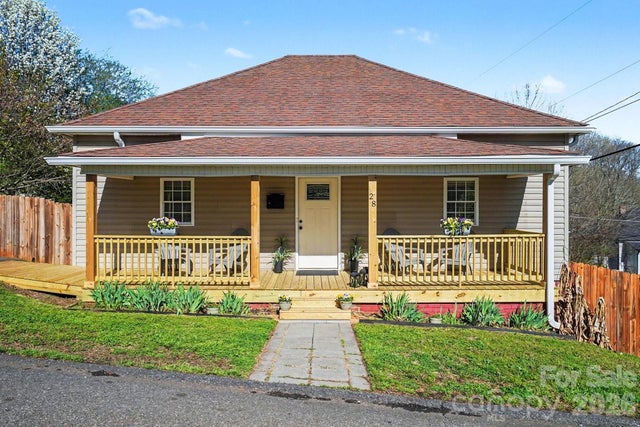


Similar Home Values
Comparable nearby listings and their asking prices.
| Address | Price | Beds | Baths | Sq Ft |
|---|---|---|---|---|
| 435 16th Street, Cramerton, NC | $200,000 | 2 | 1 | 1,065 |
| 28 2nd Street, Cramerton, NC | $259,900 | 2 | 1 | 1,117 |
| 116 7th Street, Cramerton, NC | $259,900 | 2 | 1 | 1,150 |
| 209 Vanguard Lane 17, Cramerton, NC | $273,055 | 3 | 3 | 1,387 |
| 6005 Boathouse Lane A, Cramerton, NC | $319,000 | 3 | 3 | 2,004 |
| 6000 Boathouse Lane C, Cramerton, NC | $325,000 | 3 | 3 | 1,943 |
Moving Cost Estimate
EXIT Agents in Cramerton


Listing Courtesy: Brookline Homes LLC - sales@mybrooklinehome.com
Last Updated: 2026-04-03
1