

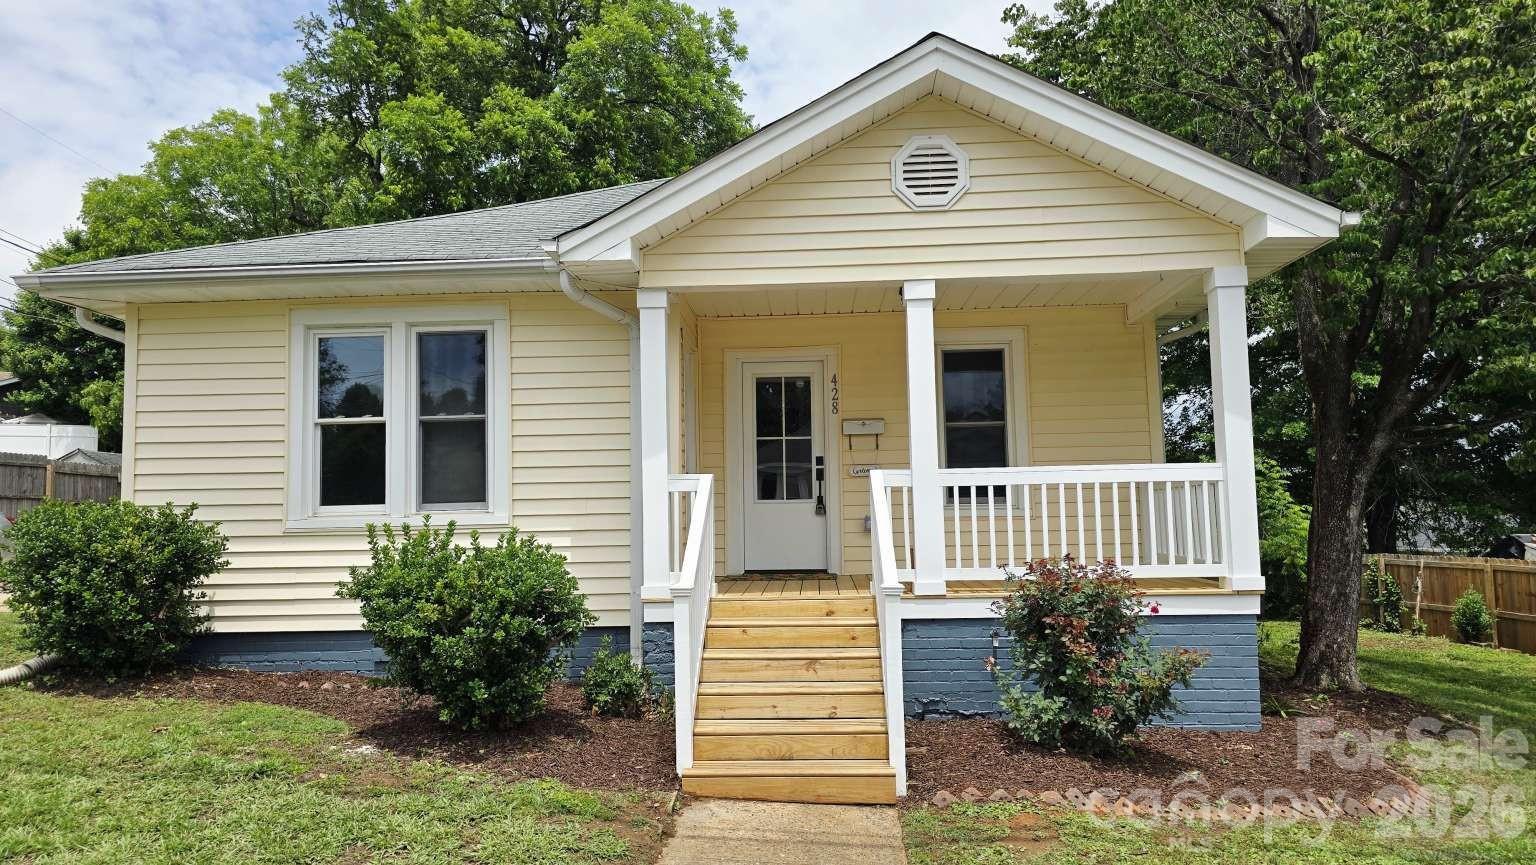
428 15th Street, Cramerton, NC 28032
None · Gaston County
Key Facts
Description
1900s Character Meets Modern Luxury in Cramerton. If you love the timeless character of a historic 1900s home but crave the peace of mind that comes with new construction, this is the one. Located in the highly desirable "New Town" community of Cramerton, this stunning bungalow has been beautifully updated from top to bottom and includes a detached ADU. (Accessory Dwelling Unit) The Main House: (4 BR, 1 BA | 1,586 Sq Ft) Has original heart pine floors that have been meticulously refinished and brought back to life throughout. Brand-new kitchen featuring 42-inch soft-close cabinets, elegant granite countertops, and stainless steel appliances. Fully updated bathroom boasting a double vanity and custom tile flooring. All the bedrooms are large and spacious. This house would be the perfect setup for 2 remote workers, or if you have an in home business. One bedroom has its own private entrance. System Upgrades: Fully re-wired with a new 200-amp panel, all-new plumbing to the street/sewer, vinyl windows, fully serviced high-efficiency HVAC, and a partially fenced backyard. The Bonus ADU Cottage: (1 BR, 1 BA | 552 Sq Ft) A legal, conforming detached guest house ready for your vision and investment! I spoke with the town of Cramerton, you just need to apply for your permit and it can be remodeled with no issues. It shares water with the main house, but has its own Address, (428 A) electric meter, and sewer. Use now as a shed, storage, or 3 season room. If you are savvy it has the potential as a future "house hack," a short-term Airbnb, a long-term rental, an in-law suite, or the ultimate home office, the possibilities are endless. Once completed this ADU could be a real gem and money maker! This property has one of the larger houses and lots in Cramerton. Its also less than 1 mile to downtown Cramerton, Goat island, and the Riverfront. Convenient to the interstate, Belmont, McAdenville, Charlotte, shopping and restaurants. Schedule your viewing today!
Property Information
Property Type
Residential
Sub-Type
Single Family Residence
Style
Bungalow
Year Built
1918
Living Area
1,586 sq ft
Zoning
R1
Days on Market
53
MLS® Listing#
4387486
Property Features
Appliances
Cooling
Heating
Flooring
Fireplace
Basement
Parking
Laundry
Fencing
Roof
Community
Sewer
Water Source
Schools
- Elementary:
- New Hope
- Middle:
- Cramerton
- High:
- Forestview
Financial Details
HOA
None
Assessed Value
$293,370
Parcel Number
194864
Directions
74 to Market St, left on Woodlawn Ave, Left on Mayflower Ave, Right on 15th.
Affordability Calculator
$64,980
Estimated monthly payment
$1,729/mo
Principal $259,920 · Est. interest $362,612 over 30 yrs
Neighborhood Market Statistics
How this home compares to active listings in Cramerton, NC
- $373,684
- Median Listing Price
- 58
- Median Days on Market
- 1,943
- Median Sq Ft
- $208
- Median Price / Sq Ft
- 33
- Active Listings
- This home’s price is 13% below the area median.
- Its price per sq ft is 1% below the area median.
Market statistics compiled from active EXIT Realty® and MLS listings in Cramerton, NC.
Location

Points of Interest in Cramerton, NC
Showing the Cramerton area map.
Nearby Schools
Cramerton Christian Academy
School · 0.2 mi away
McAdenville Elementary School
Elementary · 0.6 mi away
Gaston Christian School
Secondary · 1.2 mi away
Stuart W. Cramer High School
Secondary · 1.3 mi away
Cramerton Middle School
Secondary · 1.5 mi away
The Nest Schools
School · 1.6 mi away
Gaston County Schools
School · 1.6 mi away
Belmont Central Elementary School
Elementary · 1.8 mi away
Holbrook Middle School
Secondary · 2.0 mi away
Piedmont Community Charter School
School · 2.0 mi away
New Hope for Kids
School · 2.3 mi away
Belmont Middle School
School · 2.3 mi away
Presbyterian Church
Elementary · 2.3 mi away
First Presbyterian Day School
School · 2.3 mi away
Lowell Elementary School
Elementary · 2.3 mi away
New Hope Elementary School
Elementary · 2.4 mi away
Ashbrook High School
Secondary · 2.6 mi away
North Belmont Elementary School
Elementary · 2.6 mi away
South Point High School
Secondary · 2.9 mi away
Gardner Park Elementary School
Elementary · 2.9 mi away
Commute Calculator
Nearby Homes

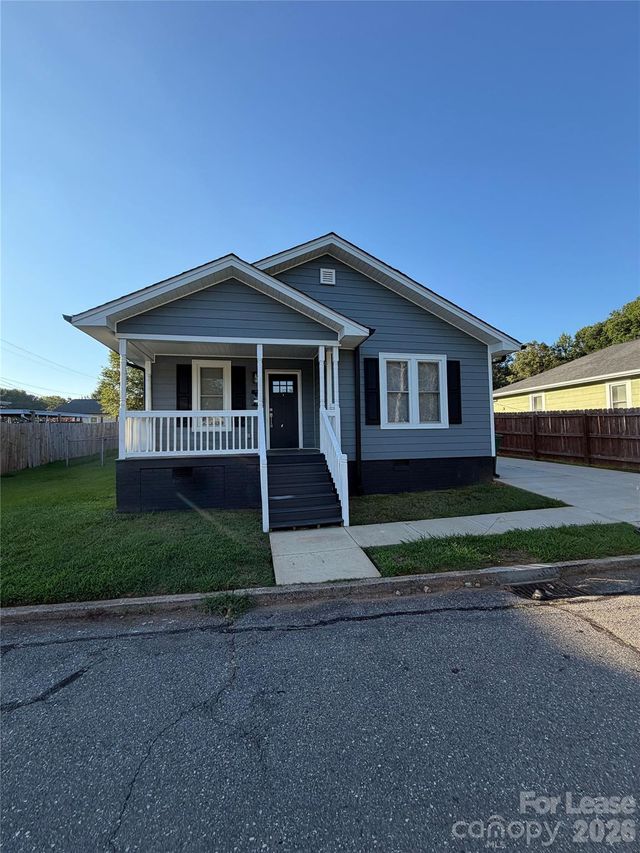

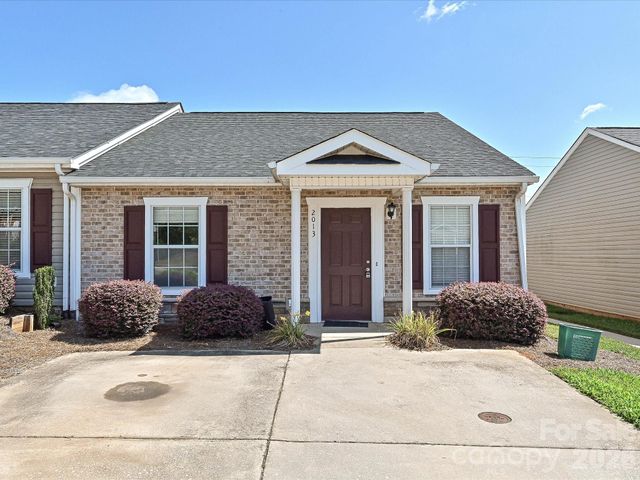
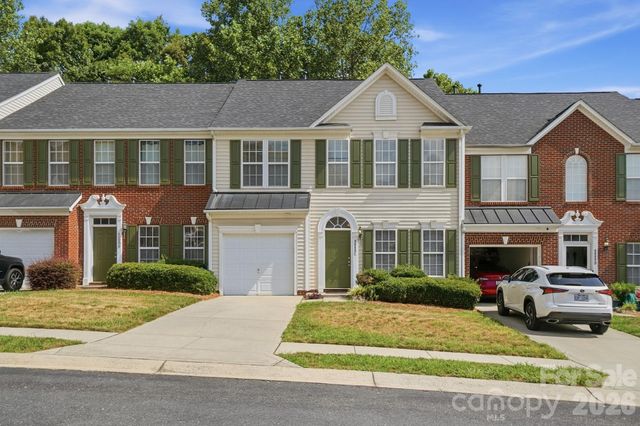
Similar Homes Nearby

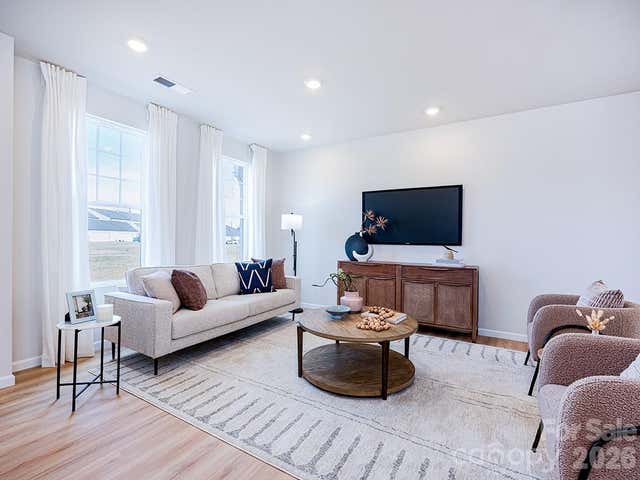

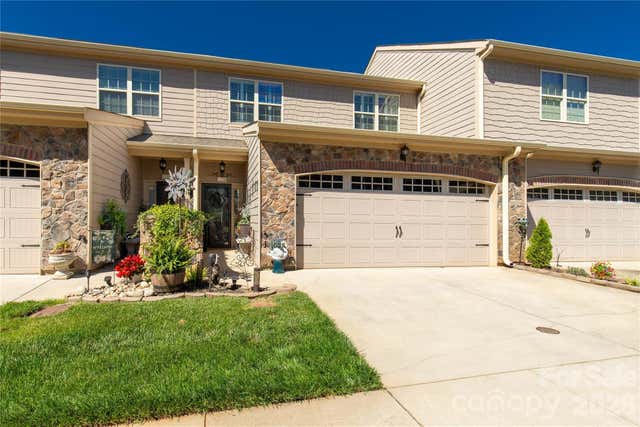
Similar Home Values
Comparable nearby listings and their asking prices.
| Address | Price | Beds | Baths | Sq Ft |
|---|---|---|---|---|
| 209 Vanguard Lane 17, Cramerton, NC | $273,055 | 3 | 3 | 1,387 |
| 201 Vanguard Lane 13, Cramerton, NC | $278,525 | 3 | 3 | 1,452 |
| 6005 Boathouse Lane A, Cramerton, NC | $319,000 | 3 | 3 | 2,004 |
| 6000 Boathouse Lane C, Cramerton, NC | $325,000 | 3 | 3 | 1,943 |
| 2020 Cramer Place Court, Cramerton, NC | $339,900 | 3 | 3 | 1,822 |
| 1108 Stuarts Landing Drive, Cramerton, NC | $349,900 | 3 | 3 | 1,750 |
Moving Cost Estimate
EXIT Agents in Cramerton


Listing Courtesy: HomeZu - info@clickitrealty.com
Last Updated: 2026-05-29
1