

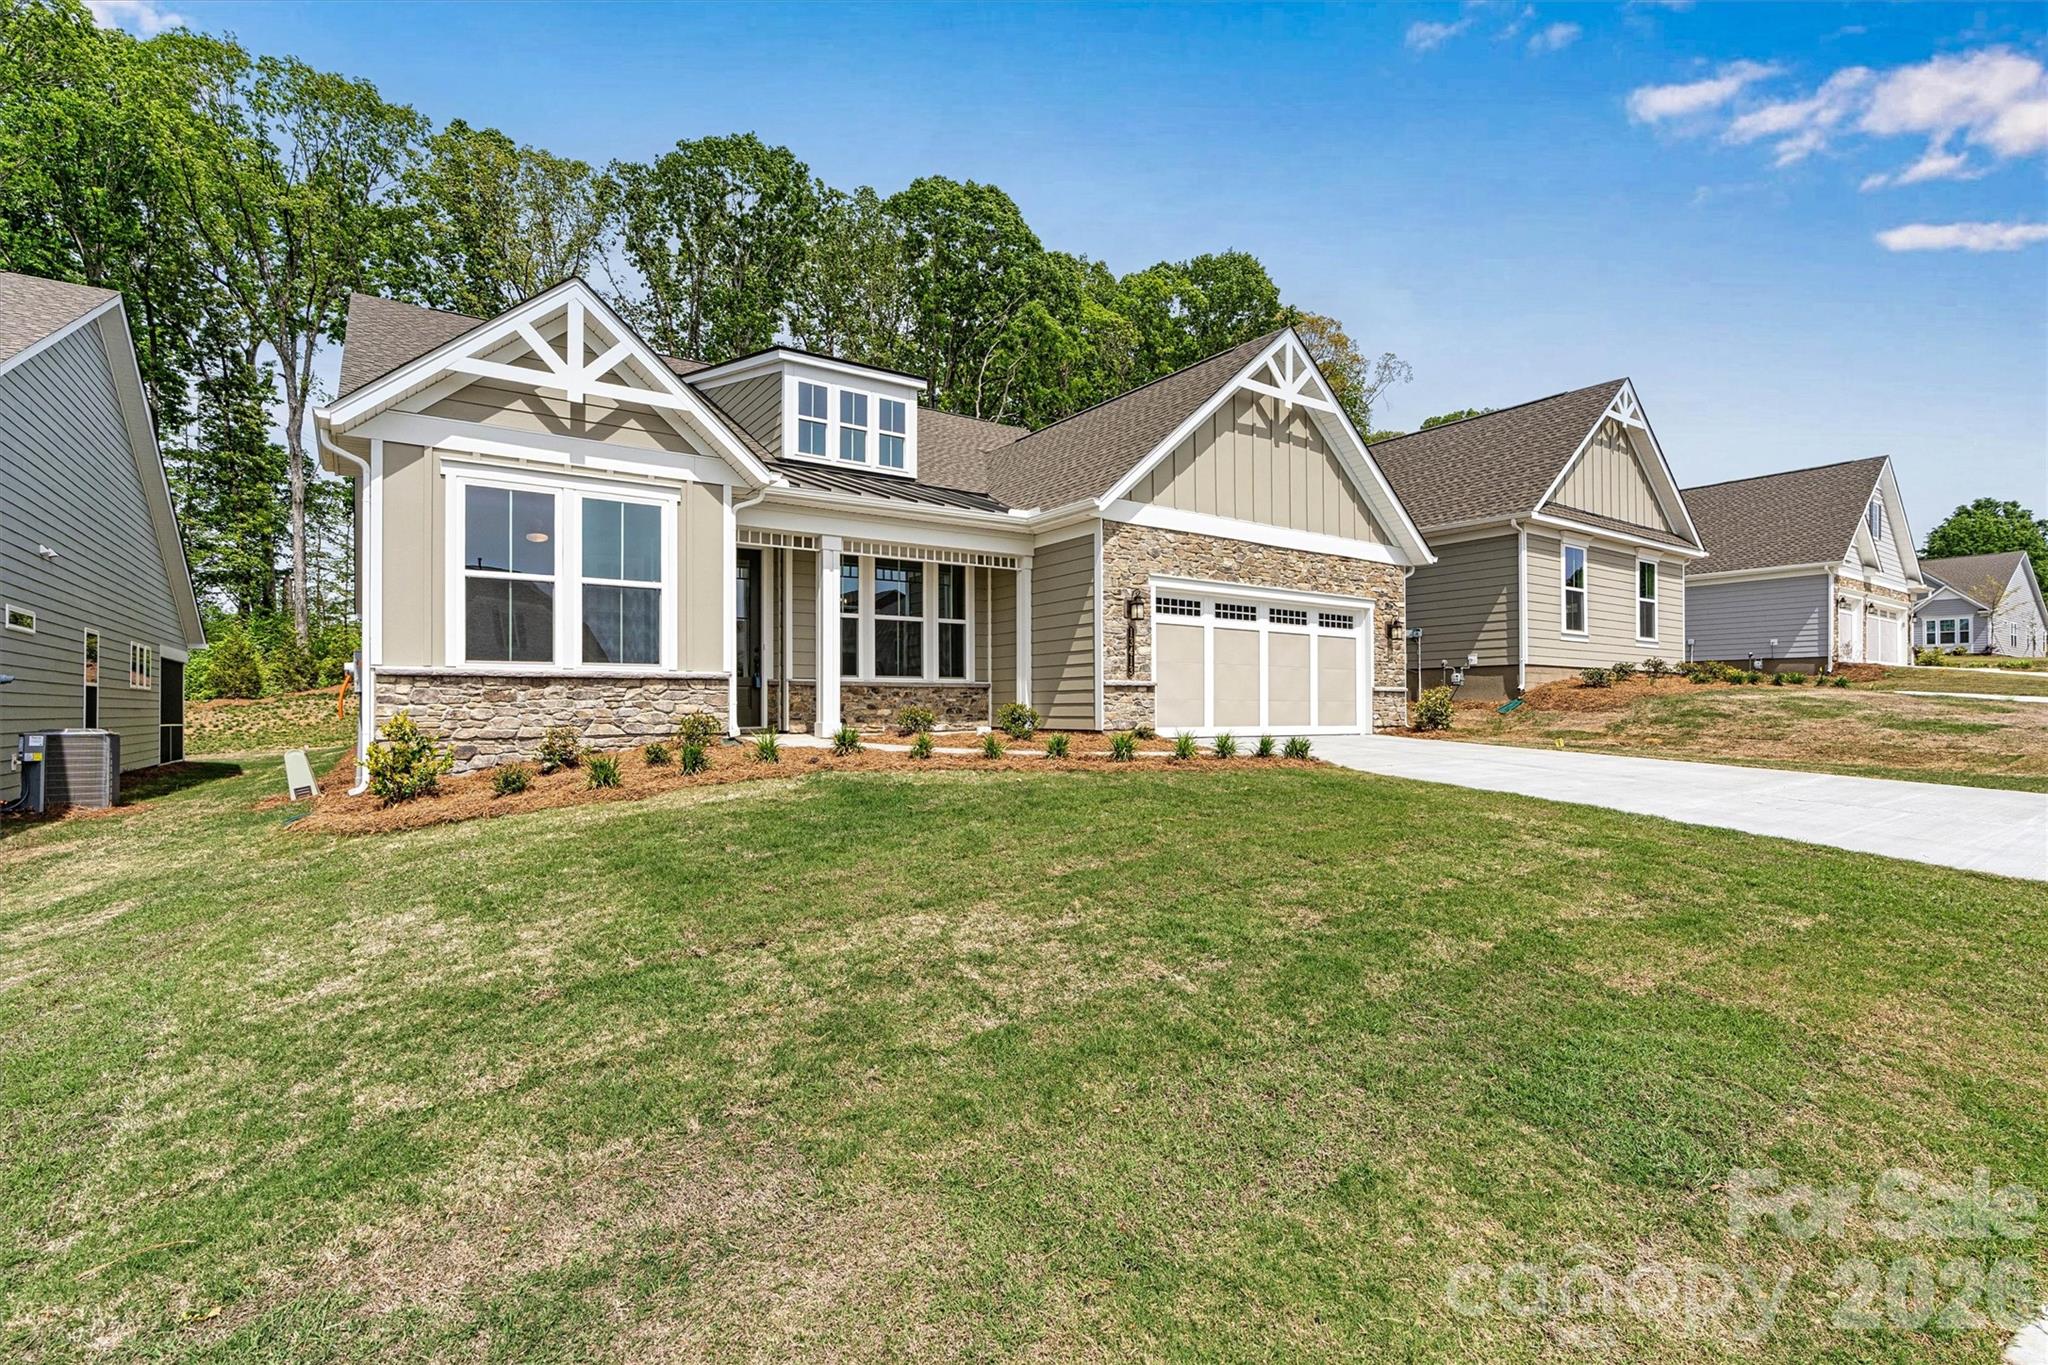
13413 Cozy Court, Charlotte, NC 28215
Cresswind · Mecklenburg County
Key Facts
Description
**NEW CONSTRUCTION** Welcome to the REDWOOD, a beautifully designed 3 bed-2.5 bath home filled with natural light, open spaces, and timeless Southern charm. Thoughtfully crafted with designer finishes throughout, this home offers both elegance and everyday comfort. The spacious Primary Suite features tray ceiling, TWO CLOSETS and a spa-inspired bath with quartz countertops, undermount rectangular sinks, frameless shower doors, a no-barrier tile shower floor, comfort-height soft-close toilet, and a hand-held shower head. An impressive coffered ceiling and gas fireplace in the Great Room add character, while expansive windows and double French doors in the Library bring in abundant natural light. Ceiling fans in the Great Room, Library, Primary Suite, and screened porch keep every space comfortable. The gourmet Kitchen is perfect for entertaining with quartz counters, tile backsplash, GE stainless appliances, gas cooktop with vented hood, built-in oven and microwave, soft-close drawers, pull-out base cabinets, under-cabinet lighting, and a convenient Butler’s pantry. Luxury EVP flooring flows through the main living areas and Primary Suite for a seamless, upscale look. Enjoy outdoor living on the extended 8' screened porch. Additional highlights include a 4' garage extension with light attic storage above (pull-down stairs), a 4-lite glass exterior door, and LED lighting throughout. Upgraded paint, refined designer touches, and thoughtful details create a home that feels bright, open, and effortlessly elegant.
Property Information
Property Type
Residential
Sub-Type
Single Family Residence
Style
Transitional
Year Built
2025
Living Area
2,578 sq ft
Garage Spaces
2
Zoning
R3
Days on Market
95
MLS® Listing#
4365177
Property Features
Interior
Appliances
Cooling
Heating
Flooring
Fireplace
Parking
Laundry
Patio
Construction
Foundation
Roof
Security
Community
Sewer
Water Source
Schools
- Elementary:
- Clear Creek
- Middle:
- Northeast
- High:
- Rocky River
Financial Details
HOA
$400 / Monthly
First Service Residential
Assessed Value
$85,000
Parcel Number
111-222-82
Affordability Calculator
$132,998
Estimated monthly payment
$3,539/mo
Principal $531,992 · Est. interest $742,176 over 30 yrs
Neighborhood Market Statistics
How this home compares to active listings in Charlotte, NC
- $448,429
- Median Listing Price
- 65
- Median Days on Market
- 1,786
- Median Sq Ft
- $242
- Median Price / Sq Ft
- 3,845
- Active Listings
- This home’s price is 48% above the area median.
- Its price per sq ft is 6% above the area median.
Market statistics compiled from active EXIT Realty® and MLS listings in Charlotte, NC.
Location

Points of Interest in Charlotte, NC
Showing the Charlotte area map.
Nearby Schools
Clear Creek Elementary
Elementary · 0.9 mi away
Rocky River High School
Secondary · 1.3 mi away
J H Gunn Elementary
Elementary · 3.1 mi away
Reedy Creek Elementary
Elementary · 3.3 mi away
Hickory Ridge Elementary
Elementary · 3.7 mi away
Independence High School
Secondary · 3.8 mi away
Northeast Middle School
Secondary · 3.9 mi away
Bain Elementary School
Elementary · 4.0 mi away
Carolina International School
School · 4.3 mi away
Lebanon Road Elementary
Elementary · 4.5 mi away
Hickory Grove Elementary
Elementary · 4.5 mi away
Queens Grant Community School
Secondary · 4.8 mi away
Hickory Grove Christian School
School · 5.1 mi away
Grace Church
School · 5.1 mi away
Hickory Ridge High School
Secondary · 5.2 mi away
Hickory Ridge Middle School
Secondary · 5.3 mi away
Joseph W Grier Academy
School · 5.6 mi away
Charlotte Choice Charter School
School · 5.6 mi away
Ace Academy Public Charter School
School · 5.6 mi away
Albemarle Road Presbyterian Weekday School
School · 5.6 mi away
Commute Calculator
Nearby Homes

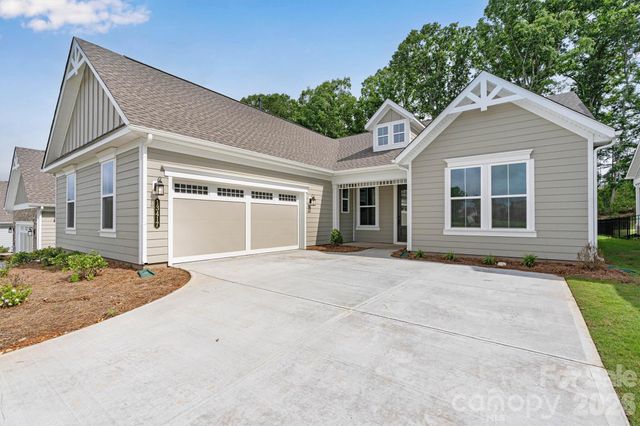
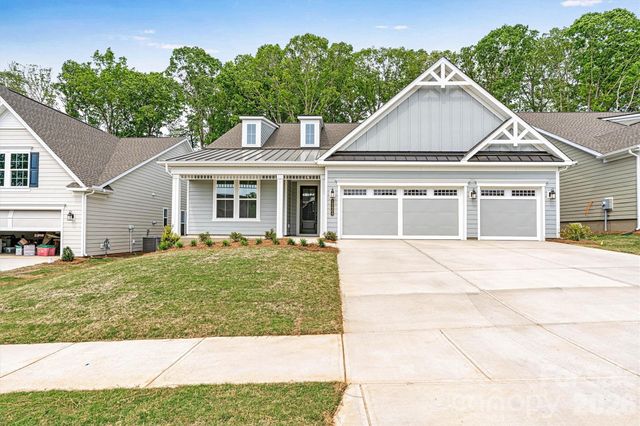
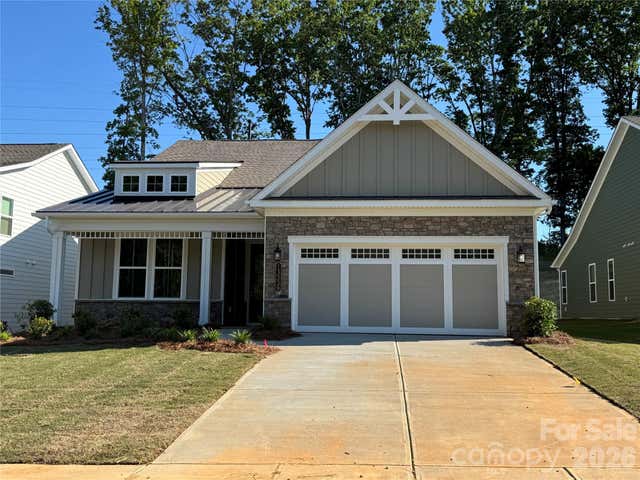

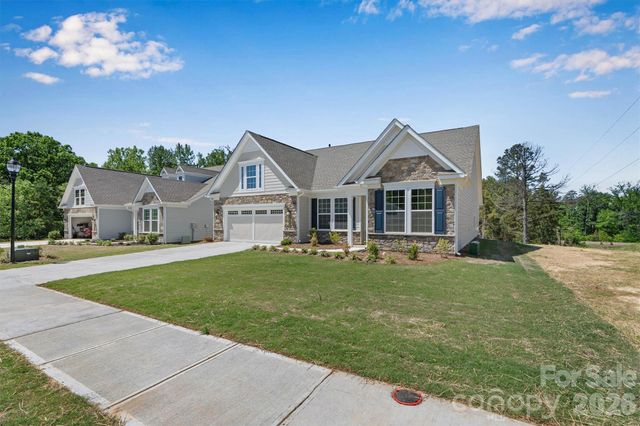
Similar Homes Nearby
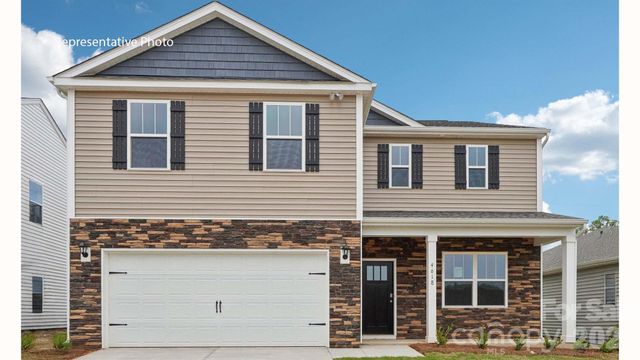


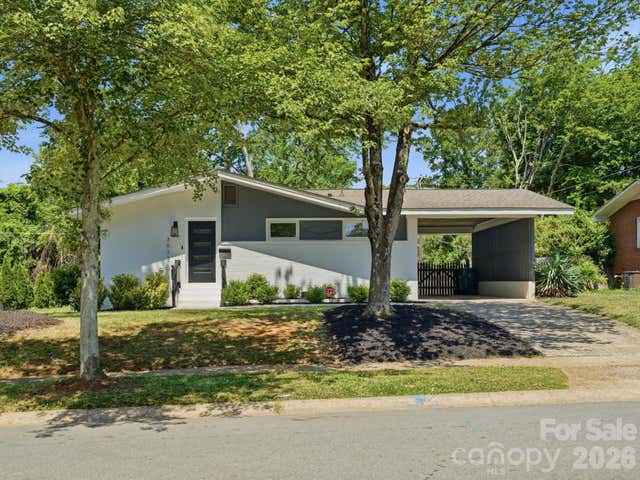
Similar Home Values
Comparable nearby listings and their asking prices.
| Address | Price | Beds | Baths | Sq Ft |
|---|---|---|---|---|
| 5124 Parker Forest Drive, Charlotte, NC | $466,590 | 3 | 3 | 2,340 |
| 4223 Ruth Creek Court, Charlotte, NC | $466,990 | 5 | 4 | 2,694 |
| 12010 Royal Castle Court, Charlotte, NC | $467,000 | 3 | 3 | 1,704 |
| 6505 Fairford Drive, Charlotte, NC | $467,900 | 4 | 3 | 2,218 |
| 13118 Foxberry Road, Charlotte, NC | $468,900 | 4 | 4 | 2,303 |
| 3633 Rosehaven Drive, Charlotte, NC | $469,000 | 3 | 3 | 1,369 |
Moving Cost Estimate
EXIT Agents in Charlotte


Listing Courtesy: EXP Realty LLC Mooresville - waltandemilie@gmail.com
Last Updated: 2026-04-06
1