

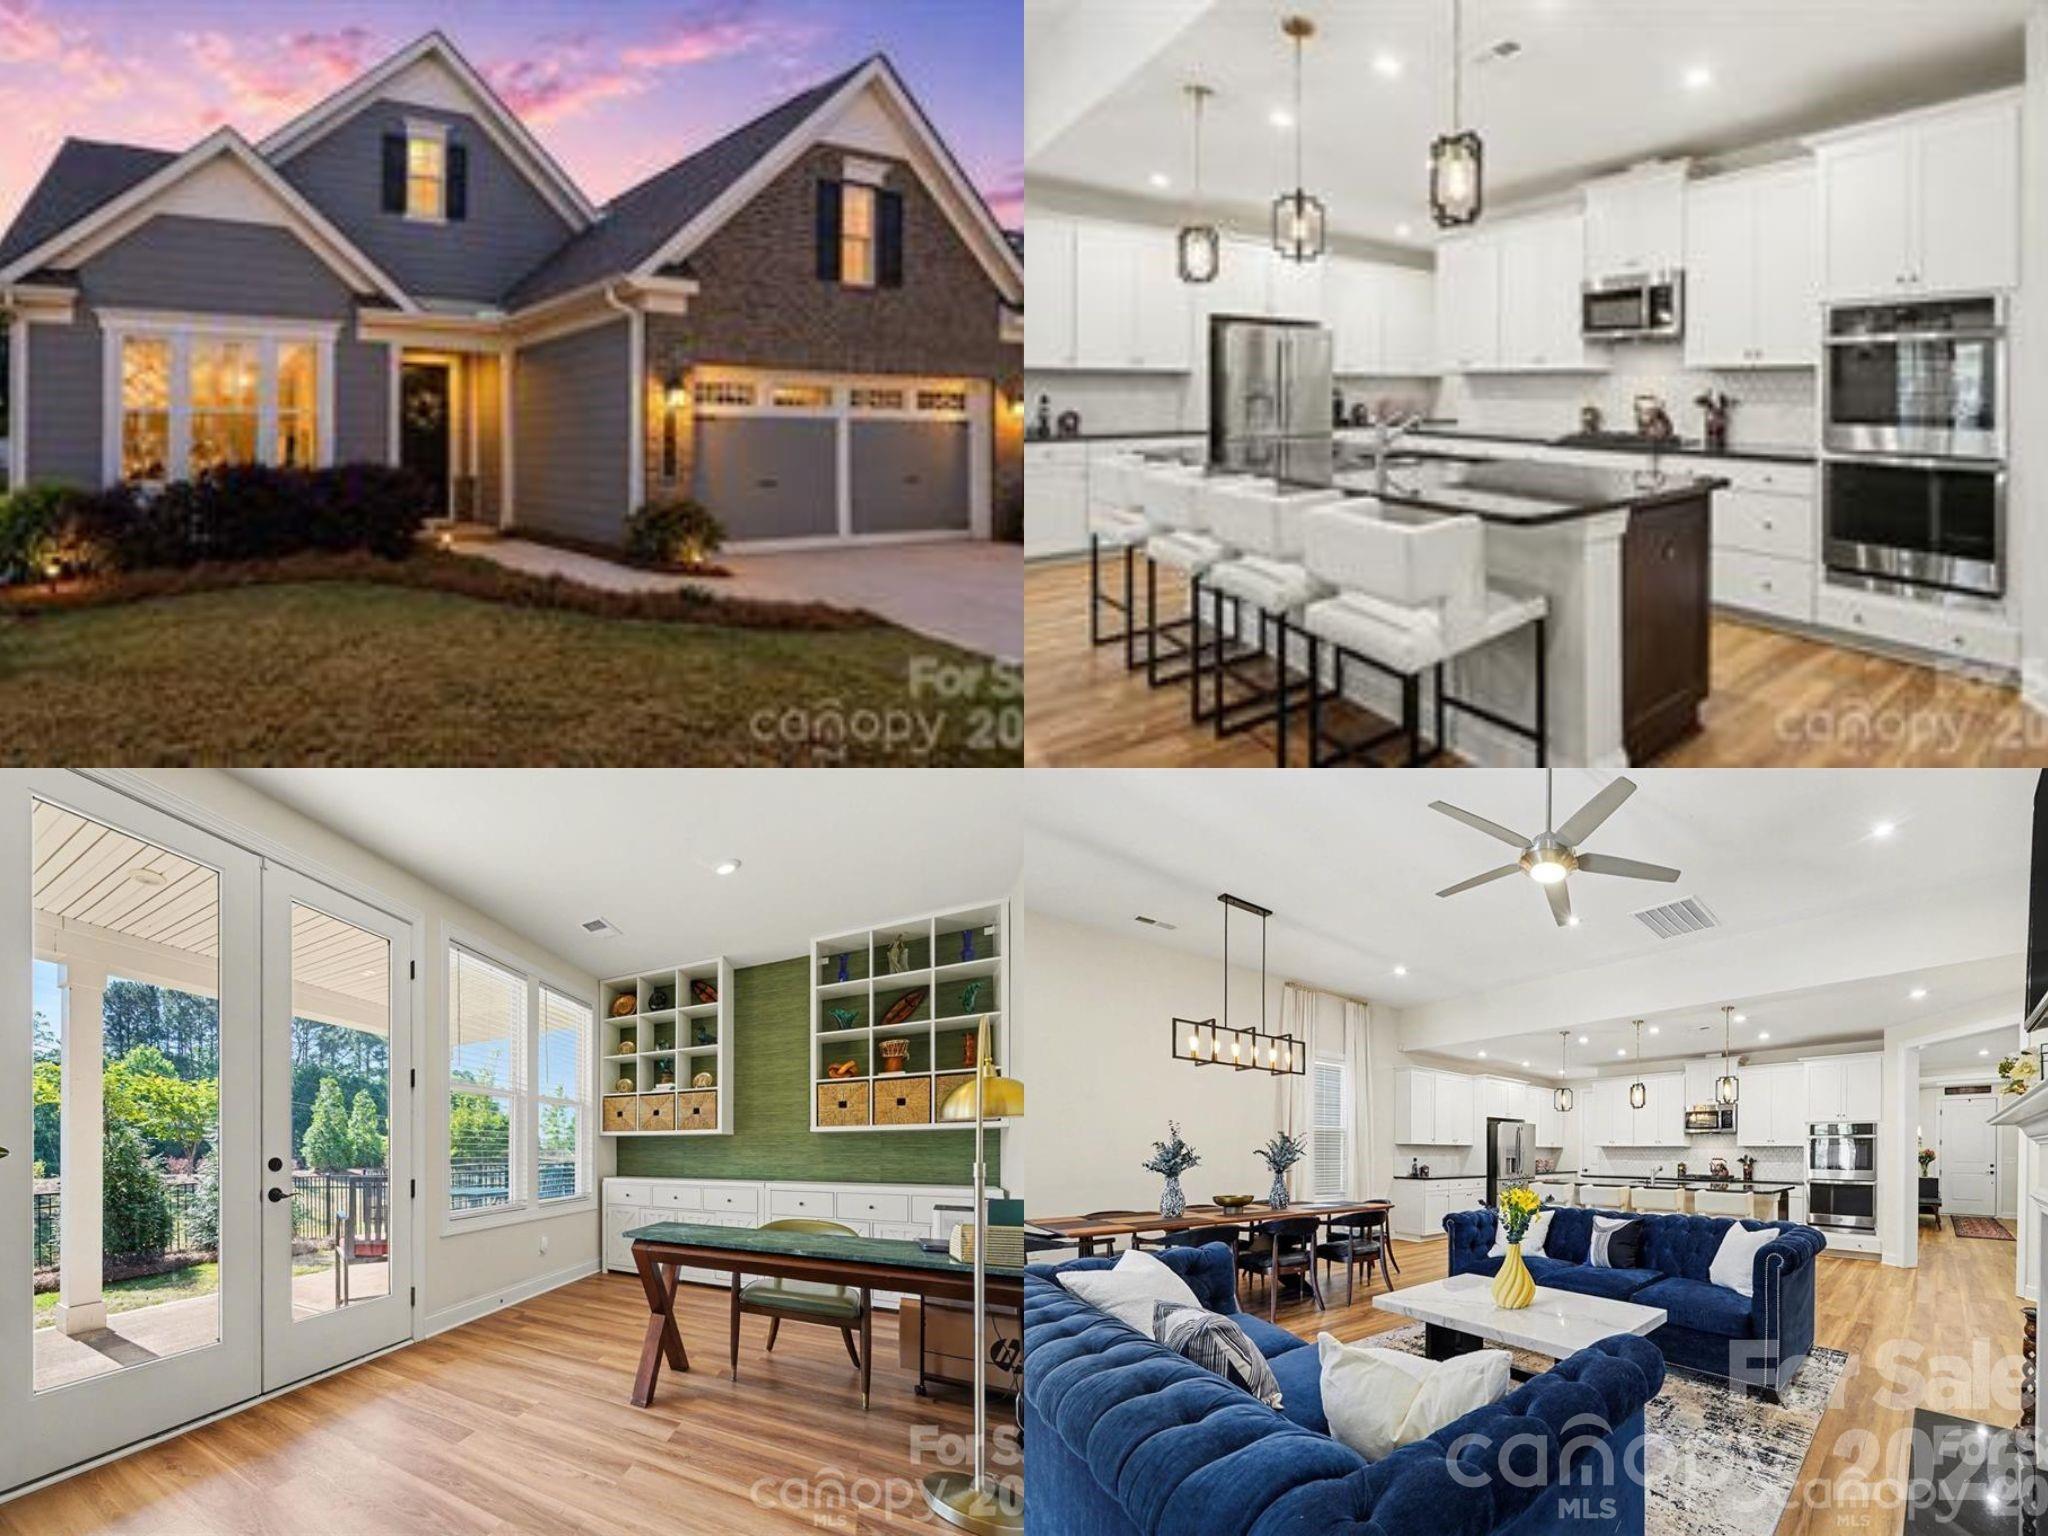
10420 Superb Lane, Charlotte, NC 28215
Cresswind · Mecklenburg County
Key Facts
Description
The sought-after Laurel floorplan with updates galore!! A rare find with fully enclosed 4-seasons sunroom AND a covered lanai. This home is in the vibrant 55+ community of Cresswind offering a thoughtful layout with elevated finishes and flexible living spaces throughout. The updated gourmet kitchen is the heart of the home, featuring granite countertops, a custom backsplash, pull-out cabinetry, and new pendant lighting, all overlooking the spacious living area with a gas fireplace and custom built-ins. Just off the main living space, the sunroom has been fully enclosed with added French doors, creating a bright and versatile space to enjoy year-round. The primary suite is tucked privately at the rear of the home on the main floor and features a beautifully upgraded bath with a zero-entry shower, bench seating, and dual vanities. The main level guest bathroom has been enhanced with tiled walk-in shower design for ease and style. A dedicated office or flex room on the main level adds even more functionality. Upstairs, you’ll find a generous living area with a full bath—perfect for guests, recreation, or a second living space. Enjoy outdoor living with an expanded patio, covered lanai, and a fully fenced yard . Sellers gained special approval to extend the white privacy fence along the berm for an additional buffer! Additional highlights include new LVP flooring on the main level, upgraded lighting, added ceiling fans, and a 4-foot extended garage for extra storage. Residents enjoy resort-style amenities including a clubhouse, indoor and outdoor pools, fitness center, tennis courts, walking trails, dog park, game courts, hot tub, and cabana, creating an active and social lifestyle just outside your door! Concert series, pottery classes and SO many activities offered within the community! The HOA also includes internet and security for added convenience. Close proximity to Novant Health Medical Center, Publix, and a variety of restaurants, this location makes daily errands and outings effortless!
Property Information
Property Type
Residential
Sub-Type
Single Family Residence
Style
Transitional
Year Built
2023
Living Area
2,799 sq ft
Garage Spaces
2
Zoning
MX-1(INNOV)
Days on Market
87
MLS® Listing#
4369262
Property Features
Interior
Appliances
Cooling
Heating
Flooring
Fireplace
Parking
Laundry
Patio
Fencing
Lot Features
Construction
Foundation
Roof
Community
Utilities
Sewer
Water Source
Schools
- Elementary:
- Clear Creek
- Middle:
- Northeast
- High:
- Rocky River
Financial Details
HOA
$400 / Monthly
Cresswind Charlotte HOA
Assessed Value
$568,300
Parcel Number
111-226-39
Directions
From NC-24 E/NC-27 E/Albemarle Rd, turn left onto Rocky River Church Rd, then left onto Joyful Rd, right onto Superb Ln, and the property will be on the right.
Affordability Calculator
$128,980
Estimated monthly payment
$3,432/mo
Principal $515,920 · Est. interest $719,754 over 30 yrs
Neighborhood Market Statistics
How this home compares to active listings in Charlotte, NC
- $448,429
- Median Listing Price
- 65
- Median Days on Market
- 1,786
- Median Sq Ft
- $242
- Median Price / Sq Ft
- 3,845
- Active Listings
- This home’s price is 44% above the area median.
- Its price per sq ft is 5% below the area median.
Market statistics compiled from active EXIT Realty® and MLS listings in Charlotte, NC.
Location

Points of Interest in Charlotte, NC
Showing the Charlotte area map.
Nearby Schools
Clear Creek Elementary
Elementary · 0.8 mi away
Rocky River High School
Secondary · 1.2 mi away
J H Gunn Elementary
Elementary · 3.0 mi away
Reedy Creek Elementary
Elementary · 3.4 mi away
Independence High School
Secondary · 3.7 mi away
Hickory Ridge Elementary
Elementary · 3.8 mi away
Northeast Middle School
Secondary · 3.9 mi away
Bain Elementary School
Elementary · 3.9 mi away
Carolina International School
School · 4.4 mi away
Lebanon Road Elementary
Elementary · 4.4 mi away
Hickory Grove Elementary
Elementary · 4.5 mi away
Queens Grant Community School
Secondary · 4.7 mi away
Hickory Grove Christian School
School · 5.1 mi away
Grace Church
School · 5.2 mi away
Hickory Ridge High School
Secondary · 5.3 mi away
Hickory Ridge Middle School
Secondary · 5.4 mi away
Queen's Grant High School
Secondary · 5.6 mi away
Albemarle Road Presbyterian Weekday School
School · 5.6 mi away
Charlotte Choice Charter School
School · 5.6 mi away
Joseph W Grier Academy
School · 5.7 mi away
Commute Calculator
Nearby Homes

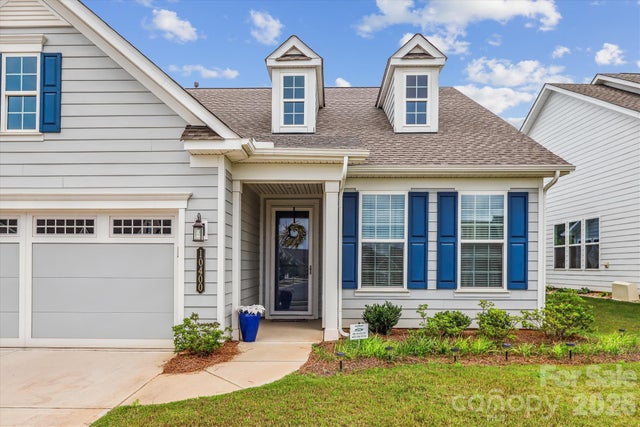
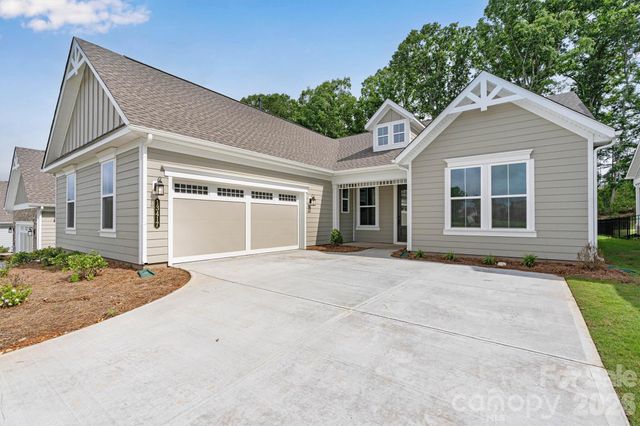

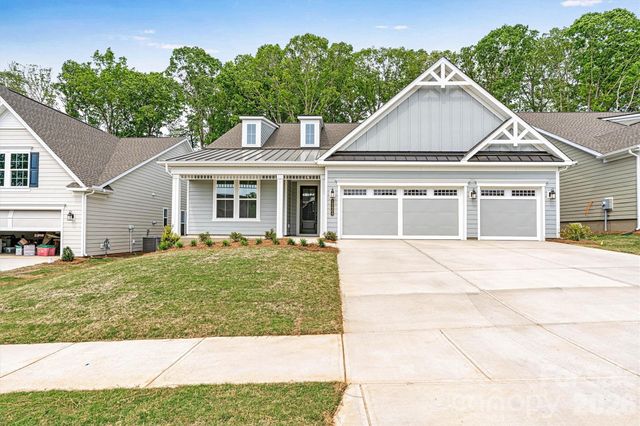
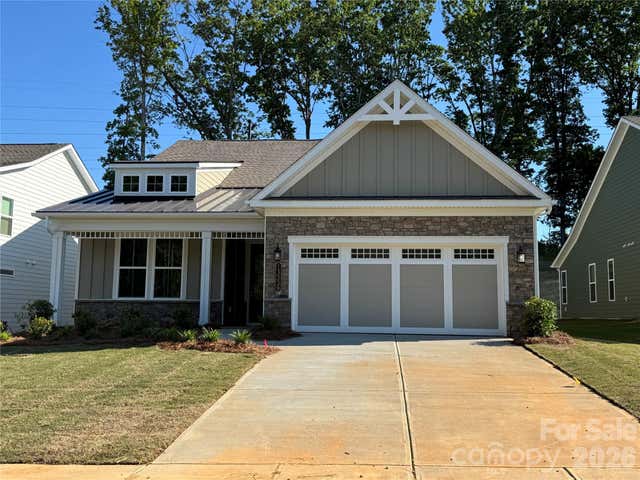
Similar Homes Nearby
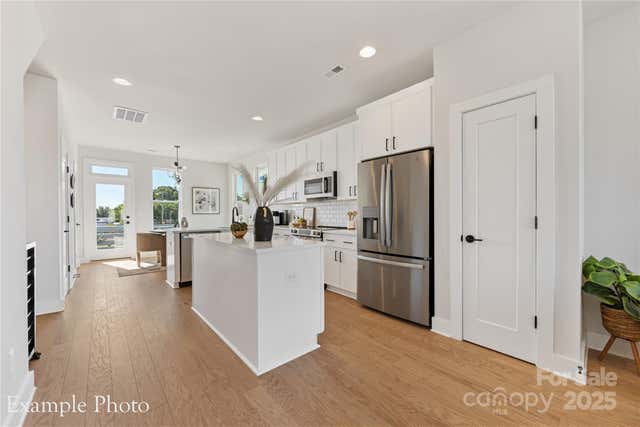

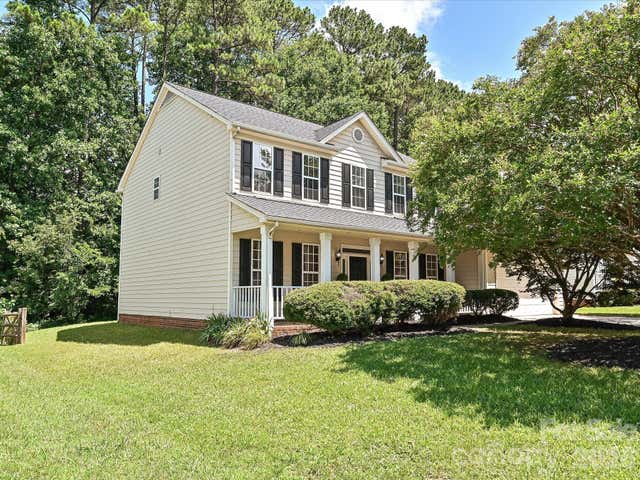

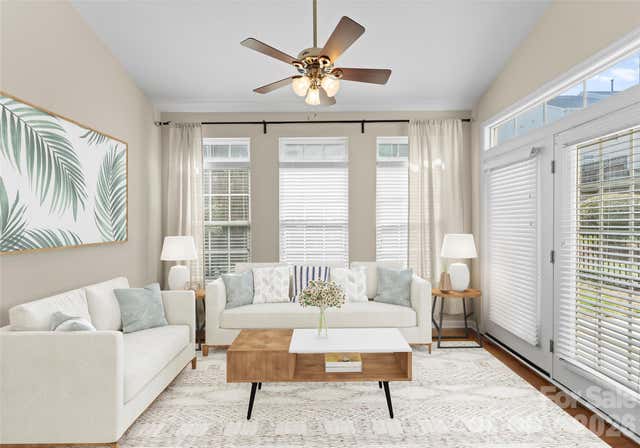
Similar Home Values
Comparable nearby listings and their asking prices.
| Address | Price | Beds | Baths | Sq Ft |
|---|---|---|---|---|
| 138 Red Azalea Lane 24, Charlotte, NC | $453,600 | 3 | 3 | 1,736 |
| 6520 Fairford Drive, Charlotte, NC | $453,900 | 4 | 3 | 2,002 |
| 6719 Reedy Creek Road, Charlotte, NC | $454,000 | 5 | 3 | 2,723 |
| 1120 Kokomo Lane, Charlotte, NC | $454,000 | 3 | 4 | 1,648 |
| 3225 Park South Station Boulevard, Charlotte, NC | $454,900 | 3 | 3 | 2,001 |
| 5211 Reedy Ridge Road, Charlotte, NC | $454,900 | 5 | 3 | 2,472 |
Moving Cost Estimate
EXIT Agents in Charlotte


Listing Courtesy: Keller Williams Connected - mike@dreamteamunited.com
Last Updated: 2026-04-16
1