

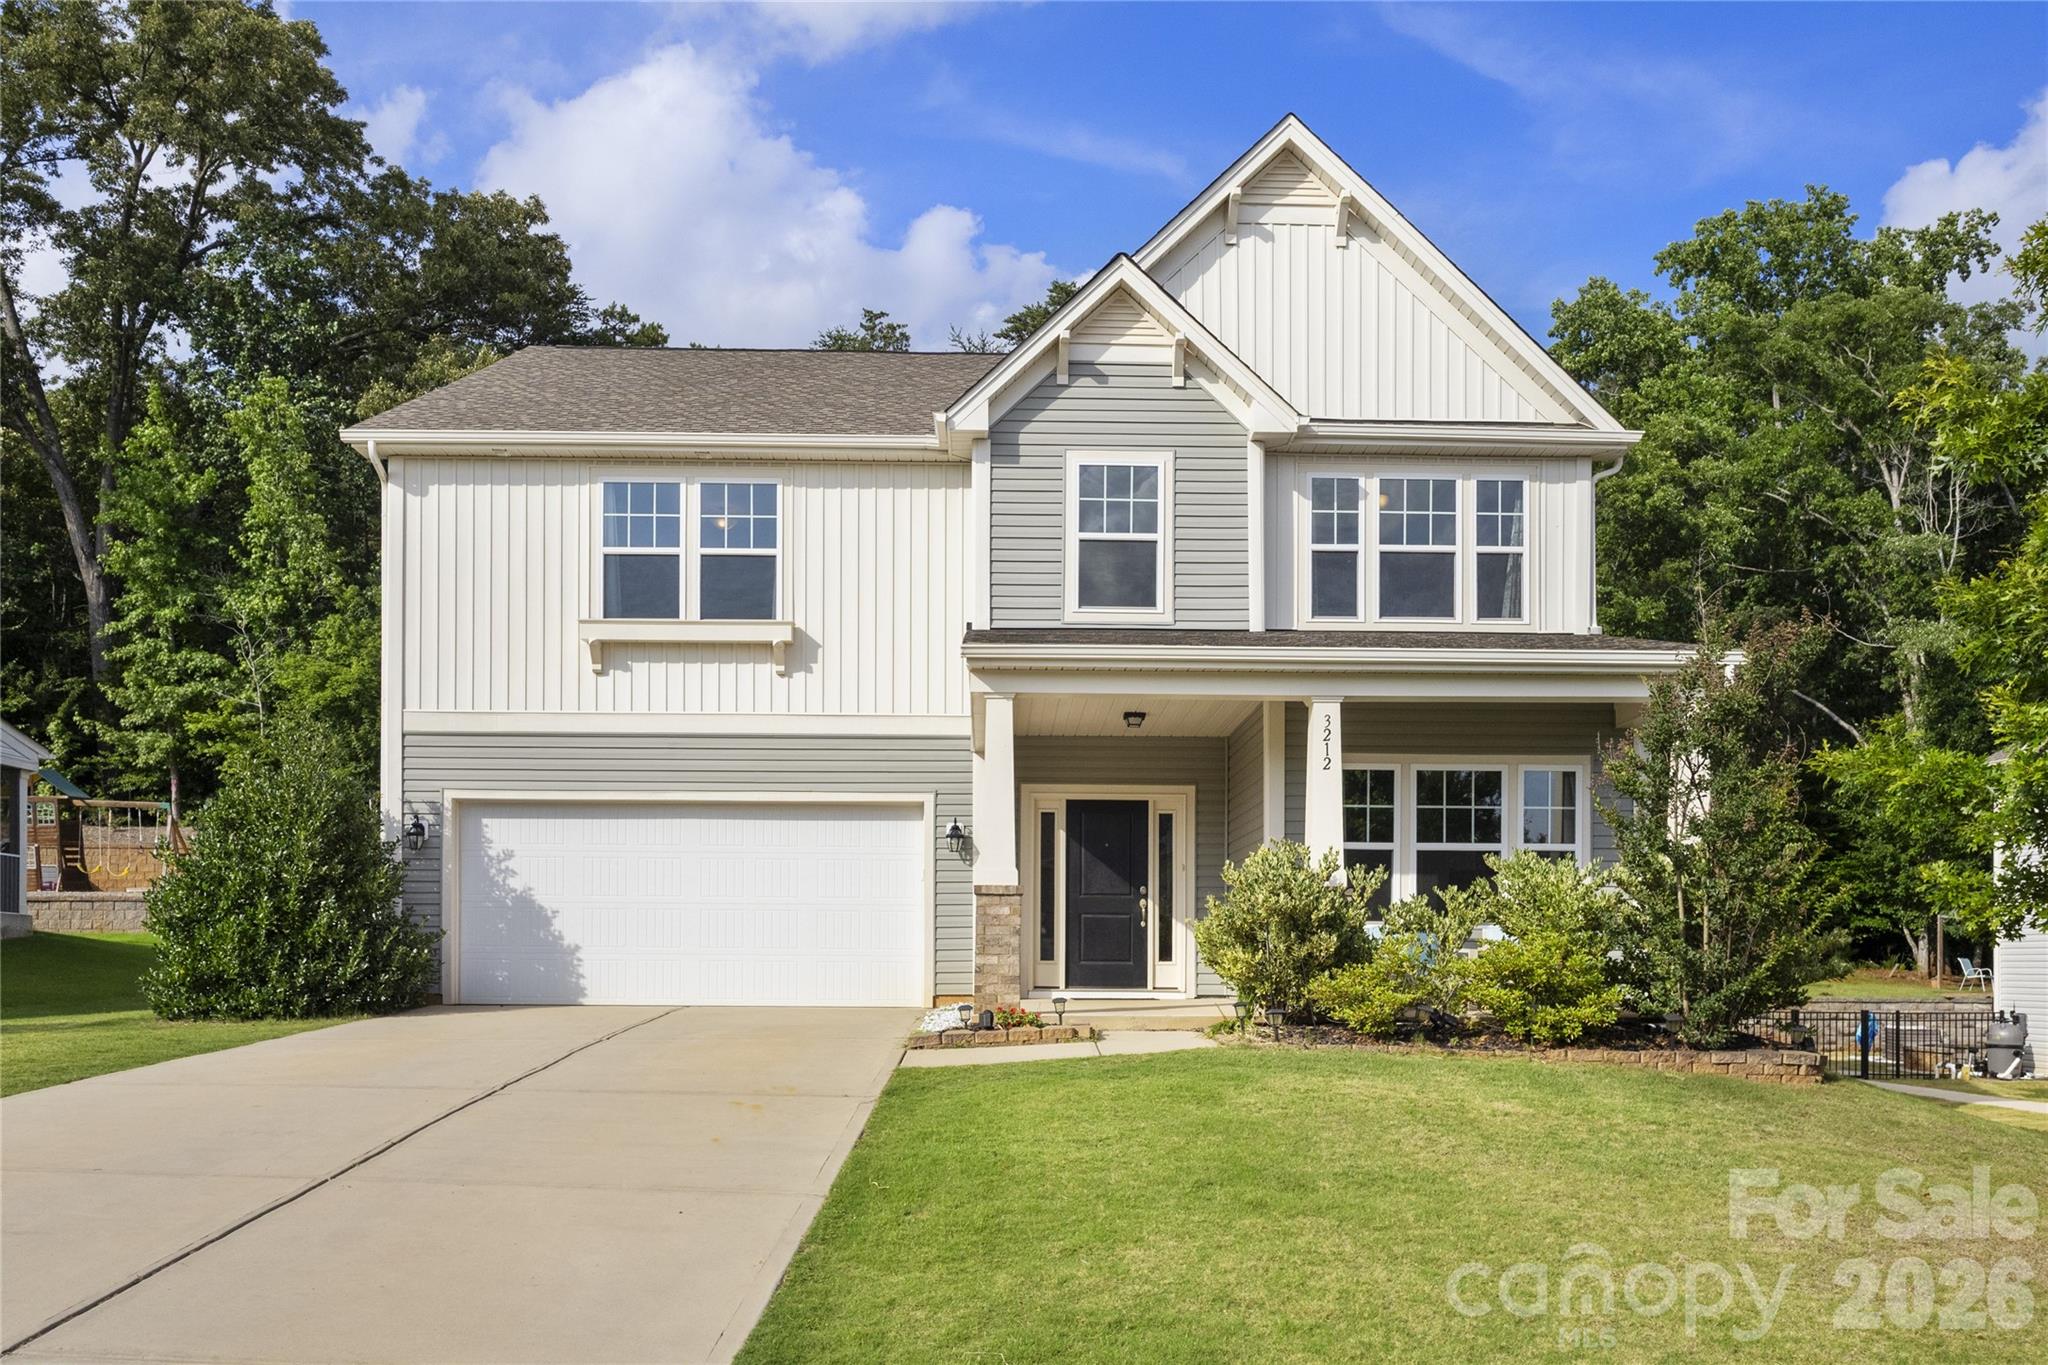
3212 Gilroy Drive, Fort Mill, SC 29707
Prestwick · Lancaster County
Key Facts
Description
Welcome to this beautiful 5-bedroom, 3.5-bath home in the gated Prestwick community, where comfort, space, and a private outdoor setting come together beautifully. From the moment you step inside, you’ll appreciate the open layout, inviting great room with gas log fireplace, and thoughtful floor plan that offers flexibility for today’s lifestyle. The main level features a rare and valuable guest bedroom with its own full bath, making it an ideal retreat for visitors, extended family, or anyone needing a private first-floor space. The kitchen is both functional and stylish with granite countertops, gas cooking, breakfast bar, walk-in pantry, and butler’s pantry, all flowing easily into the formal dining room and living areas. Upstairs, a spacious bonus room provides extra room for recreation, media, or play, along with four additional bedrooms including the oversized primary suite. The primary bath features dual vanities, a garden tub, separate shower, and a large walk-in closet. A second-floor laundry room adds convenience right where you need it most. Step outside and discover one of this home’s biggest highlights: the backyard oasis. Backing to a private wooded area, the outdoor living space is designed for both entertaining and unwinding, featuring a large lanai, additional patio space, and a fire pit area perfect for evenings under the stars. All of this is tucked inside a desirable gated community just minutes from Ballantyne, Carolina Place Mall, and countless shopping and dining destinations.
Property Information
Property Type
Residential
Sub-Type
Single Family Residence
Style
Transitional
Year Built
2019
Living Area
3,258 sq ft
Lot Dimensions
80x135x80x134
Garage Spaces
2
Zoning
RES
Days on Market
69
MLS® Listing#
4365982
Property Features
Interior
Exterior
Appliances
Cooling
Heating
Flooring
Fireplace
Parking
Laundry
Patio
Foundation
Roof
Security
Community
Utilities
Schools
- Elementary:
- Harrisburg
- Middle:
- Indian Land
- High:
- Indian Land
Financial Details
HOA
Yes
Assessed Value
$592,200
Parcel Number
0002B-0C-005.00
Affordability Calculator
$128,000
Estimated monthly payment
$3,406/mo
Principal $512,000 · Est. interest $714,286 over 30 yrs
Neighborhood Market Statistics
How this home compares to active listings in Fort Mill, SC
- $509,341
- Median Listing Price
- 58
- Median Days on Market
- 2,243
- Median Sq Ft
- $221
- Median Price / Sq Ft
- 531
- Active Listings
- This home’s price is 26% above the area median.
- Its price per sq ft is 11% below the area median.
Market statistics compiled from active EXIT Realty® and MLS listings in Fort Mill, SC.
Location

Points of Interest in Fort Mill, SC
Showing the Fort Mill area map.
Nearby Schools
Comenius School for Creative Leadership
Secondary · 0.7 mi away
Morningstar School of the Prophets
School · 0.9 mi away
Pineville Elementary School
Elementary · 1.1 mi away
Sugar Creek Elementary School
Elementary · 1.5 mi away
Ilim School
Elementary · 1.8 mi away
Nation Ford High School
Secondary · 1.9 mi away
Shining Stars Academy
School · 2.0 mi away
Springfield Elementary School
Elementary · 2.0 mi away
Springfield Middle School
Secondary · 2.2 mi away
Melmark Carolinas
School · 2.4 mi away
Charlotte-Mecklenburg Schools
Secondary · 2.5 mi away
Precious Child Academy
School · 2.6 mi away
Goddard School
School · 2.6 mi away
Fort Mill School District Transportation
School · 2.8 mi away
Sterling Elementary School
Elementary · 2.8 mi away
Chesterbrook Academy
School · 2.9 mi away
Fort Mill Schools District Office
Secondary · 3.1 mi away
Charlotte Catholic High School
Secondary · 3.1 mi away
Walnut Grove Christian School
School · 3.2 mi away
Ballantyne Elementary School
Elementary · 3.3 mi away
Commute Calculator
Nearby Homes
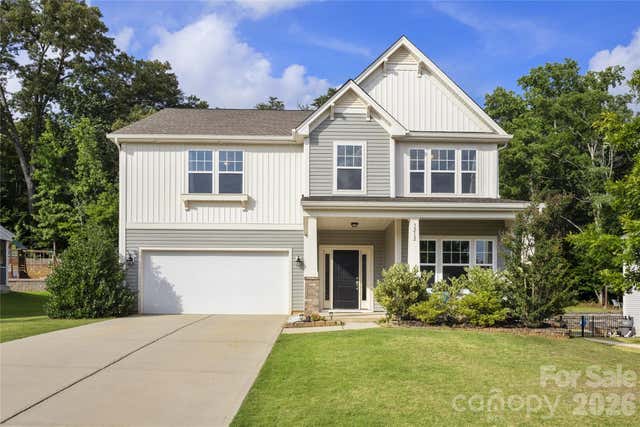
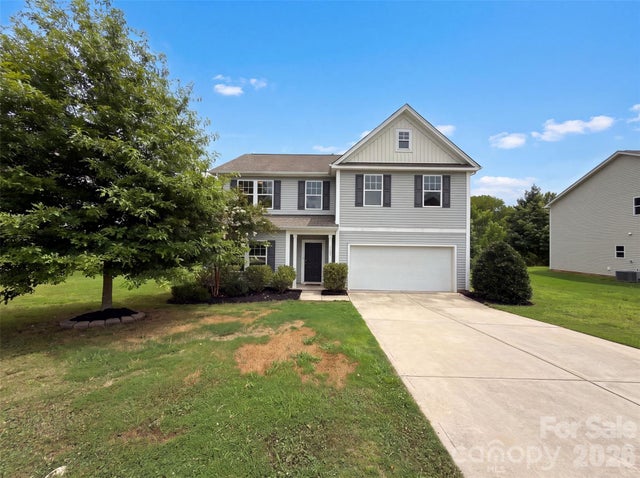


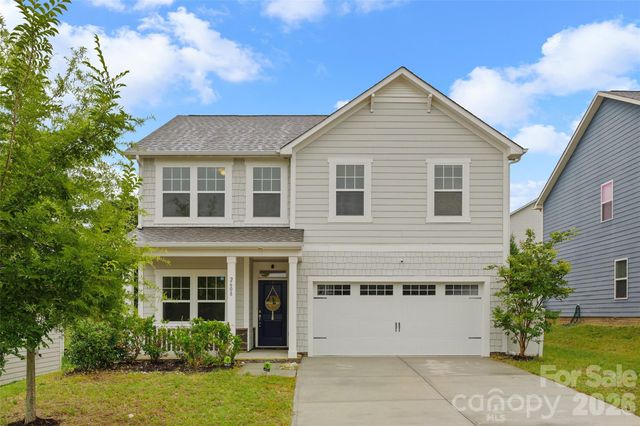

Similar Homes Nearby
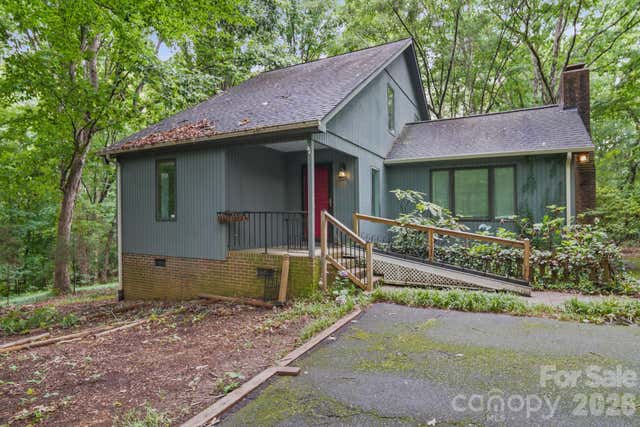

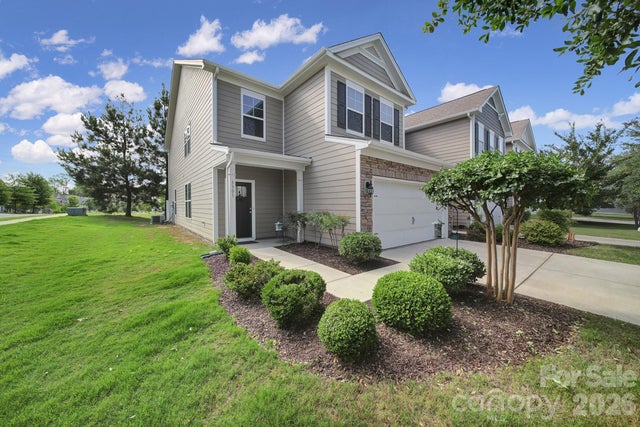
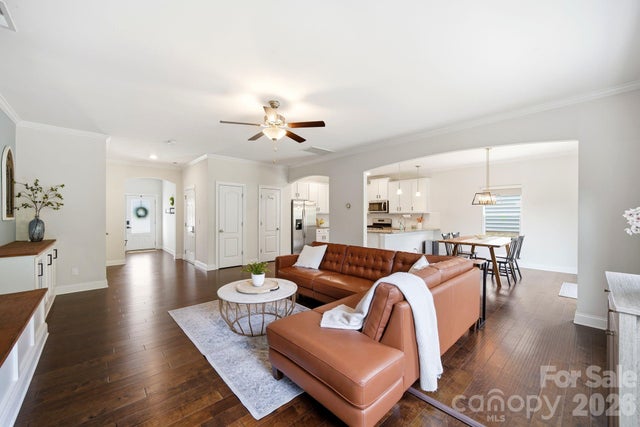
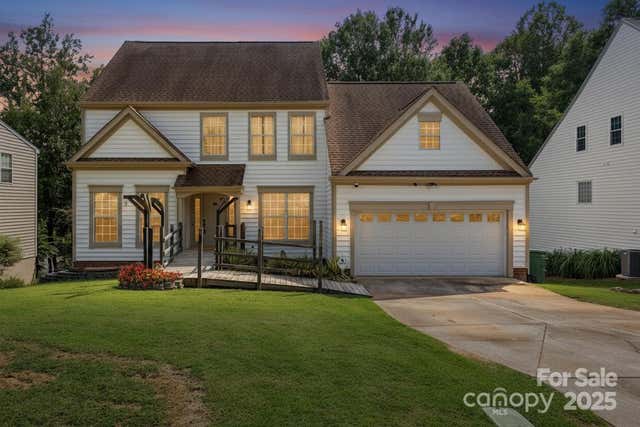

Similar Home Values
Comparable nearby listings and their asking prices.
| Address | Price | Beds | Baths | Sq Ft |
|---|---|---|---|---|
| 1802 Dogwood Court, Fort Mill, SC | $449,000 | 4 | 3 | 2,248 |
| 4211 Plumeria Way, Fort Mill, SC | $450,000 | 4 | 3 | 2,570 |
| 1305 Rainier Drive, Fort Mill, SC | $452,900 | 4 | 3 | 2,456 |
| 621 Cape Fear Street, Fort Mill, SC | $456,000 | 4 | 3 | 2,269 |
| 105 Lyman Oak Court, Fort Mill, SC | $460,000 | 4 | 3 | 2,560 |
| 6935 Liverpool Court, Fort Mill, SC | $460,000 | 4 | 3 | 2,725 |
Moving Cost Estimate
EXIT Agents in Fort Mill


Listing Courtesy: Realty One Group Revolution - deanhagey2@gmail.com
Last Updated: 2026-04-16
1