

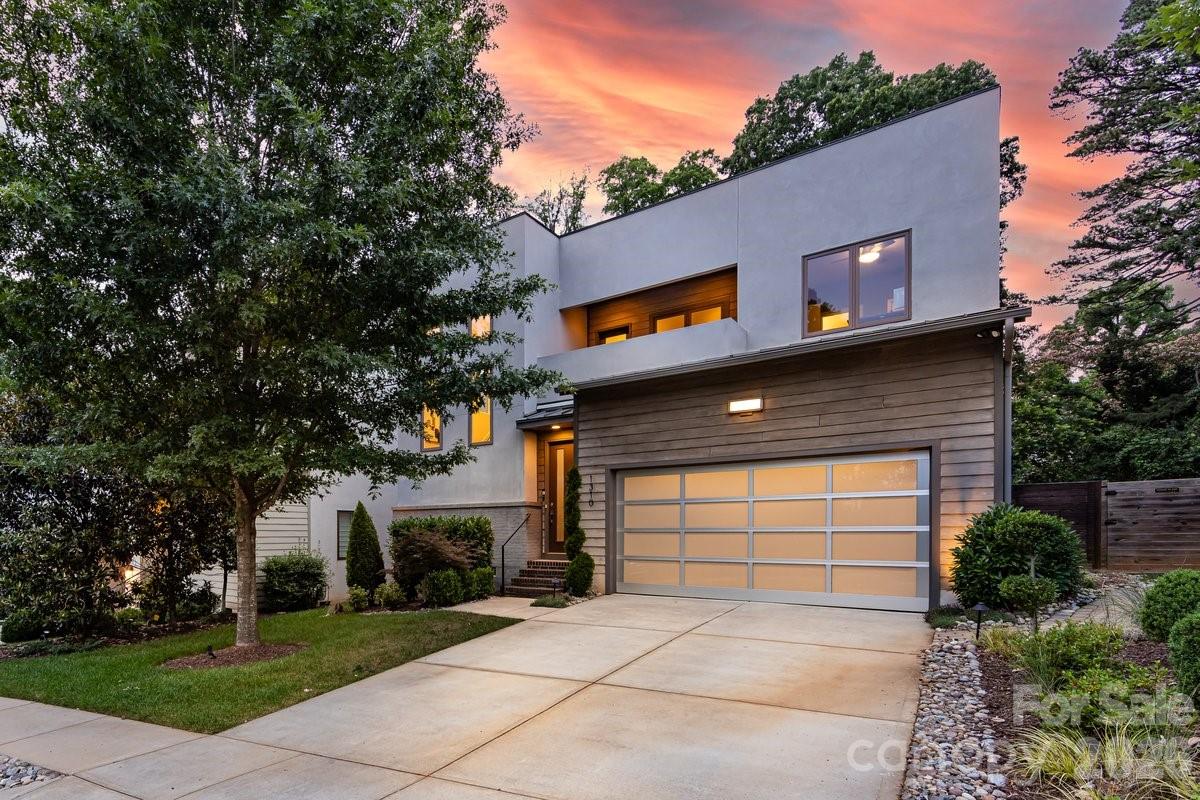
1310 Levy Way, Charlotte, NC 28205
Oakhurst · Mecklenburg County
Key Facts
Description
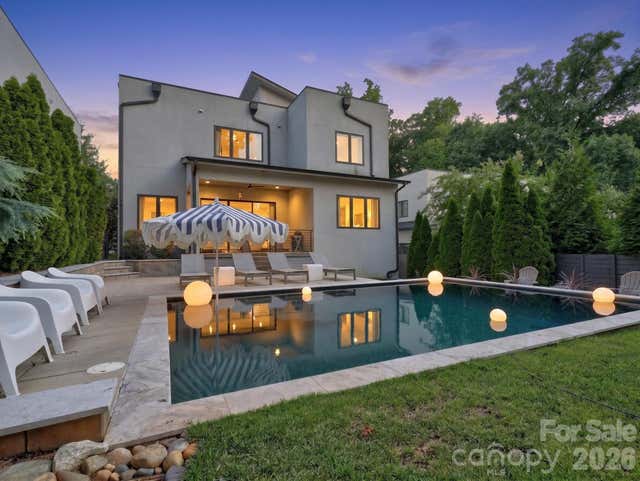
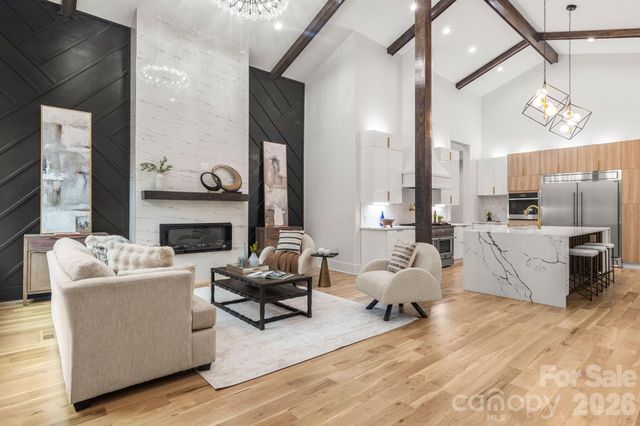
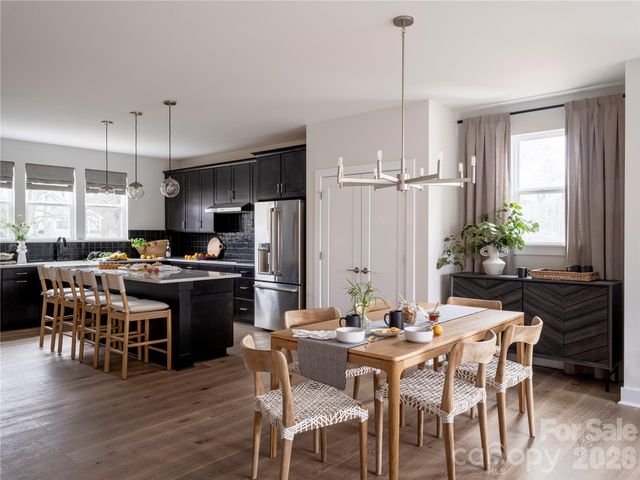
MOVE- IN READY! Welcome to this exceptional modern residence, perfectly positioned in the heart of highly sought-after Oakhurst, just minutes from Uptown, SouthPark, and Plaza Midwood, with dining, shopping, fitness, and entertainment at your doorstep. Designed with sophistication and effortless living in mind, this home makes a striking first impression with a dramatic two-story foyer, a floating staircase, and walls of windows that flood the interior with natural light. Rich hardwood flooring extends throughout, complementing the home's refined contemporary aesthetic. At the heart of the home, the designer chef’s kitchen is a true showpiece, featuring a stunning quartz waterfall island, premium stainless steel appliances, beverage cooler, and seamless flow into the dining and living spaces—ideal for both intimate gatherings and large-scale entertaining. The elegant living room is anchored by a custom linear gas fireplace and enhanced by remote-controlled blinds, creating a space that is both inviting and sophisticated. Expansive sliding glass doors open to a covered veranda overlooking the private, fully fenced backyard complete with a paver patio, mature landscaping, and zoned irrigation. The upper level offers three spacious bedrooms, including a luxurious primary suite designed as a private retreat. Highlights include a custom walk-in closet and a spa-inspired bath featuring dual vanities and an oversized dual-head shower. A well-appointed laundry room with custom cabinetry and sink, along with access to a second-story balcony (freshly painted), adds both convenience and comfort. Both secondary bedrooms have been freshly painted. Additional luxury features include a two-car garage with epoxy flooring, designer exterior uplighting, and thoughtful upgrades throughout. A rare opportunity to own a one-of-a-kind contemporary home in one of Charlotte’s most desirable and rapidly growing neighborhoods.
Property Information
Property Type
Residential
Sub-Type
Single Family Residence
Style
Modern
Year Built
2017
Living Area
2,276 sq ft
Garage Spaces
2
Zoning
N1-C
Days on Market
94
MLS® Listing#
4368279
Property Features
Interior
Appliances
Cooling
Heating
Flooring
Fireplace
Basement
Parking
Laundry
Patio
Fencing
Lot Features
Construction
Roof
Sewer
Water Source
Schools
- Elementary:
- Oakhurst Steam Academy
- Middle:
- Eastway
- High:
- Garinger
Financial Details
HOA
$250 / Annually
Assessed Value
$912,000
Parcel Number
159-064-22
Affordability Calculator
$183,780
Estimated monthly payment
$4,891/mo
Principal $735,120 · Est. interest $1,025,558 over 30 yrs
Neighborhood Market Statistics
How this home compares to active listings in Charlotte, NC
- $450,043
- Median Listing Price
- 65
- Median Days on Market
- 1,796
- Median Sq Ft
- $243
- Median Price / Sq Ft
- 3,964
- Active Listings
- This home’s price is 104% above the area median.
- Its price per sq ft is 66% above the area median.
Market statistics compiled from active EXIT Realty® and MLS listings in Charlotte, NC.
Location

Points of Interest in Charlotte, NC
Showing the Charlotte area map.
Nearby Schools
Oakhurst Steam Academy
School · 0.3 mi away
Oakhurst Elementary School
Elementary · 0.3 mi away
Charlotte-Mecklenburg Schools
Secondary · 0.3 mi away
Eastway Middle School
Secondary · 1.0 mi away
Chantilly Montessori
Elementary · 1.0 mi away
Randolph Middle School
Secondary · 1.1 mi away
Winterfield Elementary School
Elementary · 1.3 mi away
Billingsville Elementary School
Elementary · 1.3 mi away
Adventist Christian Academy
School · 1.4 mi away
Merry Oaks Elementary School
Secondary · 1.4 mi away
Cotswold Elementary School
Elementary · 1.5 mi away
Open Door School
School · 1.6 mi away
McClintock Middle School
Secondary · 1.6 mi away
Bethlehem Center of Charlotte
School · 1.6 mi away
The Learning Tree Academy
School · 1.7 mi away
Alc Mosaic
School · 1.7 mi away
Commonwealth High School
Secondary · 1.8 mi away
Movement School Eastland
Elementary · 2.0 mi away
Eastover Elementary School
Elementary · 2.0 mi away
Rama Road Elementary
Elementary · 2.1 mi away
Commute Calculator
Nearby Homes


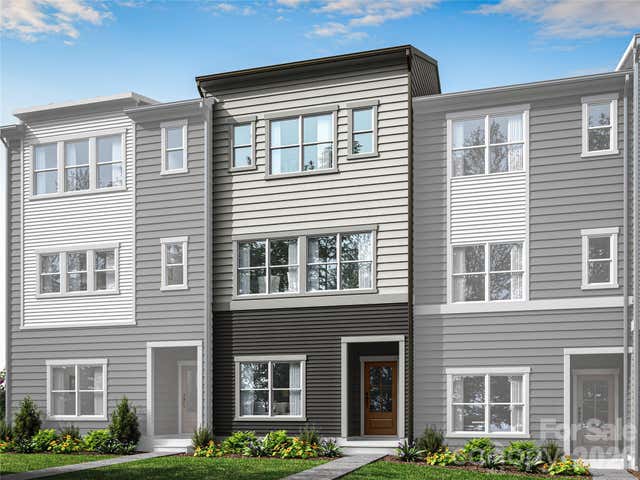
Similar Homes Nearby

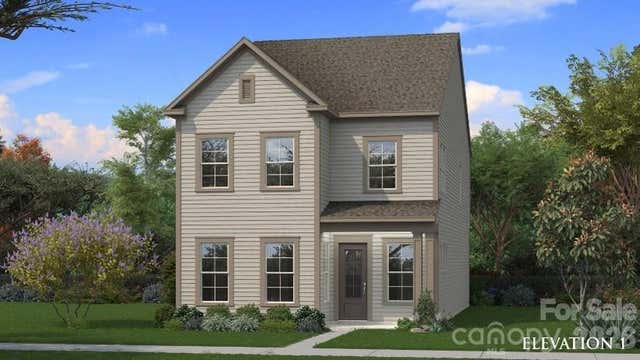
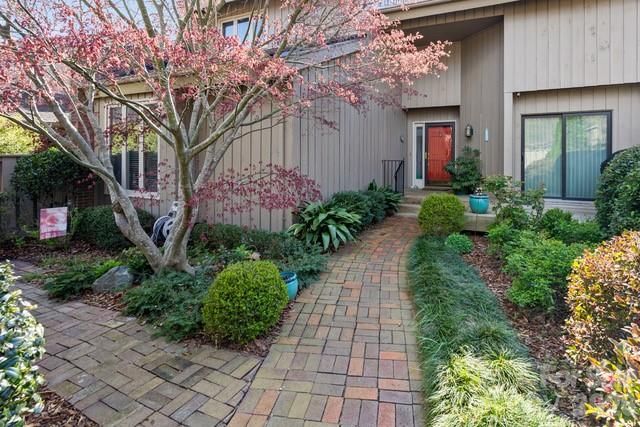
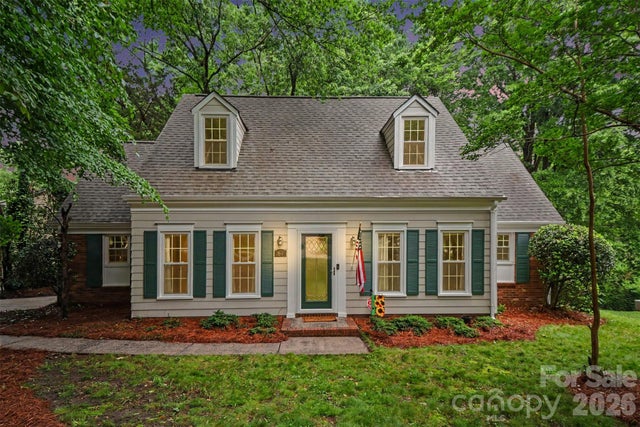
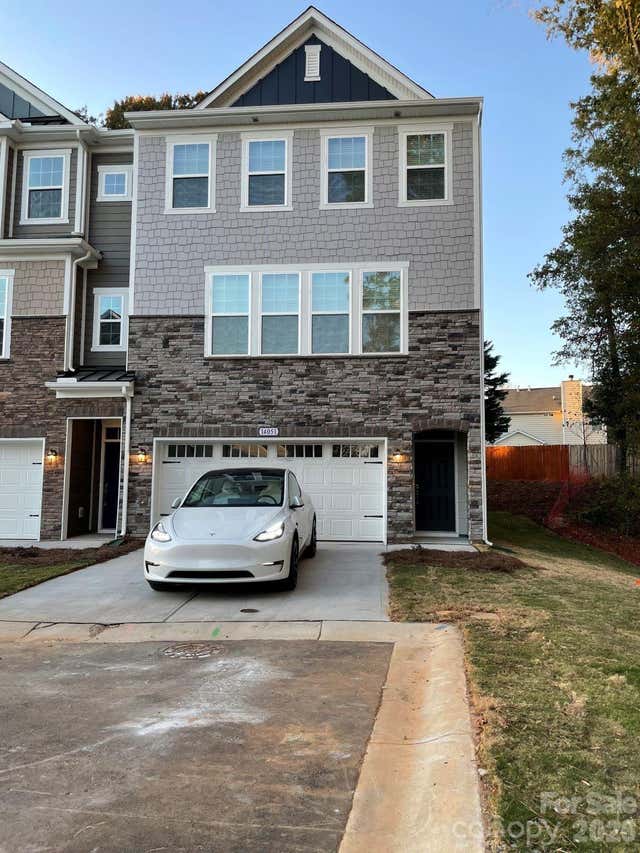
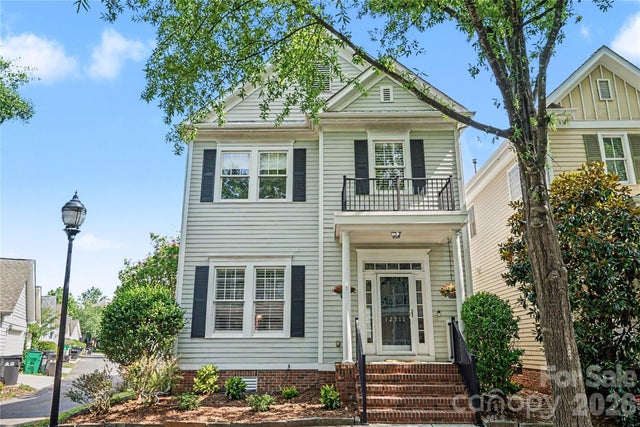
Similar Home Values
Comparable nearby listings and their asking prices.
| Address | Price | Beds | Baths | Sq Ft |
|---|---|---|---|---|
| 10420 Superb Lane, Charlotte, NC | $644,900 | 3 | 3 | 2,799 |
| 7422 Westrow Avenue, Charlotte, NC | $644,990 | 4 | 4 | 3,045 |
| 5120 Dunes Court, Charlotte, NC | $645,000 | 3 | 3 | 2,396 |
| 8644 Kirchenbaum Drive, Charlotte, NC | $645,000 | 4 | 2 | 2,132 |
| 14051 Martin hill Way, Charlotte, NC | $645,000 | 4 | 4 | 2,505 |
| 12711 James Blakeney Avenue, Charlotte, NC | $645,000 | 3 | 3 | 2,306 |
Moving Cost Estimate
EXIT Agents in Charlotte


Listing Courtesy: Helen Adams Realty - belle@helenadamsrealty.com
Last Updated: 2026-04-15
1