

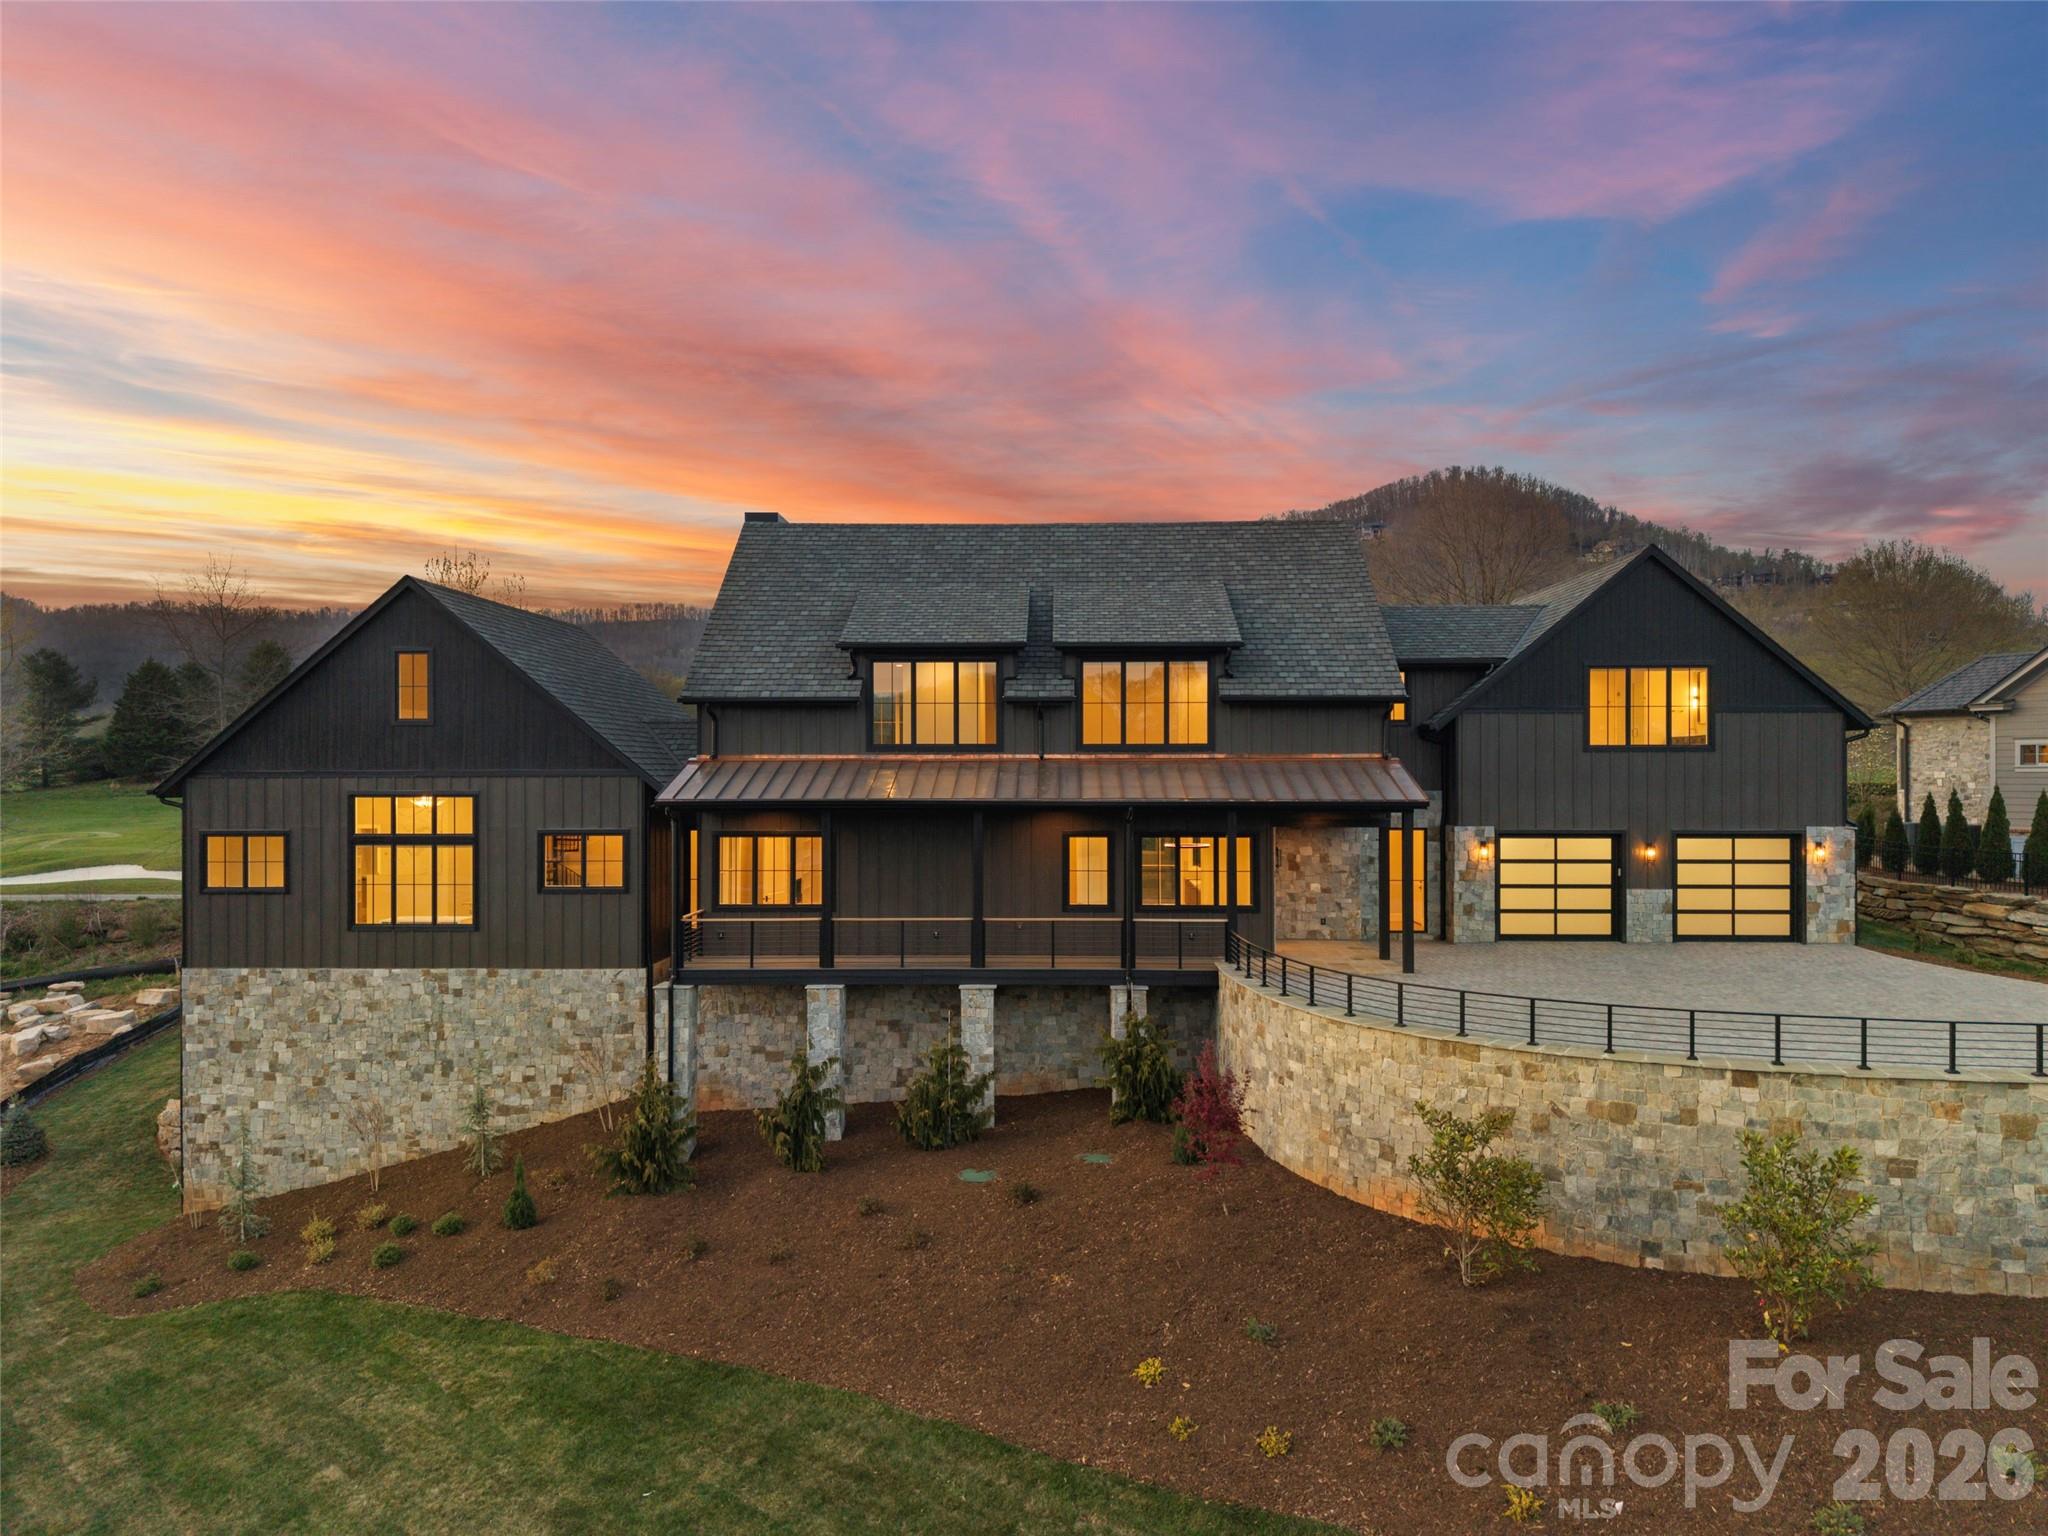
6 Walnut Valley Parkway, Arden, NC 28704
The Cliffs at Walnut Cove · Buncombe County
Key Facts
Description
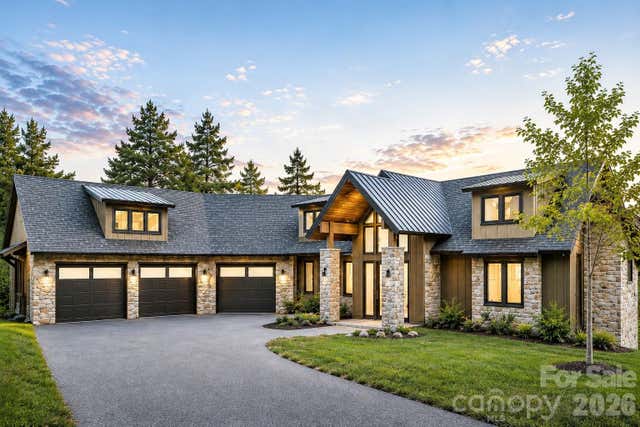
Perched within the prestigious gates of The Cliffs at Walnut Cove, this transitional mountain masterpiece in Arden, NC, offers an unparalleled lifestyle defined by luxury and natural beauty. The residence greets guests with a striking stone-clad exterior and a grand foyer featuring soaring ceilings and elegant glass-paneled barn doors that open onto the Jack Nicklaus Signature golf course. At the heart of the home, the expansive great room showcases a contemporary linear fireplace set against a floor-to-ceiling feature wall, flanked by custom backlit shelving and framed by a massive sliding glass wall that invites the outdoors in. The gourmet kitchen is a chef’s dream, anchored by a large island and professional-grade appliances, while a sophisticated wine room with custom vertical racking serves as a stunning focal point for entertainers. The main level is thoughtfully designed for effortless living, highlighted by a primary suite that serves as a true sanctuary, complete with dual walk-in closets and a spa-inspired bathroom featuring a freestanding soaking tub and an oversized walk-in shower enveloped in floor-to-ceiling marble. Practicality meets luxury with a spacious mudroom, a large laundry center, and an elevator providing easy access to the upper level. Upstairs, the home continues to impress with a versatile bonus room and three additional bedroom suites, each offering private baths and walk-in closets to ensure comfort for family and guests alike. Outdoor living is elevated to an art form, featuring a sprawling sun deck and a screened porch that overlook the lush fairways of the Jack Nicklaus Signature golf course. Along with a grilling station and outdoor refrigerator - the manicured stone patio offers the perfect setting for cool mountain evenings under the stars. With a Cliffs membership, residents gain access to world-class amenities including a state-of-the-art wellness center, indoor and outdoor pools, and fine dining at The Tavern. Bordering the Pisgah National Forest and situated just minutes from the Blue Ridge Parkway and the vibrant culture of Asheville, this property represents a rare opportunity to enjoy high-altitude privacy without compromising on convenient access to premier recreation and amenities.
Property Information
Property Type
Residential
Sub-Type
Single Family Residence
Style
Transitional
Year Built
2026
Living Area
4,987 sq ft
Garage Spaces
2
Zoning
R-2
Days on Market
61
MLS® Listing#
4368458
Property Features
Appliances
Cooling
Heating
Flooring
Fireplace
Laundry
Construction
Foundation
Roof
Community
Utilities
Sewer
Water Source
Schools
- Elementary:
- Avery's Creek/Koontz
- Middle:
- Valley Springs
- High:
- T.C. Roberson
Financial Details
HOA
$3,515 / Annually
Carlton Property Services
Assessed Value
$3,622,200
Parcel Number
962480570700000
Affordability Calculator
$990,000
Estimated monthly payment
$26,346/mo
Principal $3,960,000 · Est. interest $5,524,552 over 30 yrs
Neighborhood Market Statistics
How this home compares to active listings in Arden, NC
- $690,323
- Median Listing Price
- 81
- Median Days on Market
- 2,351
- Median Sq Ft
- $303
- Median Price / Sq Ft
- 168
- Active Listings
- This home’s price is 617% above the area median.
- Its price per sq ft is 228% above the area median.
Market statistics compiled from active EXIT Realty® and MLS listings in Arden, NC.
Location

Points of Interest in Arden, NC
Showing the Arden area map.
Nearby Schools
Avery's Creek Elementary
Elementary · 1.8 mi away
Valley Springs Middle School
Secondary · 3.8 mi away
Charles T. Koontz Intermediate School
Secondary · 3.9 mi away
William W. Estes Elementary
Elementary · 3.9 mi away
TCR Band Room
School · 4.1 mi away
TC Roberson High School
Secondary · 4.1 mi away
Seventh-Day Adventist Church
School · 4.4 mi away
Glenn C Marlow Elementary
Elementary · 4.6 mi away
Around the Son Pre-School
School · 4.8 mi away
Your Montessori School
Elementary · 4.8 mi away
Nativity Preschool & Kindergarten
School · 4.8 mi away
Canongate Catholic High School
Secondary · 4.9 mi away
Arden Christian School
School · 5.0 mi away
Discovery Montessori School
Elementary · 5.7 mi away
Veritas Christian Academy
School · 5.8 mi away
Glen Arden Elementary
Elementary · 5.8 mi away
Mills River Elementary School
Elementary · 5.9 mi away
Fernleaf Community Charter School
Elementary · 5.9 mi away
Carolina Day School
Secondary · 5.9 mi away
Key School
School · 6.0 mi away
Commute Calculator
Nearby Homes
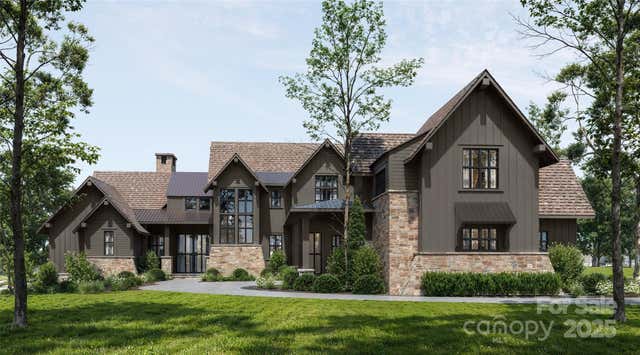
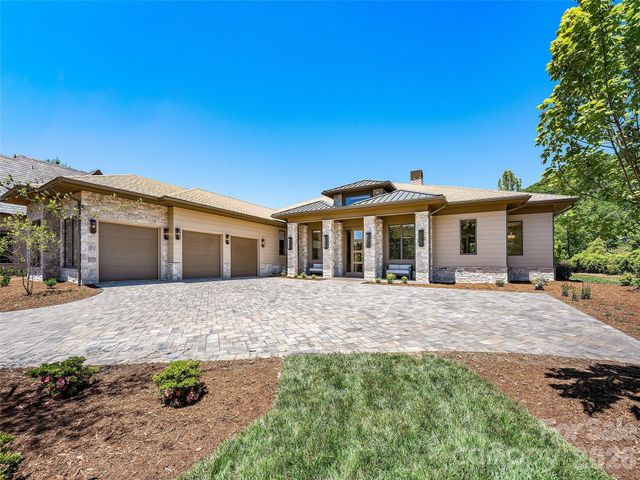

Similar Homes Nearby
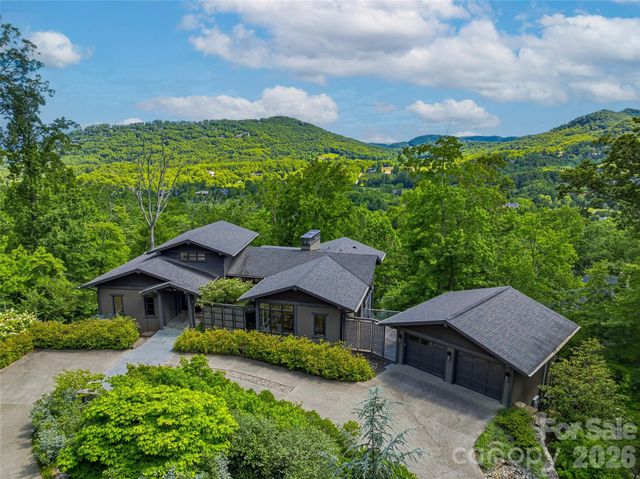


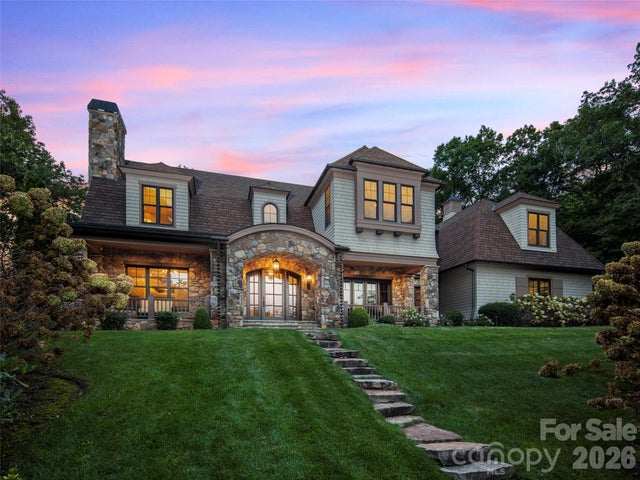
Similar Home Values
Comparable nearby listings and their asking prices.
| Address | Price | Beds | Baths | Sq Ft |
|---|---|---|---|---|
| 1121 Timberbluff Way, Arden, NC | $3,495,000 | 4 | 6 | 4,470 |
| 12 Falling Waters Trail, Arden, NC | $3,550,000 | 5 | 5 | 6,358 |
| 1115, 1125, 1127 Glenn Bridge Road SE, Arden, NC | $3,599,000 | 6 | 2 | 1,155 |
| 841 Blackthorne Lane, Arden, NC | $3,799,999 | 4 | 5 | 5,013 |
| 1946 White Tree Trail, Arden, NC | $4,295,000 | 4 | 5 | 5,855 |
| 96 Split Rock Trail, Arden, NC | $4,490,000 | 4 | 6 | 5,100 |
Moving Cost Estimate
EXIT Agents in Arden


Listing Courtesy: Walnut Cove Realty/Allen Tate/Beverly-Hanks - josh@walnutcoverealty.com
Last Updated: 2026-04-10
1