

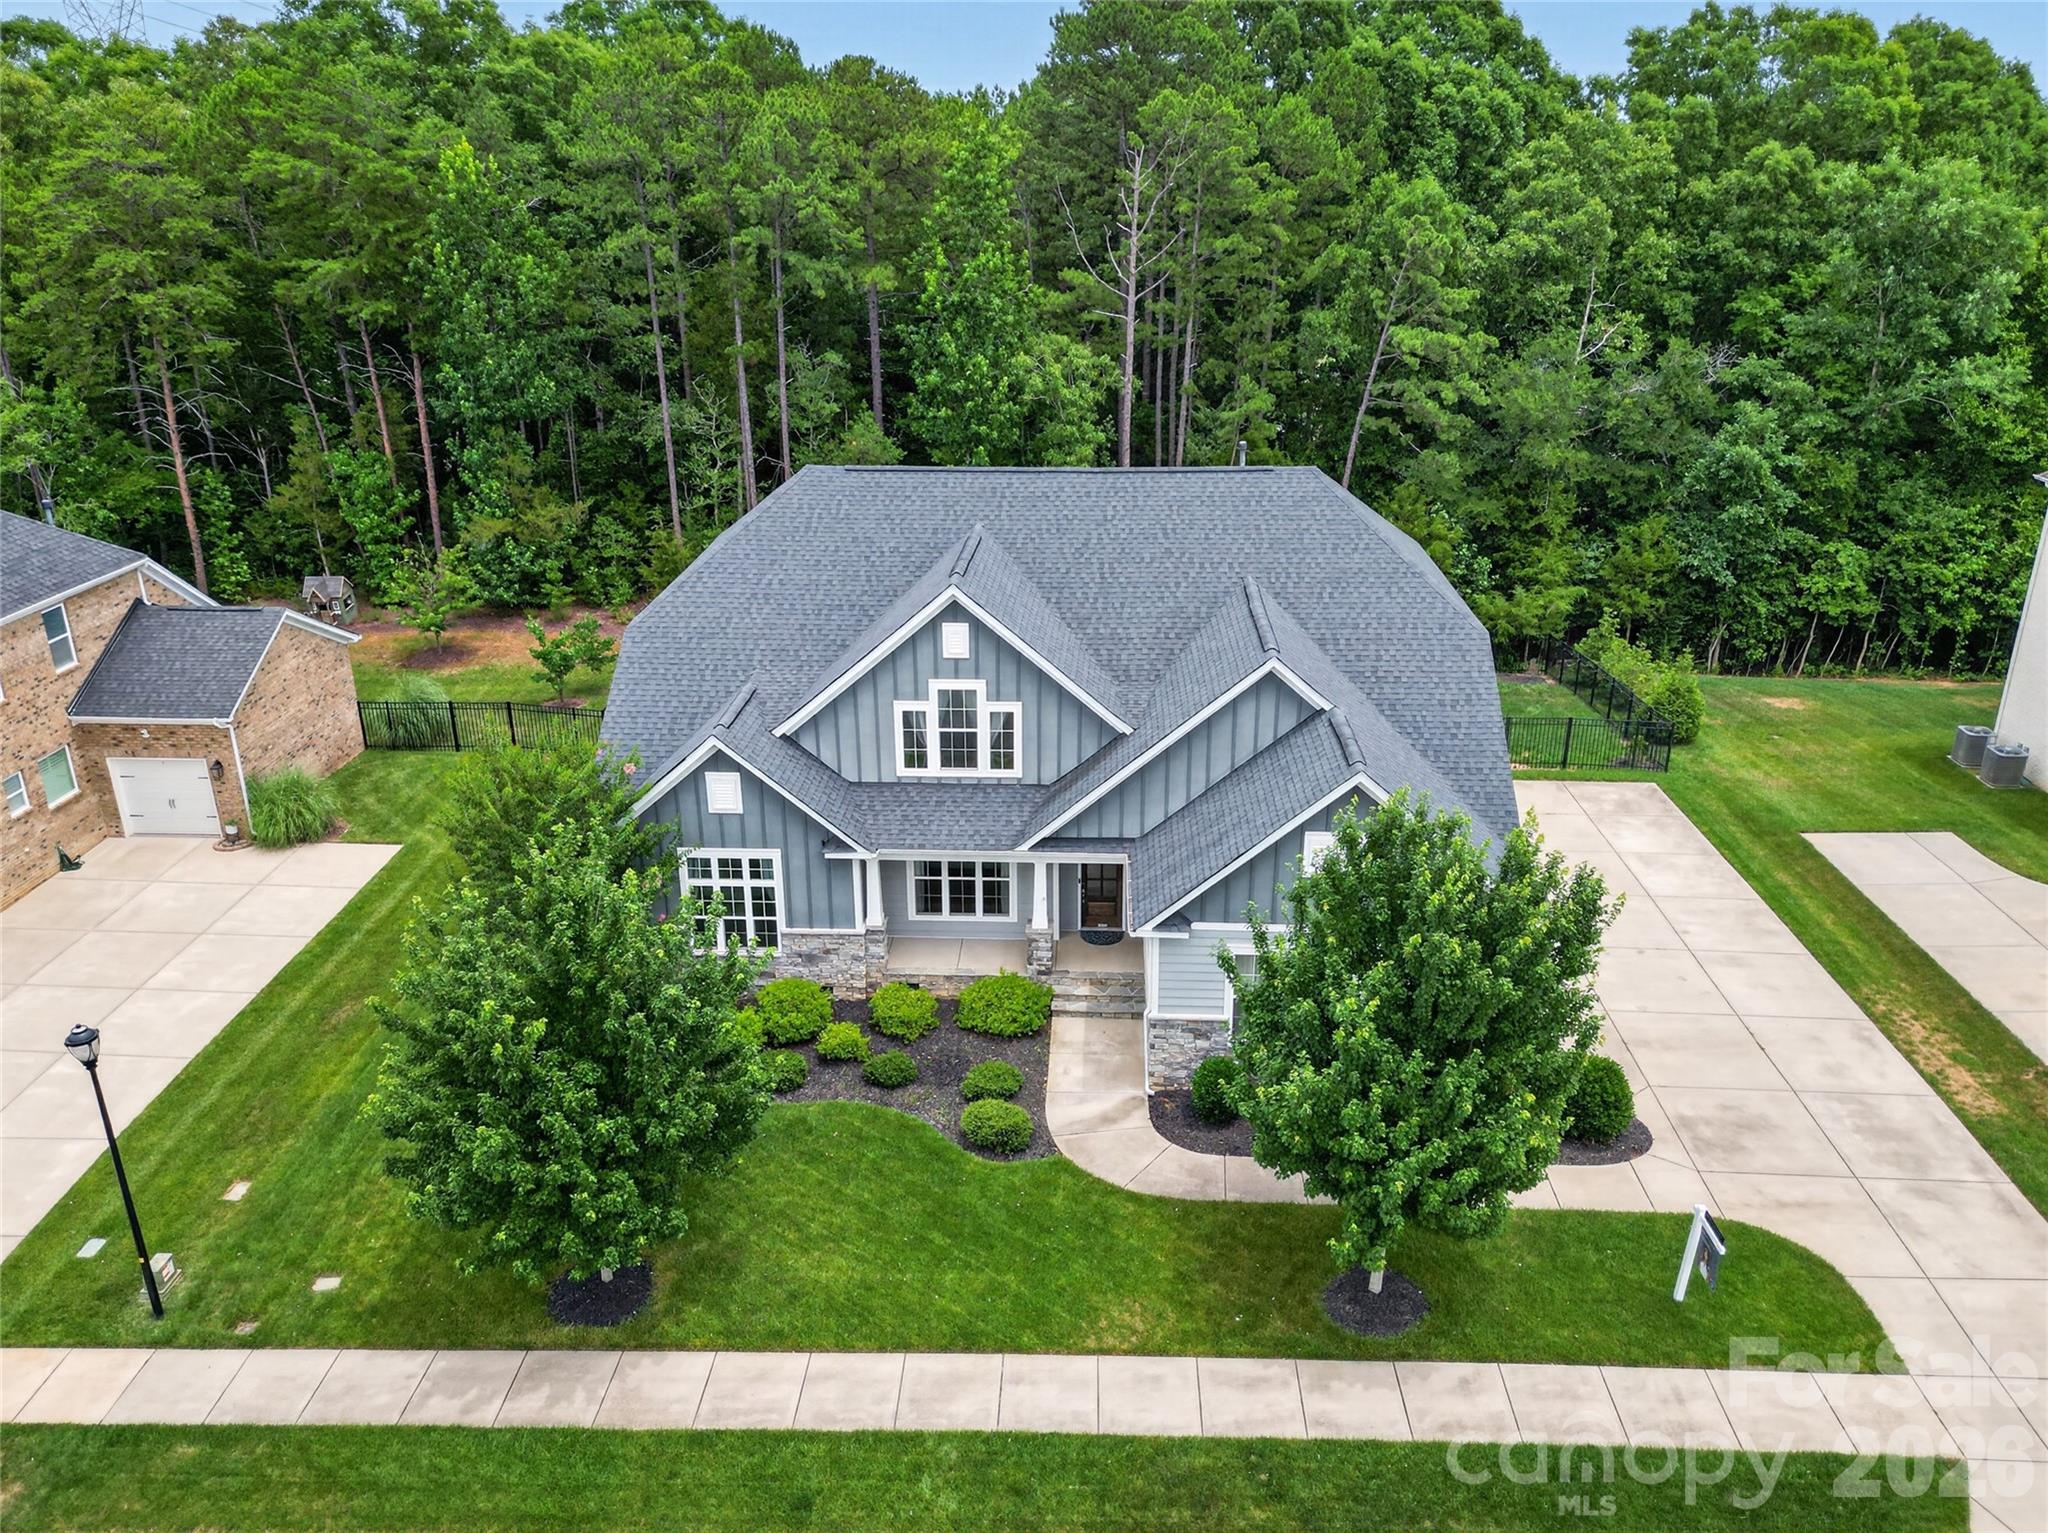
137 Trelawn Street, Fort Mill, SC 29715
Enclave at Massey · York County
Key Facts
Description
Rare Fort Mill find with a side-load three-car garage, three bedrooms on the main level, a private wooded backyard, and a covered screened porch with fireplace. The main floor includes the primary suite, a dedicated office, and an open kitchen, living, and dining area with space for an oversized dining table. Two additional bedrooms are located behind a private hallway and share the second main-level full bath, creating a separate guest wing ideal for visitors, extended family, or multi-generational living. The kitchen features a large island with built-in beverage refrigerator, gas cooktop, stainless steel appliances, and open sightlines into the living and dining areas. The living area opens directly to the screened porch with fireplace, overlooking the fenced backyard and wooded buffer. The backyard may also offer potential for a future pool, subject to applicable approvals. Upstairs offers a fourth bedroom, full bath, and spacious loft room with surround sound, providing flexible space for a media room, playroom, guest area, or second living room. A rear gate provides convenient access to nearby walking and golf cart paths that connect through the surrounding neighborhoods, allowing residents to reach community amenities and recreation areas without traveling along the main road. The path network offers access toward wooded trails, a disc golf course, playgrounds, and the Catawba River for walking, exploring, and fishing. Additional features include an electric vehicle charger and smart home camera system. Enclave at Massey amenities include a resort-style pool with lazy river, water slide, lap lanes, clubhouse, fitness center, playground, and gathering areas. Zoned for highly regarded Fort Mill schools. Quick move-in available.
Property Information
Property Type
Residential
Sub-Type
Single Family Residence
Style
Farmhouse
Year Built
2019
Living Area
3,196 sq ft
Garage Spaces
3
Zoning
RES
Days on Market
86
MLS® Listing#
4371726
Property Features
Appliances
Cooling
Heating
Flooring
Fireplace
Basement
Parking
Laundry
Patio
Fencing
Lot Features
Construction
Roof
Security
Community
Utilities
Sewer
Water Source
Schools
- Elementary:
- Dobys Bridge
- Middle:
- Forest Creek
- High:
- Catawba Ridge
Financial Details
HOA
$500 / Semi-Annually
Braeseal Management
Assessed Value
$888,900
Parcel Number
020-12-01-299
Affordability Calculator
$185,000
Estimated monthly payment
$4,923/mo
Principal $740,000 · Est. interest $1,032,366 over 30 yrs
Neighborhood Market Statistics
How this home compares to active listings in Fort Mill, SC
- $509,341
- Median Listing Price
- 58
- Median Days on Market
- 2,243
- Median Sq Ft
- $221
- Median Price / Sq Ft
- 531
- Active Listings
- This home’s price is 82% above the area median.
- Its price per sq ft is 31% above the area median.
Market statistics compiled from active EXIT Realty® and MLS listings in Fort Mill, SC.
Location

Points of Interest in Fort Mill, SC
Showing the Fort Mill area map.
Nearby Schools
Doby's Bridge Elementary
Elementary · 2.0 mi away
Forest Creek Middle
Secondary · 2.0 mi away
Goddard School
School · 2.4 mi away
Indian Land Elementary
Elementary · 2.4 mi away
Catawba Ridge High School
Secondary · 2.5 mi away
Indian Land High School
Secondary · 2.6 mi away
Indian Land Middle School
Secondary · 2.6 mi away
Indian Land Intermediate
Secondary · 2.6 mi away
Goddard School
School · 2.8 mi away
River Trail Elementary School
Elementary · 2.9 mi away
Banks Trail Middle School
Secondary · 3.3 mi away
Iswa Head Start
School · 3.9 mi away
Fort Mill Elementary School
Elementary · 4.2 mi away
Fort Mill Middle School
Secondary · 4.2 mi away
Riverview Elementary School
Elementary · 4.5 mi away
Harrisburg Elementary
Elementary · 4.7 mi away
Sunbeam Day School
School · 5.0 mi away
Lesslie Elementary School
Elementary · 5.3 mi away
Fort Mill Elementary School
Elementary · 5.3 mi away
Fort Mill High School
Secondary · 5.4 mi away
Commute Calculator
Nearby Homes


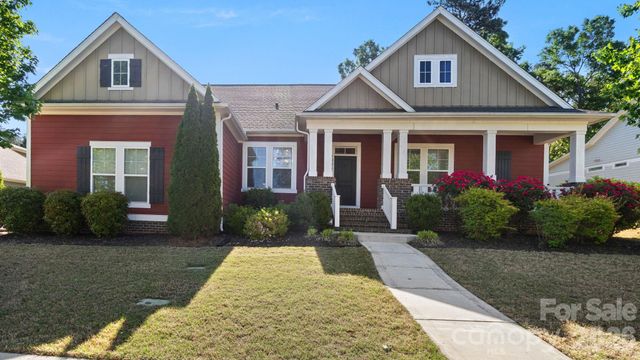
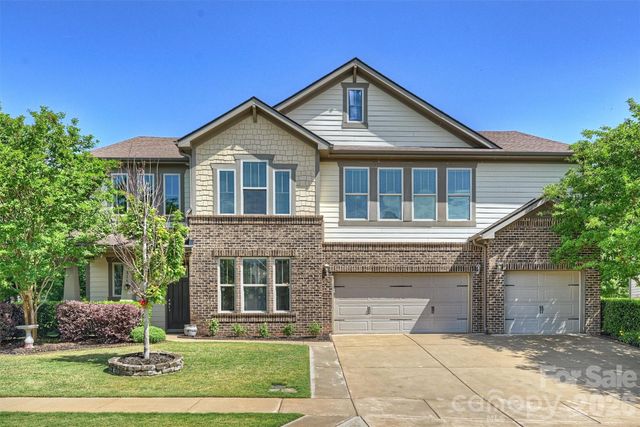
Similar Homes Nearby

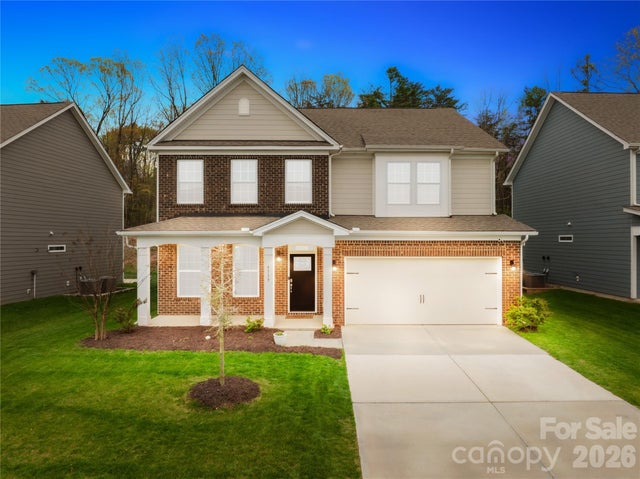
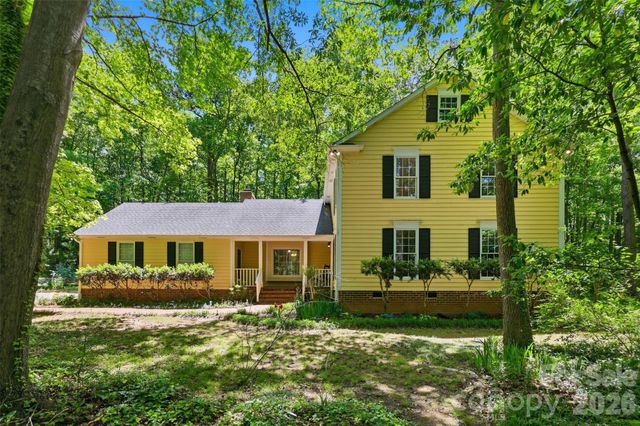
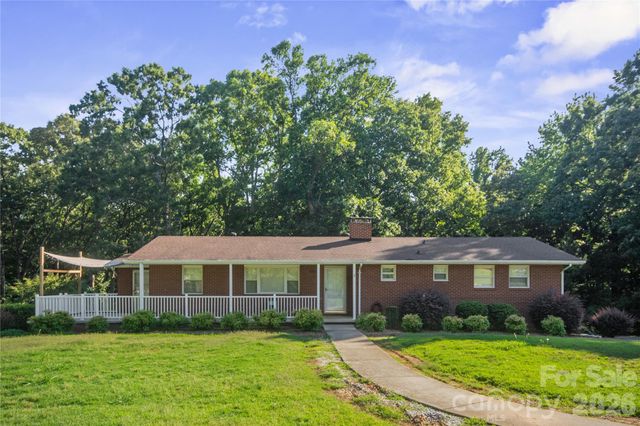


Similar Home Values
Comparable nearby listings and their asking prices.
| Address | Price | Beds | Baths | Sq Ft |
|---|---|---|---|---|
| 1741 Wildwood Terrace Trail, Fort Mill, SC | $648,000 | 5 | 5 | 3,415 |
| 4539 Plicata Drive, Fort Mill, SC | $649,000 | 4 | 3 | 3,235 |
| 109 Fairway Drive, Fort Mill, SC | $649,900 | 4 | 3 | 2,670 |
| 3303 Pikeview Road, Fort Mill, SC | $649,900 | 4 | 3 | 3,198 |
| 1113 Bassett Way, Fort Mill, SC | $650,000 | 4 | 4 | 3,715 |
| 5120 Moselle Avenue, Fort Mill, SC | $650,000 | 4 | 3 | 2,794 |
Moving Cost Estimate
EXIT Agents in Fort Mill


Listing Courtesy: Coldwell Banker Realty - JamieDunnavant@gmail.com
Last Updated: 2026-04-22
1