

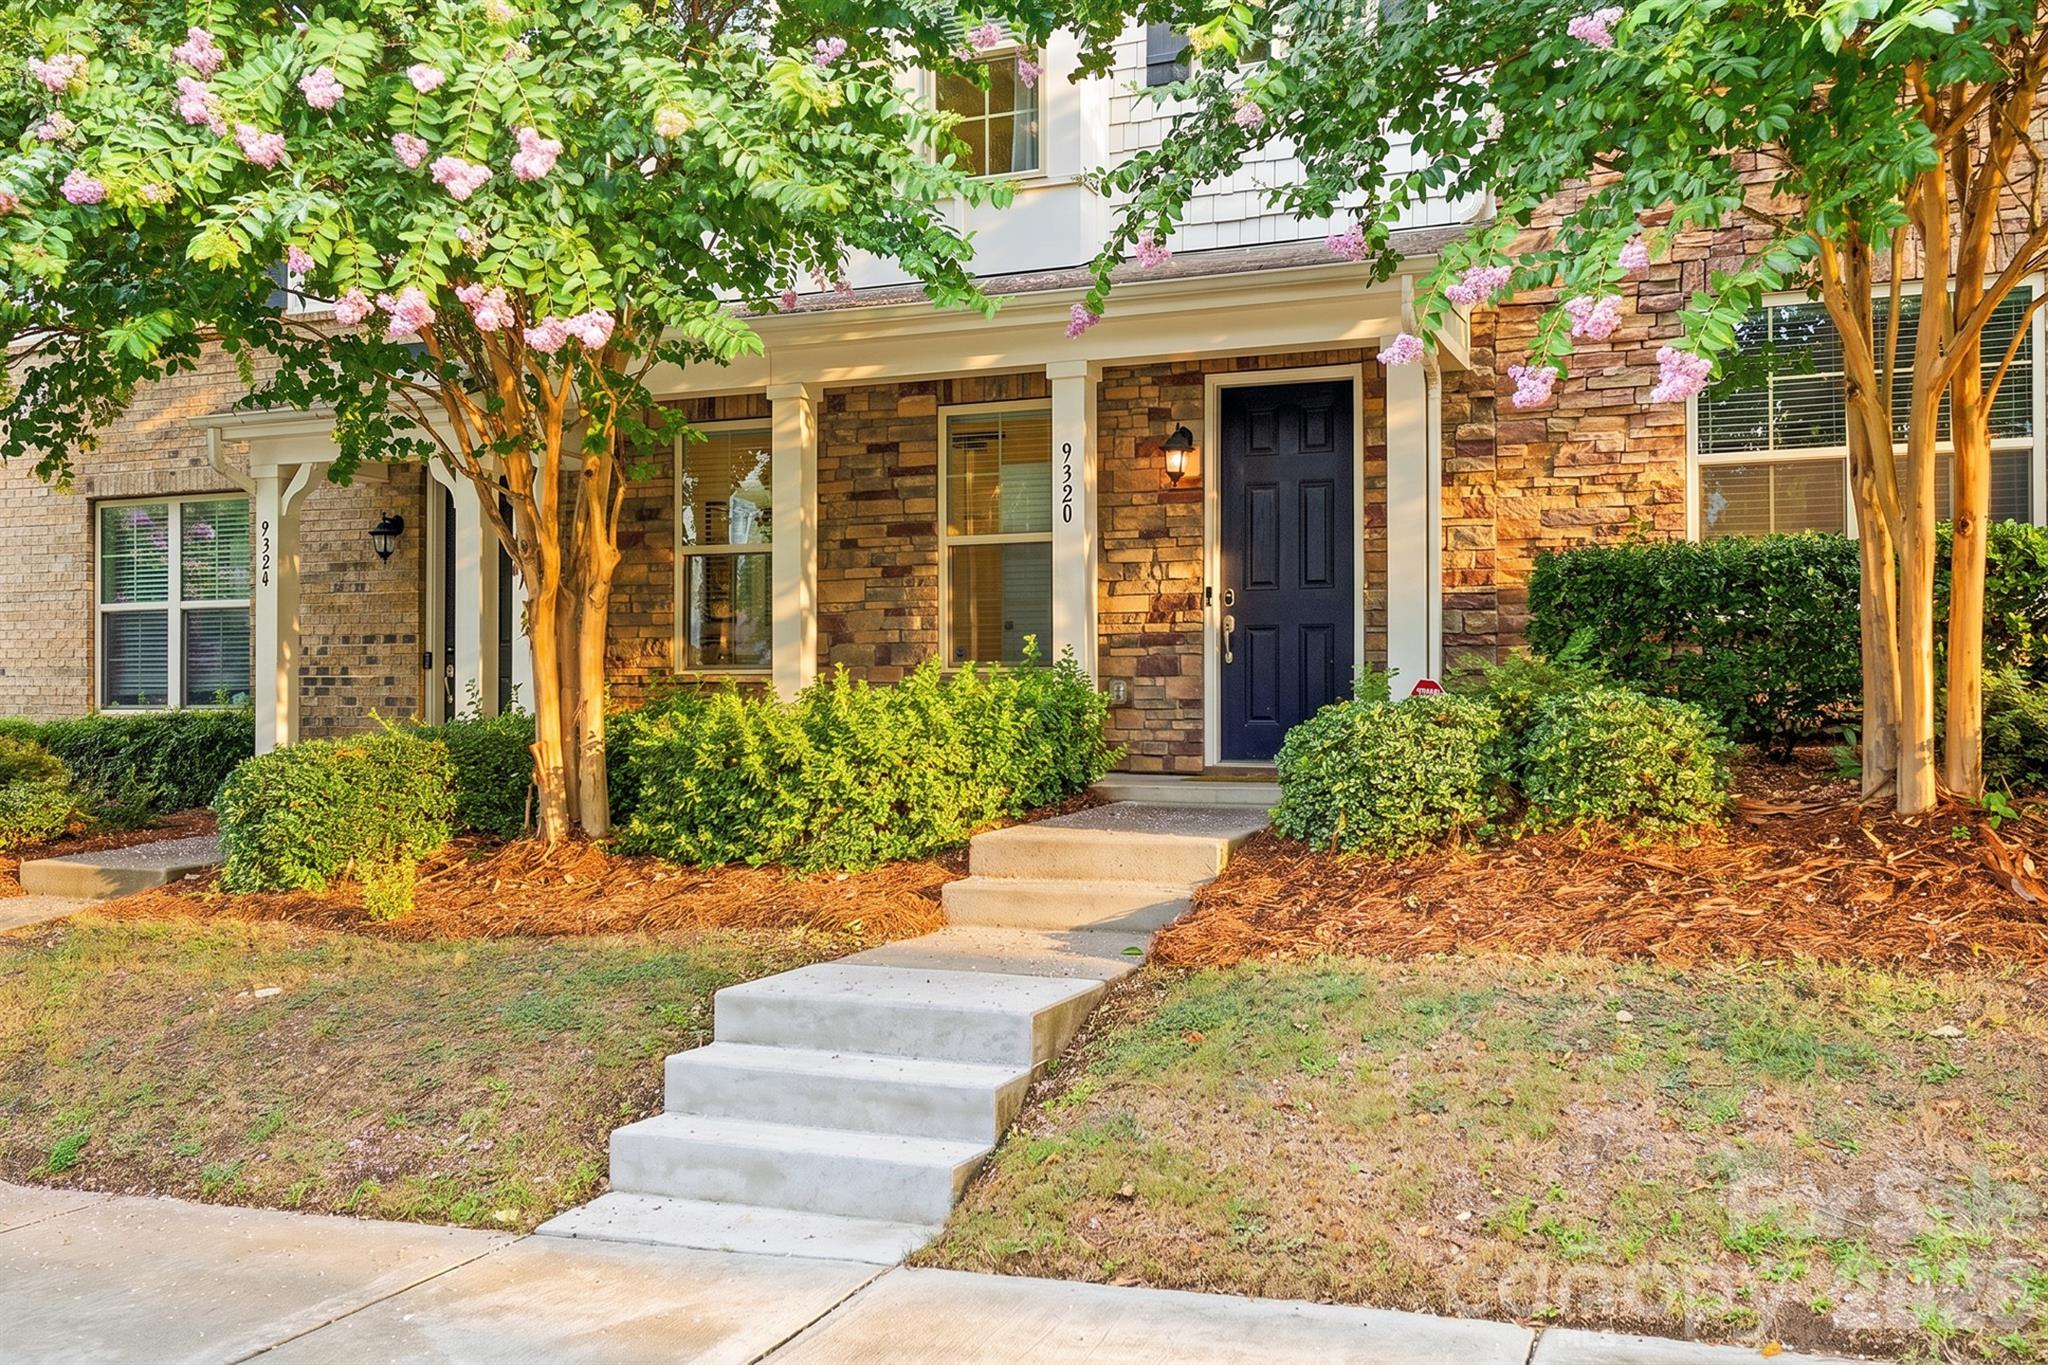
9320 Ainslie Downs Street, Charlotte, NC 28273
Hadley at Arrowood Station · Mecklenburg County
Key Facts
Description
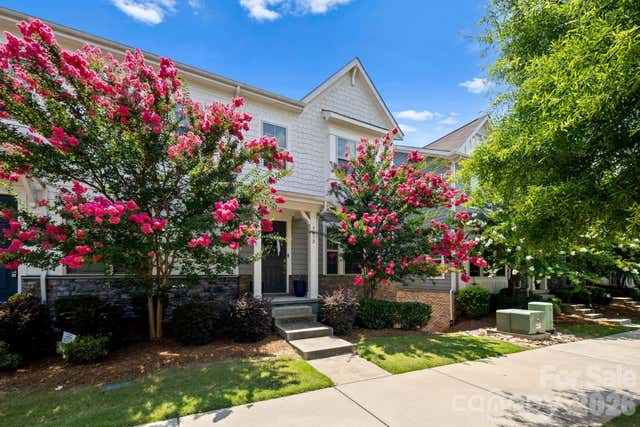
Meticulously maintained and move-in ready, this beautiful three-story townhome in the sought-after Hadley at Arrowood Station community offers 2,125 square feet of thoughtfully designed living space with 3 bedrooms, 3.5 bathrooms, and an attached two-car garage. This home enjoys exceptional privacy with no townhomes directly in front or behind. Just a 5-minute walk to the Arrowood LYNX Blue Line Station, you'll enjoy convenient access to LoSo, South End, Uptown Charlotte, Charlotte Douglas International Airport, and everything the city has to offer. The main living level features an open-concept design with engineered hardwood floors, abundant natural light, and seamless flow between the living, dining, and kitchen areas. The beautifully appointed kitchen showcases quartz countertops, custom cabinet hardware, stainless steel appliances, a gas cooktop, generous cabinet space, and a large center island. Step outside onto the rear deck, perfect for grilling, entertaining, or simply relaxing. Upstairs, the spacious primary suite is filled with natural light and features elegant tray ceilings, a large walk-in closet, and an ensuite bath with an oversized walk-in shower. A second private bedroom suite also offers a walk-in closet and full bath, offering flexible living arrangements for a variety of needs. The lower level includes a private third bedroom with a full bath and walk-in closet, offering flexible space ideal for a home office, fitness room, hobby room, guest suite, or additional living area. Built in 2017 and thoughtfully maintained, this move-in-ready home combines modern finishes, a flexible floor plan, low-maintenance living, and an unbeatable location. Enjoy walkable access to the community pool, the LYNX Blue Line, restaurants, breweries, shopping, and everything LoSo, South End, and Uptown Charlotte have to offer. With its larger floor plan, exceptional privacy, modern finishes, and walkable location, this townhome offers a rare opportunity in Hadley at Arrowood Station
Property Information
Property Type
Residential
Sub-Type
Townhouse
Year Built
2017
Living Area
2,125 sq ft
Garage Spaces
2
Zoning
TOD-CC
Days on Market
3
MLS® Listing#
4403716
Property Features
Appliances
Cooling
Heating
Flooring
Laundry
Patio
Construction
Foundation
Security
Utilities
Sewer
Water Source
Schools
- Elementary:
- Unspecified
- Middle:
- Unspecified
- High:
- Unspecified
Financial Details
HOA
$259 / Monthly
Red Rock Mngt
Assessed Value
$390,300
Parcel Number
205-168-46
Affordability Calculator
$84,980
Estimated monthly payment
$2,261/mo
Principal $339,920 · Est. interest $474,219 over 30 yrs
Neighborhood Market Statistics
How this home compares to active listings in Charlotte, NC
- $448,429
- Median Listing Price
- 65
- Median Days on Market
- 1,786
- Median Sq Ft
- $242
- Median Price / Sq Ft
- 3,845
- Active Listings
- This home’s price is 5% below the area median.
- Its price per sq ft is 17% below the area median.
Market statistics compiled from active EXIT Realty® and MLS listings in Charlotte, NC.
Location

Points of Interest in Charlotte, NC
Showing the Charlotte area map.
Nearby Schools
Starmount Elementary School
Elementary · 0.7 mi away
Kennedy Charter Public School
School · 1.0 mi away
Huntingtowne Farms Elementary
Elementary · 1.1 mi away
Montclaire Elementary
Elementary · 1.5 mi away
Sterling Elementary School
Elementary · 1.7 mi away
Anami Montessori School
Elementary · 1.8 mi away
Nations Ford Elementary School
Elementary · 1.8 mi away
Sharon Baptist Weekday School
School · 1.9 mi away
South Mecklenburg High School
Secondary · 1.9 mi away
Waddell Language Academy
School · 1.9 mi away
Presbyterian Church
School · 2.0 mi away
Precious Child Academy
School · 2.0 mi away
Quail Hollow Middle School
Secondary · 2.0 mi away
Connecticut School of Broadcasting
School · 2.2 mi away
North Carolina School of Advanced Bodywork
School · 2.2 mi away
Smithfield Elementary School
Elementary · 2.2 mi away
Kids Town Child Enhancement Center
School · 2.2 mi away
Arrowpoint Child Development Center
School · 2.4 mi away
Beverly Woods Elementary School
Elementary · 2.4 mi away
Charlotte-Mecklenburg Schools
Secondary · 2.5 mi away
Commute Calculator
Nearby Homes


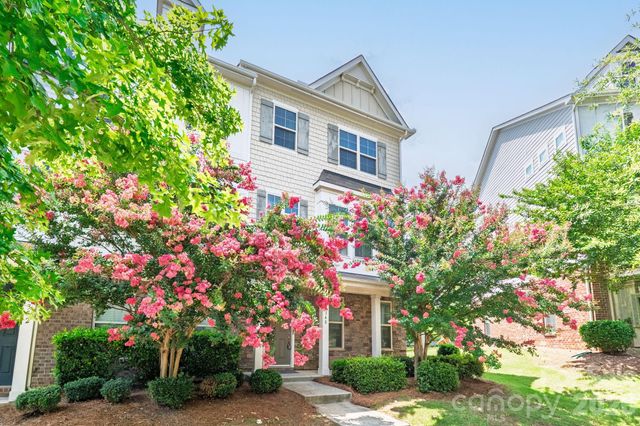
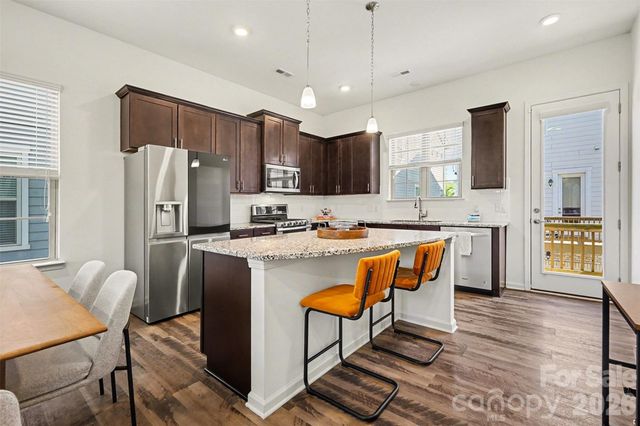
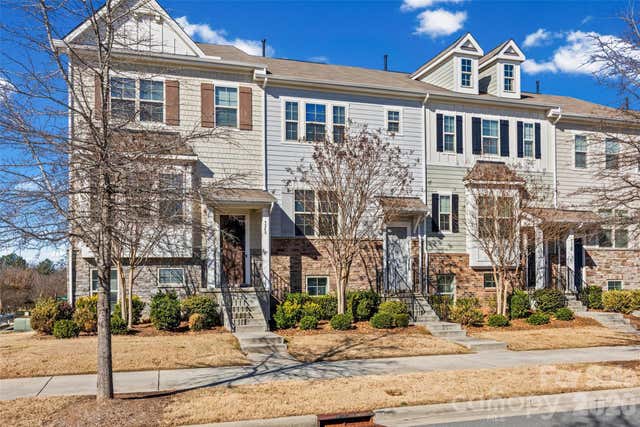
Similar Homes Nearby


Similar Home Values
Comparable nearby listings and their asking prices.
| Address | Price | Beds | Baths | Sq Ft |
|---|---|---|---|---|
| 6724 Woodwedge Drive, Charlotte, NC | $297,500 | 2 | 1 | 919 |
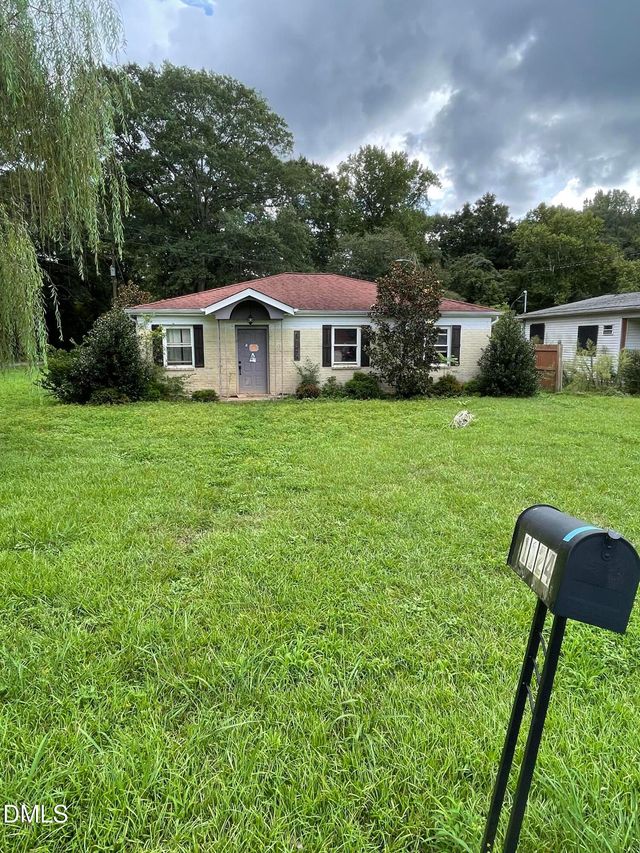
| 1124 Riverside Drive, Charlotte, NC | $298,000 | 3 | 2 | 1,320 |
| 17110 Red Feather Drive, Charlotte, NC | $298,000 | 2 | 2 | 1,261 |
| 1130, 1124 Riverside Drive, Charlotte, NC | $298,000 | 3 | 2 | 1,320 |
| 4605 Hedgemore Drive H, Charlotte, NC | $298,000 | 2 | 2 | 1,194 |
| 5949 Wallace Avenue, Charlotte, NC | $298,190 | 3 | 3 | 1,551 |
Moving Cost Estimate
EXIT Agents in Charlotte


Listing Courtesy: White Stag Realty NC LLC - paulposta@whitestagrealtync.com
Last Updated: 2026-07-14
1