

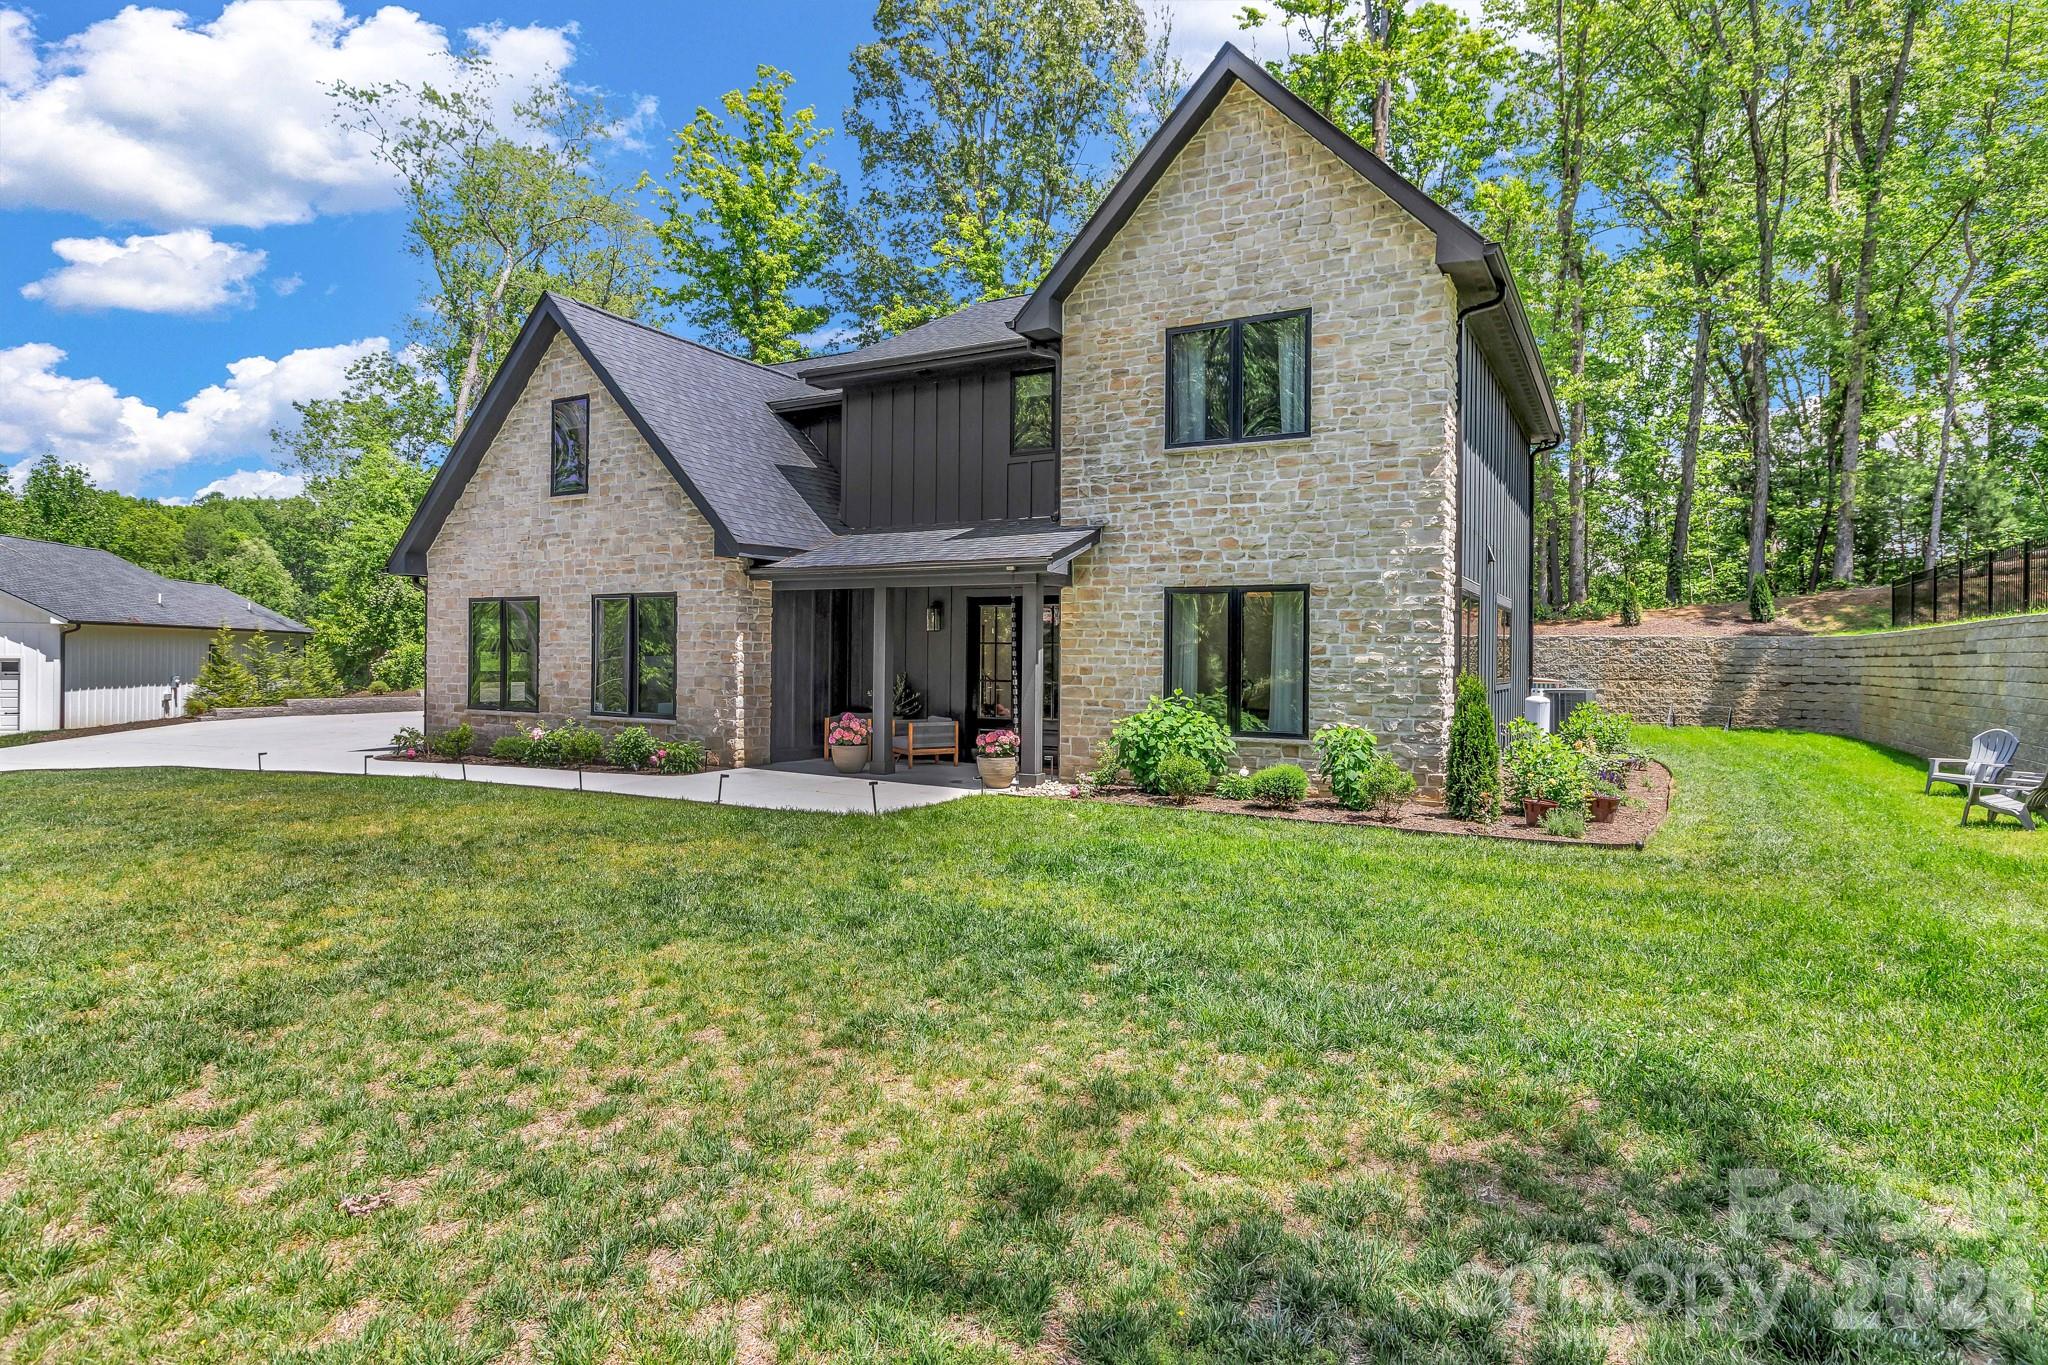
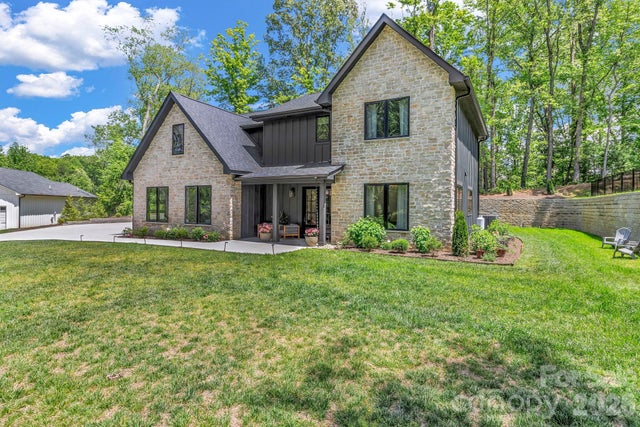
108 Poplar Green Way, Asheville, NC 28806
Poplar Green Way · Buncombe County
Key Facts
Description
Luxury living just minutes from downtown Asheville! This stunning newer construction two-story home offers over 2,900 square feet of beautifully designed living space with upscale finishes and an exceptional layout throughout. The main level is designed for both comfort and entertaining, showcasing a spacious living room with an elegant electric fireplace, soaring ceilings, and oversized windows that fill the home with natural light. The gourmet kitchen features a large quartz island, stainless steel appliances, and an oversized walk-in pantry. Also on the main level are a dedicated office and an additional bonus/family room offering flexible living space for gatherings, media, or recreation. All three bedrooms are located upstairs, including an expansive primary suite featuring its own private fireplace and a spa-inspired bathroom complete with heated floors, a large walk-in shower, soaking tub, and generous walk-in closet. Luxury details continue throughout the home with heated flooring in both upstairs bathrooms, marble vanities and floor tiles in most bathrooms, modern finishes, and an open, airy layout. Step outside to enjoy the large private patio behind the home—perfect for relaxing evenings, entertaining guests, or creating your ideal outdoor retreat. This beautifully designed home combines sophistication, functionality, and comfort in every detail.
Property Information
Property Type
Residential
Sub-Type
Single Family Residence
Style
European / Farmhouse / Modern
Year Built
2022
Living Area
2,981 sq ft
Garage Spaces
2
Zoning
OU
Days on Market
57
MLS® Listing#
4380151
Property Features
Interior
Appliances
Cooling
Heating
Flooring
Fireplace
Parking
Laundry
Patio
Fencing
Lot Features
Construction
Foundation
Roof
Security
Sewer
Water Source
Schools
- Elementary:
- Erwin
- Middle:
- Clyde A Erwin
- High:
- Clyde A Erwin
Financial Details
HOA
$360 / Annually
Chad Griffin
Assessed Value
$1,004,300
Parcel Number
9720-44-0886-00000
Affordability Calculator
$186,000
Estimated monthly payment
$4,950/mo
Principal $744,000 · Est. interest $1,037,946 over 30 yrs
Neighborhood Market Statistics
How this home compares to active listings in Asheville, NC
- $592,453
- Median Listing Price
- 73
- Median Days on Market
- 1,881
- Median Sq Ft
- $328
- Median Price / Sq Ft
- 988
- Active Listings
- This home’s price is 57% above the area median.
- Its price per sq ft is 5% below the area median.
Market statistics compiled from active EXIT Realty® and MLS listings in Asheville, NC.
Location

Points of Interest in Asheville, NC
Showing the Asheville area map.
Nearby Schools
Mount Carmel Baptist Church
School · 0.8 mi away
Joe P. Eblen Intermediate School
Secondary · 1.0 mi away
Erwin High School
Secondary · 1.0 mi away
West Buncombe Elementary School
Elementary · 1.1 mi away
Woodfin Elementary School
Elementary · 2.0 mi away
North Asheville Christian School
Secondary · 2.7 mi away
Buncombe County Schools
School · 2.7 mi away
Emma Elementary
Elementary · 2.9 mi away
Johnston Elementary School
Elementary · 3.2 mi away
Nazarene Christian School
Secondary · 3.3 mi away
Emmanuel Lutheran School
School · 3.4 mi away
Temple Baptist Church
School · 3.6 mi away
Hanger Hall School
Secondary · 3.8 mi away
School for Esoteric Studies
School · 3.8 mi away
Asheville Catholic School
Elementary · 3.9 mi away
Vance Elementary School
Elementary · 4.0 mi away
North Asheville Preschool
School · 4.0 mi away
Ira B Jones Elementary School
Elementary · 4.0 mi away
Asheville City Schools
Elementary · 4.1 mi away
Canterbury Classical School
School · 4.2 mi away
Commute Calculator
Nearby Homes


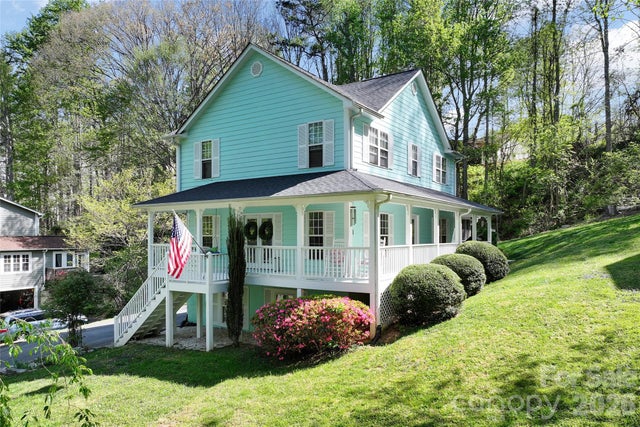
Similar Homes Nearby

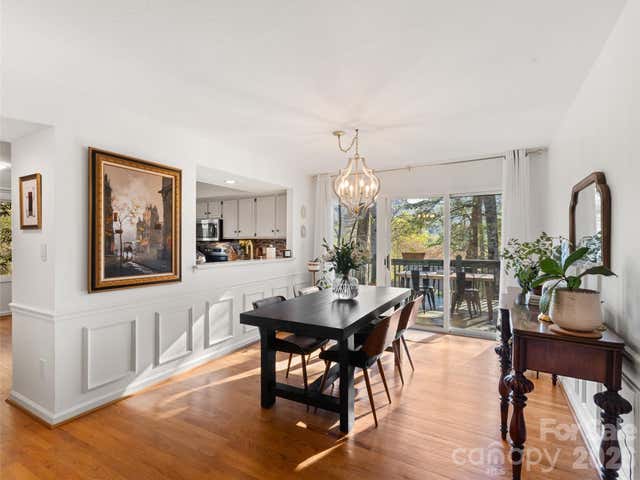
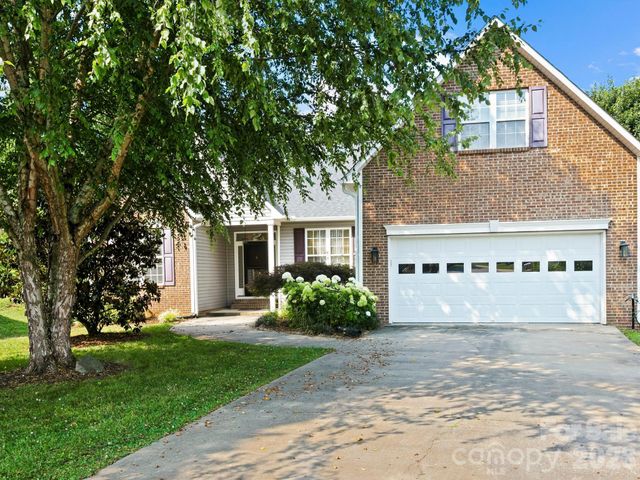
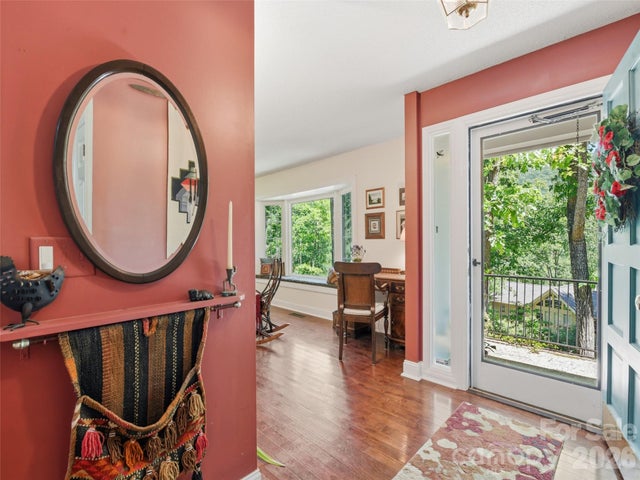

Similar Home Values
Comparable nearby listings and their asking prices.
| Address | Price | Beds | Baths | Sq Ft |
|---|---|---|---|---|
| 2 Breyerton Court, Asheville, NC | $655,000 | 5 | 3 | 2,866 |
| 26 Autumn Ridge Lane, Asheville, NC | $659,999 | 3 | 3 | 1,900 |
| 412 Silo Drive, Asheville, NC | $660,000 | 3 | 2 | 2,667 |
| 5 Sunny Ridge Drive, Asheville, NC | $660,000 | 3 | 2 | 1,955 |
| 11 Von Ruck Court, Asheville, NC | $665,000 | 4 | 2 | 1,770 |
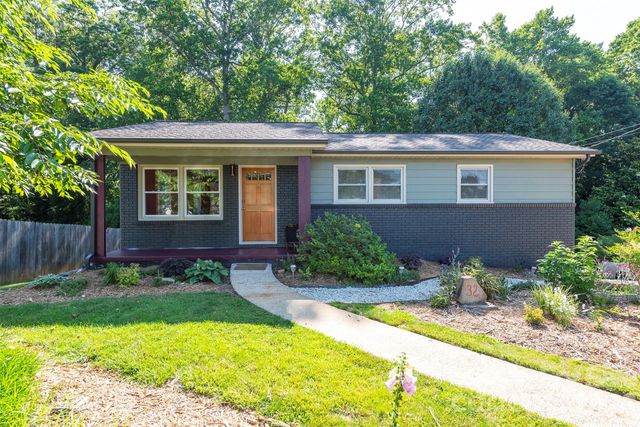
| 32 Harnett Street, Asheville, NC | $667,000 | 4 | 2 | 1,946 |
Moving Cost Estimate
EXIT Agents in Asheville


Listing Courtesy: NextHome Partners - alexmoveshomes@gmail.com
Last Updated: 2026-05-11
1