

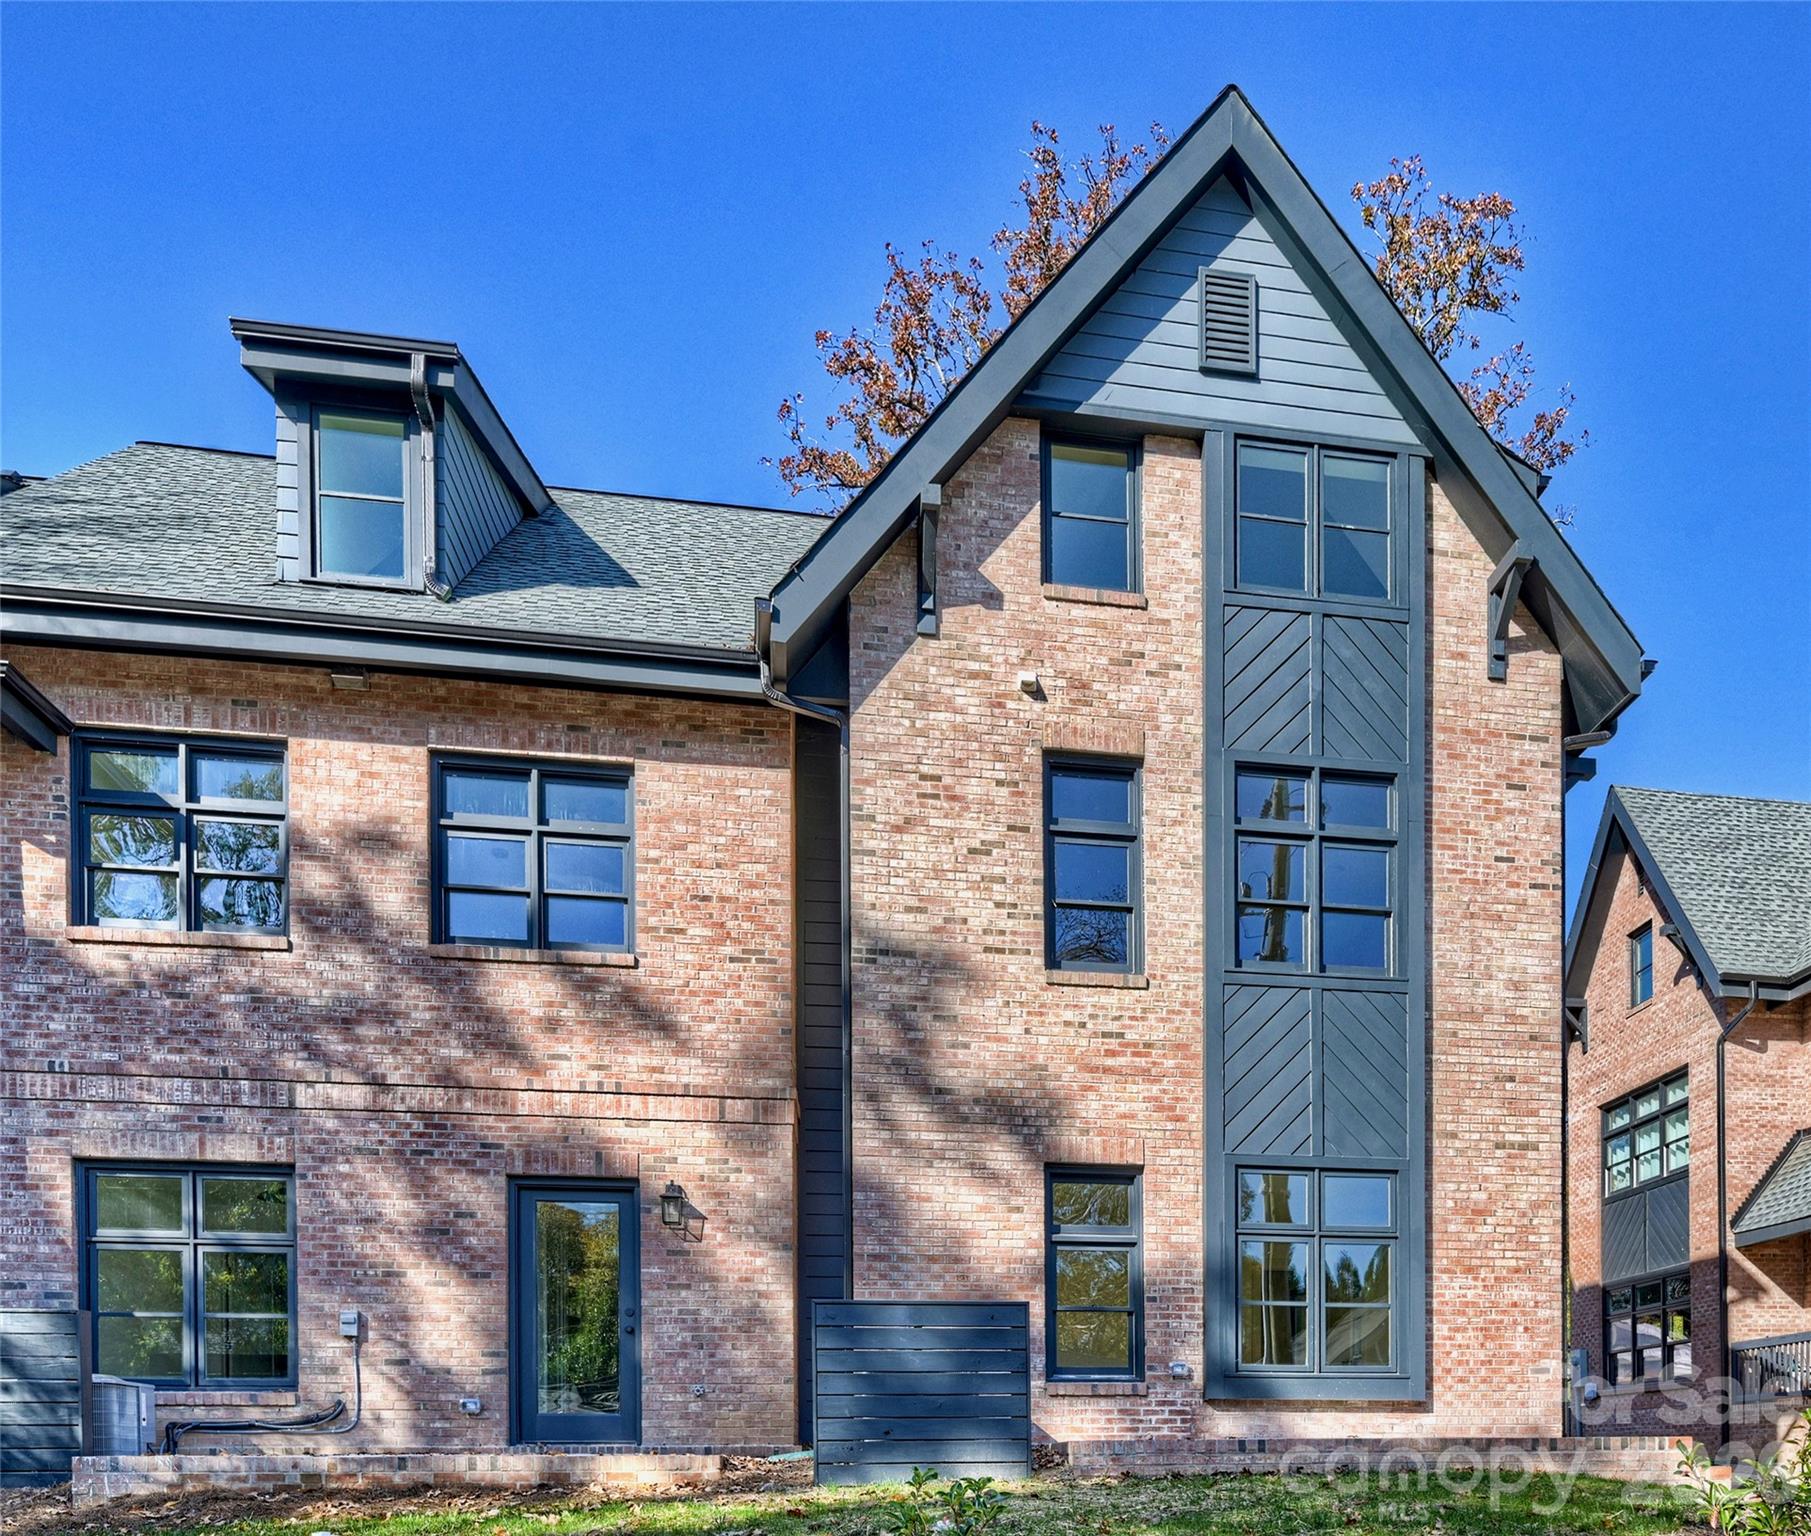
2027 Thurmond Place, Charlotte, NC 28205
Midwood · Mecklenburg County
Key Facts
Description
Own a new end-unit townhome nestled beside the iconic VanLandingham Estate in the heart of Plaza Midwood. Thoughtfully designed to honor the charm of the surrounding Historic District, VL Residences blend timeless architecture with elevated, modern interiors. Each plan offers 3 bedrooms, 3.5 baths, and a 2-car garage. High-end finishes, open floor plans, and unbeatable location combine to make these homes one-in-a-million. Whether you're looking to secure a stunning new home or expand your investment portfolio, the VL Residences are the place to be.
Property Information
Property Type
Residential
Sub-Type
Townhouse
Style
Traditional
Year Built
2025
Living Area
2,387 sq ft
Lot Dimensions
55x31x54x31
Garage Spaces
2
Zoning
MUDD-O
Days on Market
45
MLS® Listing#
4380567
Property Features
Interior
Appliances
Cooling
Heating
Flooring
Laundry
Patio
Foundation
Roof
Security
Utilities
Sewer
Water Source
Schools
- Elementary:
- Unspecified
- Middle:
- Unspecified
- High:
- Unspecified
Financial Details
HOA
$350 / Monthly
TBD
Assessed Value
$300,000
Parcel Number
095-061-49
Affordability Calculator
$182,000
Estimated monthly payment
$4,843/mo
Principal $728,000 · Est. interest $1,015,625 over 30 yrs
Neighborhood Market Statistics
How this home compares to active listings in Charlotte, NC
- $450,043
- Median Listing Price
- 65
- Median Days on Market
- 1,796
- Median Sq Ft
- $243
- Median Price / Sq Ft
- 3,964
- Active Listings
- This home’s price is 102% above the area median.
- Its price per sq ft is 57% above the area median.
Market statistics compiled from active EXIT Realty® and MLS listings in Charlotte, NC.
Location

Points of Interest in Charlotte, NC
Showing the Charlotte area map.
Nearby Schools
Charlotte-Mecklenburg Schools
School · 0.4 mi away
Charlotte-Mecklenburg Schools
Elementary · 0.6 mi away
Highland Mill Montessori
Elementary · 1.0 mi away
Piedmont Middle School
Secondary · 1.0 mi away
Shamrock Gardens Elementary Pta - Public Page
Elementary · 1.1 mi away
The Mothership
School · 1.3 mi away
Carolina School of Phlebotomy
Secondary · 1.4 mi away
Elizabeth Traditional Elementary School
Elementary · 1.4 mi away
First Ward Elementary
Elementary · 1.4 mi away
Chantilly Montessori
Elementary · 1.5 mi away
Paul Mitchell the School Charlotte
Secondary · 1.5 mi away
Charlotte Lab School
School · 1.6 mi away
Merry Oaks Elementary School
Secondary · 1.6 mi away
Garinger High School
Secondary · 1.6 mi away
Charlotte-Mecklenburg Schools
School · 1.7 mi away
Tryon Hills Pre K School
School · 1.8 mi away
Veritas Community Charter School
Elementary · 1.8 mi away
Charlotte-Mecklenburg Schools
Secondary · 1.8 mi away
Brookstone Schools
School · 2.0 mi away
Charlotte Board of Education
School · 2.0 mi away
Commute Calculator
Nearby Homes

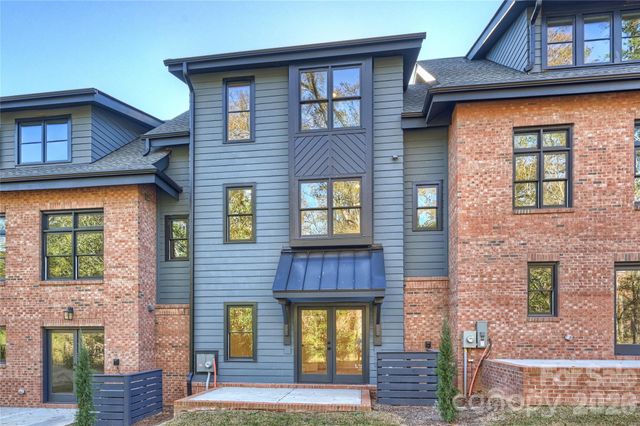


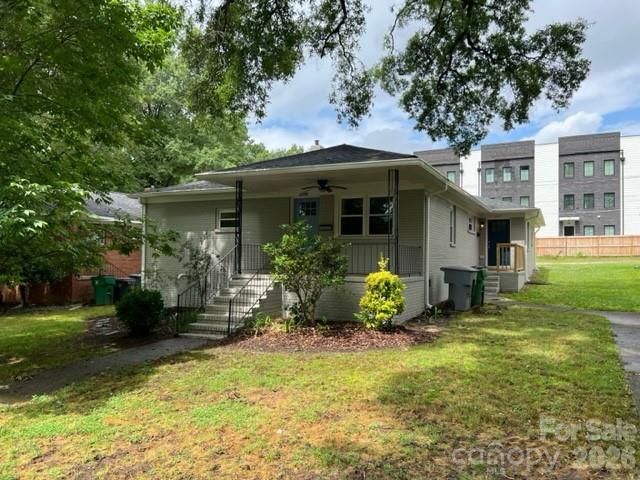
Similar Homes Nearby
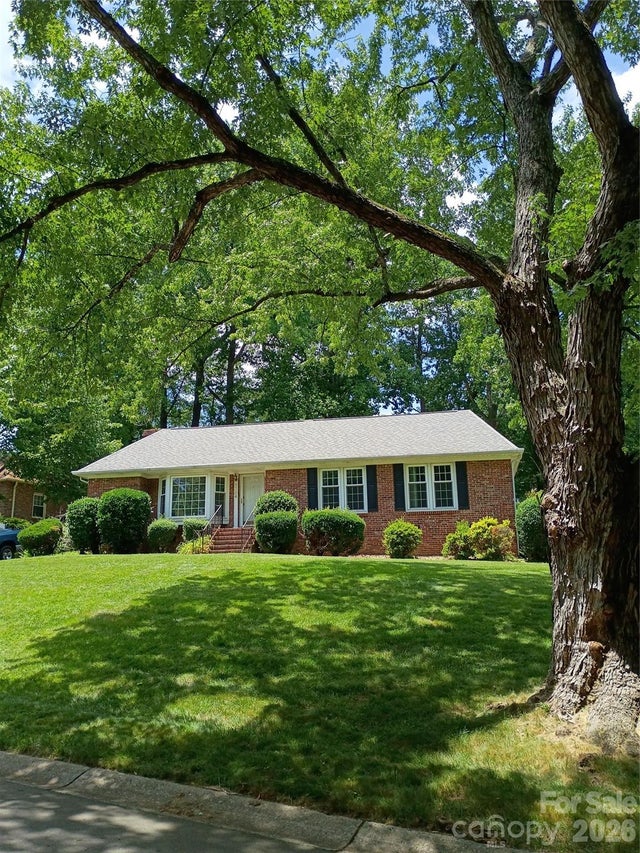
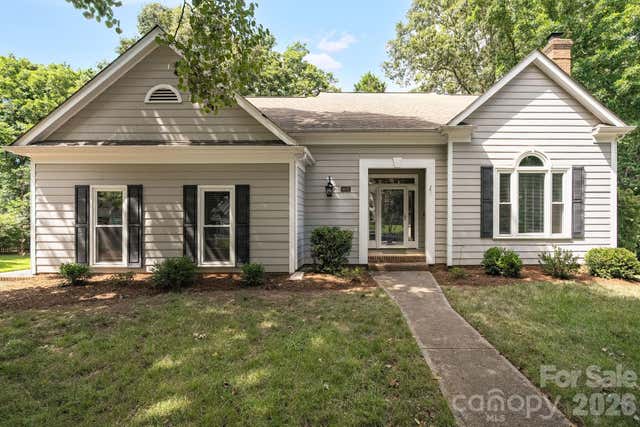

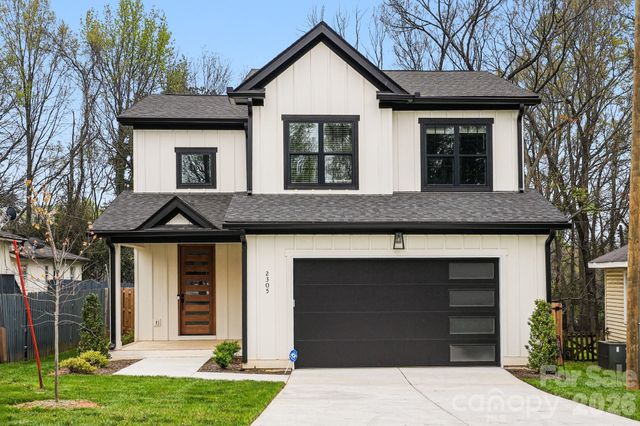

Similar Home Values
Comparable nearby listings and their asking prices.
| Address | Price | Beds | Baths | Sq Ft |
|---|---|---|---|---|
| 5724 Telfair Road, Charlotte, NC | $637,000 | 3 | 2 | 1,375 |
| 6632 Elmstone Drive, Charlotte, NC | $639,000 | 3 | 3 | 2,316 |
| 17222 Sulky Plough Road, Charlotte, NC | $639,000 | 4 | 3 | 2,466 |
| 2305 Sanders Avenue, Charlotte, NC | $640,000 | 4 | 4 | 2,744 |
| 909 Drummond Avenue, Charlotte, NC | $640,000 | 3 | 1 | 1,080 |
| 10420 Superb Lane, Charlotte, NC | $644,900 | 3 | 3 | 2,799 |
Moving Cost Estimate
EXIT Agents in Charlotte


Listing Courtesy: Charlotte Living Realty - shad@charlottelivingrealty.com
Last Updated: 2026-05-11
1