

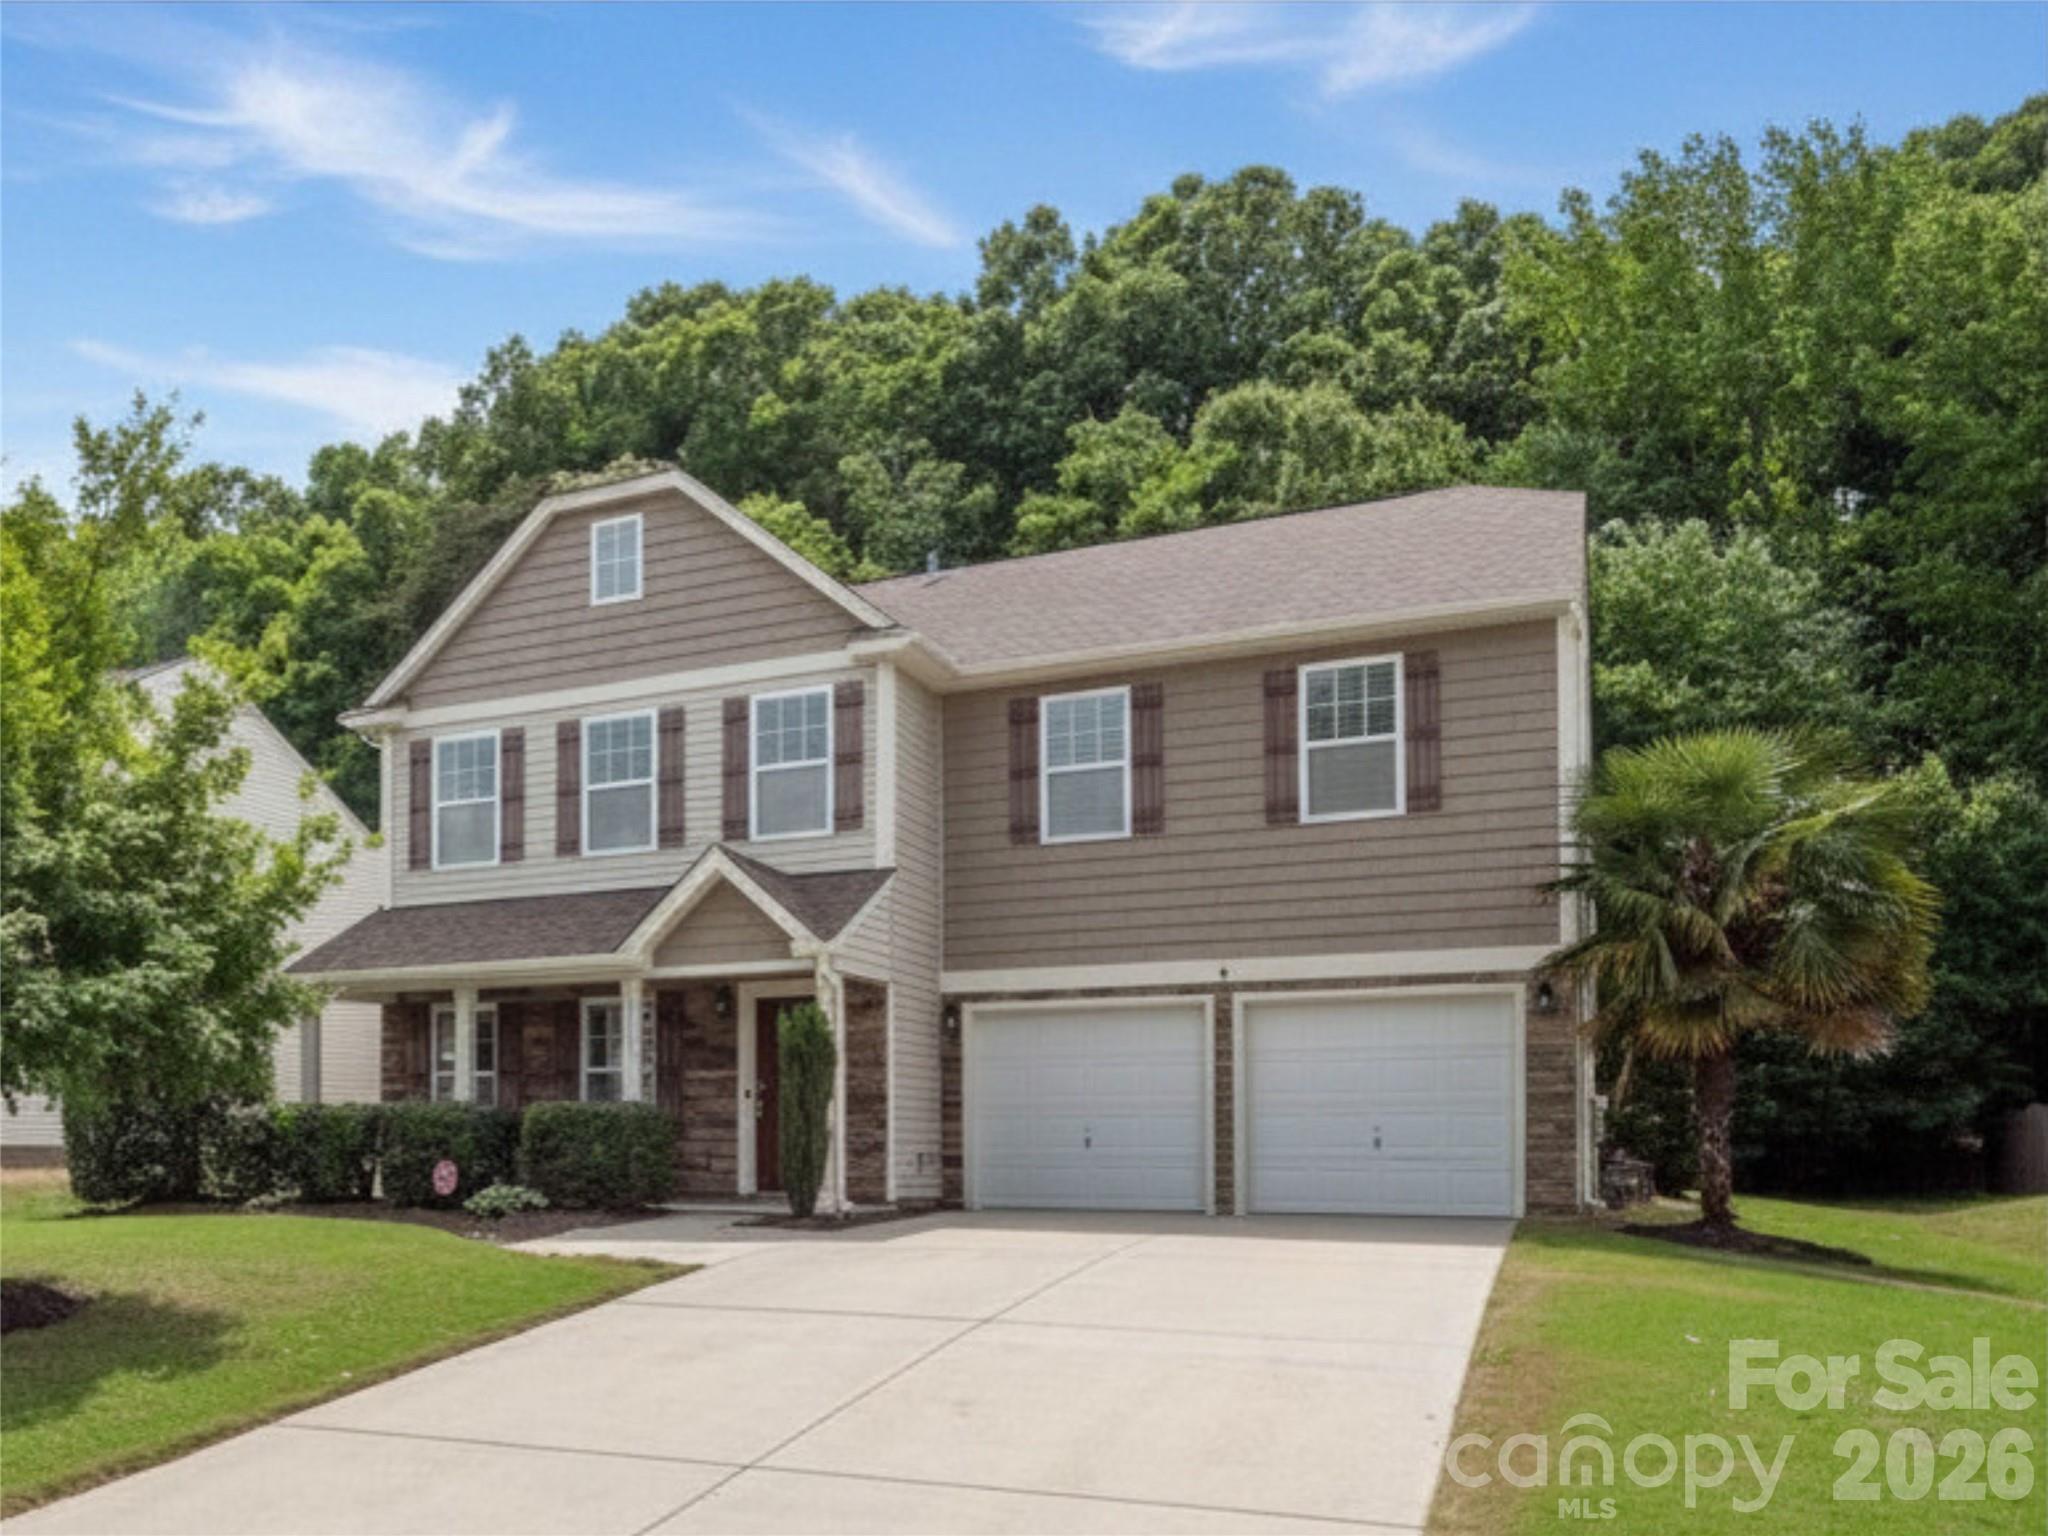
1101 Jasmine Drive, Fort Mill, SC 29707
Silver Run · Lancaster County
Key Facts
Description
Experience the perfect blend of space, style, and resort-style living in this beautifully maintained home located in one of Indian Land’s most sought-after areas with low South Carolina taxes and top-rated schools. The spacious open floorplan is highlighted by a dramatic two-story great room filled with natural light and a beautifully updated kitchen featuring a large quartz island—ideal for entertaining and everyday living. Rare dual primary suites include a luxurious primary bedroom on the main level, offering exceptional flexibility and comfort. Conveniently located near Ballantyne, Fort Mill, and all that Indian Land has to offer. The true showstopper is the private backyard oasis complete with a sparkling pool, lush landscaping, and a peaceful retreat-like setting perfect for relaxing or entertaining year-round.
Property Information
Property Type
Residential
Sub-Type
Single Family Residence
Style
Transitional
Year Built
2010
Living Area
2,837 sq ft
Lot Dimensions
70' x 145' x 70' x 145'
Garage Spaces
2
Zoning
MDR
Days on Market
28
MLS® Listing#
4381607
Property Features
Interior
Appliances
Cooling
Heating
Flooring
Fireplace
Pool
Parking
Laundry
Patio
Fencing
Construction
Foundation
Roof
Schools
- Elementary:
- Harrisburg
- Middle:
- Indian Land
- High:
- Indian Land
Financial Details
HOA
$275 / Annually
Red Rock Management
Assessed Value
$566,400
Parcel Number
0006E-0C-160.00
Affordability Calculator
$115,800
Estimated monthly payment
$3,082/mo
Principal $463,200 · Est. interest $646,205 over 30 yrs
Neighborhood Market Statistics
How this home compares to active listings in Fort Mill, SC
- $509,574
- Median Listing Price
- 57
- Median Days on Market
- 2,244
- Median Sq Ft
- $220
- Median Price / Sq Ft
- 550
- Active Listings
- This home’s price is 14% above the area median.
- Its price per sq ft is 7% below the area median.
Market statistics compiled from active EXIT Realty® and MLS listings in Fort Mill, SC.
Location

Points of Interest in Fort Mill, SC
Showing the Fort Mill area map.
Nearby Schools
Harrisburg Elementary
Elementary · 0.5 mi away
Primrose Schools
Elementary · 1.4 mi away
Ballantyne Elementary School
Elementary · 1.6 mi away
Elon Park Elementary
Elementary · 1.6 mi away
Chesterbrook Academy
School · 1.7 mi away
Shining Stars Academy
School · 2.4 mi away
Fort Mill Elementary School
Elementary · 2.6 mi away
Fort Mill Middle School
Secondary · 2.6 mi away
Ardrey Kell High School
Secondary · 2.7 mi away
Leafspring School at Ballantyne
School · 2.8 mi away
Community House Middle School
Secondary · 3.0 mi away
Hawk Ridge Elementary
Elementary · 3.2 mi away
Goddard School
School · 3.2 mi away
Nation Ford High School
Secondary · 3.2 mi away
Sugar Creek Elementary School
Elementary · 3.4 mi away
Goddard School
School · 3.5 mi away
Omni Montessori School
Elementary · 3.6 mi away
Morningstar School of the Prophets
School · 3.6 mi away
Children's Lighthouse
School · 3.7 mi away
Doby's Bridge Elementary
Elementary · 3.8 mi away
Commute Calculator
Nearby Homes
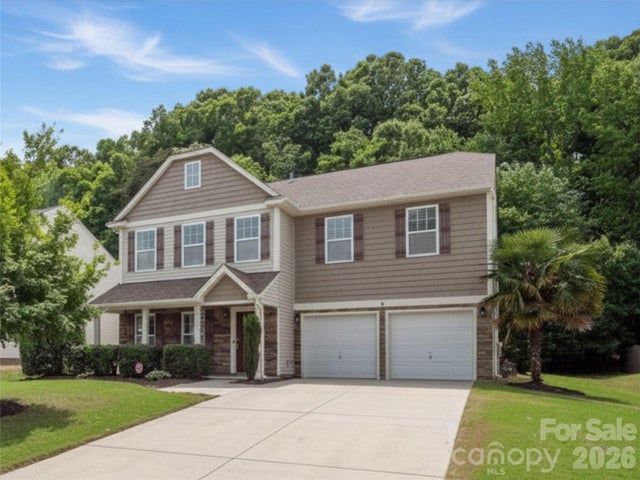

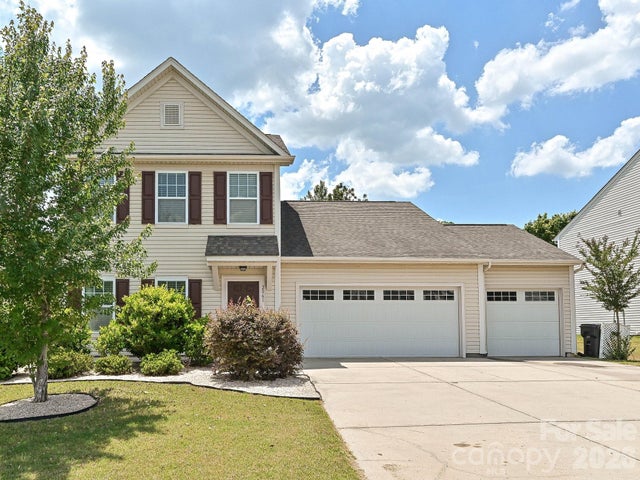


Similar Homes Nearby
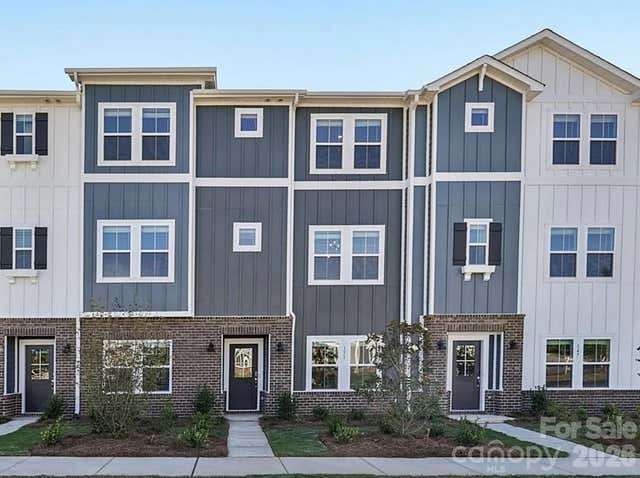


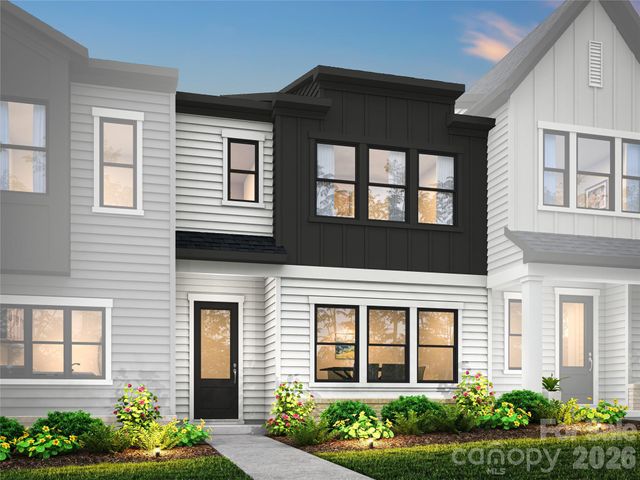

Similar Home Values
Comparable nearby listings and their asking prices.
| Address | Price | Beds | Baths | Sq Ft |
|---|---|---|---|---|
| 331 Golden Maple Court, Fort Mill, SC | $405,390 | 4 | 4 | 2,003 |
| 383 Golden Maple Court, Fort Mill, SC | $406,890 | 4 | 4 | 2,058 |
| 347 Golden Maple Court, Fort Mill, SC | $409,240 | 4 | 4 | 2,058 |
| 3936 Caliper Place, Fort Mill, SC | $409,900 | 3 | 3 | 1,688 |
| 463 Nash Street, Fort Mill, SC | $409,990 | 3 | 3 | 1,767 |
| 2625 Grantham Place Drive, Fort Mill, SC | $410,000 | 3 | 3 | 2,035 |
Moving Cost Estimate
EXIT Agents in Fort Mill


Listing Courtesy: Keller Williams Ballantyne Area - brettdunleavy@gmail.com
Last Updated: 2026-05-16
1