

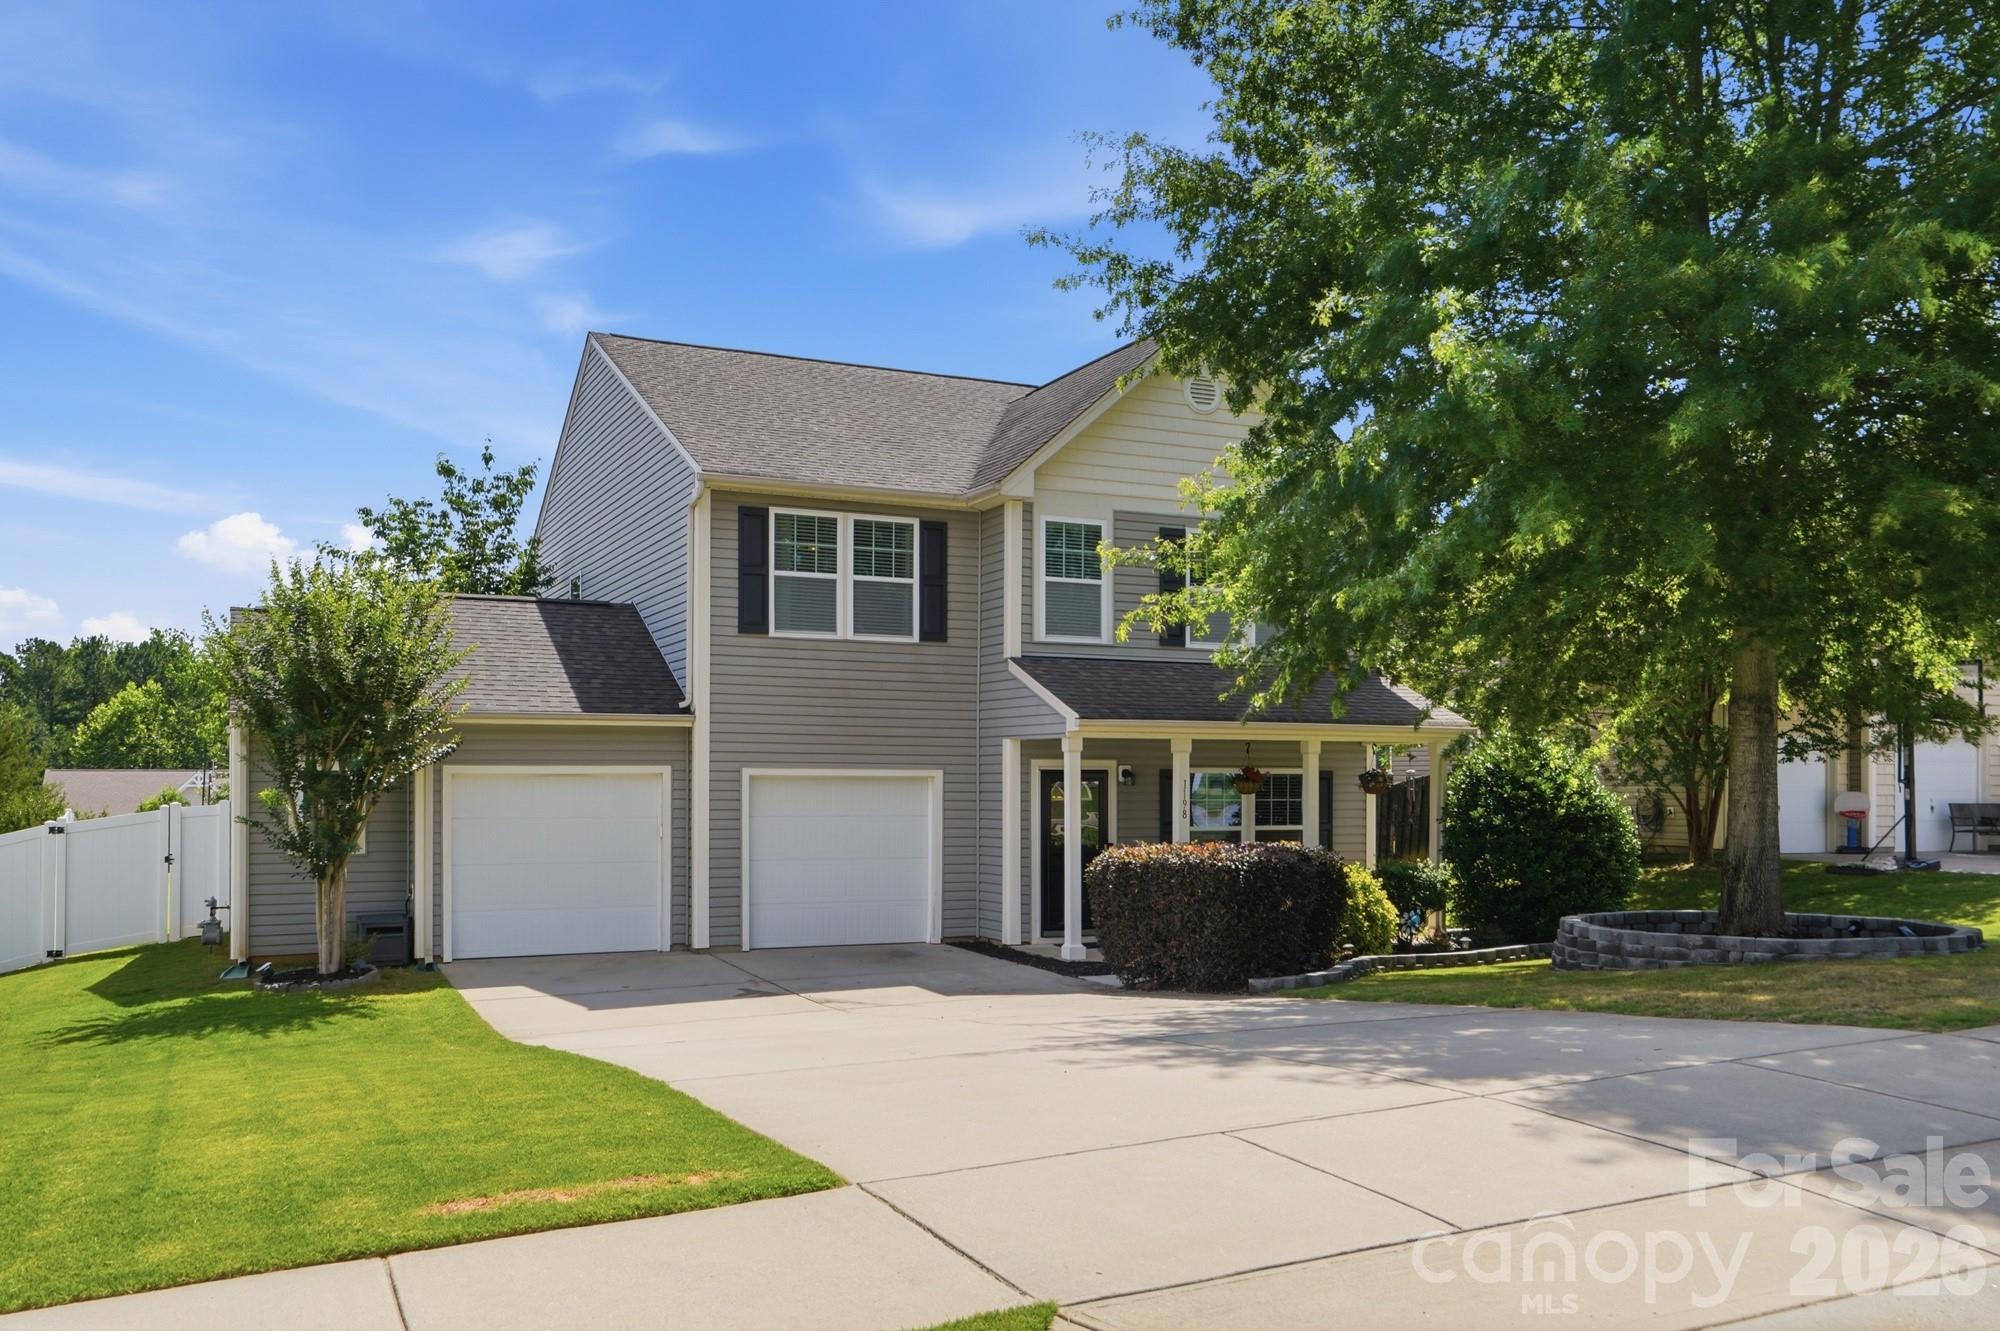
1198 Jasmine Drive, Fort Mill, SC 29707
Silver Run · Lancaster County
Key Facts
Description
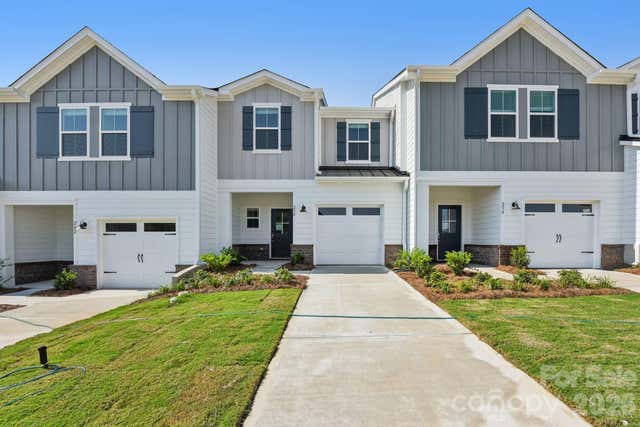
Welcome to 1198 Jasmine Drive! Start your mornings on the covered front porch with a cup of coffee, and end your days in a home that just feels easy to live in. Step inside to discover beautiful wood flooring throughout the main level, staircase, and upstairs hallway. The open concept floor plan provides a comfortable flow for both daily living and entertaining. Just off the foyer, the office/flex room offers a great space for working from home, a playroom, or a sitting area. The dining room features chair rail molding and connects to the kitchen through a convenient butler's pantry. The chef-inspired kitchen boasts granite countertops, stainless steel appliances, a gas stove, a walk-in pantry, and a stunning three pane window overlooking the backyard, filling the space with natural light. The large living room flows seamlessly with the kitchen, creating an ideal space for both relaxing and entertaining. A convenient drop zone helps keep daily essentials organized, while the charming powder room with beadboard detailing adds character and style. Upstairs, the primary suite feels like a comfortable retreat. The bedroom features a tray ceiling, ceiling fan, and a spacious layout that makes it easy to relax and recharge. The attached bath includes dual sinks, granite countertops, a garden tub, and a tiled shower, along with a walk-in closet for everyday storage. Three additional bedrooms, each with ceiling fans, provide flexibility for family, guests, or hobbies. A large laundry room with a storage closet is also conveniently located on the second floor, making everyday chores a little easier. Outdoor living is just as impressive with a screened-in porch overlooking the fully fenced, flat backyard. Enjoy evenings around the fire pit, host gatherings on the beautiful paver patio, or simply relax and take in the private outdoor space. Ideally located close to shopping, dining, and everyday conveniences, with easy access to the highly sought after Ballantyne area, this home offers the perfect combination of location, comfort, and lifestyle.
Property Information
Property Type
Residential
Sub-Type
Single Family Residence
Year Built
2012
Living Area
2,493 sq ft
Garage Spaces
2
Zoning
MDR
Days on Market
18
MLS® Listing#
4396011
Property Features
Exterior
Appliances
Cooling
Heating
Parking
Laundry
Fencing
Foundation
Community
Schools
- Elementary:
- Harrisburg
- Middle:
- Indian Land
- High:
- Indian Land
Financial Details
HOA
Yes
Assessed Value
$468,100
Parcel Number
0006E-0C-132.00
Affordability Calculator
$100,000
Estimated monthly payment
$2,661/mo
Principal $400,000 · Est. interest $558,036 over 30 yrs
Neighborhood Market Statistics
How this home compares to active listings in Fort Mill, SC
- $508,108
- Median Listing Price
- 57
- Median Days on Market
- 2,219
- Median Sq Ft
- $220
- Median Price / Sq Ft
- 546
- Active Listings
- This home’s price is 2% below the area median.
- Its price per sq ft is 9% below the area median.
Market statistics compiled from active EXIT Realty® and MLS listings in Fort Mill, SC.
Location
- 1198 Jasmine Drive, Fort Mill, SC 29707
Points of Interest in Fort Mill, SC
Showing the Fort Mill area map.
Nearby Schools
Harrisburg Elementary
Elementary · 0.6 mi away
Primrose Schools
Elementary · 1.3 mi away
Ballantyne Elementary School
Elementary · 1.4 mi away
Chesterbrook Academy
School · 1.5 mi away
Elon Park Elementary
Elementary · 1.7 mi away
Shining Stars Academy
School · 2.2 mi away
Fort Mill Elementary School
Elementary · 2.6 mi away
Fort Mill Middle School
Secondary · 2.6 mi away
Ardrey Kell High School
Secondary · 2.7 mi away
Leafspring School at Ballantyne
School · 2.7 mi away
Community House Middle School
Secondary · 2.9 mi away
Goddard School
School · 3.0 mi away
Hawk Ridge Elementary
Elementary · 3.1 mi away
Nation Ford High School
Secondary · 3.1 mi away
Sugar Creek Elementary School
Elementary · 3.2 mi away
Morningstar School of the Prophets
School · 3.4 mi away
Omni Montessori School
Elementary · 3.5 mi away
Comenius School for Creative Leadership
Secondary · 3.6 mi away
Goddard School
School · 3.6 mi away
Endhaven Elementary School
Elementary · 3.7 mi away
Commute Calculator
Nearby Homes


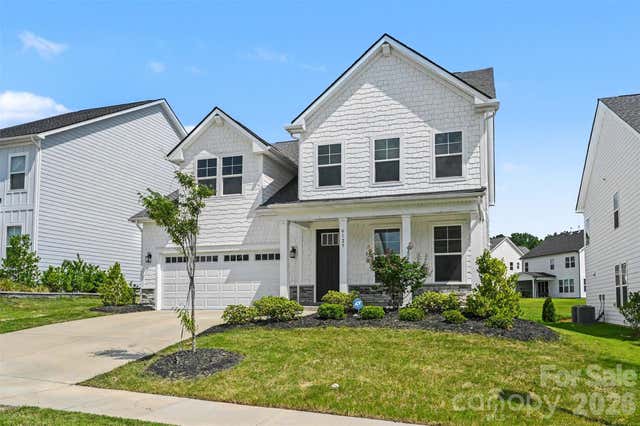

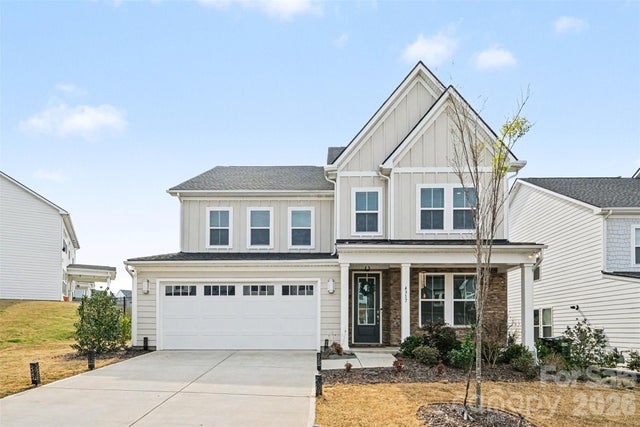
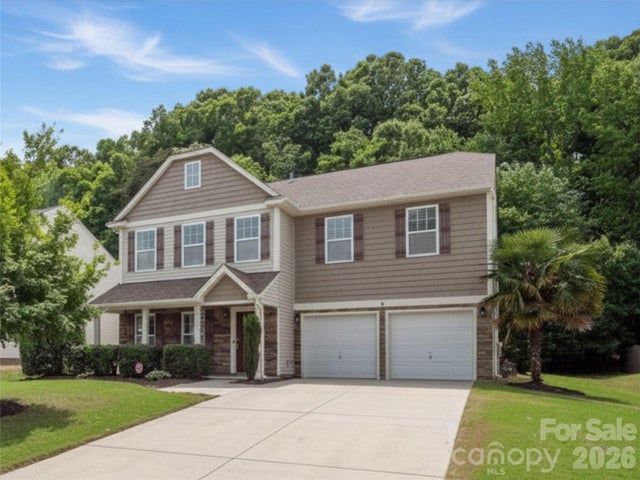
Similar Homes Nearby


Similar Home Values
Comparable nearby listings and their asking prices.
| Address | Price | Beds | Baths | Sq Ft |
|---|---|---|---|---|
| 615 Colbert Way, Fort Mill, SC | $350,000 | 3 | 3 | 1,841 |
| 1707 Kashmir White Lane, Fort Mill, SC | $350,000 | 3 | 4 | 1,924 |
| 306 Ascot Run Way, Fort Mill, SC | $350,000 | 3 | 3 | 1,716 |
| 430 Markridge Loop, Fort Mill, SC | $353,340 | 3 | 3 | 1,400 |
| 418 Nicklaus Lane, Fort Mill, SC | $354,000 | 3 | 3 | 1,983 |
| 433 Markridge Loop, Fort Mill, SC | $354,340 | 3 | 3 | 1,400 |
Moving Cost Estimate
EXIT Agents in Fort Mill


Listing Courtesy: Berkshire Hathaway HomeServices Carolinas Realty - colleen.eaton@bhhscarolinas.com
Last Updated: 2026-06-23
1