

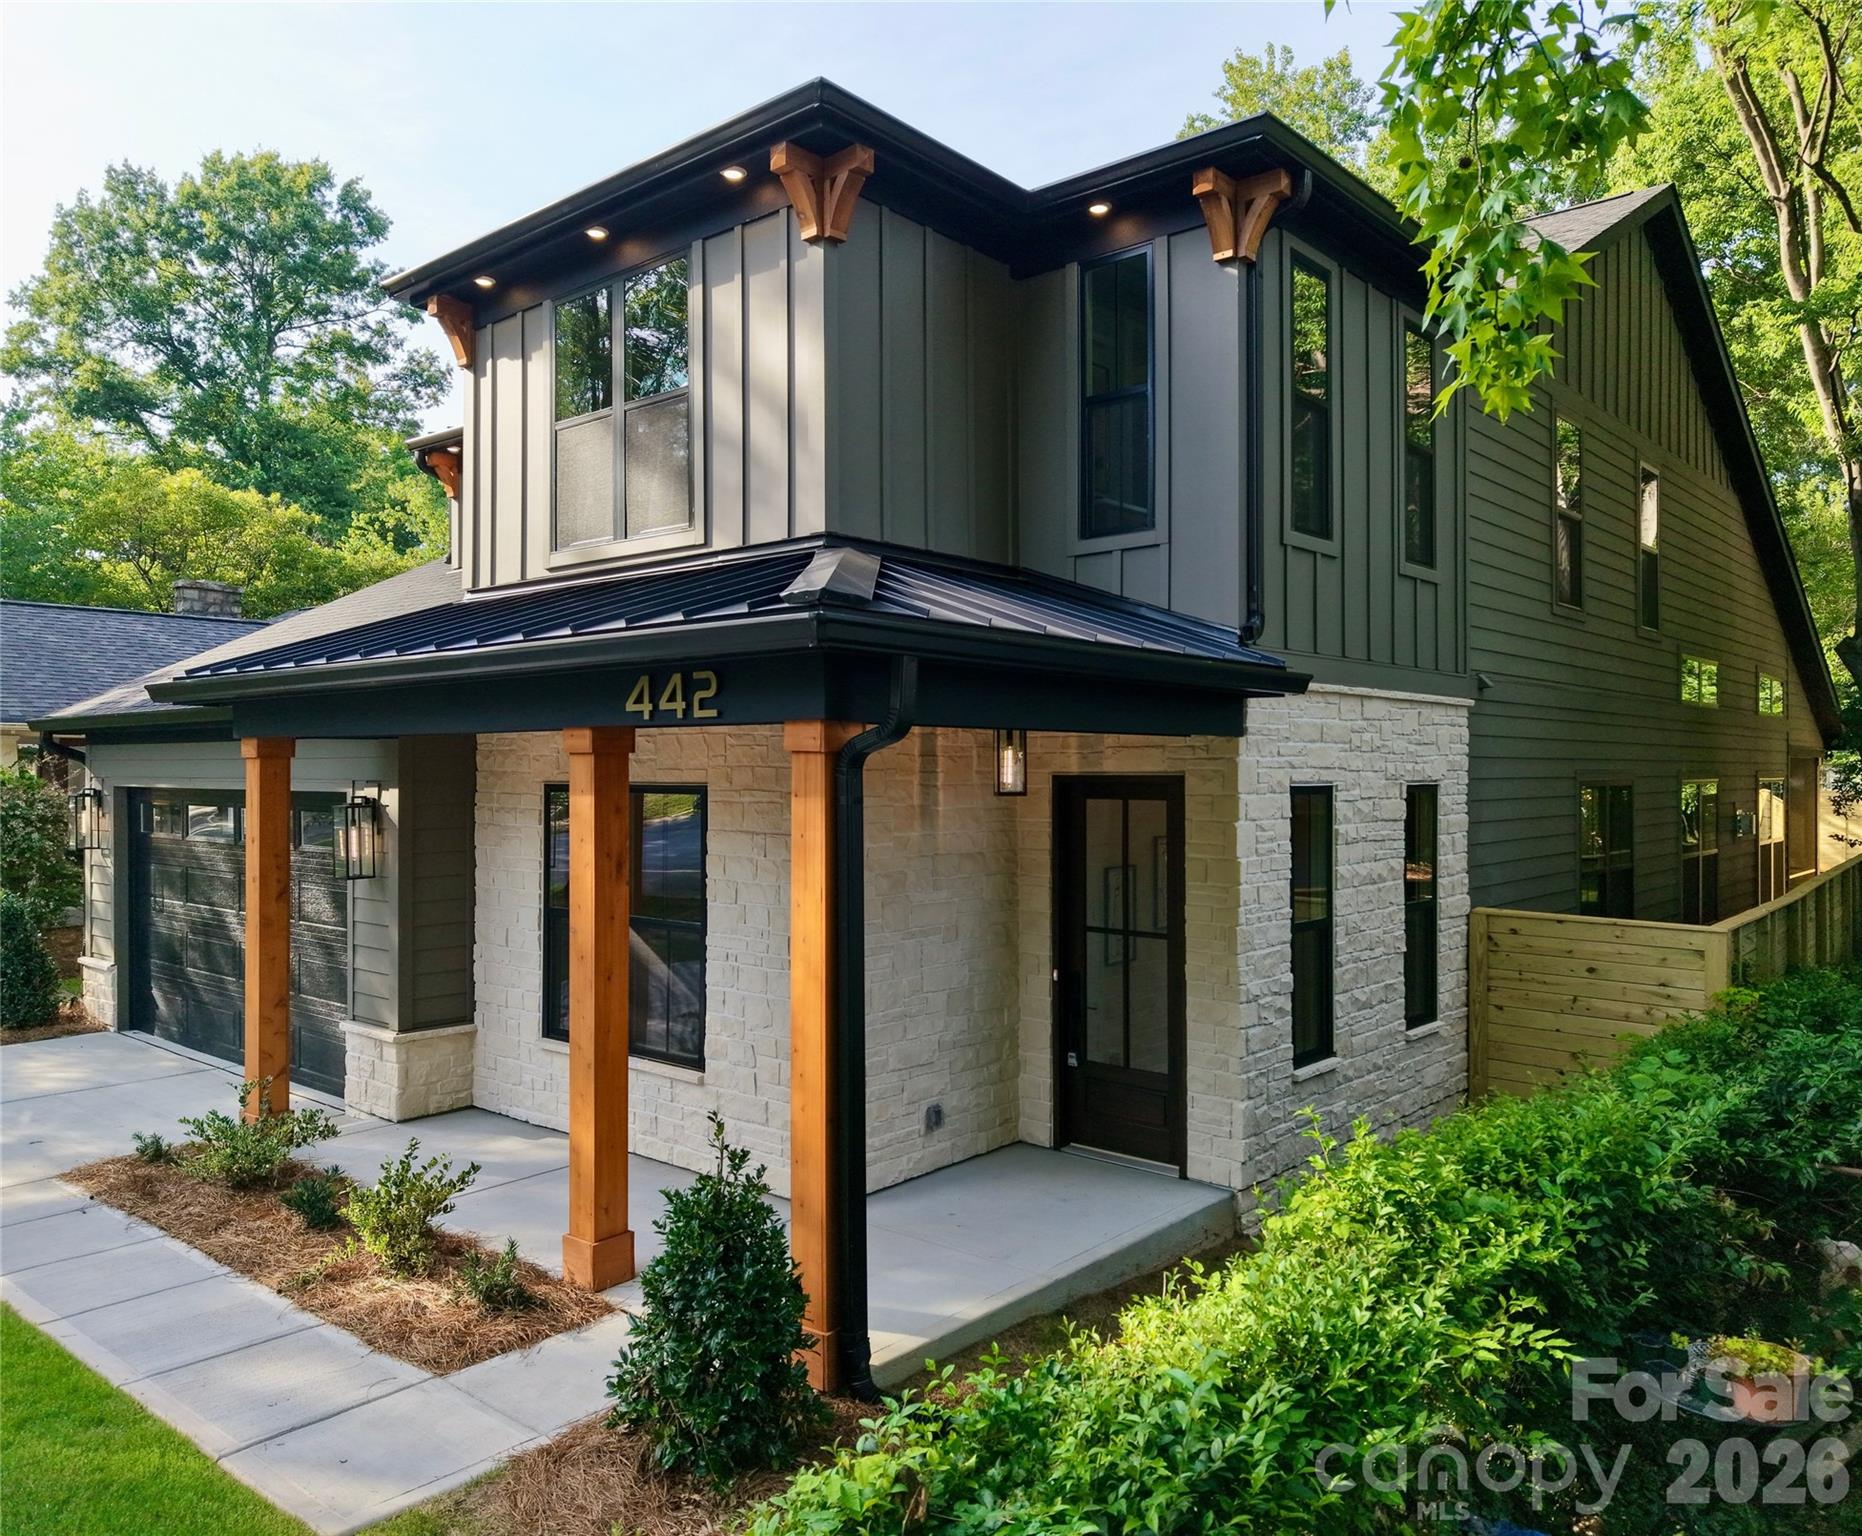
442 Sylvania Avenue, Charlotte, NC 28206
Lockwood · Mecklenburg County
Key Facts
Description
$25,000 SELLER CREDIT towards rate buydown or closing cost with seller-approved financing, allowing qualified buyers to enjoy lower monthly payments. Across the street from Camp North End, just 1/2 mile to Optimist Hall and only 1.5 miles to Uptown Charlotte. This exceptional new construction home offers, 4 bedrooms, 4 full baths, large loft and private home office, oversized 2-car garage highlighted by a rare main-level primary suite and guest suite, along with a dramatic 20+ foot vaulted great room filled with natural light. Situated on an extra-wide street with a mature tree canopy in Charlotte’s thriving Lockwood neighborhood, the home delivers luxury living in a premier urban location. The open-concept layout centers around the two-story vaulted great room with a floor-to-ceiling fireplace and oversized windows that create an open, light-filled living experience. The main level features 10-foot ceilings, 8-foot doors, extensive trim details, crown molding, and engineered hardwood flooring throughout. The kitchen showcases ceiling-height cabinetry with LED glass display cabinets, under-cabinet lighting, Ivoritaj quartz countertops, a waterfall island, custom stained wood hood, and a premium, stainless steel KitchenAid appliance package including a gas cooktop, wall oven, microwave, and refrigerator. The primary suite includes a spa-style bath with freestanding soaking tub, oversized walk-in shower, and spacious walk-in closet. A private guest suite is also located on the main level. Upstairs offers two additional en-suite bedrooms, a versatile loft, and a dedicated home office with glass French doors. Outdoor living is elevated with 12-foot sliding glass doors leading to a screened porch with wood-accent ceiling overlooking a large, flat backyard enclosed by a custom 8-foot horizontal privacy fence. Additional features include custom closets, designer window trim, abundant storage, and a 2-10 Home Warranty. Minutes to NoDa, Plaza Midwood, and Uptown Charlotte. Agent/Owner.
Property Information
Property Type
Residential
Sub-Type
Single Family Residence
Year Built
2026
Living Area
3,428 sq ft
Garage Spaces
2
Zoning
N1-C
Days on Market
54
MLS® Listing#
4381859
Property Features
Appliances
Cooling
Heating
Fireplace
Parking
Laundry
Patio
Fencing
Lot Features
Construction
Foundation
Roof
Sewer
Water Source
Schools
- Elementary:
- Unspecified
- Middle:
- Unspecified
- High:
- Unspecified
Financial Details
HOA
None
Assessed Value
$1,399,900
Parcel Number
07910335
Directions
Please enter in GPS 442 Sylvania Avenue, Charlotte NC 28206.
Affordability Calculator
$277,980
Estimated monthly payment
$7,398/mo
Principal $1,111,920 · Est. interest $1,551,227 over 30 yrs
Neighborhood Market Statistics
How this home compares to active listings in Charlotte, NC
- $446,213
- Median Listing Price
- 66
- Median Days on Market
- 1,794
- Median Sq Ft
- $246
- Median Price / Sq Ft
- 3,863
- Active Listings
- This home’s price is 211% above the area median.
- Its price per sq ft is 65% above the area median.
Market statistics compiled from active EXIT Realty® and MLS listings in Charlotte, NC.
Location

Points of Interest in Charlotte, NC
Showing the Charlotte area map.
Nearby Schools
Charlotte-Mecklenburg Schools
School · 0.2 mi away
Walter G. Byers School
Elementary · 0.6 mi away
Double Oaks Pre-K Academic Center
School · 0.6 mi away
Tryon Hills Pre K School
School · 0.8 mi away
Veritas Community Charter School
Elementary · 0.8 mi away
First Ward Elementary
Elementary · 1.0 mi away
Charlotte Lab School
School · 1.0 mi away
Druid Hills Academy
School · 1.0 mi away
Druid Hills Elementary School
Elementary · 1.0 mi away
Charlotte-Mecklenburg Schools
Elementary · 1.1 mi away
New Life Christian Academy
School · 1.1 mi away
Irwin Avenue Open Elementary
Elementary · 1.2 mi away
Irwin Academic Center
Elementary · 1.2 mi away
Charlotte-Mecklenburg County School District
Secondary · 1.2 mi away
Lincoln Heights Elementary School
Elementary · 1.2 mi away
Charlotte-Mecklenburg Schools
School · 1.4 mi away
Piedmont Middle School
Secondary · 1.5 mi away
Highland Mill Montessori
Elementary · 1.5 mi away
Brookstone Schools
School · 1.7 mi away
John T Williams Middle School
Secondary · 1.7 mi away
Commute Calculator
Nearby Homes


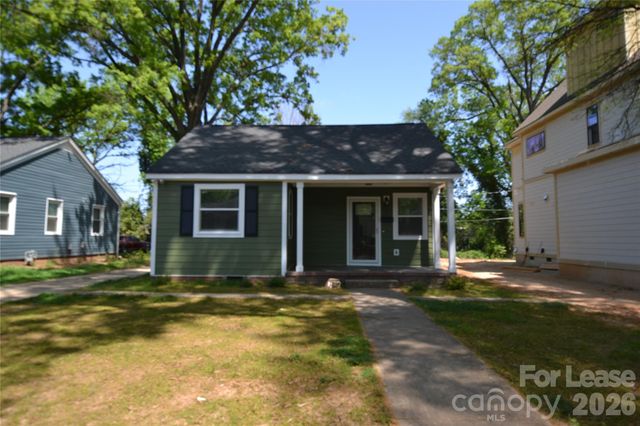

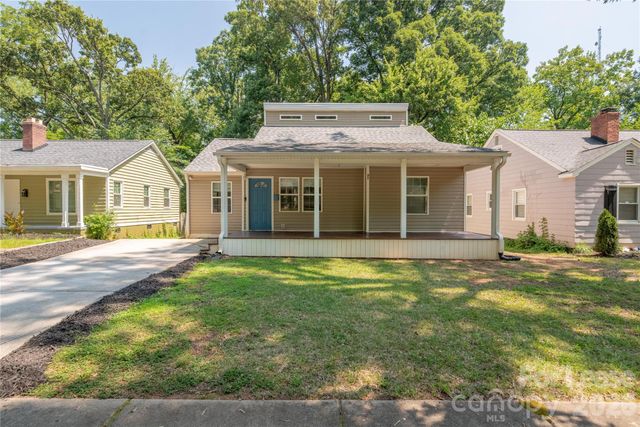

Similar Homes Nearby
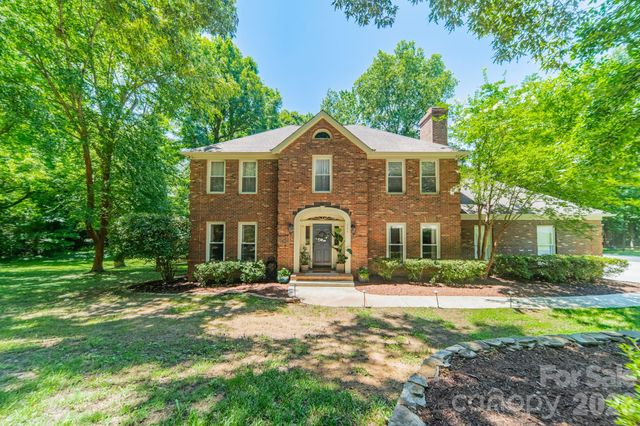
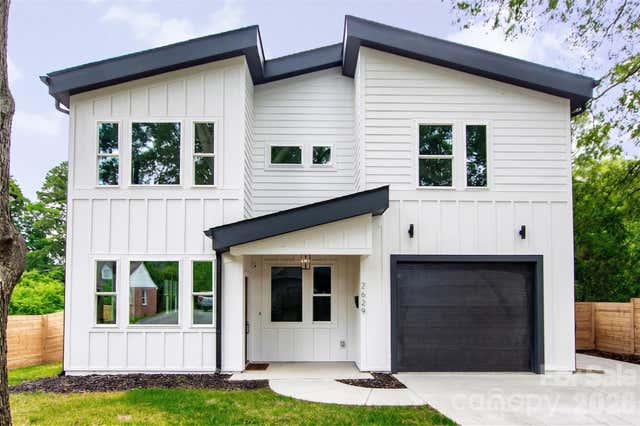
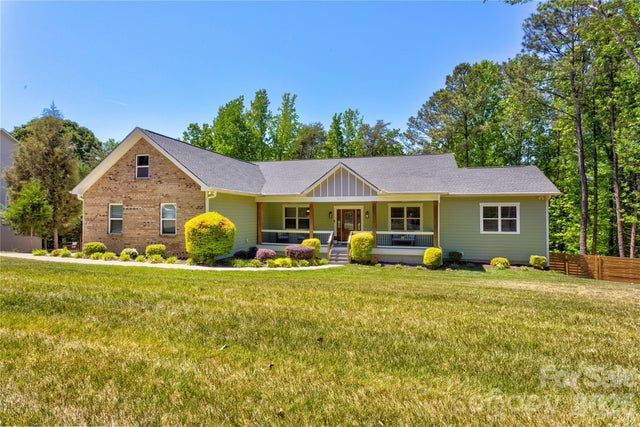
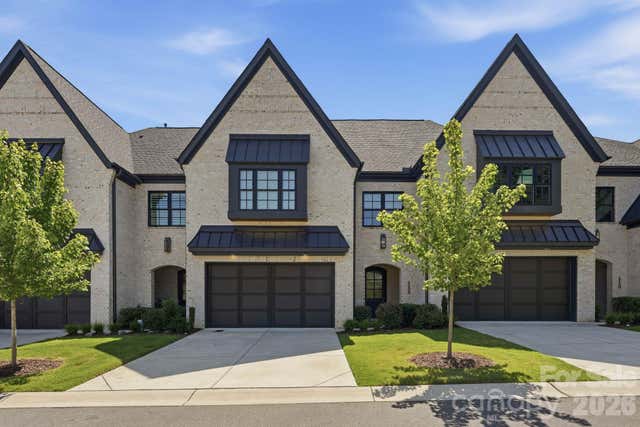
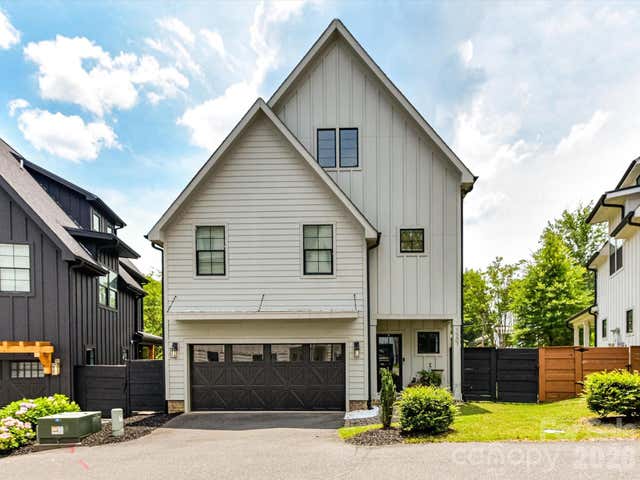
Similar Home Values
Comparable nearby listings and their asking prices.
| Address | Price | Beds | Baths | Sq Ft |
|---|---|---|---|---|
| 506 Abbotsford Court, Charlotte, NC | $974,900 | 5 | 3 | 3,092 |
| 2629 Phillips Avenue, Charlotte, NC | $975,000 | 4 | 4 | 2,914 |
| 9311 Willowglen Trail, Charlotte, NC | $975,000 | 5 | 5 | 5,179 |
| 115 Thorncote Place, Charlotte, NC | $975,000 | 3 | 4 | 3,045 |
| 1507 Landis Avenue, Charlotte, NC | $975,000 | 4 | 4 | 2,603 |
| 1140 Bevis Drive, Charlotte, NC | $975,000 | 3 | 2 | 2,503 |
Moving Cost Estimate
EXIT Agents in Charlotte


Listing Courtesy: SavAlex Realty, LLC - rpoteat@savalexhomes.com
Last Updated: 2026-05-28
1