

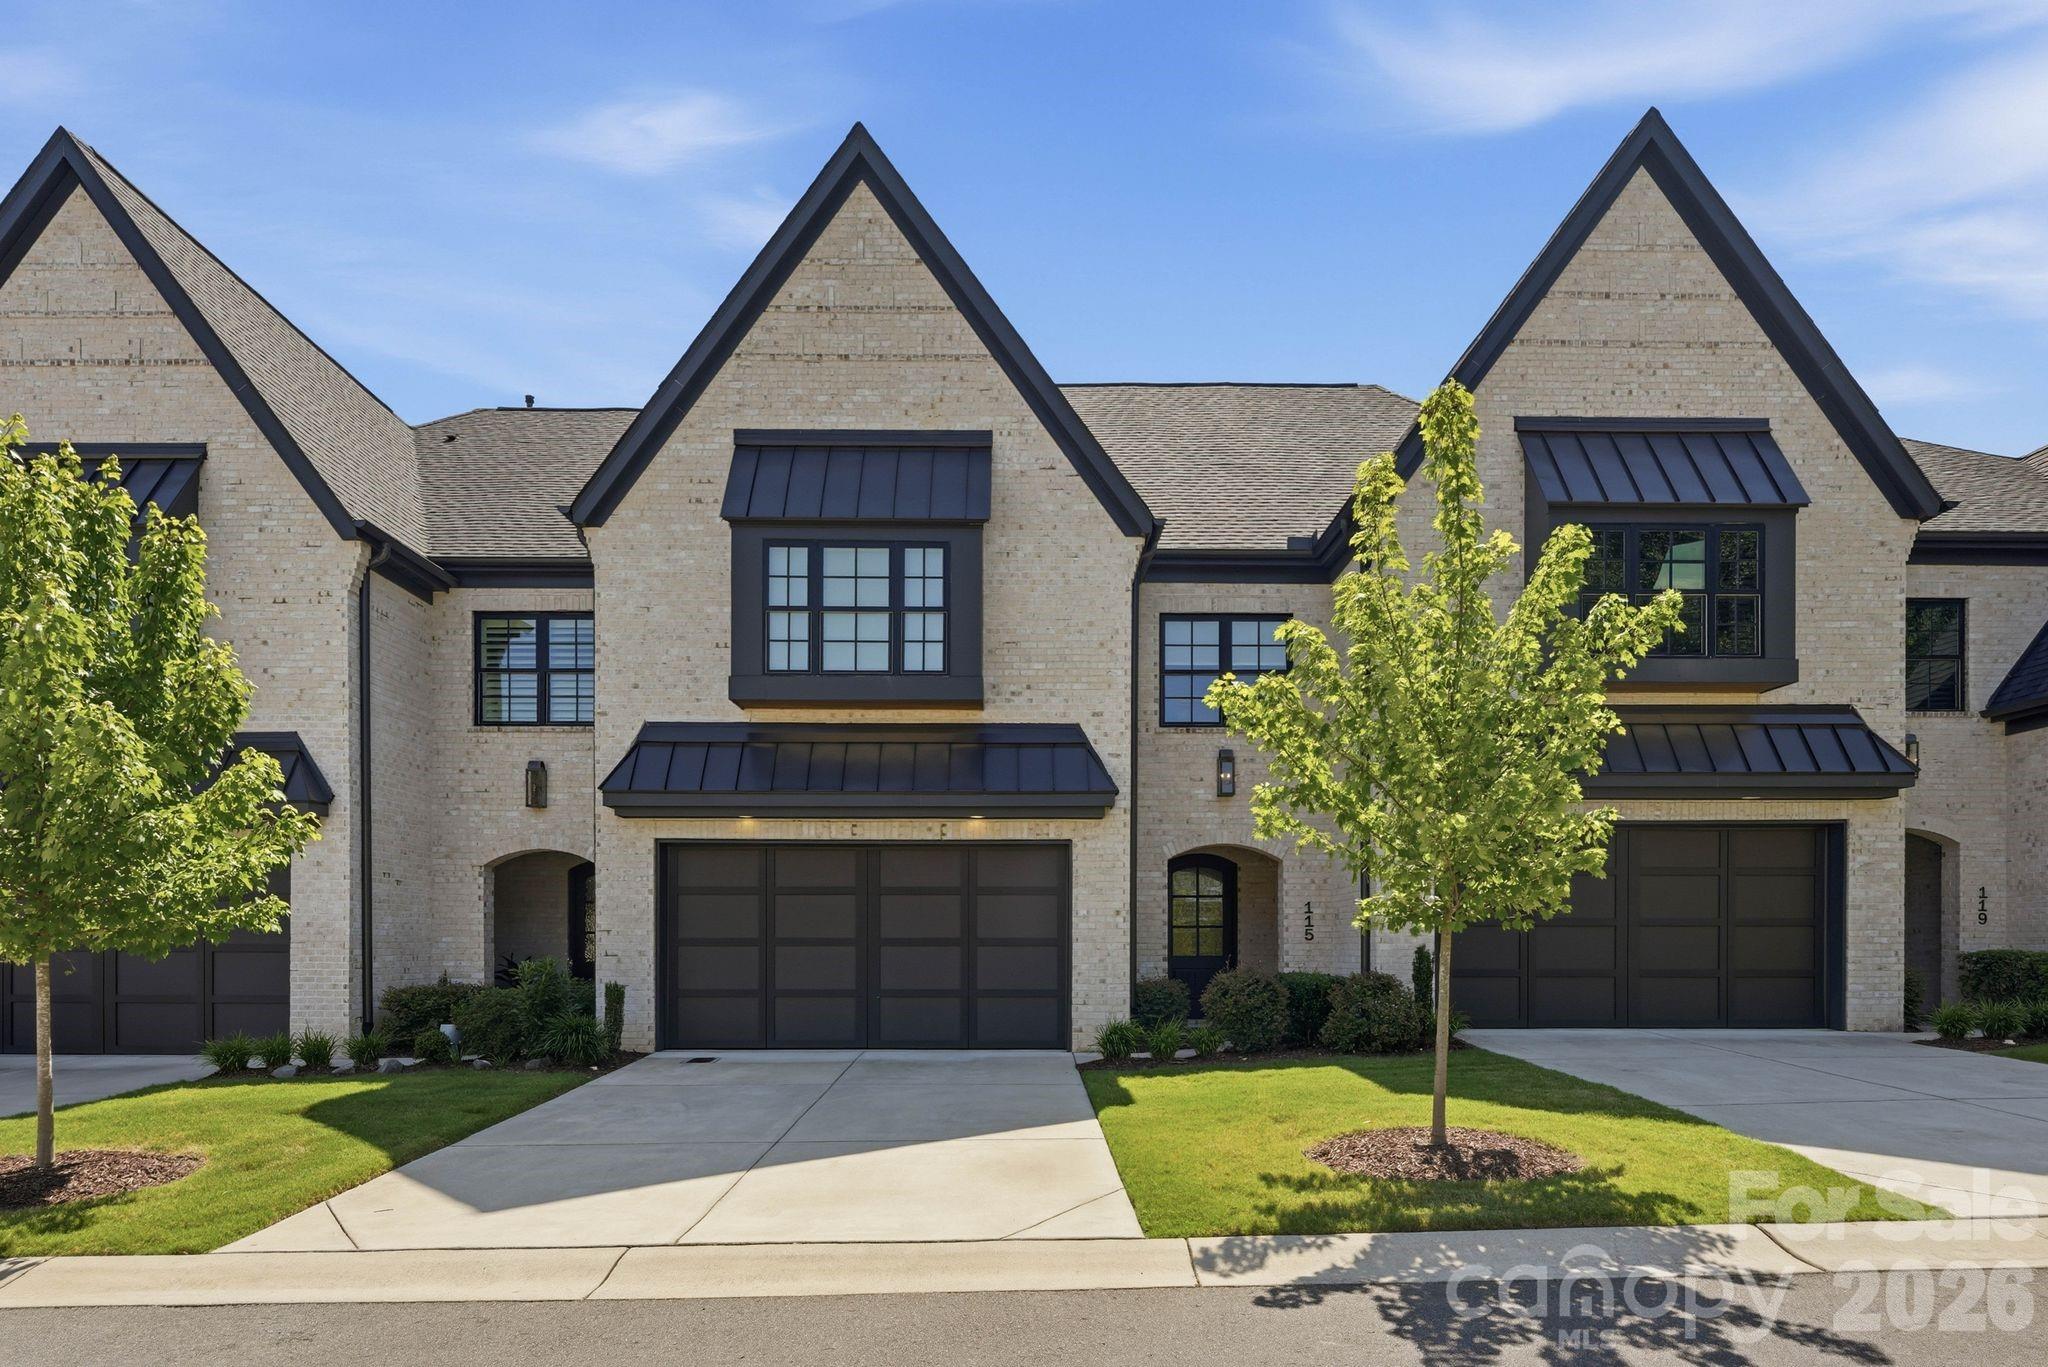
115 Thorncote Place, Charlotte, NC 28226
Sutton Hall · Mecklenburg County
Key Facts
Description
Welcome to 115 Thorncote Place, a stunning two-story townhome built in 2021 by Arcadia in the highly desirable Sutton Hall community, ideally located near Olde Providence with easy access to everything SouthPark has to offer. A spacious foyer with tall ceilings welcomes you into the beautiful family room featuring a stone surrounded gas fireplace, custom built-in shelving and cabinetry, and an open-concept layout. The chef's kitchen is appointed with high-end appliances, a large marble island, appliance nook, wine refrigerator, and a gas range with four burners and a griddle. The bright dining area overlooks the fenced backyard, while custom motorized blinds in both the family and dining rooms provide added comfort and privacy. Step outside to the covered bluestone porch and fenced backyard, perfect for relaxing or entertaining, with gated access to the street. The main level also offers a generous laundry room with sink, convenient drop zone off the attached garage, pantry, and abundant storage with three additional closets. Upstairs, a wide hallway leads to the expansive primary suite featuring an oversized custom walk-in closet and a luxurious bath with dual vanities and a walk-in shower with two built-in benches. Two additional bedrooms each include en-suite baths, and a versatile flex space with rubber gym flooring provides the perfect area for fitness, office, or play. Additional hallway storage completes this exceptional home.
Property Information
Property Type
Residential
Sub-Type
Townhouse
Year Built
2021
Living Area
3,045 sq ft
Garage Spaces
2
Zoning
UR-2 (CD)
Days on Market
1
MLS® Listing#
4402701
Property Features
Interior
Appliances
Cooling
Heating
Flooring
Fireplace
Laundry
Patio
Fencing
Construction
Foundation
Roof
Sewer
Water Source
Schools
- Elementary:
- Sharon
- Middle:
- Carmel
- High:
- South Mecklenburg
Financial Details
HOA
$405 / Monthly
CLT Prime Properties
Assessed Value
$821,600
Parcel Number
18727403
Affordability Calculator
$195,000
Estimated monthly payment
$5,189/mo
Principal $780,000 · Est. interest $1,088,169 over 30 yrs
Neighborhood Market Statistics
How this home compares to active listings in Charlotte, NC
- $446,213
- Median Listing Price
- 66
- Median Days on Market
- 1,794
- Median Sq Ft
- $246
- Median Price / Sq Ft
- 3,863
- Active Listings
- This home’s price is 119% above the area median.
- Its price per sq ft is 30% above the area median.
Market statistics compiled from active EXIT Realty® and MLS listings in Charlotte, NC.
Location

Points of Interest in Charlotte, NC
Showing the Charlotte area map.
Nearby Schools
Lansdowne Elementary
Elementary · 0.7 mi away
Charlotte Jewish Day School
Secondary · 1.0 mi away
Carolina Collaborative Prep
School · 1.0 mi away
Charlotte Jewish Preschool
School · 1.0 mi away
Charlotte Christian School
School · 1.1 mi away
Carmel Middle School
Secondary · 1.1 mi away
Charlotte Preparatory School
Elementary · 1.3 mi away
Charlotte Country Day School
Secondary · 1.4 mi away
Fletcher School
Secondary · 1.6 mi away
Olde Providence Elementary
Elementary · 1.7 mi away
Providence Day School
Secondary · 1.9 mi away
Providence High School
Secondary · 1.9 mi away
Chesterbrook Academy Preschool
School · 2.1 mi away
Carmel Christian School
School · 2.2 mi away
Sharon Elementary School
Elementary · 2.3 mi away
Above and Beyond Students
School · 2.3 mi away
Charlotte Secondary School
Secondary · 2.4 mi away
Elizabeth Lane Elementary School
Elementary · 2.6 mi away
Rama Road Elementary
Elementary · 2.6 mi away
Philips Academy
School · 2.7 mi away
Commute Calculator
Nearby Homes
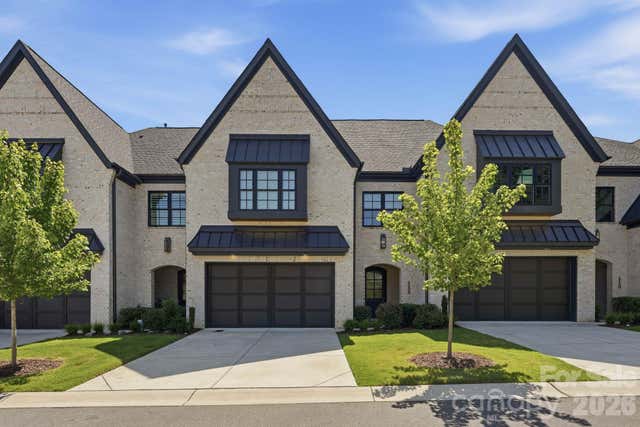

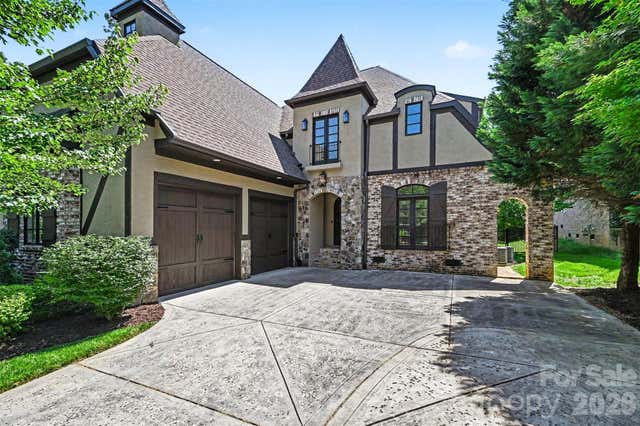

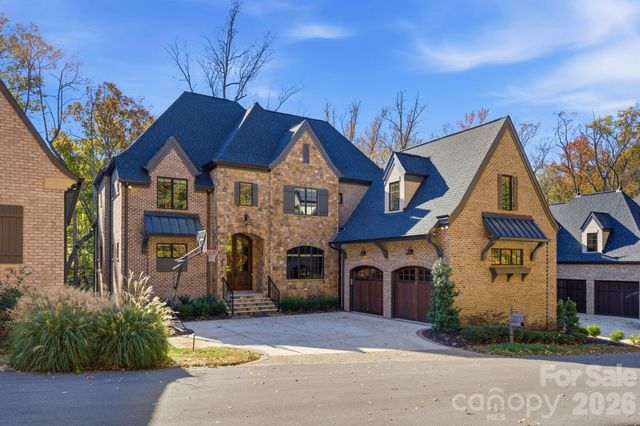

Similar Homes Nearby
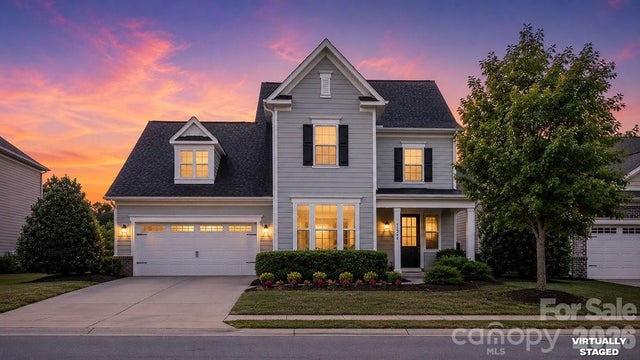
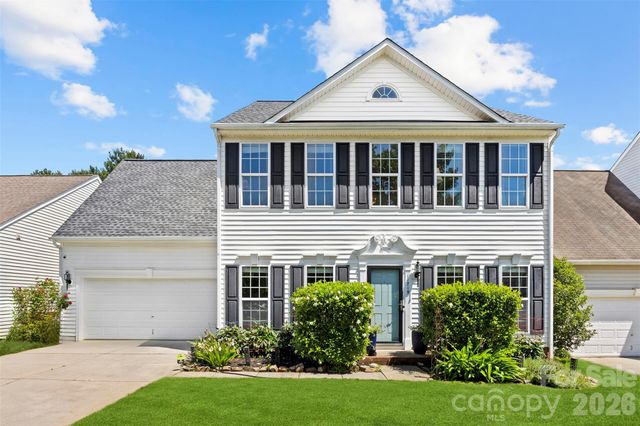


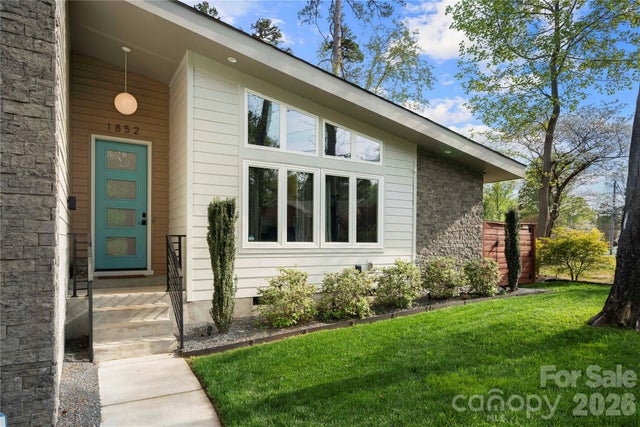

Similar Home Values
Comparable nearby listings and their asking prices.
| Address | Price | Beds | Baths | Sq Ft |
|---|---|---|---|---|
| 11926 Grey Partridge Drive, Charlotte, NC | $685,000 | 4 | 3 | 3,556 |
| 11719 Royal Castle Court, Charlotte, NC | $685,000 | 4 | 3 | 2,720 |
| 225 Lincoln Street, Charlotte, NC | $685,000 | 3 | 4 | 2,371 |
| 16022 Moxie Glen Court, Charlotte, NC | $689,000 | 5 | 4 | 3,398 |
| 1852 Lakedell Drive, Charlotte, NC | $689,000 | 3 | 3 | 2,252 |
| 1959 Abbott Street, Charlotte, NC | $689,000 | 2 | 4 | 1,732 |
Moving Cost Estimate
EXIT Agents in Charlotte


Listing Courtesy: Corcoran HM Properties - susanmay@hmproperties.com
Last Updated: 2026-07-16
1