

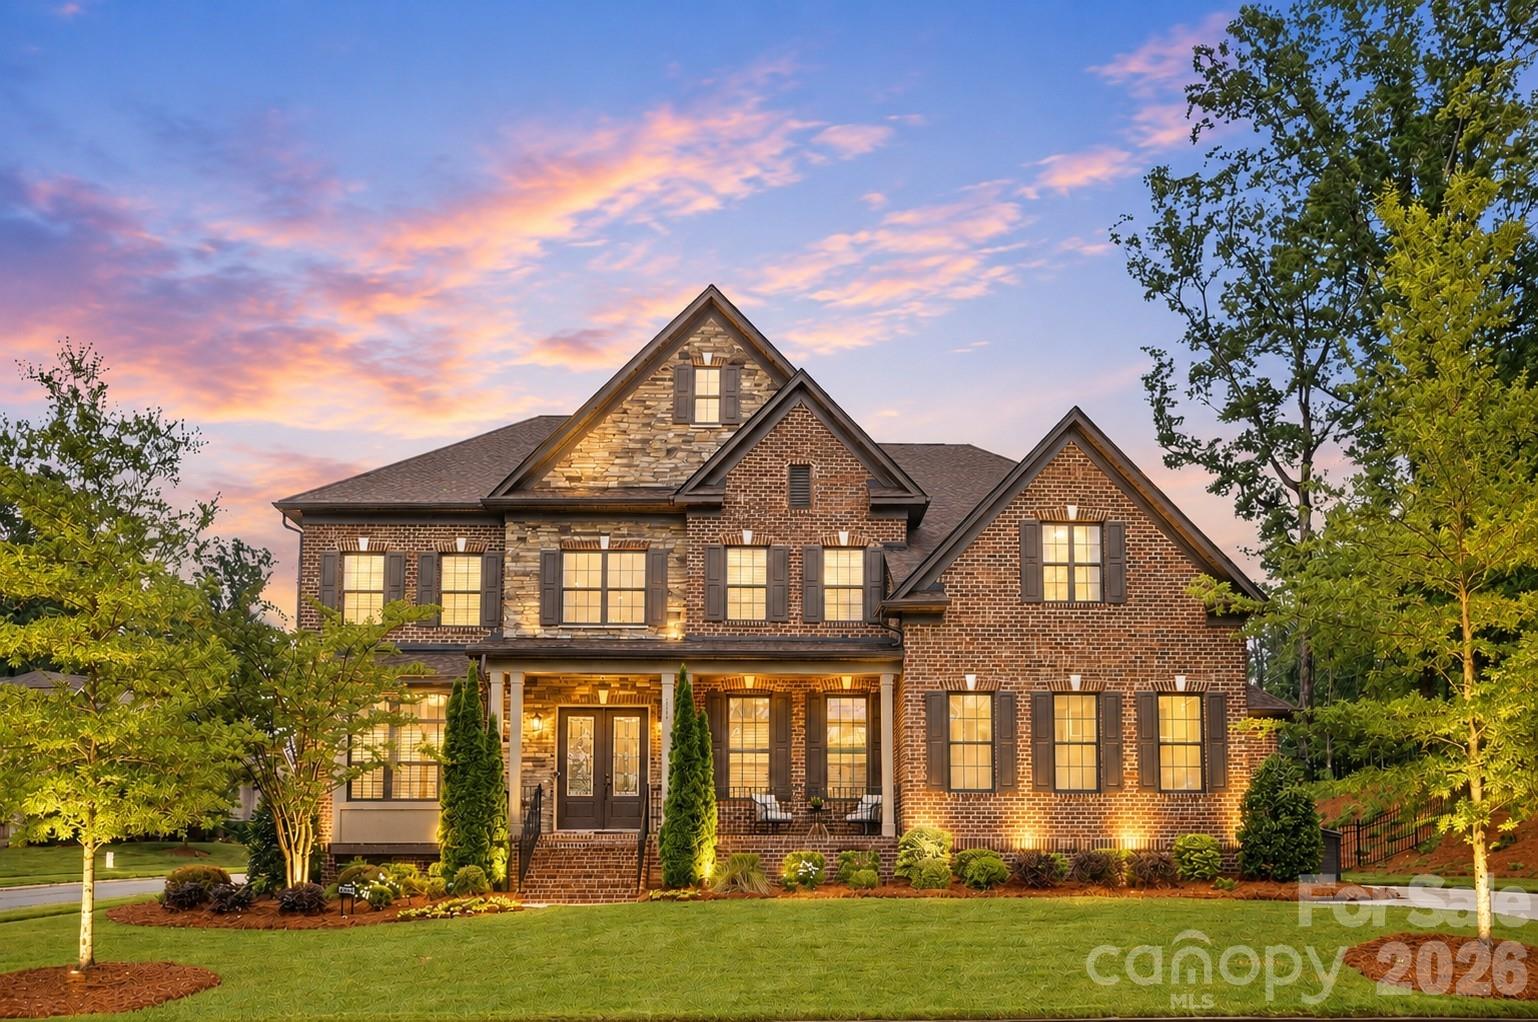
7626 Deerfield Manor Drive, Charlotte, NC 28270
Deerfield · Mecklenburg County
Key Facts
Description
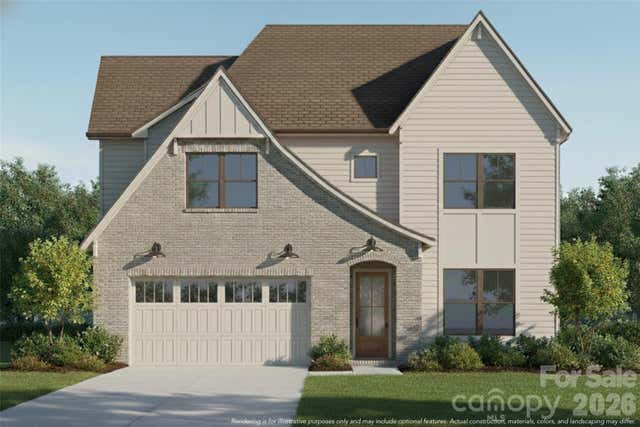
Welcome to 7626 Deerfield Manor Drive — a stunning luxury residence perfectly positioned on one of the most private and desirable lots in the neighborhood, with no homes on either side. This exceptional property offers an unmatched combination of elegance, functionality, and privacy with beautifully preserved trees behind the home and abundant natural light throughout. A grand covered front porch welcomes you into a dramatic two-story foyer featuring hardwood floors, extensive trim detail, smooth ceilings, eight-foot doors, and a sweeping staircase with custom banisters. The open-concept floor plan is filled with oversized windows and thoughtfully designed living spaces ideal for both entertaining and everyday living. The gourmet kitchen is a true centerpiece featuring extensive cabinetry, pull-out drawers, spice racks, a walk-in pantry with wine refrigerator, GE Profile stainless appliances, a five-burner gas cooktop, pot filler, farmhouse sink, upgraded granite countertops, designer backsplash, and seamless flow into the spacious living and dining areas. The formal dining room showcases detailed millwork and easily accommodates large gatherings, while the impressive great room features a floor-to-ceiling stacked stone fireplace and coffered ceiling. The main level includes a private guest suite with full bath, while the upper level features an expansive primary retreat with sitting room, oversized walk-in closets, and a spa-inspired bath complete with dual shower heads, bench seating, linen closet, and soft-close vanity cabinetry. Additional secondary bedrooms offer exceptional closet space and flexible living options. Outdoor living is equally impressive with a sunroom equipped with its own mini-split system, paver patio space, landscape lighting, aluminum fencing around the backyard, and a professionally irrigated yard with multiple zones. The epoxy-coated garage is wired for electric vehicle charging. Additional features include a 26kw whole-home generator and abundant storage throughout. This is a rare opportunity to own one of the finest and most private homes in Deerfield Manor.
Property Information
Property Type
Residential
Sub-Type
Single Family Residence
Year Built
2019
Living Area
4,539 sq ft
Garage Spaces
3
Zoning
N1-A
Days on Market
4
MLS® Listing#
4383264
Property Features
Interior
Appliances
Cooling
Heating
Fireplace
Basement
Parking
Laundry
Patio
Fencing
Lot Features
Construction
Roof
Sewer
Water Source
Schools
- Elementary:
- Elizabeth Lane
- Middle:
- South Charlotte
- High:
- Providence
Financial Details
HOA
$1,750 / Annually
Cusick
Assessed Value
$1,142,500
Parcel Number
213-044-37
Affordability Calculator
$352,000
Estimated monthly payment
$9,367/mo
Principal $1,408,000 · Est. interest $1,964,285 over 30 yrs
Neighborhood Market Statistics
How this home compares to active listings in Charlotte, NC
- $450,043
- Median Listing Price
- 65
- Median Days on Market
- 1,796
- Median Sq Ft
- $243
- Median Price / Sq Ft
- 3,964
- Active Listings
- This home’s price is 291% above the area median.
- Its price per sq ft is 59% above the area median.
Market statistics compiled from active EXIT Realty® and MLS listings in Charlotte, NC.
Location

Points of Interest in Charlotte, NC
Showing the Charlotte area map.
Nearby Schools
Carmel Christian School
School · 0.4 mi away
Providence High School
Secondary · 0.5 mi away
Chesterbrook Academy Preschool
School · 0.7 mi away
Fletcher School
Secondary · 0.8 mi away
Elizabeth Lane Elementary School
Elementary · 0.8 mi away
Covenant Day School
Secondary · 1.6 mi away
Covenant Day High School
Secondary · 1.7 mi away
Above and Beyond Students
School · 1.8 mi away
Charlotte Christian School
School · 1.8 mi away
United Faith Christian Academy
School · 2.0 mi away
Matthews Elementary
Elementary · 2.1 mi away
Charlotte Preparatory School
Elementary · 2.2 mi away
Lansdowne Elementary
Elementary · 2.2 mi away
Olde Providence Elementary
Elementary · 2.2 mi away
Charlotte Secondary School
Secondary · 2.5 mi away
Crestdale Middle School
Secondary · 2.5 mi away
Charlotte Jewish Day School
Secondary · 2.5 mi away
Carolina Collaborative Prep
School · 2.5 mi away
Charlotte Jewish Preschool
School · 2.5 mi away
Carmel Middle School
Secondary · 2.6 mi away
Commute Calculator
Nearby Homes
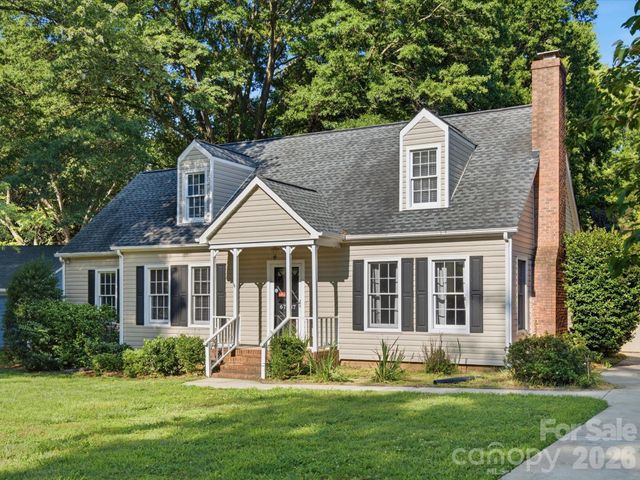
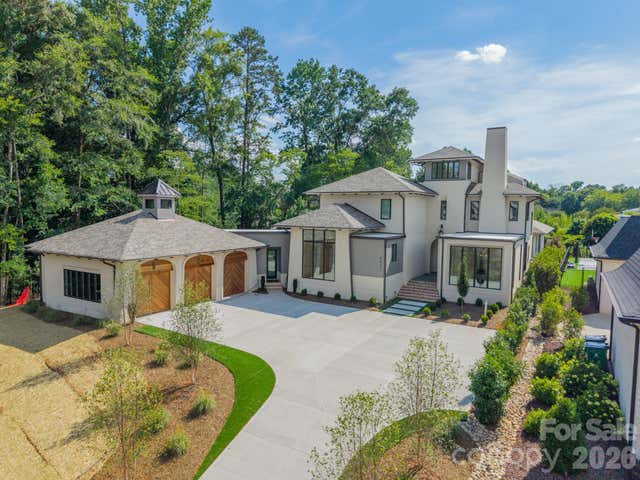
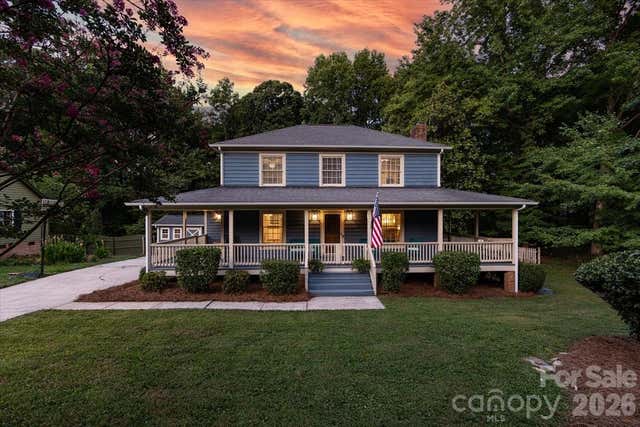
Similar Homes Nearby
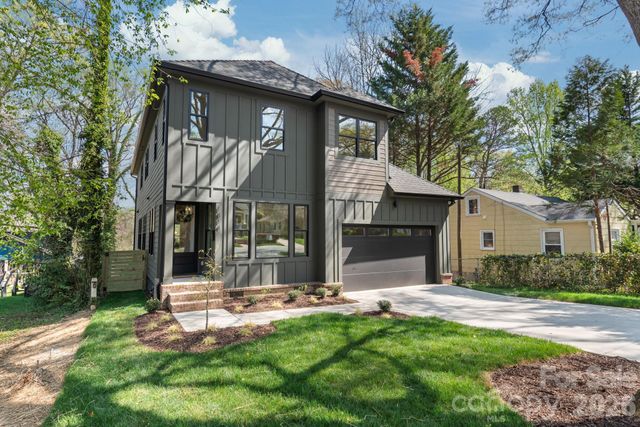




Similar Home Values
Comparable nearby listings and their asking prices.
| Address | Price | Beds | Baths | Sq Ft |
|---|---|---|---|---|
| 1814 Logie Avenue, Charlotte, NC | $1,235,000 | 5 | 3 | 2,895 |
| 408 Dover Avenue, Charlotte, NC | $1,235,000 | 5 | 4 | 3,154 |
| 5104 Rooted Street, Charlotte, NC | $1,242,257 | 5 | 6 | 4,004 |
| 1810 Ferguson Court, Charlotte, NC | $1,249,800 | 5 | 3 | 3,081 |
| 3015 Commonwealth Avenue, Charlotte, NC | $1,250,000 | 4 | 4 | 3,125 |
| 16105 Langston Drive, Charlotte, NC | $1,250,000 | 6 | 3 | 3,720 |
Moving Cost Estimate
EXIT Agents in Charlotte


Listing Courtesy: RE/MAX Executive - patricknooney@remax.net
Last Updated: 2026-06-04
1