

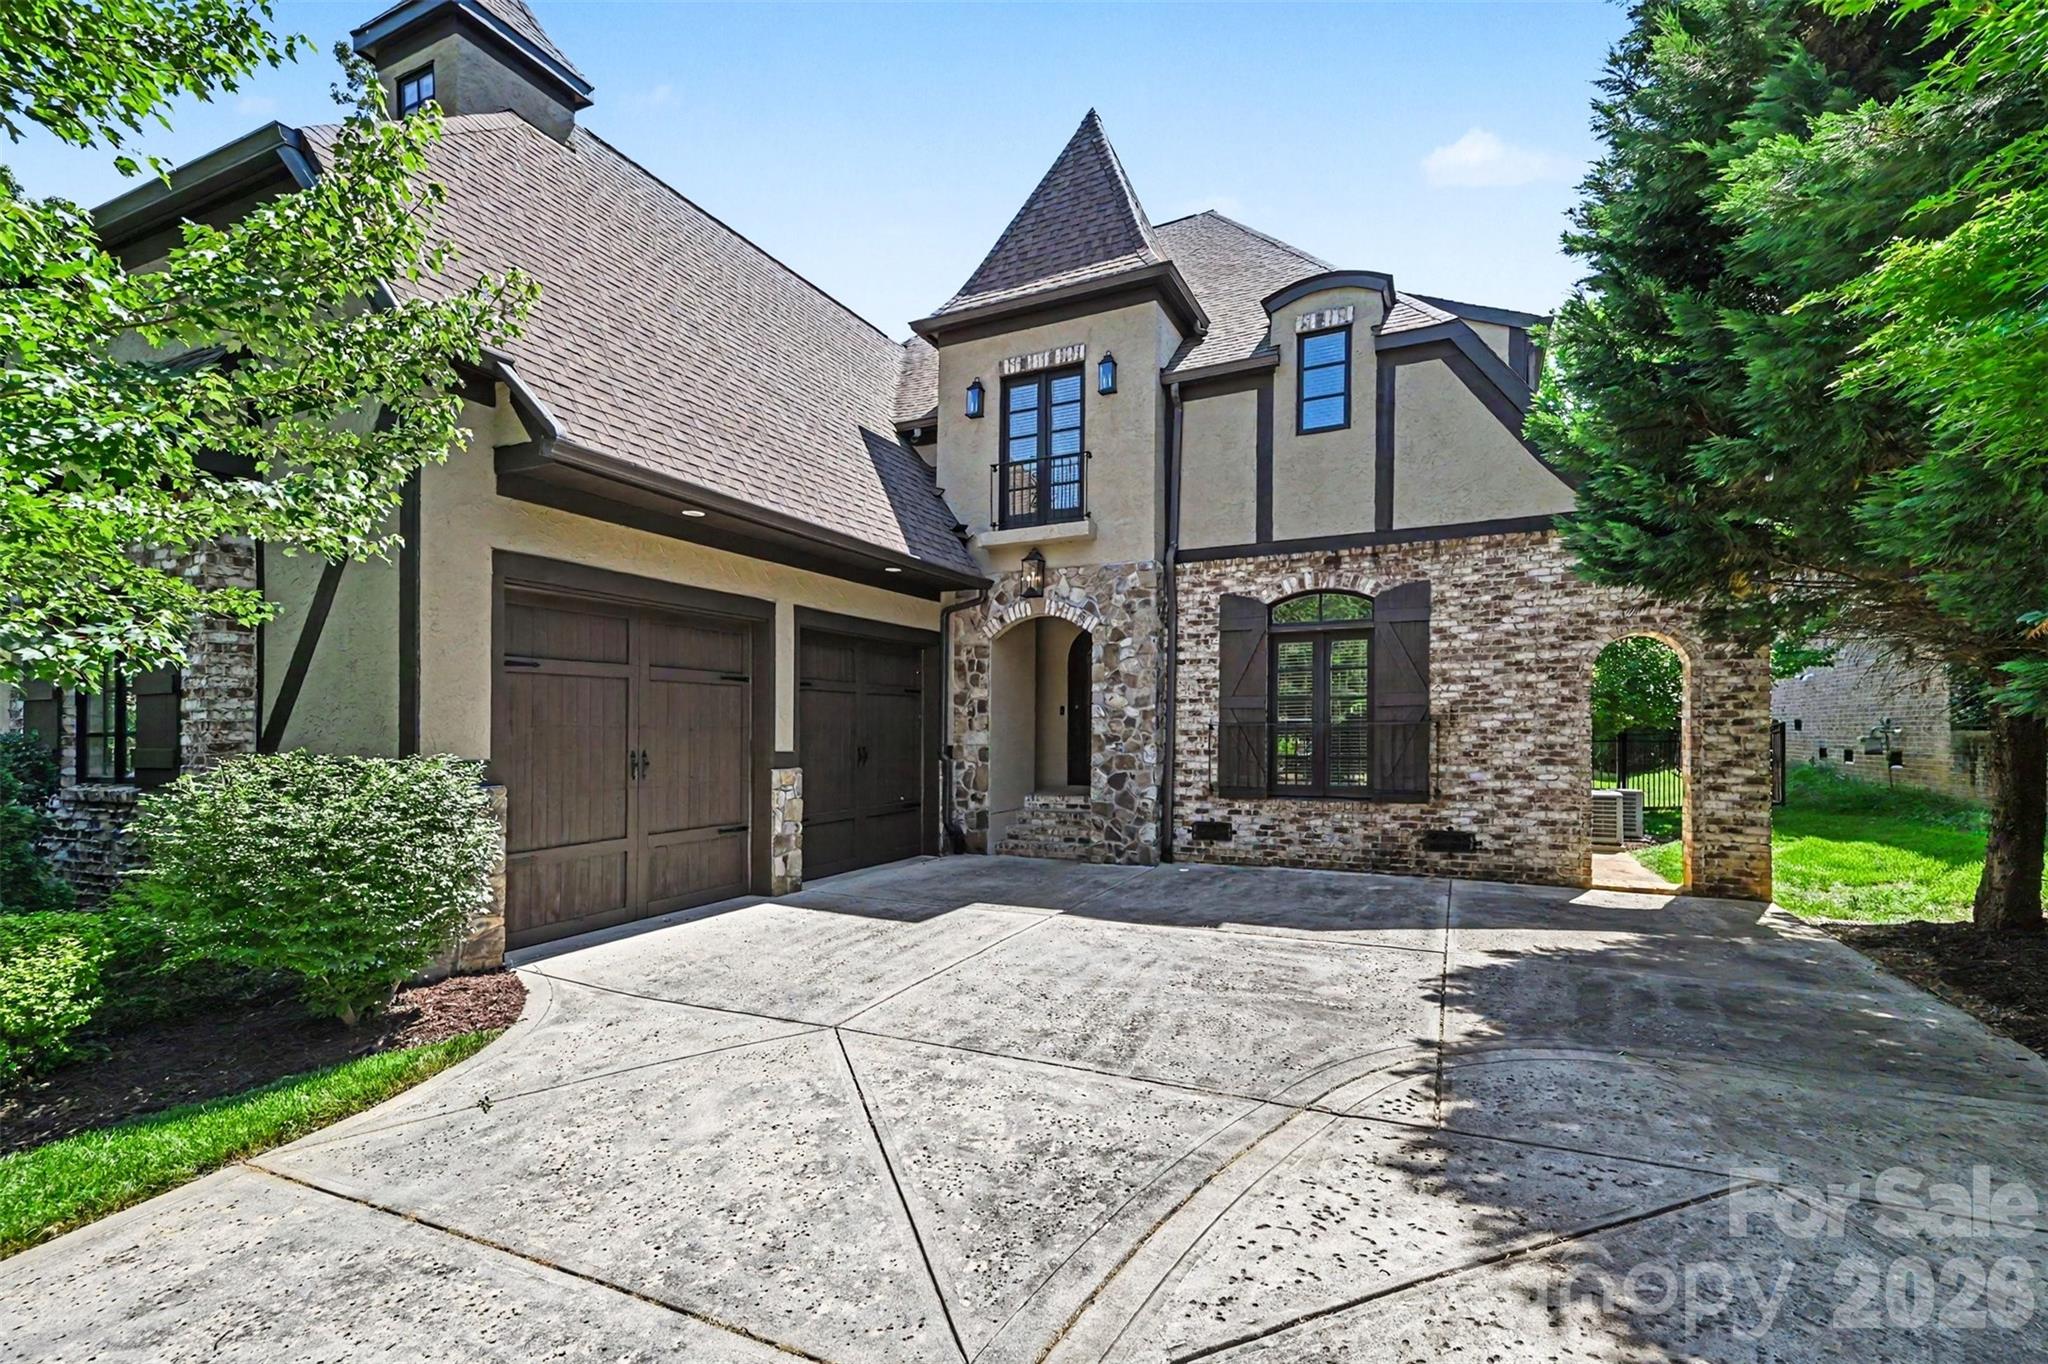
703 Sainte Rose Lane, Charlotte, NC 28226
Chambery · Mecklenburg County
Key Facts
Description
Located in the Olde Providence area, this elegant Tudor in the Chambery neighborhood is loaded with features and amenities and ready for its next owner! Starting on the exterior, find a level corner lot, lush landscaping, and an exterior that boasts stone, hard stucco, and brick finishes. Rear yard offers a private retreat and is highlighted by a covered rear porch with tongue and groove ceiling and then an extended travertine tile paver patio. Full roof replacement in 2024 and has transferable warranty. Step inside through the wrought iron and glass front door and find wide-plank pine hardwoods, fresh paint throughout (including trim), a soaring formal dining room, home office w/ french doors, powder room with artsy tilework, 2-story living room with coffered ceiling and gas fireplace, laundry area with plenty of cabinets/shelving and a cute pet spa, and a DREAM kitchen - pendant lights, island, tile backsplash, 2-tone cabinets (including 42" uppers with crown molding), stainless steel appliances including gas range and Sub-Zero refrigerator, and a fireplace in the kitchen! All throughout the house, find large custom windows, high ceilings, arched doorways, and more finishes to give it that contemporary-European feel! Main floor master suite with private fireplace, decorative ceiling beams, and an ensuite bathroom - dual vanities, walk-in tiled shower with bench, soaking tub, and oversized walk-in closet with custom shelving and pocket doors! Upper level features a giant bonus room with water connection for a wet bar, 3 guest bedrooms (2 connected with a jack and jill bathroom w/ walk-in shower and separate tub), and a guest bathroom with tub/shower insert. Prime location - close to SouthPark, golf, greenways, dining options, Uptown, and more!
Property Information
Property Type
Residential
Sub-Type
Single Family Residence
Year Built
2008
Living Area
4,460 sq ft
Garage Spaces
2
Zoning
N1-A
Days on Market
61
MLS® Listing#
4383723
Property Features
Appliances
Cooling
Heating
Flooring
Fireplace
Basement
Laundry
Patio
Lot Features
Construction
Community
Sewer
Water Source
Schools
- Elementary:
- Sharon
- Middle:
- Carmel
- High:
- South Mecklenburg
Financial Details
HOA
$865 / Annually
Red Rock Management
Assessed Value
$1,125,500
Parcel Number
187-271-43
Affordability Calculator
$249,980
Estimated monthly payment
$6,652/mo
Principal $999,920 · Est. interest $1,394,977 over 30 yrs
Neighborhood Market Statistics
How this home compares to active listings in Charlotte, NC
- $446,213
- Median Listing Price
- 66
- Median Days on Market
- 1,794
- Median Sq Ft
- $246
- Median Price / Sq Ft
- 3,863
- Active Listings
- This home’s price is 180% above the area median.
- Its price per sq ft is 14% above the area median.
Market statistics compiled from active EXIT Realty® and MLS listings in Charlotte, NC.
Location

Points of Interest in Charlotte, NC
Showing the Charlotte area map.
Nearby Schools
Lansdowne Elementary
Elementary · 0.8 mi away
Charlotte Jewish Day School
Secondary · 1.1 mi away
Carolina Collaborative Prep
School · 1.1 mi away
Charlotte Jewish Preschool
School · 1.1 mi away
Carmel Middle School
Secondary · 1.1 mi away
Charlotte Christian School
School · 1.1 mi away
Charlotte Preparatory School
Elementary · 1.3 mi away
Charlotte Country Day School
Secondary · 1.4 mi away
Fletcher School
Secondary · 1.6 mi away
Olde Providence Elementary
Elementary · 1.7 mi away
Providence High School
Secondary · 1.9 mi away
Providence Day School
Secondary · 2.0 mi away
Chesterbrook Academy Preschool
School · 2.0 mi away
Carmel Christian School
School · 2.2 mi away
Above and Beyond Students
School · 2.3 mi away
Sharon Elementary School
Elementary · 2.3 mi away
Charlotte Secondary School
Secondary · 2.5 mi away
Elizabeth Lane Elementary School
Elementary · 2.5 mi away
Rama Road Elementary
Elementary · 2.7 mi away
Philips Academy
School · 2.8 mi away
Commute Calculator
Nearby Homes
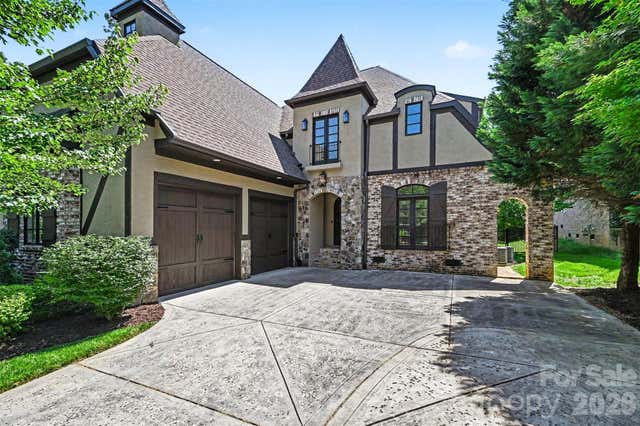

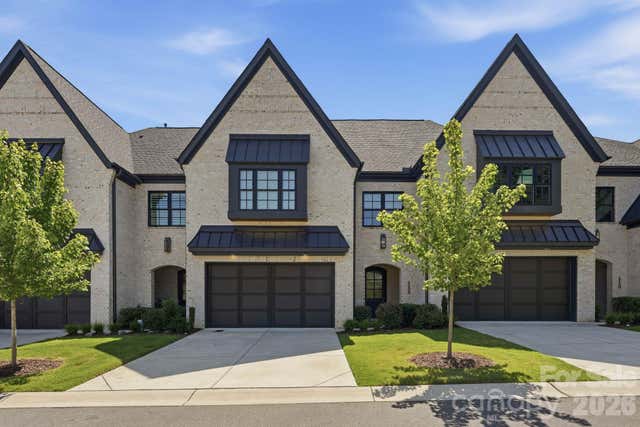

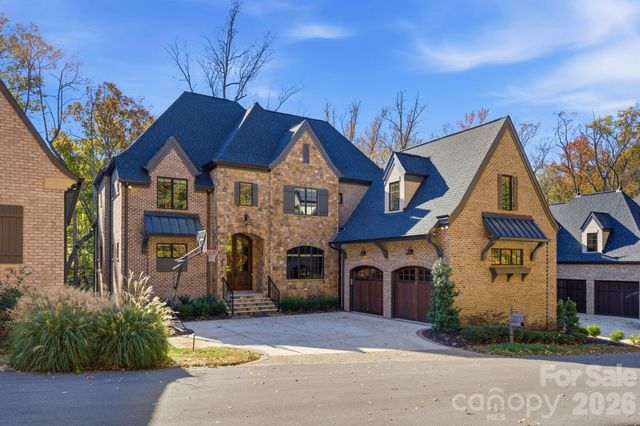

Similar Homes Nearby
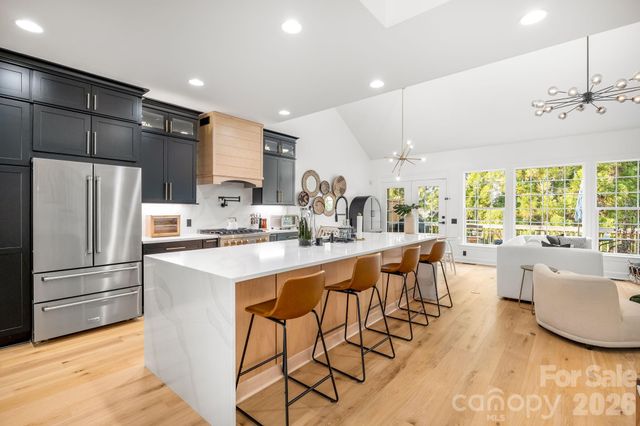

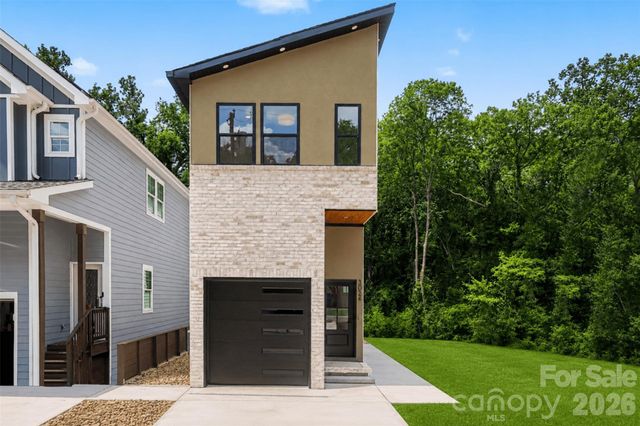
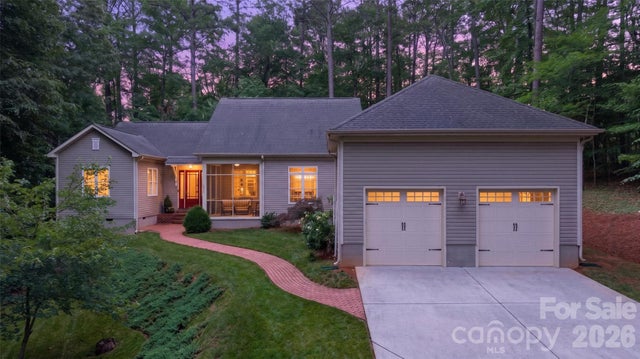


Similar Home Values
Comparable nearby listings and their asking prices.
| Address | Price | Beds | Baths | Sq Ft |
|---|---|---|---|---|
| 10610 Rogalla Drive, Charlotte, NC | $875,000 | 3 | 3 | 4,145 |
| 5910 Summerston Place, Charlotte, NC | $875,000 | 4 | 3 | 3,057 |
| 3024 Walter Street, Charlotte, NC | $875,000 | 4 | 5 | 2,779 |
| 2932 Oakdale Road, Charlotte, NC | $875,000 | 3 | 4 | 3,244 |
| 1819 Kilmonack Lane, Charlotte, NC | $875,000 | 5 | 4 | 3,898 |
| 9705 Tenencia Court, Charlotte, NC | $875,000 | 4 | 3 | 2,330 |
Moving Cost Estimate
EXIT Agents in Charlotte


Listing Courtesy: White Stag Realty NC LLC - joshdilmaghani@whitestagrealty.com
Last Updated: 2026-05-21
1