

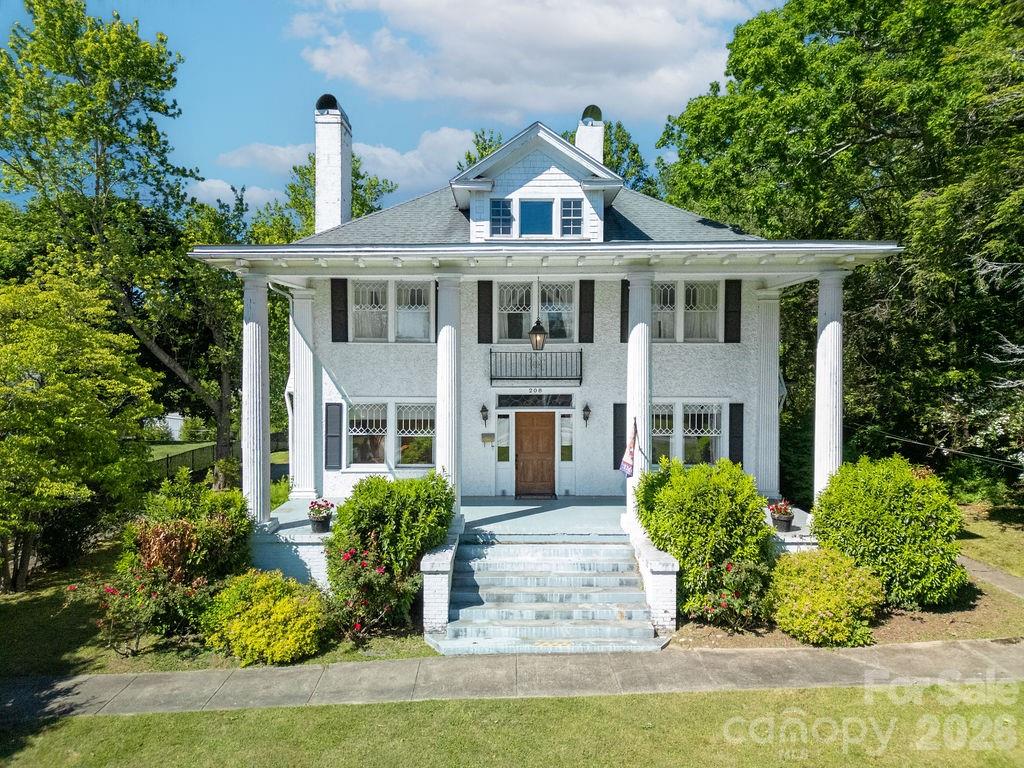
208 Probart Street, Brevard, NC 28712
None · Transylvania County
Key Facts
Description
A rare piece of Brevard’s architectural soul is ready for its next great chapter. Nestled on the prestigious, tree-lined historic corridor of West Probart Street, this grand 1920 Colonial stands as a monument to timeless craftsmanship—proudly whispered to be the final of three legendary homes born from the iconic Kilpatrick and Allison legacy. Spanning three stories and 3,715 square feet of heated living space, the home’s foundational elegance is unmistakable. Stepping through the front door, a grand foyer welcomes you into an expansive great room boasting soaring 10-foot ceilings and magnificent original leaded windows, while pristine, beautifully restored hardwood floors stretch underfoot. The thoughtful layout offers incredible modern versatility; the main-level den serves as a wonderful social area with the seamless option to be converted into a main-level primary suite, complete with an adjoining laundry area and half bath. For effortless entertaining, the open kitchen is paired with a dedicated caterer's kitchen and leads into the formal dining space, where the natural light continues to flow in. Ascend the timeless staircase to the second floor to find three spacious bedrooms and two additional fireplaces brimming with historic character, all before reaching the third-floor flex space. Bringing invaluable peace of mind to a home of this era, major updates include completely updated plumbing and electrical systems. Tucked away on a sprawling, level 0.88-acre lot—an absolute rarity this close to downtown—the estate provides a magnificent, sweeping canvas for a visionary restoration, preservation, or enhancement. This is a rare invitation to honor a storied past while sculpting a masterpiece that will endure for generations to come.
Property Information
Property Type
Residential
Sub-Type
Single Family Residence
Style
Colonial
Year Built
1920
Living Area
3,715 sq ft
Garage Spaces
2
Zoning
R2
Days on Market
57
MLS® Listing#
4384508
Property Features
Interior
Appliances
Cooling
Heating
Flooring
Fireplace
Basement
Parking
Laundry
Patio
Lot Features
Roof
Utilities
Sewer
Water Source
Schools
- Elementary:
- Brevard
- Middle:
- Brevard
- High:
- Brevard
Financial Details
HOA
None
Assessed Value
$679,410
Parcel Number
8586-42-4091-000
Directions
GPS
Affordability Calculator
$210,000
Estimated monthly payment
$5,589/mo
Principal $840,000 · Est. interest $1,171,875 over 30 yrs
Neighborhood Market Statistics
How this home compares to active listings in Brevard, NC
- $572,464
- Median Listing Price
- 100
- Median Days on Market
- 1,909
- Median Sq Ft
- $317
- Median Price / Sq Ft
- 193
- Active Listings
- This home’s price is 83% above the area median.
- Its price per sq ft is 11% below the area median.
Market statistics compiled from active EXIT Realty® and MLS listings in Brevard, NC.
Location

Getting Around
Points of Interest in Brevard, NC
Showing the Brevard area map.
Nearby Schools
Transylvania County Schools
School · 0.4 mi away
Brevard Middle School
Secondary · 0.8 mi away
Brevard Academy
School · 1.0 mi away
Mountain Sun Community School
School · 1.0 mi away
Brevard Elementary School
Elementary · 1.1 mi away
Nanna's & Mommy's
School · 1.3 mi away
Brevard High School
Secondary · 1.3 mi away
Bethany Christian School
School · 1.8 mi away
Kid City USA - Pisgah Forest
School · 2.0 mi away
Pisgah Forest Elementary School
Elementary · 2.3 mi away
Davidson River School
Secondary · 2.4 mi away
Brevard Academy
School · 3.7 mi away
Rosman High School
Secondary · 7.9 mi away
Rosman Middle
Secondary · 7.9 mi away
Rosman Elementary School
Elementary · 8.2 mi away
Etowah Childrens Center
School · 10.0 mi away
Etowah Elementary School
Elementary · 10.0 mi away
T C Henderson Elementary School
Elementary · 11.3 mi away
Okinawa Shorinryu Jinbukan Karate and Kobudo Dojo
School · 12.9 mi away
Mills River Elementary School
Elementary · 13.7 mi away
Commute Calculator
Nearby Homes

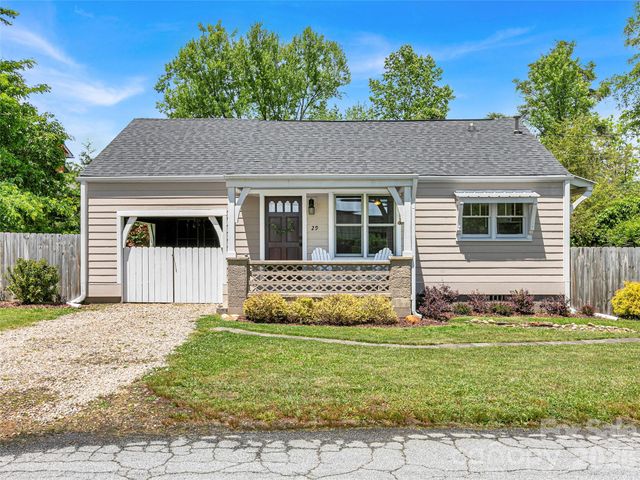
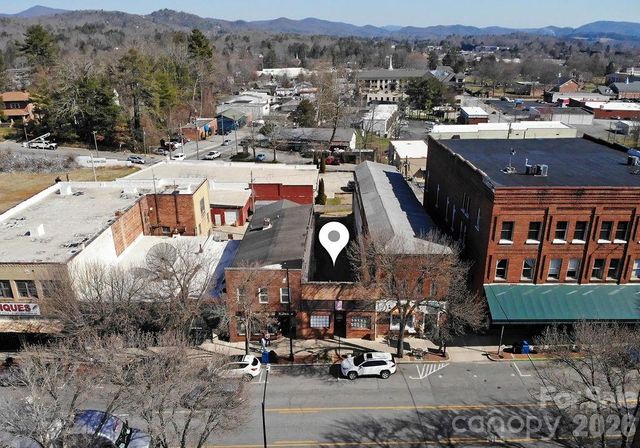
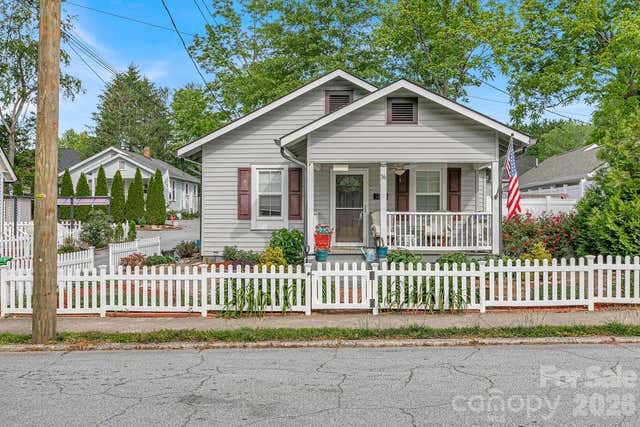
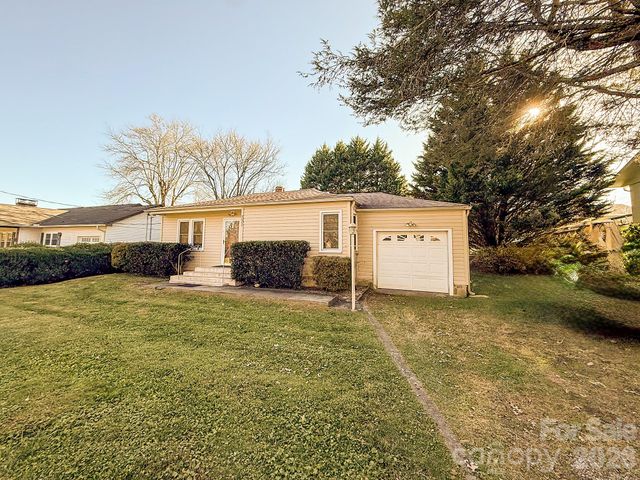
Similar Homes Nearby

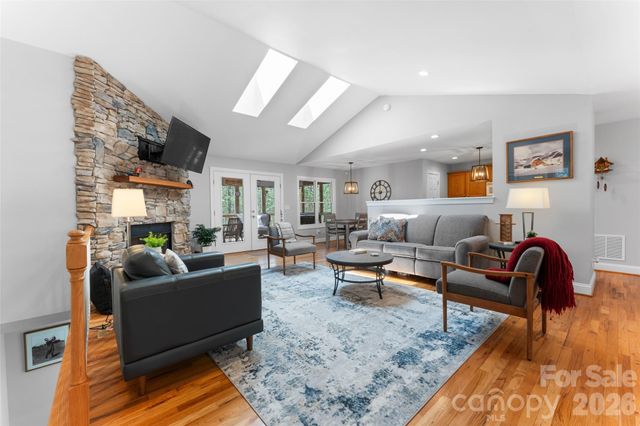


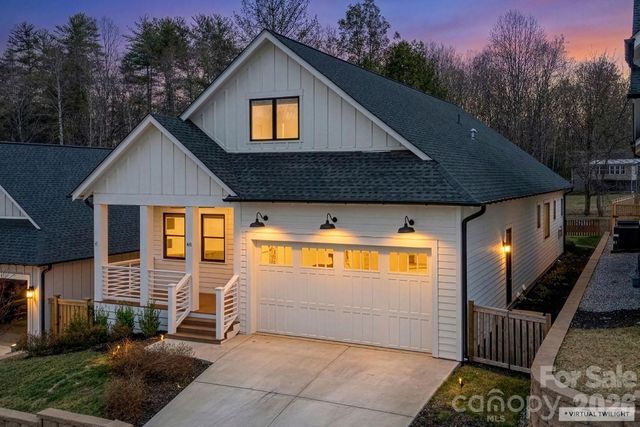
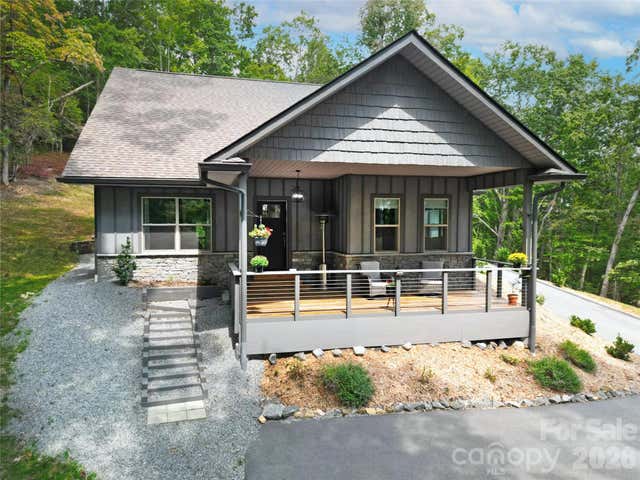
Similar Home Values
Comparable nearby listings and their asking prices.
| Address | Price | Beds | Baths | Sq Ft |
|---|---|---|---|---|
| 209 Walnut Ridge Road, Brevard, NC | $735,500 | 2 | 3 | 2,042 |
| 226 Ogana Court, Brevard, NC | $749,000 | 3 | 2 | 2,416 |
| 67 Nimitz Drive, Brevard, NC | $749,000 | 3 | 3 | 2,760 |
| 16 Uloque Court L22/U21, Brevard, NC | $749,000 | 3 | 2 | 2,345 |
| 40 Hidden Pond Lane, Brevard, NC | $750,000 | 4 | 4 | 2,752 |
| 151 Unoga Court, Brevard, NC | $773,000 | 3 | 2 | 1,834 |
Moving Cost Estimate
EXIT Agents in Brevard


Listing Courtesy: Looking Glass Realty - caterina@lookingglassrealty.com
Last Updated: 2026-05-22
1