

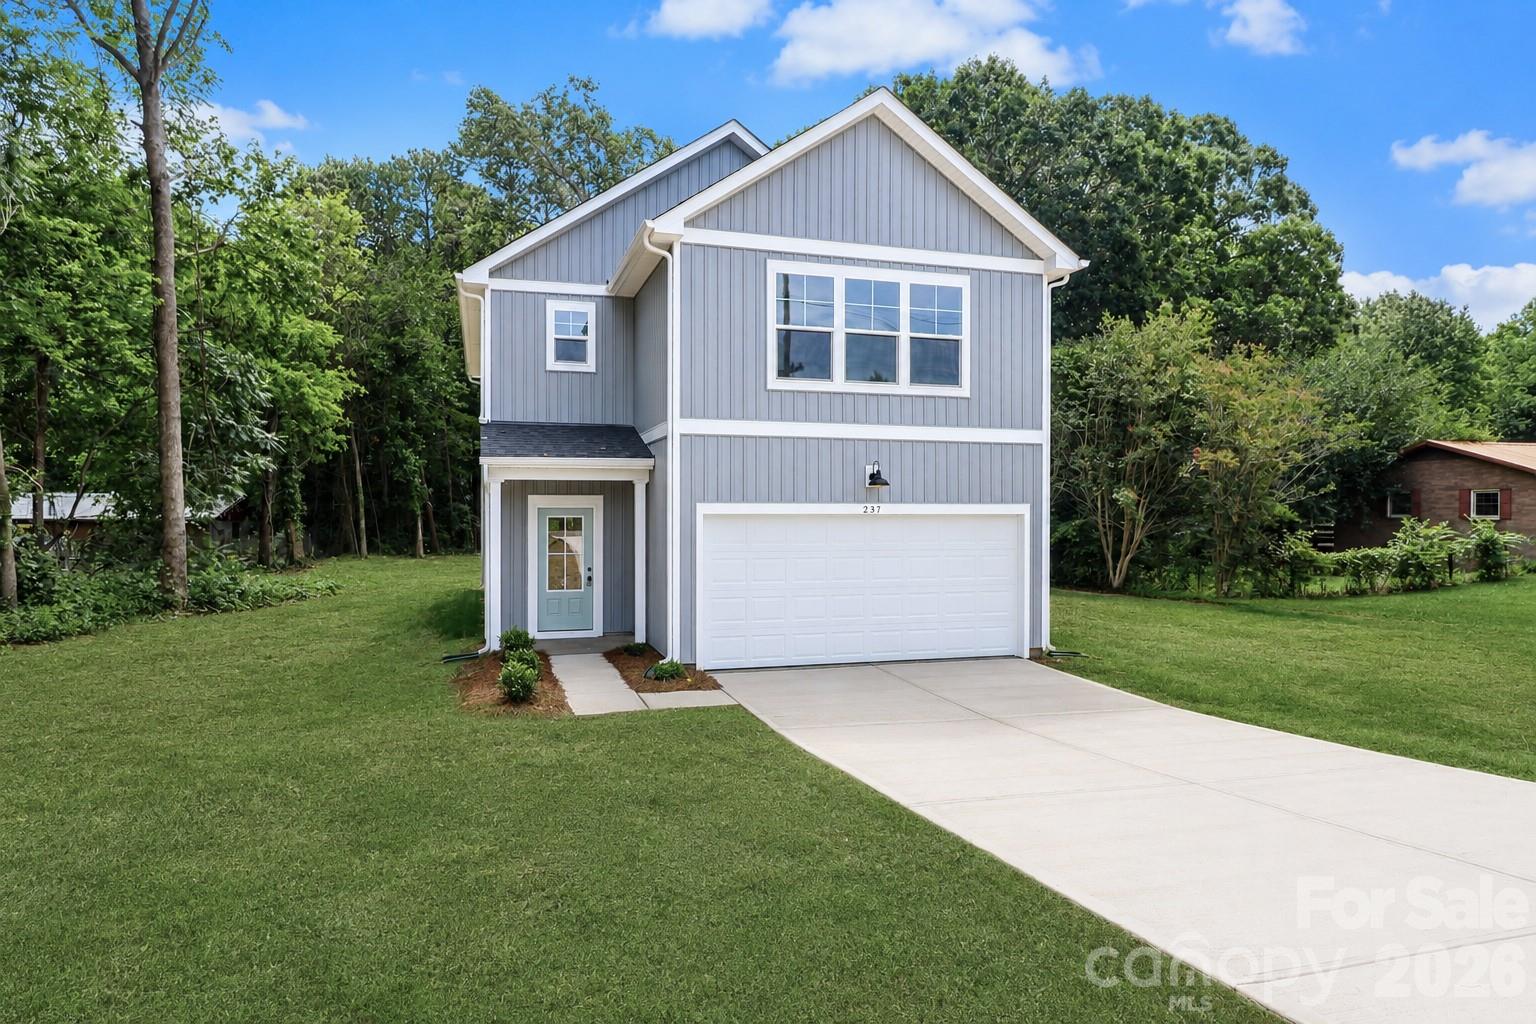
237 Third Creek Road, Statesville, NC 28677
None · Iredell County
Key Facts
Description
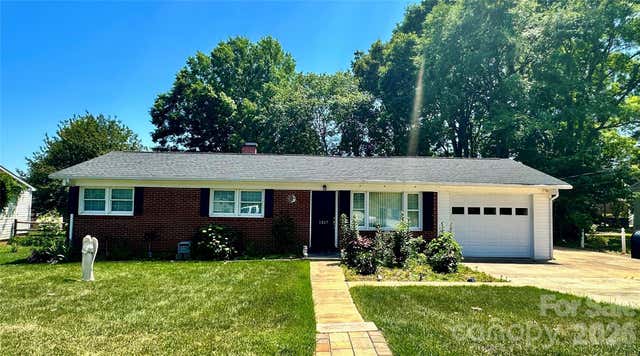
This new construction two-story home is situated on an expansive 1.01-acre lot, offering a blend of modern efficiency and functional design. The main level features durable LVP flooring throughout and an open-concept kitchen equipped with stainless steel appliances, a tile backsplash and a center island with additional storage. The kitchen flows into a large great room. Upstairs, the home offers three spacious bedrooms, a dedicated laundry room positioned for easy access and durable LVP stairs and hallway. The primary suite includes two separate walk-in closets, a bathroom with a tiled walk-in shower and separate water closet. Complete with a two-car garage, a wide driveway for guest parking, and a location convenient to Statesville, this home is ready for immediate occupancy. Pictures are representative and from a prior build, colors and reverse plan may apply.
Property Information
Property Type
Residential
Sub-Type
Single Family Residence
Year Built
2026
Living Area
1,779 sq ft
Garage Spaces
2
Zoning
RA
Days on Market
34
MLS® Listing#
4385621
Property Features
Appliances
Cooling
Heating
Fireplace
Parking
Laundry
Patio
Foundation
Roof
Sewer
Water Source
Schools
- Elementary:
- Third Creek
- Middle:
- Third Creek
- High:
- South Iredell
Financial Details
HOA
None
Assessed Value
$15,000
Parcel Number
4753446341
Affordability Calculator
$69,800
Estimated monthly payment
$1,858/mo
Principal $279,200 · Est. interest $389,509 over 30 yrs
Neighborhood Market Statistics
How this home compares to active listings in Statesville, NC
- $341,778
- Median Listing Price
- 67
- Median Days on Market
- 1,981
- Median Sq Ft
- $183
- Median Price / Sq Ft
- 355
- Active Listings
- This home’s price is 2% above the area median.
- Its price per sq ft is 7% above the area median.
Market statistics compiled from active EXIT Realty® and MLS listings in Statesville, NC.
Location

Points of Interest in Statesville, NC
Showing the Statesville area map.
Nearby Schools
Crossroads Christian School
School · 0.6 mi away
Third Creek Middle School
Secondary · 1.0 mi away
Third Creek Elementary School
Elementary · 1.0 mi away
Unity Center
School · 1.9 mi away
Statesville Montessori School
Elementary · 2.4 mi away
Success Institute Charter School
Elementary · 2.4 mi away
Statesville Middle School
Elementary · 3.0 mi away
Pressly Elementary School
Elementary · 3.2 mi away
American Renaissance Middle School
Elementary · 3.5 mi away
Academy of Excellence
School · 3.5 mi away
East Iredell Elementary School
Elementary · 3.5 mi away
Kindermusik with Gina
School · 3.7 mi away
First Presbyterian Preschool
School · 3.7 mi away
CCTL
Secondary · 3.7 mi away
Career Academy Technical School
School · 3.9 mi away
Statesville Senior High School
Secondary · 4.0 mi away
Visual and Performing Arts Center
Elementary · 4.0 mi away
Crossroads Arts & Science Early College
Secondary School · 4.0 mi away
Iredell-Statesville Schools
School · 4.3 mi away
Iredell Statesville Schools
School · 4.4 mi away
Commute Calculator
Nearby Homes
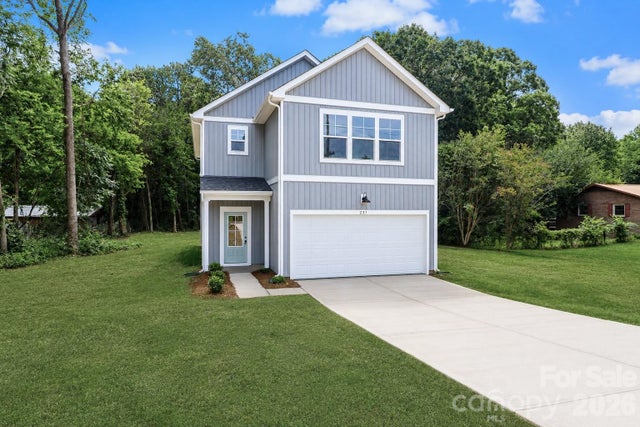
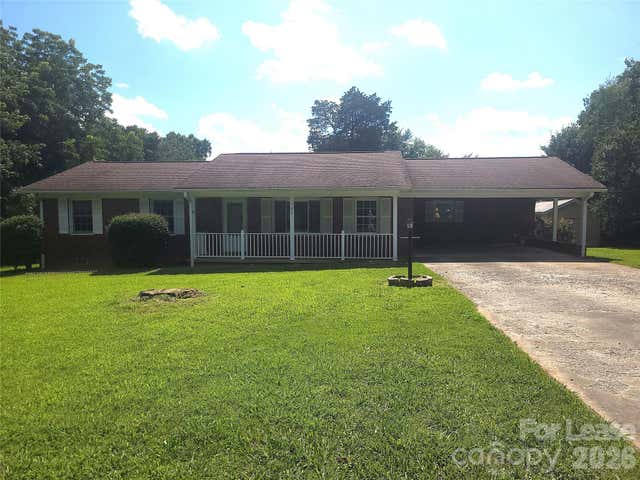
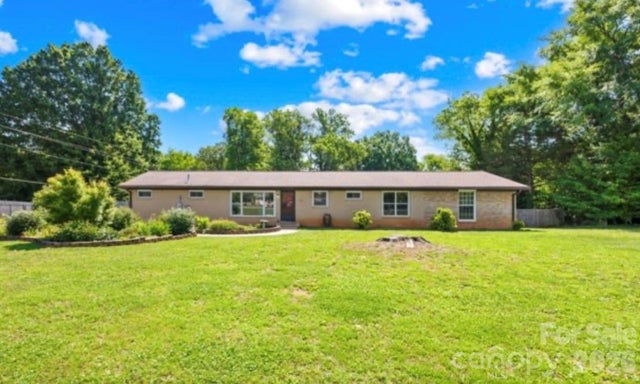


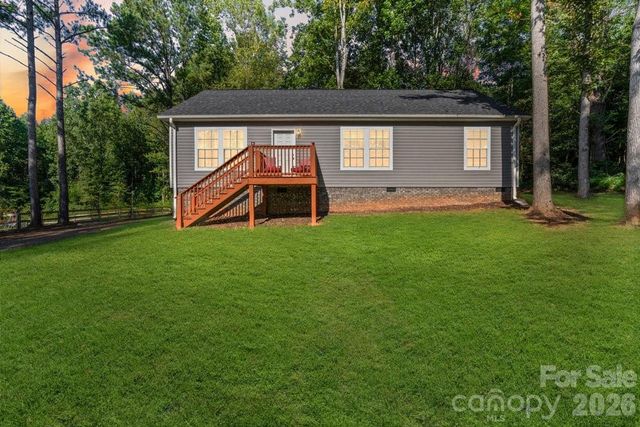
Similar Homes Nearby
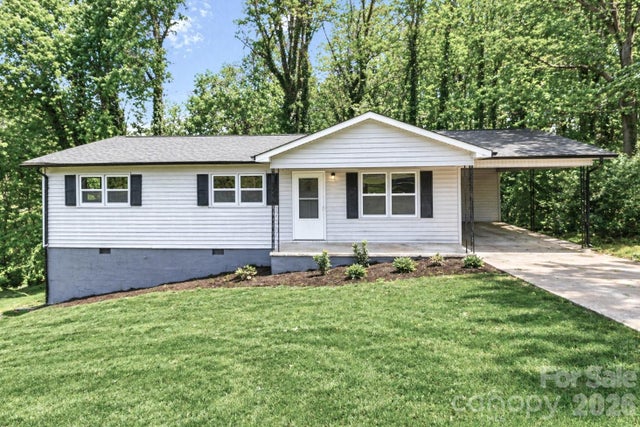
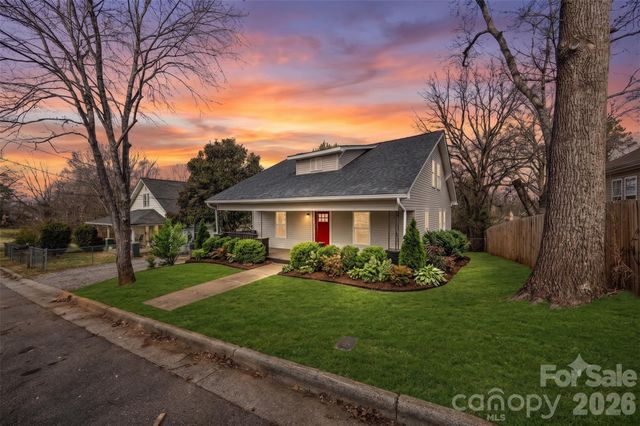


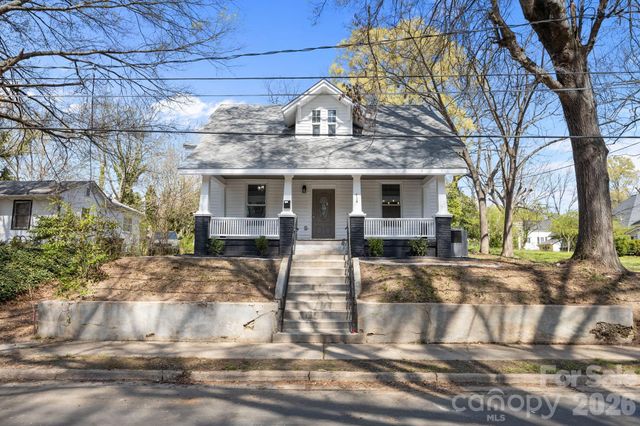
Similar Home Values
Comparable nearby listings and their asking prices.
| Address | Price | Beds | Baths | Sq Ft |
|---|---|---|---|---|
| 170 Hemingway Lane, Statesville, NC | $245,000 | 3 | 2 | 1,075 |
| 934 Cherry Street, Statesville, NC | $245,000 | 4 | 3 | 1,831 |
| 823 Flint Drive, Statesville, NC | $245,000 | 3 | 2 | 1,590 |
| 1327 4th Street, Statesville, NC | $245,000 | 3 | 3 | 1,352 |
| 414 W Sharpe Street, Statesville, NC | $247,500 | 3 | 3 | 1,544 |
| 1327 Reid Street, Statesville, NC | $248,000 | 3 | 2 | 1,050 |
Moving Cost Estimate

Listing Courtesy: Pinnacle Realty Advisors - tracycarrLKN@gmail.com
Last Updated: 2026-05-29
1