

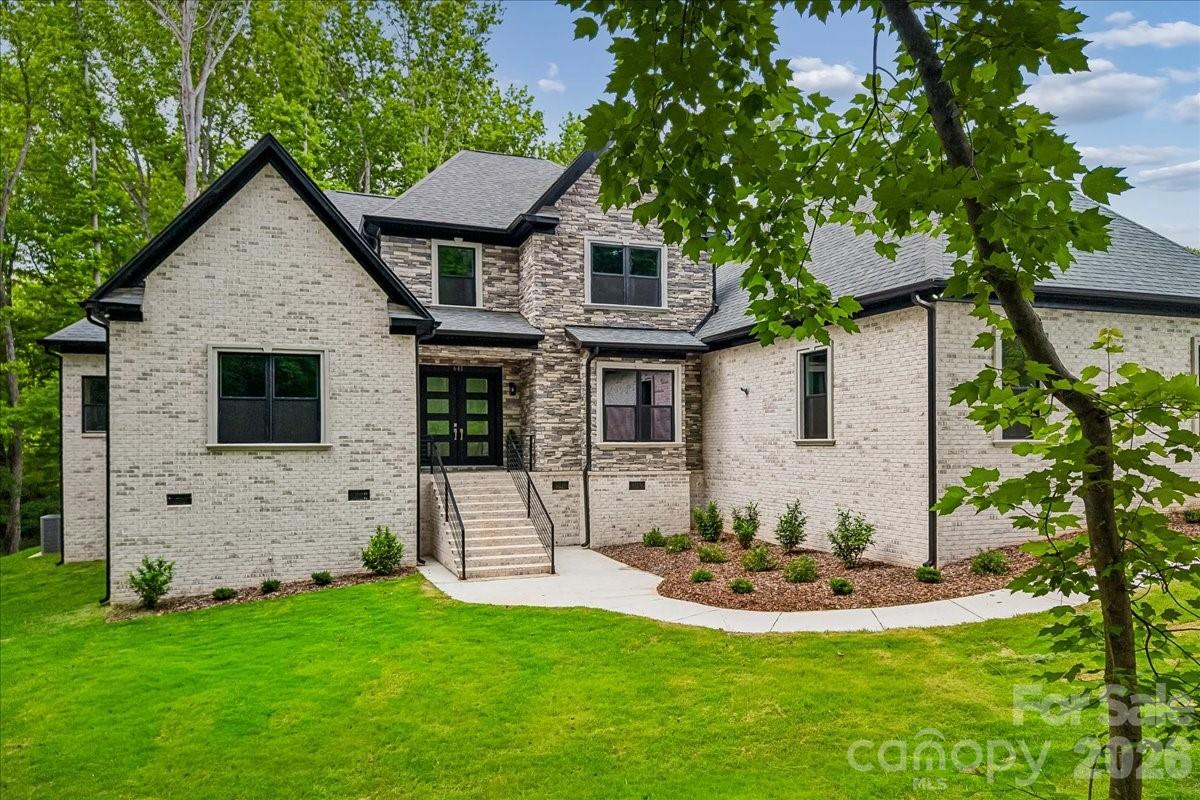
641 Cottonfield Circle, Waxhaw, NC 28173
Providence Acres · Union County
Key Facts
Description
Stunning custom-built full brick home on a private 1.2-acre lot in an established Waxhaw community with sought-after Marvin schools. This thoughtfully designed residence embodies refined luxury and effortless entertaining, offering 4 bedrooms, a private office, a spacious bonus room, 6 full baths, and an extra half bath. The open floor plan features coffered ceilings, extensive trim work, and no carpet throughout. At the heart of the home, the chef's kitchen is both functional and impressive - anchored by an oversized island, abundant counter space, quartz countertops, gray shaker cabinetry, a bold tile backsplash, double wall ovens, and a gas cooktop - all open to the breakfast area and family room with a sleek electric fireplace that brings both modern style and cozy ambiance. The main level also includes a formal dining room, private office, and a generous utility room with laundry. The main-level primary suite serves as a true private retreat with cove ceiling lighting, an electric fireplace, a custom closet, and a spa-inspired bath with designer tile finishes. Every bedroom features its own custom closet, offering thoughtful storage throughout. Upstairs, the expansive bonus room with a wet bar offers endless flexibility - media room, guest suite, or entertainment space. Additional highlights include a side-load 3-car garage, tankless water heater, and beautifully appointed bathrooms with stylish navy cabinetry throughout. Enjoy all of this with HOA dues of just $157 annually - exceptional value for the lifestyle and location. Located just minutes from Blakeney, Waverly, and all the dining, shopping, and conveniences the area has to offer. The septic permit is for 4 bedrooms.
Property Information
Property Type
Residential
Sub-Type
Single Family Residence
Style
Transitional
Year Built
2026
Living Area
5,305 sq ft
Lot Dimensions
189'x322'x183'x300'
Garage Spaces
3
Zoning
R-40
Days on Market
21
MLS® Listing#
4386937
Property Features
Interior
Appliances
Cooling
Heating
Flooring
Fireplace
Basement
Parking
Laundry
Lot Features
Construction
Roof
Sewer
Water Source
Schools
- Elementary:
- Marvin
- Middle:
- Marvin Ridge
- High:
- Marvin Ridge
Financial Details
HOA
$157 / Annually
Providence Acres Homeowners Association
Assessed Value
$1,442,400
Parcel Number
06-180-082
Affordability Calculator
$280,000
Estimated monthly payment
$7,451/mo
Principal $1,120,000 · Est. interest $1,562,500 over 30 yrs
Neighborhood Market Statistics
How this home compares to active listings in Waxhaw, NC
- $718,447
- Median Listing Price
- 53
- Median Days on Market
- 3,143
- Median Sq Ft
- $235
- Median Price / Sq Ft
- 342
- Active Listings
- This home’s price is 95% above the area median.
- Its price per sq ft is 12% above the area median.
Market statistics compiled from active EXIT Realty® and MLS listings in Waxhaw, NC.
Location

Points of Interest in Waxhaw, NC
Showing the Waxhaw area map.
Nearby Schools
Rea View Elementary
Elementary · 0.8 mi away
Thales Academy Waxhaw
School · 1.0 mi away
Goddard School
School · 1.1 mi away
Weddington Christian Academy
School · 1.3 mi away
Ivybrook Academy
School · 1.8 mi away
Marvin Elementary School
Elementary · 2.2 mi away
Children's Lighthouse
School · 2.2 mi away
Marvin Ridge Middle School
Secondary · 2.5 mi away
Marvin Ridge High School
Secondary · 2.5 mi away
Weddington Elementary School
Elementary · 2.6 mi away
Weddington High School
Secondary · 2.6 mi away
Weddington High
Secondary · 2.6 mi away
Weddington Middle School
Secondary · 2.6 mi away
Ballancrest Academy
School · 2.6 mi away
Cuthbertson High School
Secondary · 2.7 mi away
Cuthbertson Middle School
Secondary · 2.7 mi away
Cranfield Academy - Providence
School · 3.1 mi away
Sandy Ridge Elementary
Elementary · 3.1 mi away
Polo Ridge Elementary School
Elementary · 3.2 mi away
Omni Montessori School
Elementary · 3.3 mi away
Commute Calculator
Nearby Homes
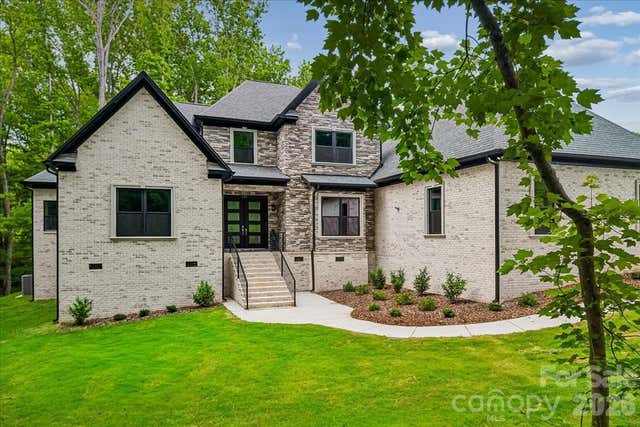
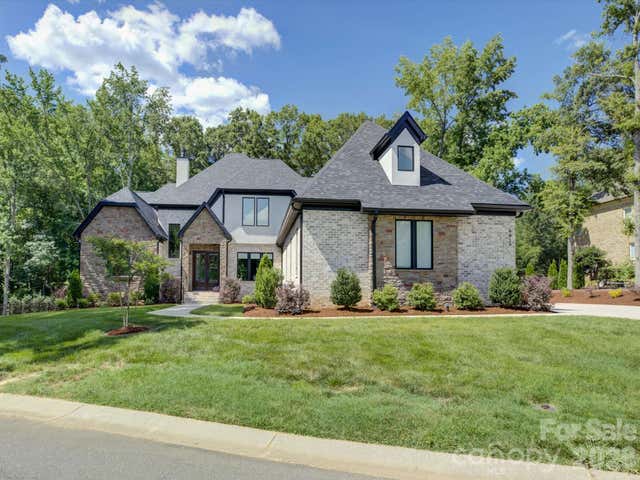
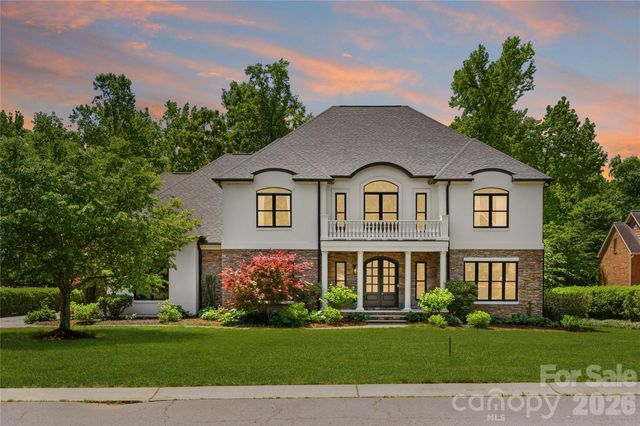
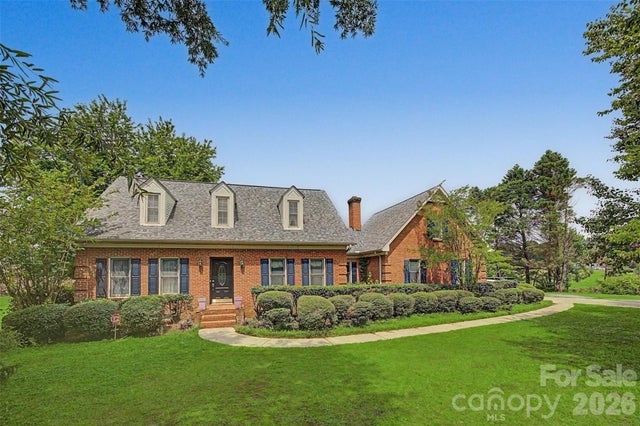
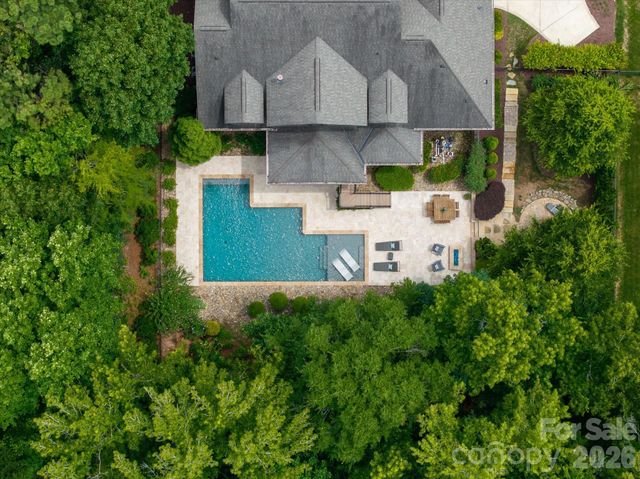
Similar Homes Nearby
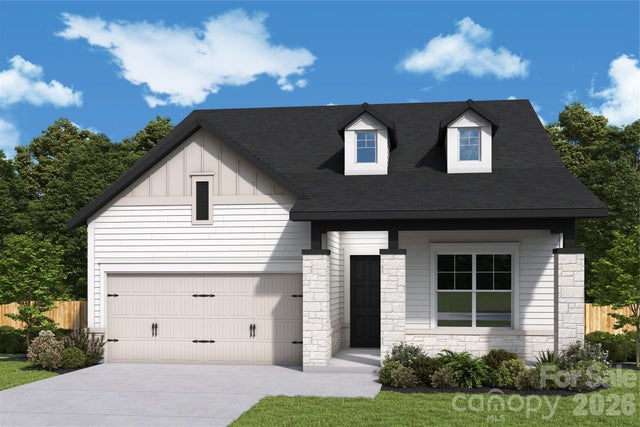
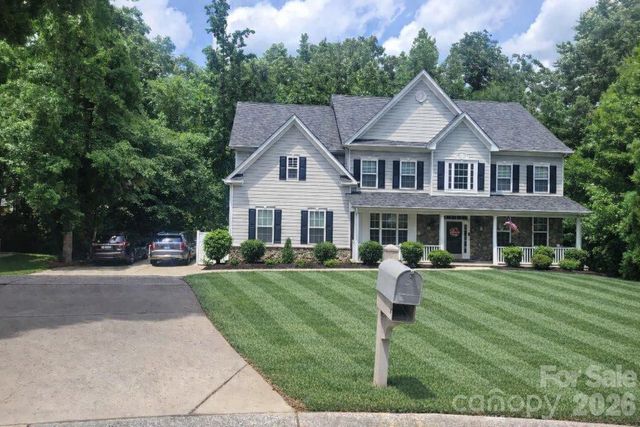
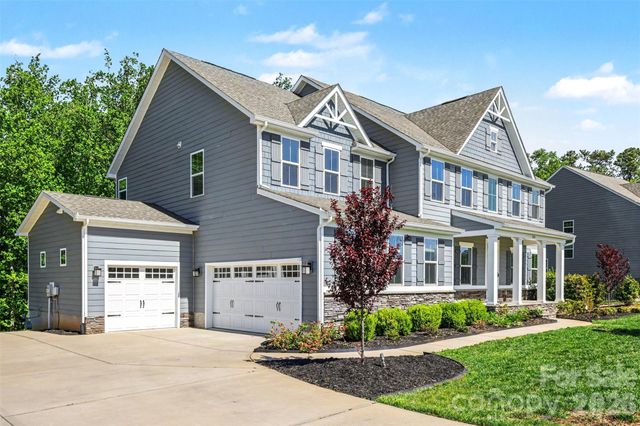

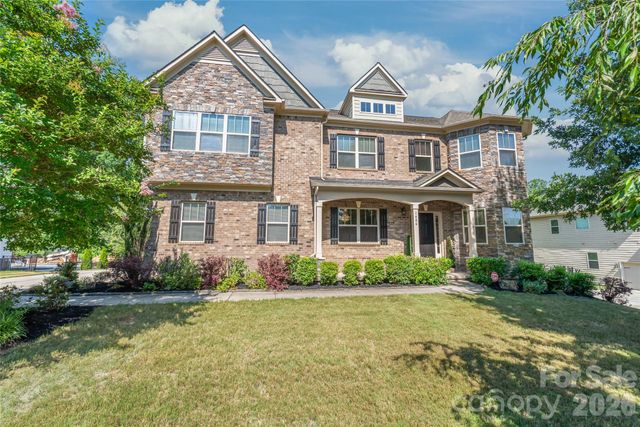
Similar Home Values
Comparable nearby listings and their asking prices.
| Address | Price | Beds | Baths | Sq Ft |
|---|---|---|---|---|
| 1217 Fen Lane, Waxhaw, NC | $993,590 | 3 | 3 | 3,163 |
| 1261 Brough Hall Drive, Waxhaw, NC | $995,000 | 7 | 5 | 7,179 |
| 824 Abbeywood Drive, Waxhaw, NC | $998,000 | 6 | 5 | 5,306 |
| 7513 Meadowgate Lane, Waxhaw, NC | $998,000 | 6 | 5 | 4,598 |
| 9701 Deer Run Road, Waxhaw, NC | $1,025,000 | 4 | 4 | 2,420 |
| 1406 Laurel Hill Drive, Waxhaw, NC | $1,040,000 | 5 | 4 | 5,529 |
Moving Cost Estimate
EXIT Agents in Waxhaw


Listing Courtesy: Keller Williams Ballantyne Area - michellehan.nc@kw.com
Last Updated: 2026-05-30
1