

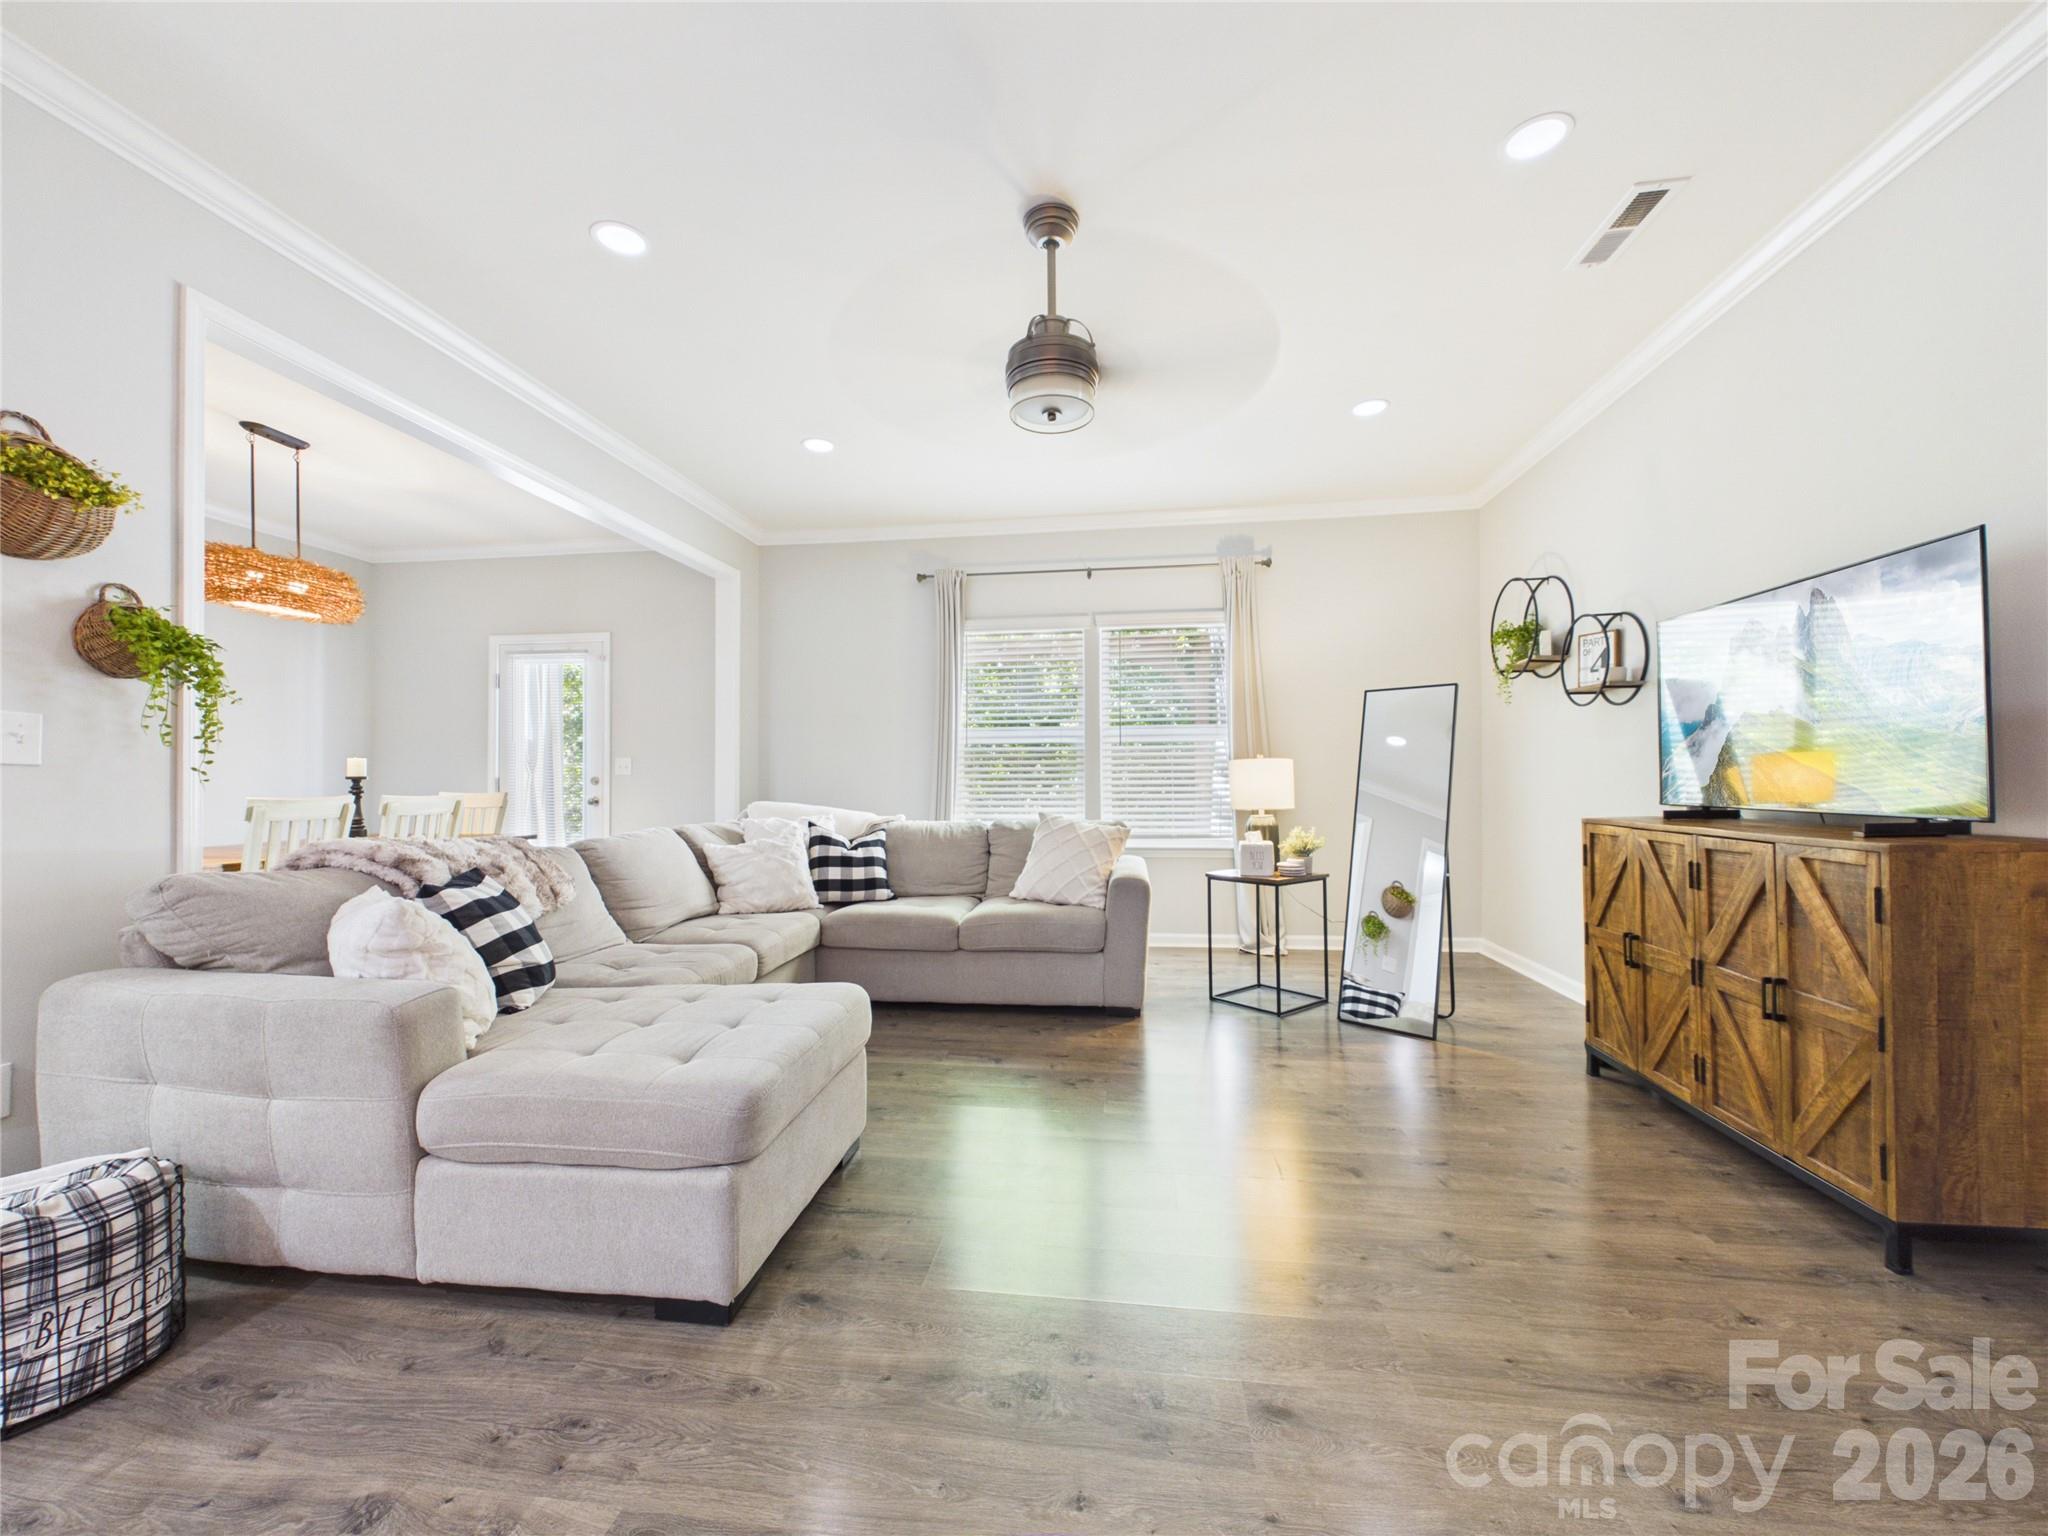
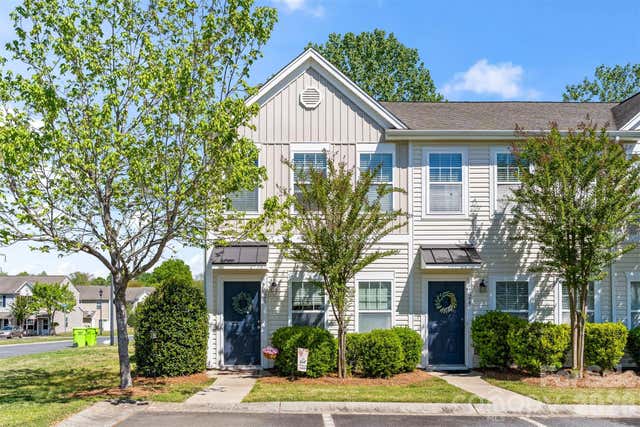
619 Samet Street, Fort Mill, SC 29715
Pikeview Place · York County
Key Facts
Description
Welcome to this stunning, meticulously maintained Cul-de-sac townhome! From the moment you step inside, you'll be captivated by the spacious layout and luxurious upgrades throughout. This home boasts a variety of thoughtful improvements, including:Painted and epoxied garage, Kohler toilets in all bathrooms, Four custom-designed closets for ample storage, Custom laundry cabinets for added convenience, Ceiling fans in all bedrooms and the family room, A beautifully custom-built pergola over the extended patio, Storm doors for added security and energy efficiency, Light fixtures, and faucet, A fully remodeled second bathroom and powder room, cabinets installed in the garage for extra storage. Enjoy your morning coffee on the peaceful patio, under the pergola with townhome living perks like lawn and exterior maintenance and all the heavy lifting is taken care of for you!!
Property Information
Property Type
Residential
Sub-Type
Townhouse
Year Built
2018
Living Area
2,269 sq ft
Garage Spaces
2
Zoning
R40
Days on Market
42
MLS® Listing#
4390412
Property Features
Appliances
Cooling
Heating
Laundry
Foundation
Sewer
Water Source
Schools
- Elementary:
- Sugar Creek
- Middle:
- Springfield
- High:
- Nation Ford
Financial Details
HOA
$262 / Monthly
Regent Park
Assessed Value
$390,800
Parcel Number
726-14-01-023
Affordability Calculator
$76,000
Estimated monthly payment
$2,023/mo
Principal $304,000 · Est. interest $424,107 over 30 yrs
Neighborhood Market Statistics
How this home compares to active listings in Fort Mill, SC
- $509,341
- Median Listing Price
- 58
- Median Days on Market
- 2,243
- Median Sq Ft
- $221
- Median Price / Sq Ft
- 531
- Active Listings
- This home’s price is 25% below the area median.
- Its price per sq ft is 24% below the area median.
Market statistics compiled from active EXIT Realty® and MLS listings in Fort Mill, SC.
Location

Points of Interest in Fort Mill, SC
Showing the Fort Mill area map.
Nearby Schools
Comenius School for Creative Leadership
Secondary · 1.0 mi away
Morningstar School of the Prophets
School · 1.2 mi away
Springfield Elementary School
Elementary · 1.7 mi away
Sugar Creek Elementary School
Elementary · 1.7 mi away
Springfield Middle School
Secondary · 1.7 mi away
Pineville Elementary School
Elementary · 1.9 mi away
Walnut Grove Christian School
School · 2.0 mi away
Nation Ford High School
Secondary · 2.1 mi away
Charlotte-Mecklenburg Schools
Secondary · 2.1 mi away
Fort Mill School District Transportation
School · 2.2 mi away
Ilim School
Elementary · 2.2 mi away
Fort Mill Schools District Office
Secondary · 2.4 mi away
Goddard School
School · 2.5 mi away
Precious Child Academy
School · 2.8 mi away
Sterling Elementary School
Elementary · 2.9 mi away
Primrose Schools
Elementary · 3.2 mi away
Melmark Carolinas
School · 3.2 mi away
Shining Stars Academy
School · 3.2 mi away
River Gate Elementary School
Elementary · 3.3 mi away
Pleasant Knoll Elementary School
Elementary · 3.4 mi away
Commute Calculator
Nearby Homes


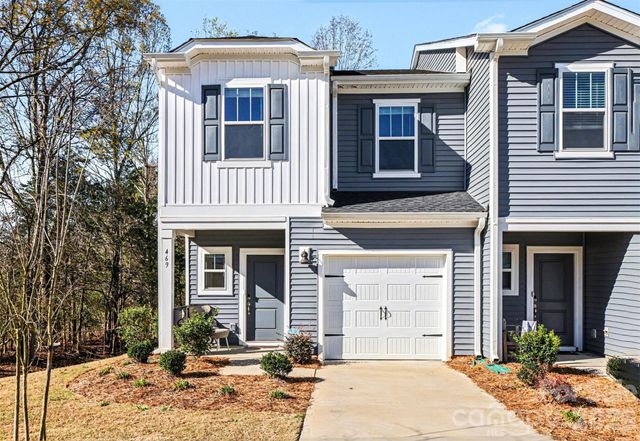
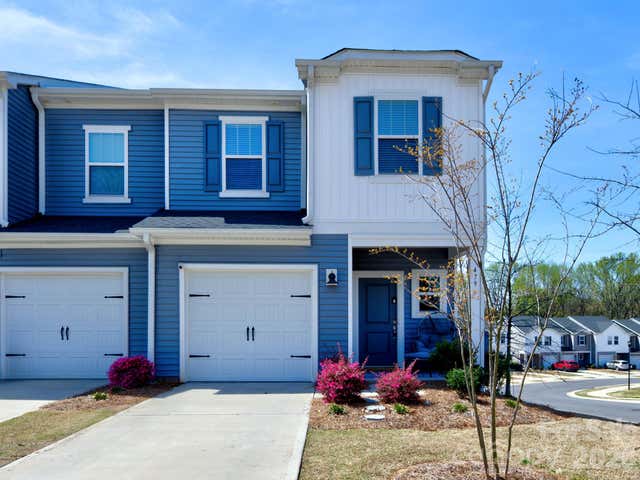
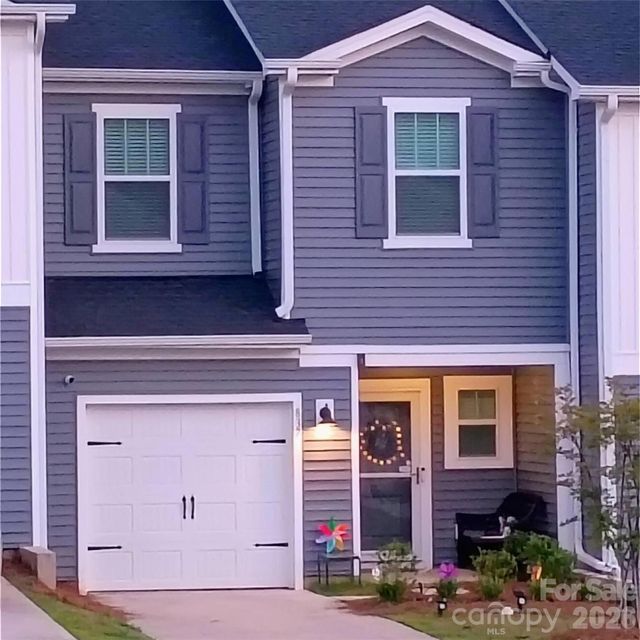
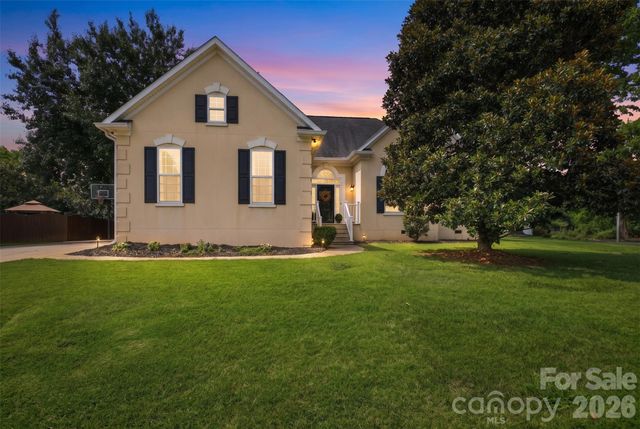
Similar Homes Nearby
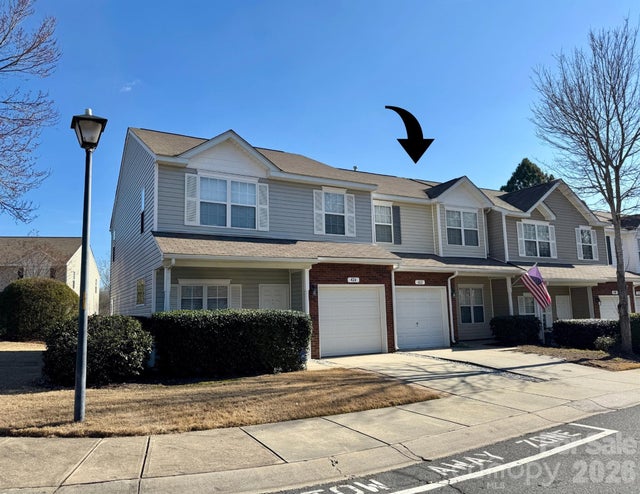

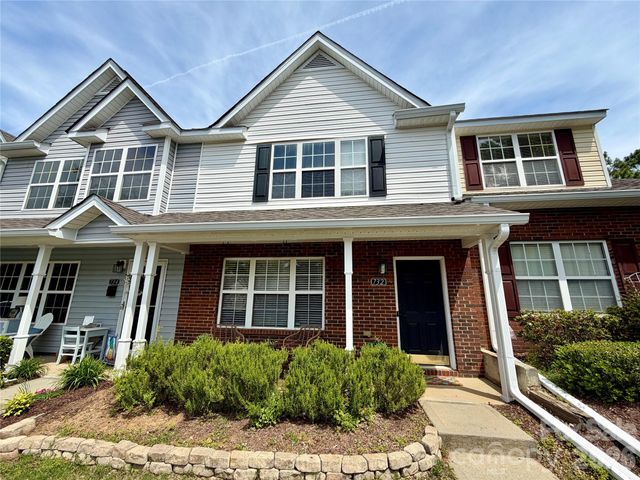
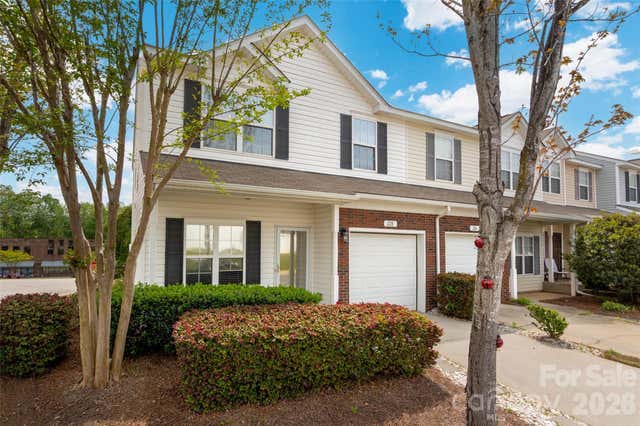

Similar Home Values
Comparable nearby listings and their asking prices.
| Address | Price | Beds | Baths | Sq Ft |
|---|---|---|---|---|
| 422 Delta Drive, Fort Mill, SC | $267,000 | 2 | 3 | 1,362 |
| 687 Rock Lake Glen, Fort Mill, SC | $269,000 | 2 | 3 | 1,358 |
| 732 Rock Lake Glen, Fort Mill, SC | $270,000 | 2 | 3 | 1,344 |
| 228 Tail Race Lane, Fort Mill, SC | $270,000 | 3 | 3 | 1,601 |
| 1210 Sheldon Brook Lane, Fort Mill, SC | $273,500 | 3 | 2 | 1,130 |
| 126 Cadbury Lane, Fort Mill, SC | $275,000 | 2 | 3 | 1,358 |
Moving Cost Estimate
EXIT Agents in Fort Mill


Listing Courtesy: Prime Real Estate Advisors LLC - narendra.devarapalli@gmail.com
Last Updated: 2026-06-06
1