

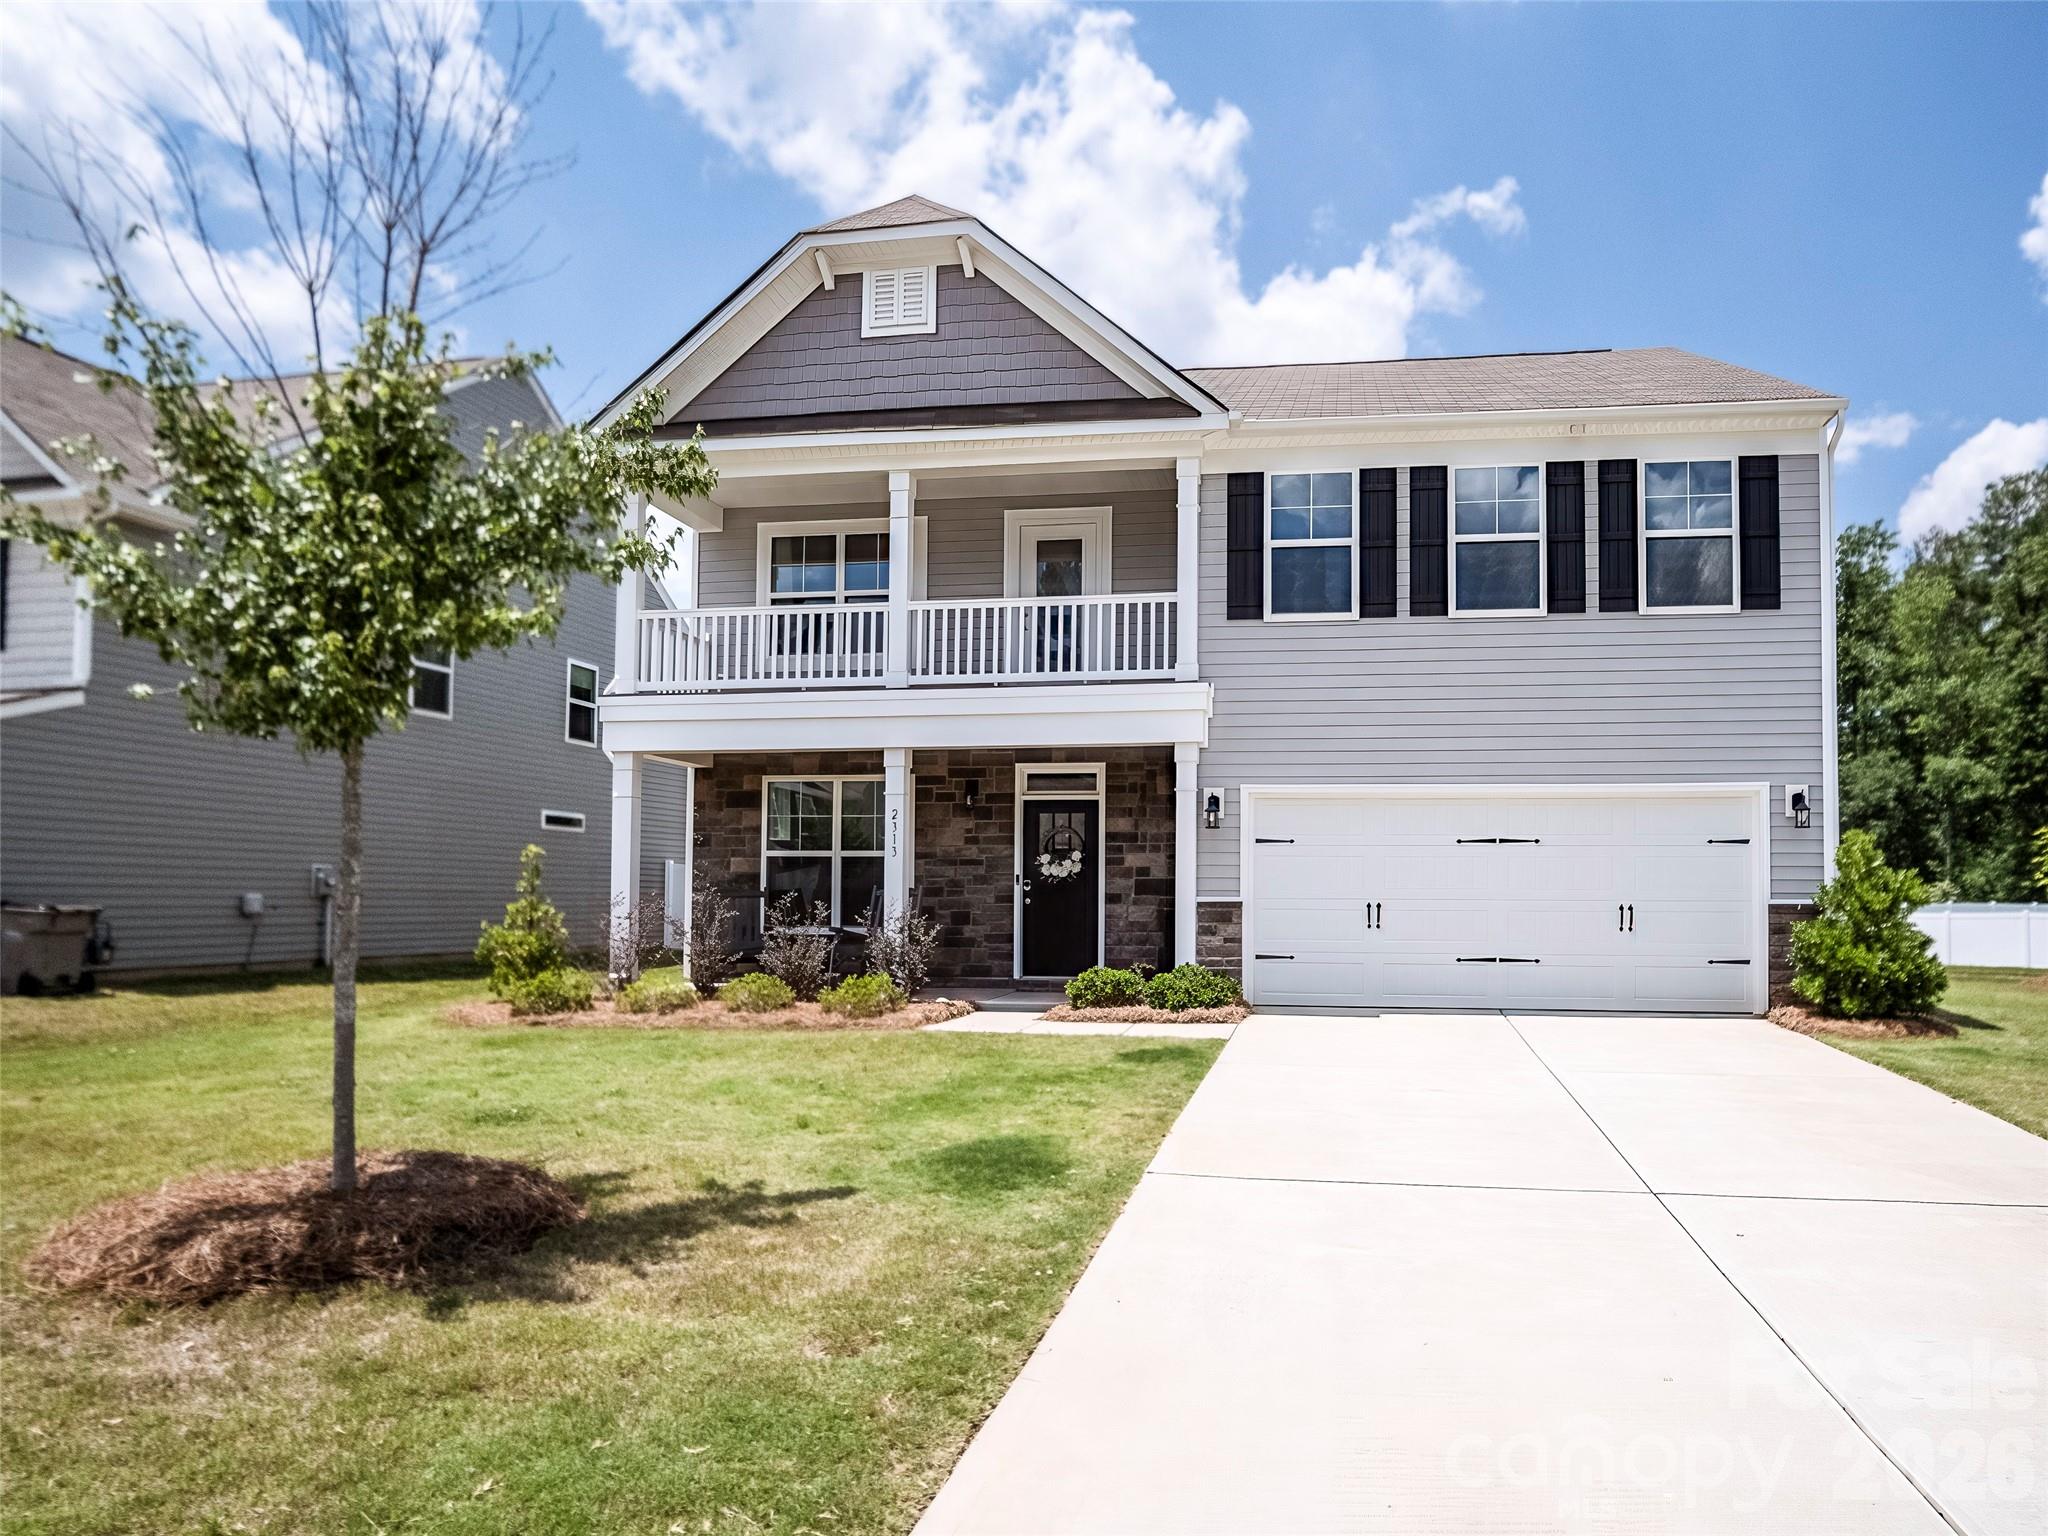
2313 Windley Drive 22, Gastonia, NC 28054
Winterlake · Gaston County
Key Facts
Description
Discover this beautiful Eastwood-built 4 BR, 2.5 Bath home that redefines the term LIKE NEW! From the moment you step inside, you'll notice the peaceful charm created by the craftsman details and soothing finishes. The main level features a flex room suitable for office or den, dining room, half bath and an open living area with gas log fireplace and abundant natural light. The kitchen is a chef's dream, equipped with Frigidaire stainless steel appliances including convection/airfry/steam oven, a spacious island, quartz countertops complemented by white subway tile backsplash, dimmable under-cabinet lighting and a pantry for added convenience. The upper level includes a large primary retreat with private access to the upper balcony. The ensuite bath offers a raised dual sink vanity, linen closet, tiled shower and adjacent walk-in closet. The large loft area is perfect for a second living space, playroom, homeschool classroom or workout space. Three additional bedrooms are accompanied by a full bath with dual sinks and a tub/shower combo. The light-filled laundry room is conveniently just steps away. Enjoy outdoor living at its best with multiple options for entertaining. Sip your morning coffee on the primary suite balcony, enjoy afternoon refreshments on the rocking chair front porch and then host friends on the patio with cozy built-in firepit for s'mores. This home has been lovingly maintained and still has that new home smell! Conveniently tucked away on a corner lot in the Winterlake neighborhood just off Union Road, it's convenient to everything! Refrigerator conveys. Don't let this one get away!
Property Information
Property Type
Residential
Sub-Type
Single Family Residence
Style
Modern / Traditional
Year Built
2022
Living Area
2,614 sq ft
Garage Spaces
2
Zoning
RS-8
Days on Market
17
MLS® Listing#
4390763
Property Features
Interior
Exterior
Appliances
Cooling
Heating
Flooring
Fireplace
Parking
Laundry
Patio
Lot Features
Construction
Foundation
Roof
Security
Utilities
Sewer
Water Source
Schools
- Elementary:
- Unspecified
- Middle:
- Unspecified
- High:
- Unspecified
Financial Details
HOA
$400 / Annually
Superior Association Management
Assessed Value
$381,820
Parcel Number
306801
Directions
Take Exit 20 from I-85. Travel south on NC 279 E/N New Hope Rd, turn right on Robinwood Rd, right on E Hudson Blvd, left on Union Rd, left on Elam St, and left on Judson Dr, then right on Windley Drive. House on left at the corner of Windley and Cutter Drive.
Affordability Calculator
$97,800
Estimated monthly payment
$2,603/mo
Principal $391,200 · Est. interest $545,759 over 30 yrs
Neighborhood Market Statistics
How this home compares to active listings in Gastonia, NC
- $335,017
- Median Listing Price
- 68
- Median Days on Market
- 1,828
- Median Sq Ft
- $187
- Median Price / Sq Ft
- 527
- Active Listings
- This home’s price is 46% above the area median.
- Its price per sq ft is right around the area median.
Market statistics compiled from active EXIT Realty® and MLS listings in Gastonia, NC.
Location

Getting Around
Points of Interest in Gastonia, NC
Showing the Gastonia area map.
Nearby Schools
Hawks Nest Intermediate School
School · 1.1 mi away
Robinson Elementary School
Elementary · 1.2 mi away
Sherwood Elementary School
Elementary · 1.4 mi away
Gaston County Schools
School · 1.5 mi away
Lingerfeldt Elementary
Elementary · 1.6 mi away
Grier Middle School
Secondary · 1.7 mi away
Christ United Methodist Church
School · 1.8 mi away
Gaston County Schools Administration
School · 2.0 mi away
Saint Michael Catholic School
School · 2.1 mi away
First Wesleyan Christian School
School · 2.1 mi away
H H Beam Elementary
Elementary · 2.1 mi away
Piedmont Community Charter School
Elementary · 2.2 mi away
Gaston Exceptional Children
School · 2.2 mi away
Wray Junior High School
Secondary · 2.3 mi away
York Chester Middle School
Secondary · 2.3 mi away
Gardner Park Elementary School
Elementary · 2.3 mi away
Ashbrook High School
Secondary · 2.3 mi away
Southwest Middle School
Secondary · 2.4 mi away
Hunter Huss High School
Secondary · 2.4 mi away
Gaston Day School
Secondary · 2.5 mi away
Commute Calculator
Nearby Homes
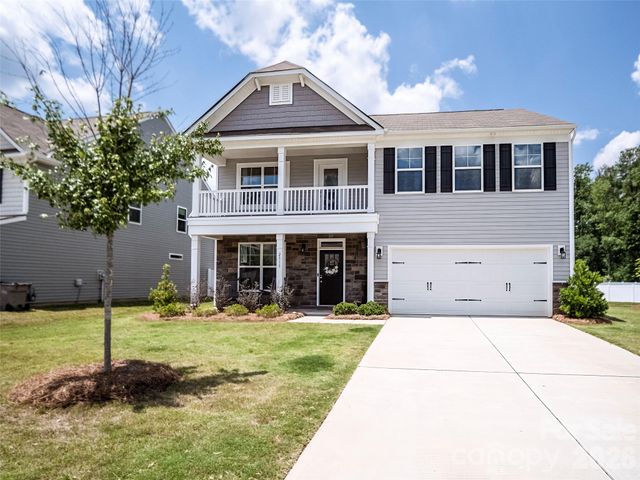

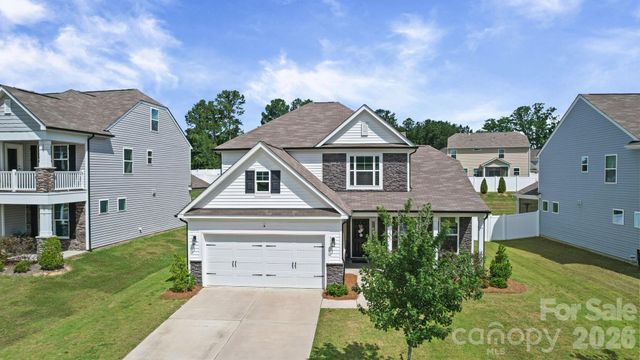
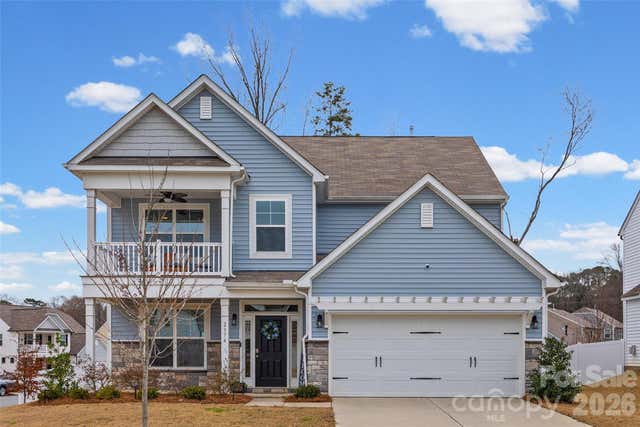
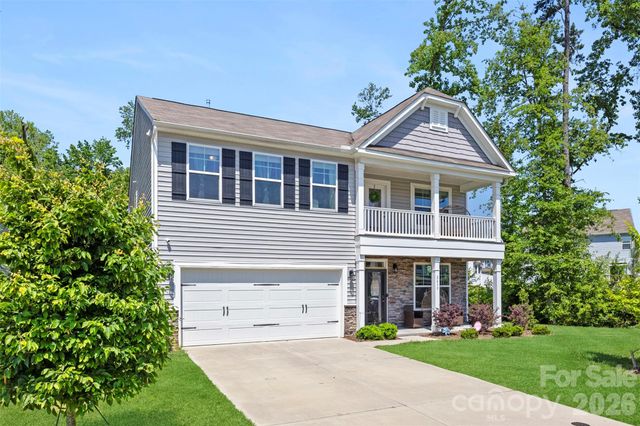

Similar Homes Nearby
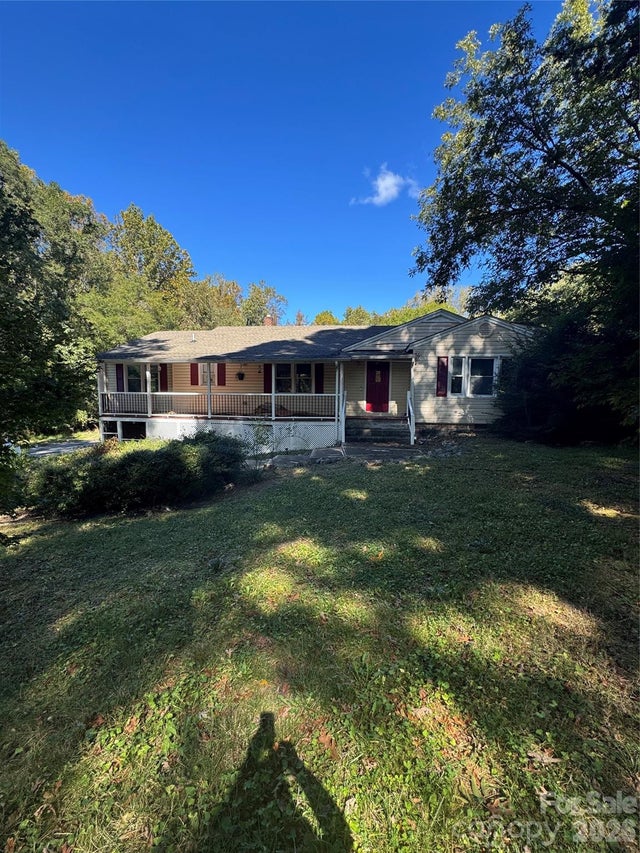
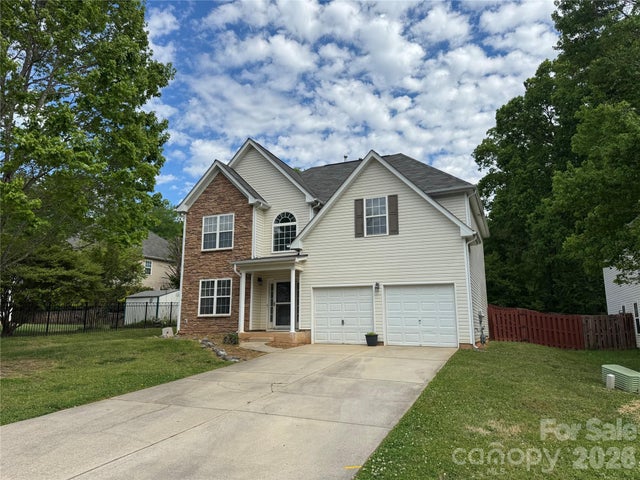
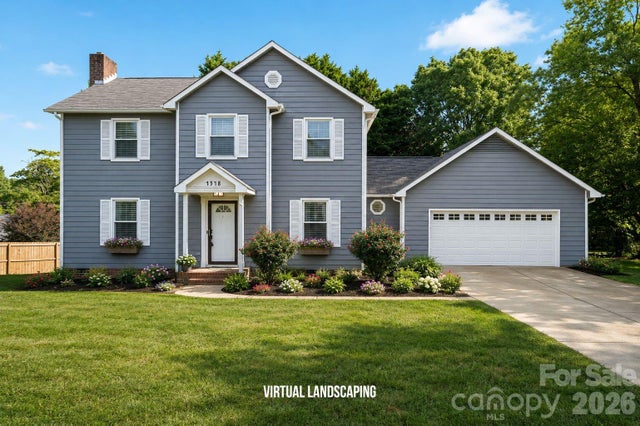
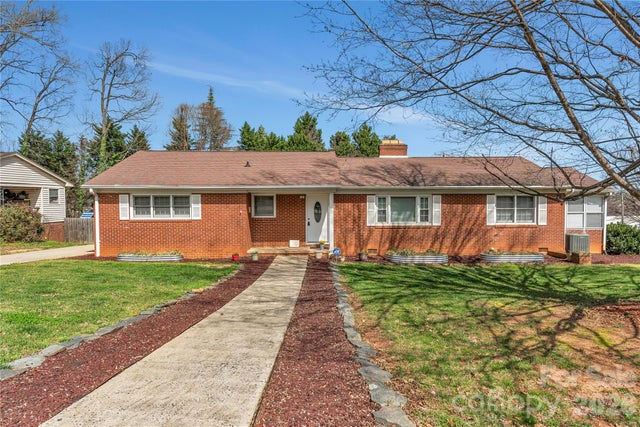
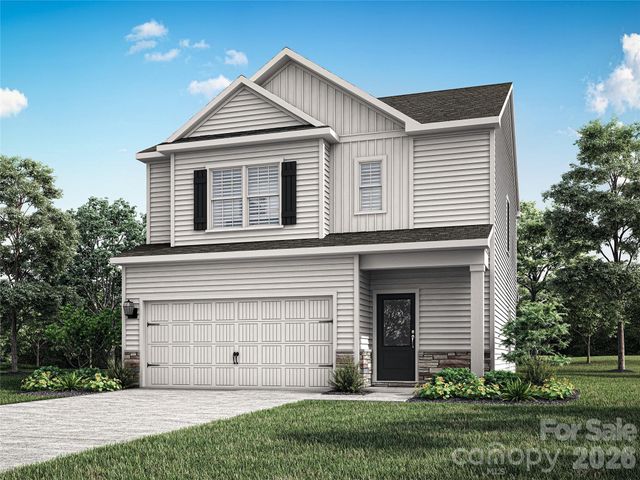

Similar Home Values
Comparable nearby listings and their asking prices.
| Address | Price | Beds | Baths | Sq Ft |
|---|---|---|---|---|
| 1934 Linwood Road, Gastonia, NC | $345,000 | 4 | 2 | 3,060 |
| 5305 Grandover Drive, Gastonia, NC | $345,000 | 4 | 3 | 2,190 |
| 4548 Tree Haven Court, Gastonia, NC | $345,000 | 3 | 3 | 1,981 |
| 100 Ruby Lane, Gastonia, NC | $345,000 | 3 | 2 | 1,992 |
| 3342 Yorkshire Drive, Gastonia, NC | $345,900 | 3 | 3 | 1,726 |
| 3321 Strong Box Lane, Gastonia, NC | $347,900 | 3 | 3 | 1,726 |
Moving Cost Estimate
EXIT Agents in Gastonia


Listing Courtesy: Coldwell Banker Mountain View - patty@PNPropertyGroup.com
Last Updated: 2026-06-24
1