

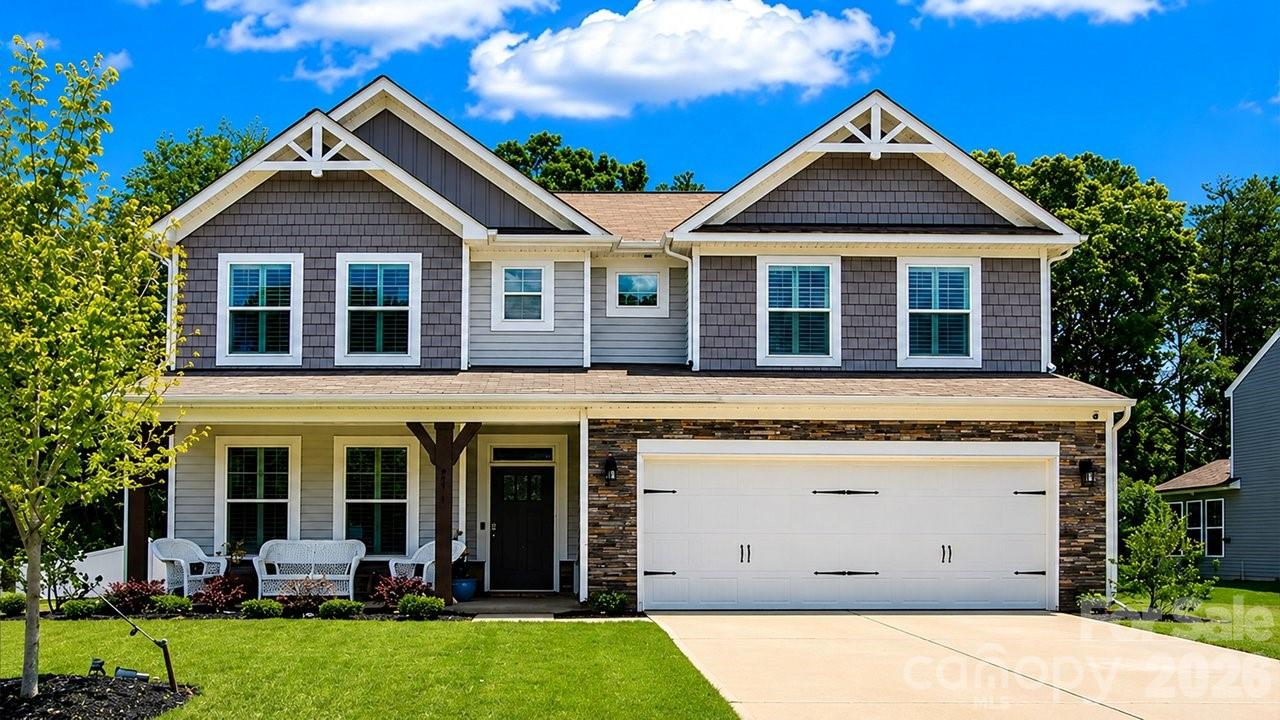
2176 Windley Drive, Gastonia, NC 28054
Winterlake · Gaston County
Key Facts
Description
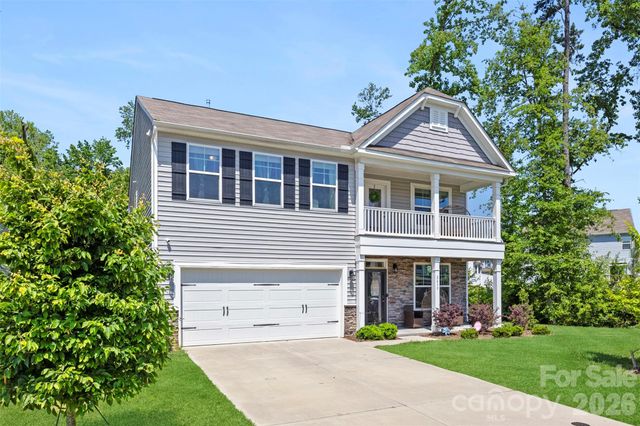
Step into over 3,000 square feet of thoughtfully designed living in this stunning like new home in Gastonia. The popular Davidson floor plan offers 5 spacious bedrooms, 3 full bathrooms, and a powder room perfectly blending style, comfort, and functionality. The heart of the home is a designer-inspired kitchen featuring crisp white cabinetry, quartz countertops, a gas cooktop, stainless steel appliances, a statement range hood, ceramic tile backsplash, and a convenient butler's pantry ideal for entertaining or everyday living. The open-concept layout flows effortlessly into the inviting living room, complete with a cozy gas fireplace, while a formal dining room adds the perfect space for hosting family gatherings and special occasions. Elegant tray ceilings in the foyer and dining room, luxury vinyl plank flooring throughout the main living areas, and abundant natural light create a warm, sophisticated feel. Upstairs, the spacious primary suite offers a spa-inspired retreat with a luxurious walk-in shower. Secondary bedrooms are generously sized, including a Jack-and-Jill bath and an additional guest bath featuring a 4-foot tiled shower with a built-in bench. Every bathroom is beautifully finished with quartz countertops for a cohesive, upscale look. Enjoy North Carolina evenings from the charming covered front porch or relax on the screened rear porch overlooking the backyard, with an additional 12' x 12' patio perfect for grilling and outdoor entertaining. With designer finishes, flexible living spaces, and today's most sought-after upgrades, this exceptional home offers the perfect combination of elegance and everyday comfort. Schedule your tour today!
Property Information
Property Type
Residential
Sub-Type
Single Family Residence
Style
Traditional
Year Built
2024
Living Area
3,047 sq ft
Garage Spaces
2
Zoning
R
Days on Market
19
MLS® Listing#
4397911
Property Features
Appliances
Cooling
Heating
Flooring
Laundry
Patio
Construction
Foundation
Roof
Sewer
Water Source
Schools
- Elementary:
- Robinson
- Middle:
- Grier
- High:
- Ashbrook
Financial Details
HOA
$400 / Annually
Superior Association Mgmt
Assessed Value
$430,910
Parcel Number
311404
Affordability Calculator
$100,000
Estimated monthly payment
$2,661/mo
Principal $400,000 · Est. interest $558,036 over 30 yrs
Neighborhood Market Statistics
How this home compares to active listings in Gastonia, NC
- $335,017
- Median Listing Price
- 68
- Median Days on Market
- 1,828
- Median Sq Ft
- $187
- Median Price / Sq Ft
- 527
- Active Listings
- This home’s price is 49% above the area median.
- Its price per sq ft is 12% below the area median.
Market statistics compiled from active EXIT Realty® and MLS listings in Gastonia, NC.
Location

Points of Interest in Gastonia, NC
Showing the Gastonia area map.
Nearby Schools
Hawks Nest Intermediate School
School · 1.2 mi away
Robinson Elementary School
Elementary · 1.3 mi away
Sherwood Elementary School
Elementary · 1.4 mi away
Gaston County Schools
School · 1.5 mi away
Grier Middle School
Secondary · 1.6 mi away
Lingerfeldt Elementary
Elementary · 1.6 mi away
Christ United Methodist Church
School · 1.8 mi away
Gaston County Schools Administration
School · 2.0 mi away
First Wesleyan Christian School
School · 2.1 mi away
Piedmont Community Charter School
Elementary · 2.1 mi away
Saint Michael Catholic School
School · 2.1 mi away
H H Beam Elementary
Elementary · 2.2 mi away
Gaston Exceptional Children
School · 2.2 mi away
Gardner Park Elementary School
Elementary · 2.2 mi away
Wray Junior High School
Secondary · 2.3 mi away
York Chester Middle School
Secondary · 2.3 mi away
Ashbrook High School
Secondary · 2.3 mi away
Southwest Middle School
Secondary · 2.4 mi away
Hunter Huss High School
Secondary · 2.4 mi away
Gaston Day School
Secondary · 2.5 mi away
Commute Calculator
Nearby Homes

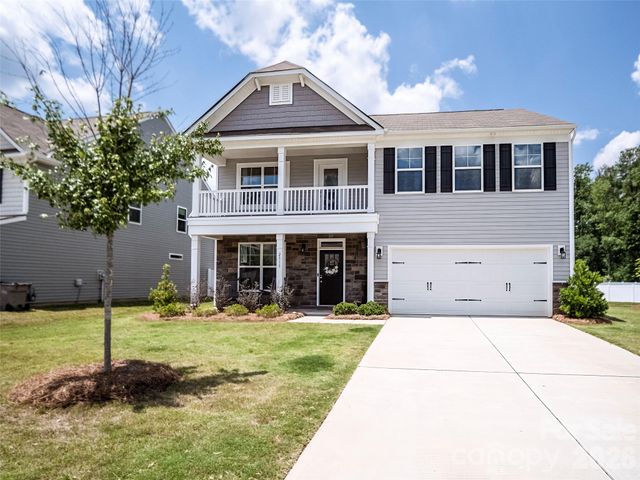
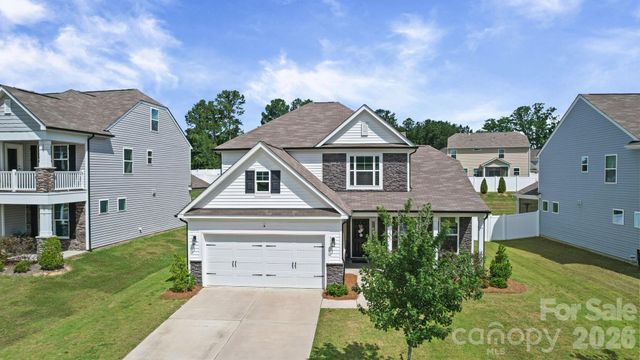
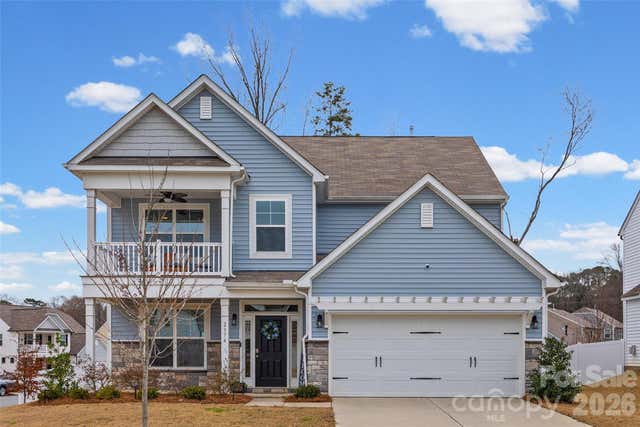

Similar Homes Nearby

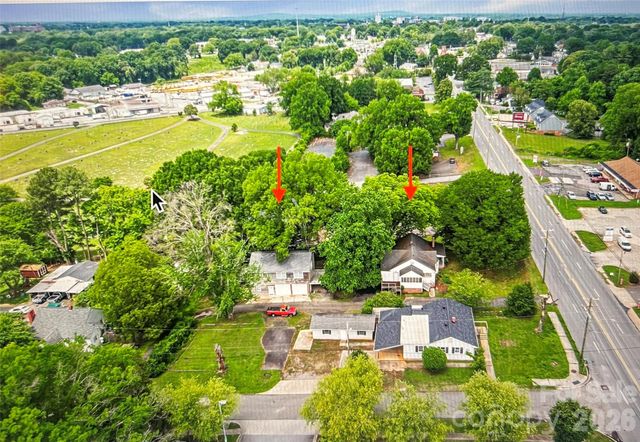


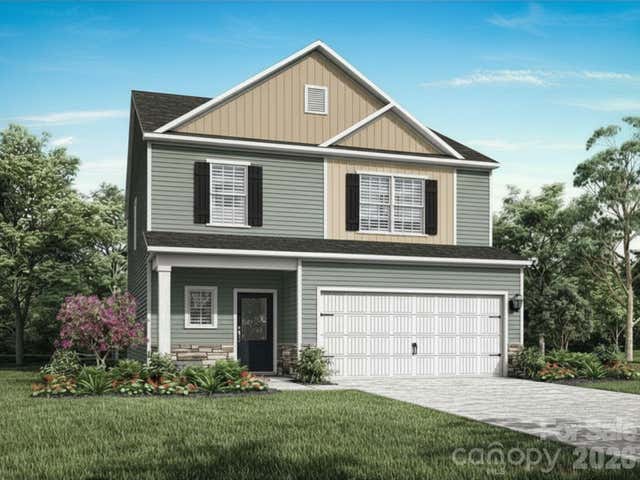
Similar Home Values
Comparable nearby listings and their asking prices.
| Address | Price | Beds | Baths | Sq Ft |
|---|---|---|---|---|
| 633 Grace Street, Gastonia, NC | $350,000 | 5 | 3 | 1,980 |
| 1109 Union Road, Gastonia, NC | $350,000 | 4 | — | 3,639 |
| 7269 Yardley Street, Gastonia, NC | $355,080 | 4 | 3 | 2,143 |
| 3471 Saddlebred Drive, Gastonia, NC | $355,900 | 4 | 3 | 2,002 |
| 3325 Yorkshire Drive, Gastonia, NC | $355,900 | 4 | 3 | 2,002 |
| 3350 Yorkshire Drive, Gastonia, NC | $355,900 | 4 | 3 | 2,002 |
Moving Cost Estimate
EXIT Agents in Gastonia


Listing Courtesy: Lifestyle International Realty - shawn@shawngerald.com
Last Updated: 2026-06-29
1