

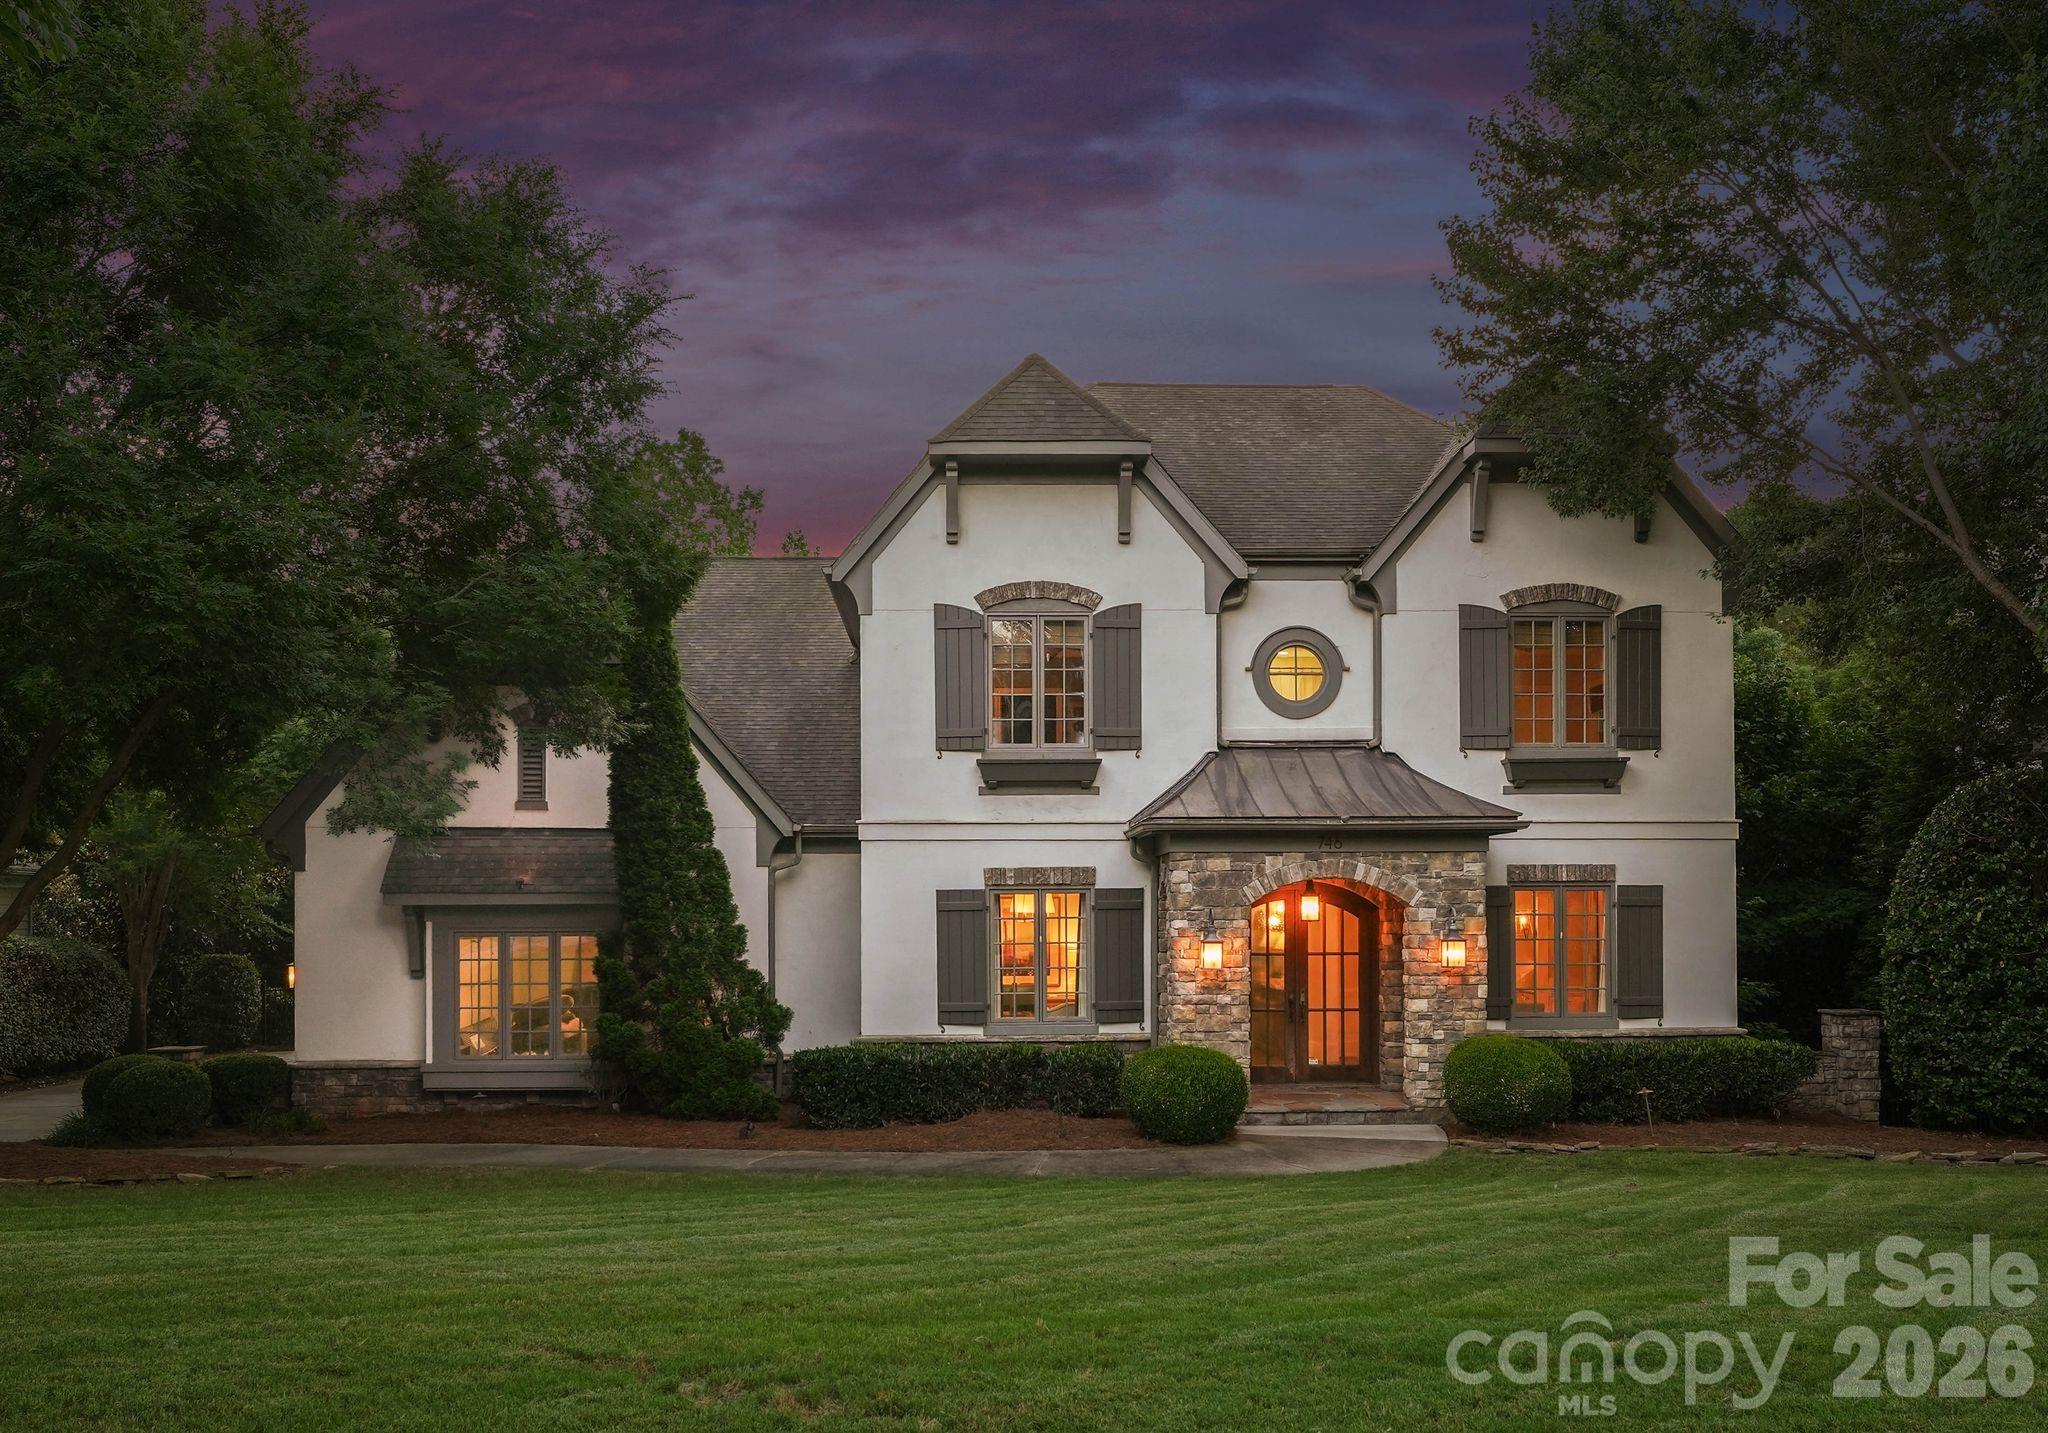
746 Bannerman Lane, Fort Mill, SC 29715
Springfield · York County
Key Facts
Description
Some homes have a backyard. This one has a destination. Perfectly positioned along the fairways of Springfield Golf Club, this exceptional residence offers an unparalleled blend of luxury, privacy, and resort-style living. Nestled on a premier golf course homesite, the property showcases breathtaking views and an outdoor retreat designed for both entertaining and everyday enjoyment. The backyard is nothing short of spectacular, featuring a sparkling pool and spa, expansive patio spaces, a fire pit gathering area, and a fully equipped outdoor kitchen with built-in gas grill—all thoughtfully designed to take full advantage of the stunning golf course backdrop. Whether hosting friends or enjoying a quiet evening under the stars, this outdoor oasis is truly a destination of its own. Inside, the thoughtfully designed floor plan offers over 5,000 square feet of comfortable living space, including a desirable main-level primary suite with flex space, office and versatile living areas that seamlessly blend elegance and functionality. Large windows fill the home with natural light while framing picturesque views of the course. Upstairs hosts four additional bedrooms and bonus room. Located within Springfield, one of Fort Mill’s most sought-after golf communities, residents enjoy access to championship golf, pools, tennis courts, walking trails, playgrounds, and top-rated Fort Mill schools, all just minutes from shopping, dining, and everyday conveniences. A rare opportunity to experience golf course living at its finest.
Property Information
Property Type
Residential
Sub-Type
Single Family Residence
Year Built
2008
Living Area
5,088 sq ft
Garage Spaces
3
Zoning
rres
Days on Market
7
MLS® Listing#
4392050
Property Features
Interior
Exterior
Appliances
Cooling
Heating
Flooring
Fireplace
Basement
Pool
Parking
Laundry
Patio
Lot Features
Construction
Community
Sewer
Water Source
Schools
- Elementary:
- Fort Mill
- Middle:
- Fort Mill
- High:
- Nation Ford
Financial Details
HOA
$535 / Quarterly
Springfield POA
Assessed Value
$1,474,800
Parcel Number
020-21-01-095
Affordability Calculator
$370,000
Estimated monthly payment
$9,846/mo
Principal $1,480,000 · Est. interest $2,064,732 over 30 yrs
Neighborhood Market Statistics
How this home compares to active listings in Fort Mill, SC
- $509,341
- Median Listing Price
- 58
- Median Days on Market
- 2,243
- Median Sq Ft
- $221
- Median Price / Sq Ft
- 531
- Active Listings
- This home’s price is 263% above the area median.
- Its price per sq ft is 65% above the area median.
Market statistics compiled from active EXIT Realty® and MLS listings in Fort Mill, SC.
Location

Points of Interest in Fort Mill, SC
Showing the Fort Mill area map.
Nearby Schools
Nation Ford High School
Secondary · 0.8 mi away
Sugar Creek Elementary School
Elementary · 0.9 mi away
Morningstar School of the Prophets
School · 1.3 mi away
Comenius School for Creative Leadership
Secondary · 1.6 mi away
Springfield Elementary School
Elementary · 1.6 mi away
Springfield Middle School
Secondary · 1.8 mi away
Fort Mill Elementary School
Elementary · 1.9 mi away
Fort Mill Middle School
Secondary · 1.9 mi away
Shining Stars Academy
School · 2.1 mi away
Fort Mill School District Transportation
School · 2.3 mi away
Chesterbrook Academy
School · 2.5 mi away
Fort Mill Schools District Office
Secondary · 2.5 mi away
Ballantyne Elementary School
Elementary · 2.8 mi away
Harrisburg Elementary
Elementary · 2.9 mi away
Pineville Elementary School
Elementary · 3.0 mi away
Primrose Schools
Elementary · 3.0 mi away
Goddard School
School · 3.3 mi away
Goddard School
School · 3.5 mi away
Ilim School
Elementary · 3.7 mi away
Pleasant Knoll Elementary School
Elementary · 3.7 mi away
Commute Calculator
Nearby Homes
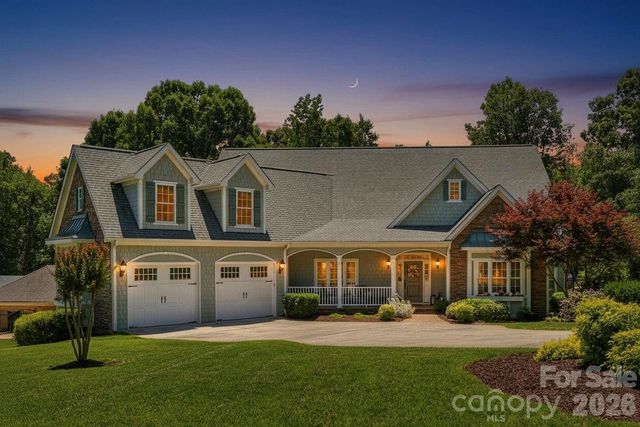
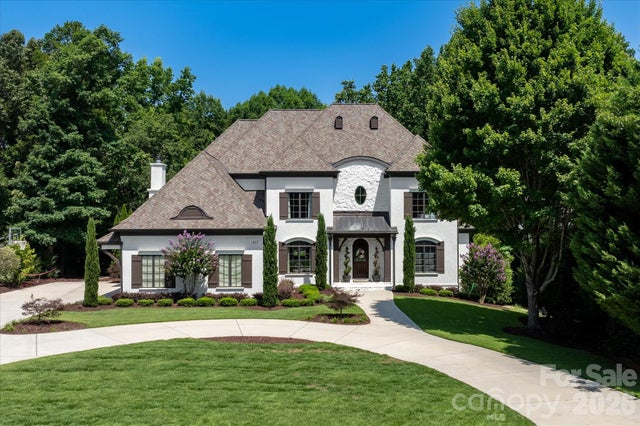
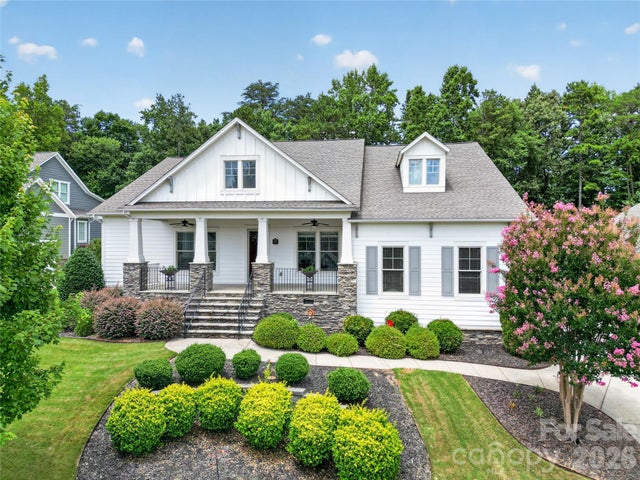
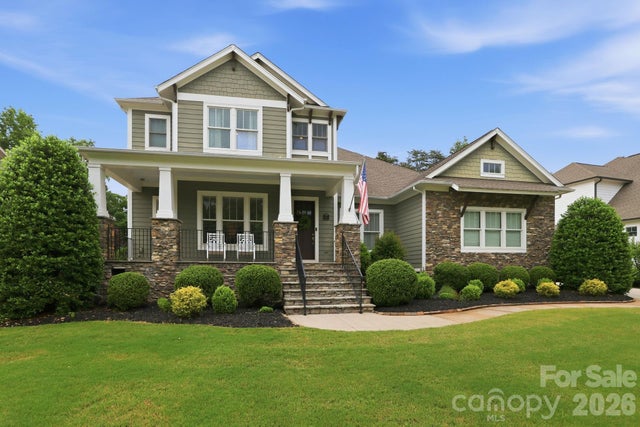
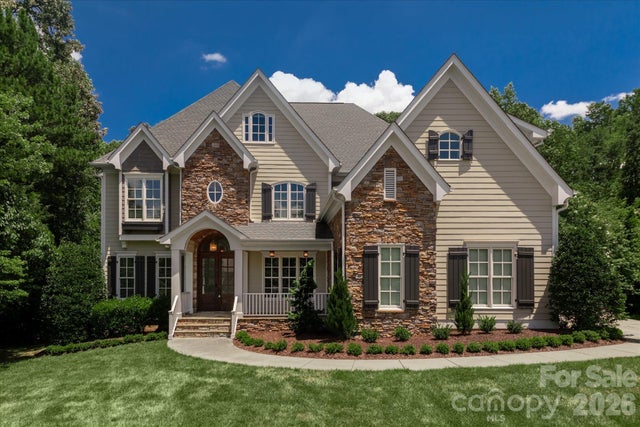
Similar Homes Nearby
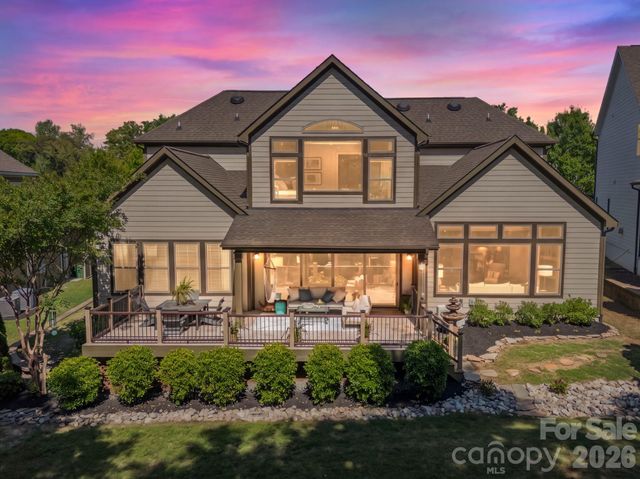
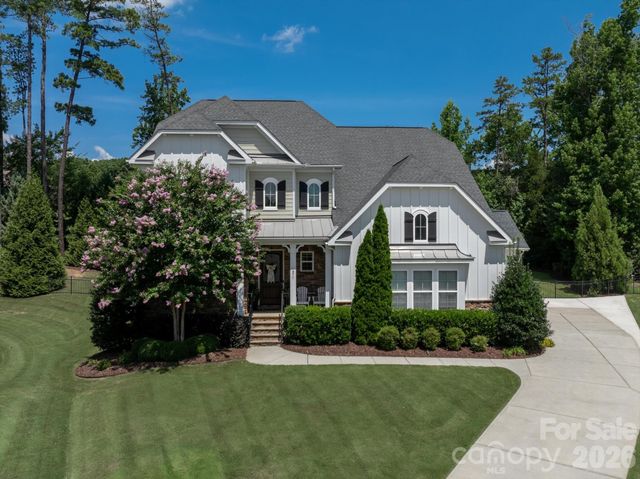

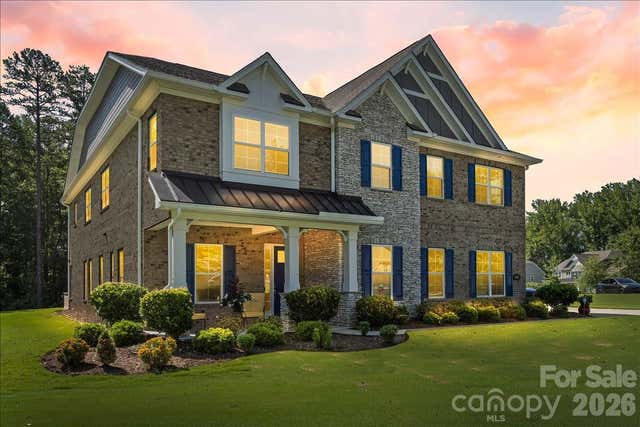
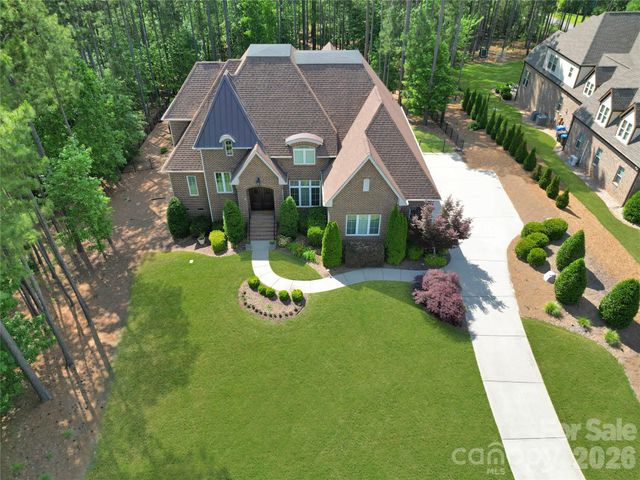
Similar Home Values
Comparable nearby listings and their asking prices.
| Address | Price | Beds | Baths | Sq Ft |
|---|---|---|---|---|
| 2077 Tatton Hall Road, Fort Mill, SC | $1,295,000 | 5 | 6 | 4,540 |
| 971 Castlewatch Drive, Fort Mill, SC | $1,299,000 | 5 | 4 | 3,638 |
| 832 Savile Lane, Fort Mill, SC | $1,330,000 | 5 | 5 | 4,168 |
| 4008 Pinot Way, Fort Mill, SC | $1,375,000 | 5 | 5 | 5,205 |
| 4063 Country Overlook Drive, Fort Mill, SC | $1,375,000 | 4 | 5 | 3,618 |
| 406 Belo Court, Fort Mill, SC | $1,385,000 | 6 | 7 | 5,281 |
Moving Cost Estimate
EXIT Agents in Fort Mill


Listing Courtesy: Premier Sotheby's International Realty - ben.bowen@premiersir.com
Last Updated: 2026-06-20
1