

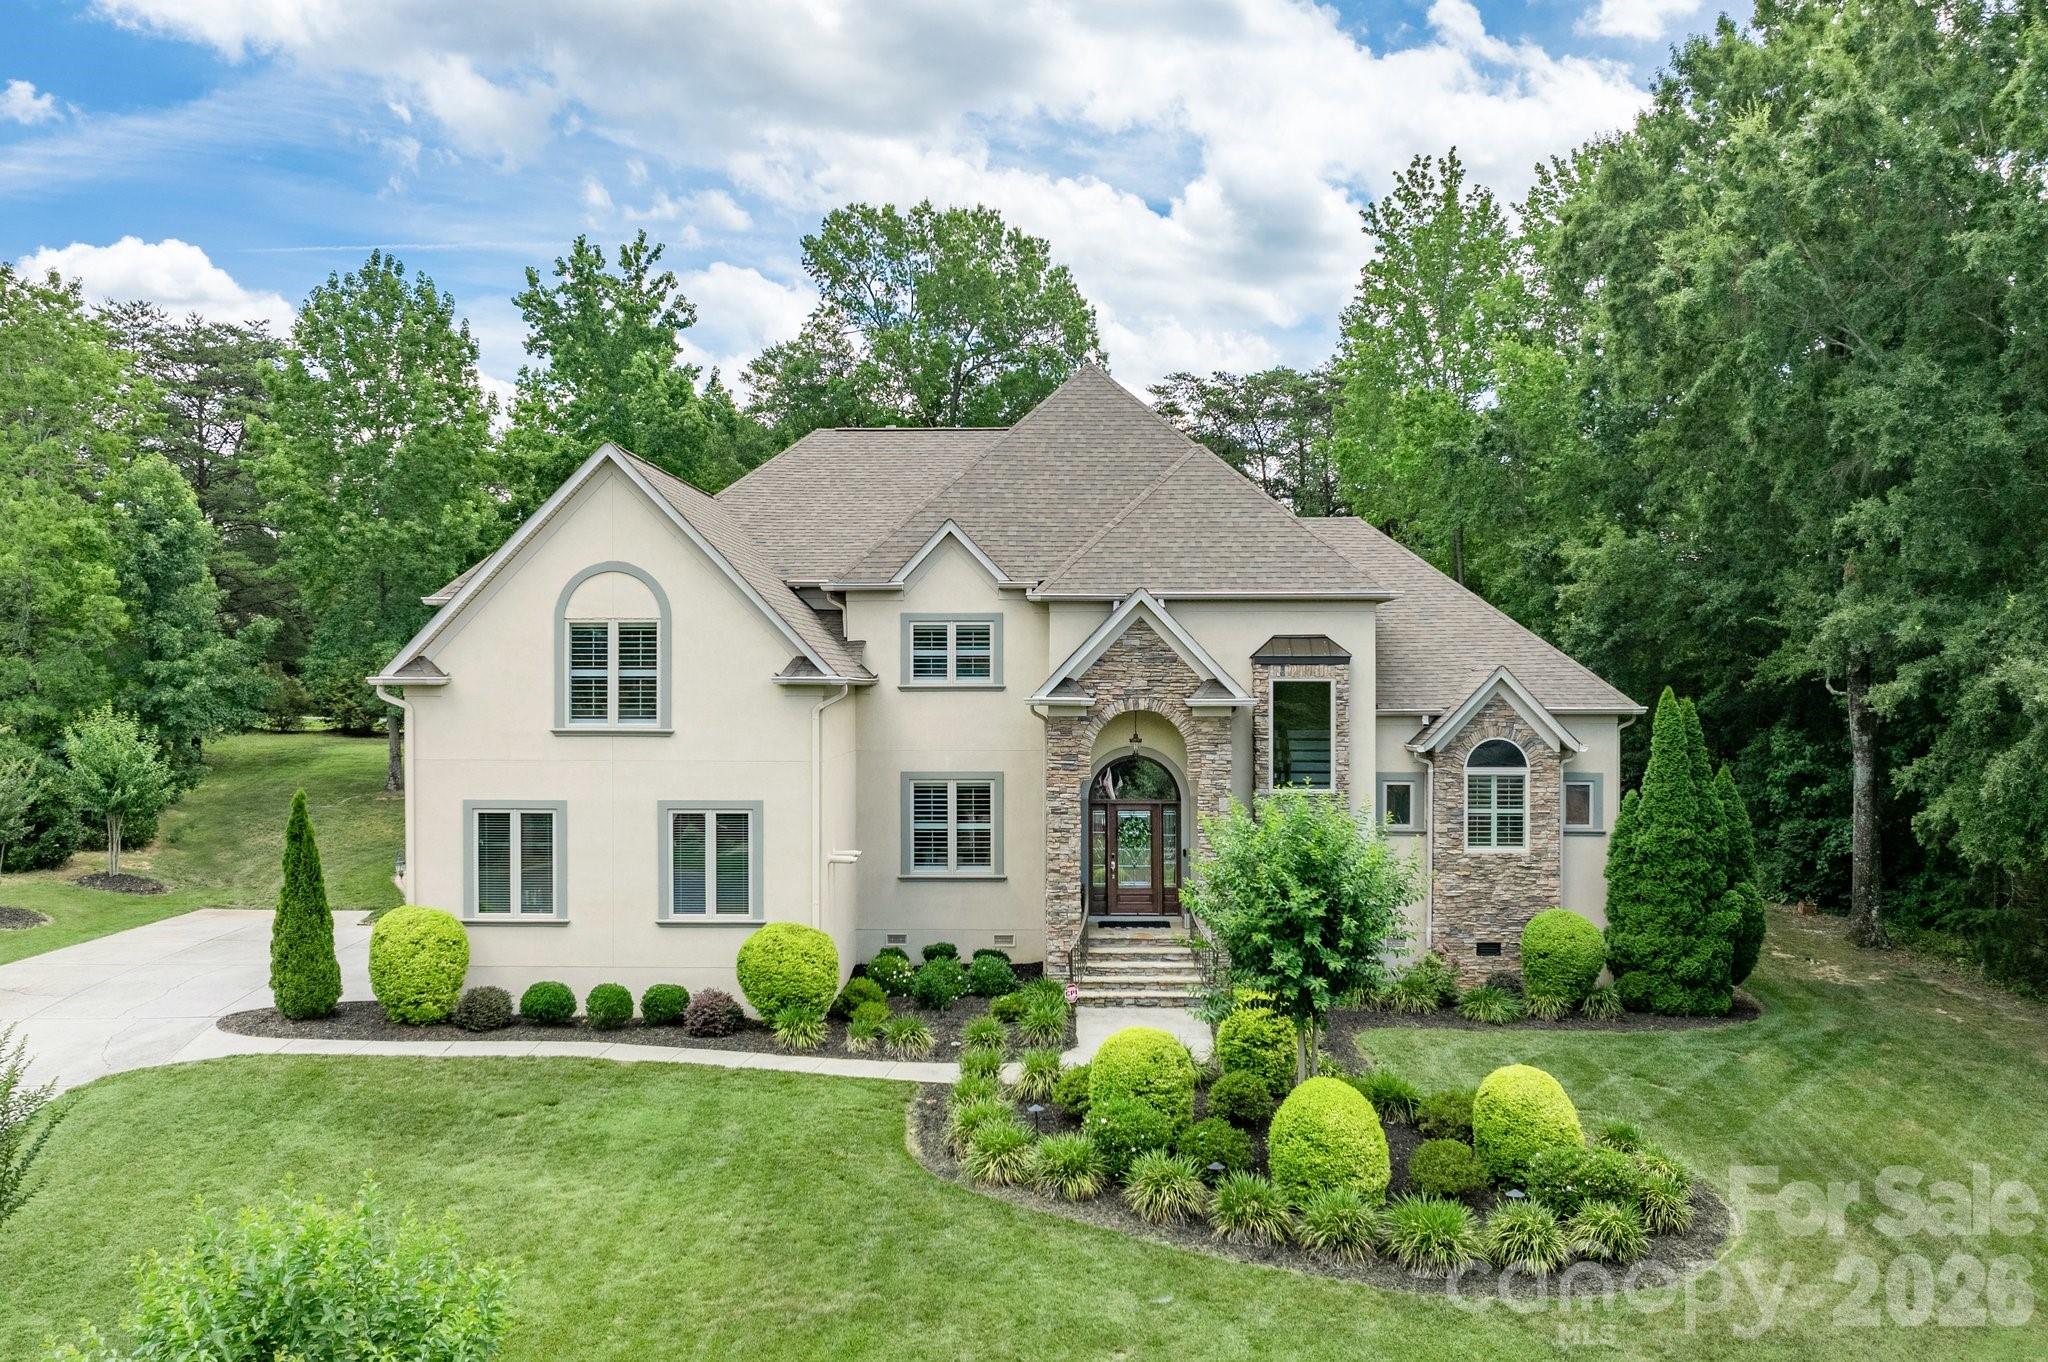
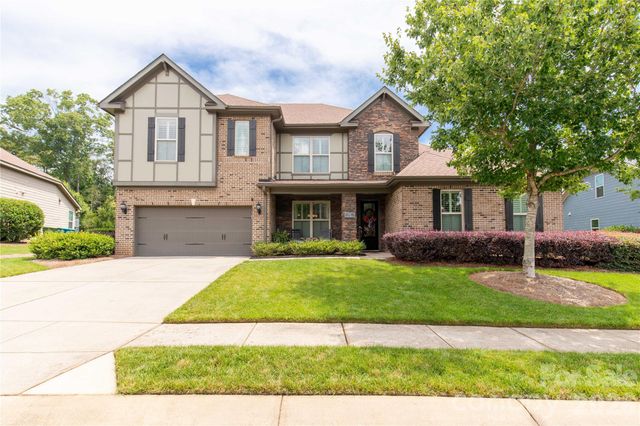
102 Finch Loop, Fort Mill, SC 29715
Spring Branch Glen · York County
Key Facts
Description
Experience Poolside Living and Elevated Comfort in the Heart of Fort Mill Beautifully upgraded 4-bedroom, 4.5-bath home on a quiet cul-de-sac in Spring Branch, zoned for Catawba Ridge High School. Thoughtfully designed for comfort, flexibility, and entertaining, with an upstairs bonus room offering the potential for a fifth bedroom. The main level provides an open layout with an oversized family room featuring a fireplace, built-in bar, beverage refrigerator, and double doors opening just steps from the pool. Plantation shutters, updated lighting, and abundant natural light create a warm, welcoming feel throughout the home. The kitchen, breakfast area, and keeping room are anchored by a stone fireplace and offer views of the pool. A small office off the kitchen serves perfectly as a workspace or household hub. The kitchen includes smart appliances. Smart thermostats and surround sound enhance everyday living and extend to the fenced pool deck. The main-level primary suite offers a tray ceiling, new LVP flooring, and private access to a platform deck—an ideal spot for morning coffee or quiet relaxation. Upstairs, all bedrooms include en-suite baths. The upper level also features a laundry chute, large walk-in storage, and a second small office off one bedroom that can also function as a playroom or study space. The backyard is designed for both relaxation and entertaining, featuring an in-ground pool, expansive patio, and outdoor fireplace. The pool and spa include app-controlled color-changing lighting, creating the perfect setting for evening gatherings. A dedicated exterior-access powder room adds convenience for pool guests. Extensive updates include a new roof with gutter guards (2023), new plumbing piping (2024), main-level HVAC (2021), upper-level HVAC (2023), new appliances, new garage door openers, updated lighting and ceiling fans, and new Kohler toilets. A whole-home water softener and filtration system was added in 2024, and the crawl space includes a vapor barrier and dehumidifier. Additional features include a side-load garage with epoxy flooring, irrigation system, front-yard uplighting, custom blacksmith-crafted front porch railings (2024), and a laundry room complete with a utility sink and pet spa. Thoughtfully updated and designed for everyday living, this Spring Branch home offers exceptional indoor-outdoor spaces, flexible living areas, and easy access to shopping, dining, and everyday conveniences.
Property Information
Property Type
Residential
Sub-Type
Single Family Residence
Year Built
2005
Living Area
5,355 sq ft
Garage Spaces
2
Zoning
Residential
Days on Market
24
MLS® Listing#
4394123
Property Features
Interior
Appliances
Cooling
Heating
Flooring
Fireplace
Basement
Pool
Parking
Laundry
Patio
Fencing
Lot Features
Construction
Roof
Utilities
Schools
- Elementary:
- River Trail
- Middle:
- Banks Trail
- High:
- Catawba Ridge
Financial Details
HOA
$300 / Annually
Spring Branch Glen
Assessed Value
$1,060,900
Parcel Number
020-12-01-006
Affordability Calculator
$239,800
Estimated monthly payment
$6,382/mo
Principal $959,200 · Est. interest $1,338,169 over 30 yrs
Neighborhood Market Statistics
How this home compares to active listings in Fort Mill, SC
- $509,574
- Median Listing Price
- 57
- Median Days on Market
- 2,244
- Median Sq Ft
- $220
- Median Price / Sq Ft
- 550
- Active Listings
- This home’s price is 135% above the area median.
- Its price per sq ft is 2% above the area median.
Market statistics compiled from active EXIT Realty® and MLS listings in Fort Mill, SC.
Location

Points of Interest in Fort Mill, SC
Showing the Fort Mill area map.
Nearby Schools
Goddard School
School · 0.7 mi away
Catawba Ridge High School
Secondary · 0.7 mi away
River Trail Elementary School
Elementary · 0.8 mi away
Banks Trail Middle School
Secondary · 0.8 mi away
Doby's Bridge Elementary
Elementary · 0.9 mi away
Forest Creek Middle
Secondary · 1.0 mi away
Riverview Elementary School
Elementary · 1.8 mi away
Fort Mill Elementary School
Elementary · 1.9 mi away
Fort Mill Middle School
Secondary · 1.9 mi away
Fort Mill High School
Secondary · 2.5 mi away
Fort Mill Elementary School
Elementary · 2.5 mi away
St Anne's Catholic School
School · 2.7 mi away
Kings Town Elementary
Elementary · 3.2 mi away
Orchard Park Elementary School
Elementary · 3.2 mi away
Carolina Academy CDC
School · 3.9 mi away
Nation Ford High School
Secondary · 4.0 mi away
Beacons Child Development Center
School · 4.2 mi away
Fort Mill School District Transportation
School · 4.3 mi away
Fort Mill Schools District Office
Secondary · 4.3 mi away
Harrisburg Elementary
Elementary · 4.3 mi away
Commute Calculator
Nearby Homes

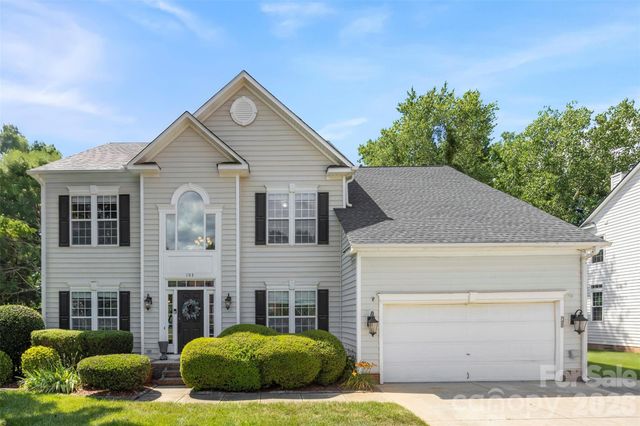
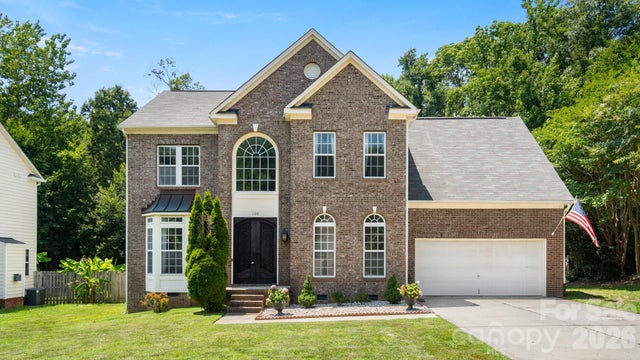
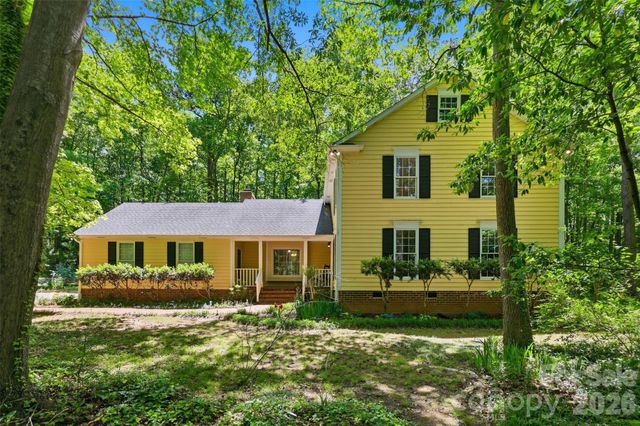
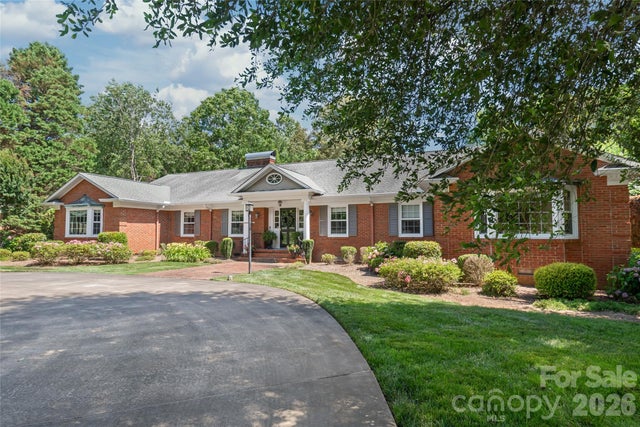
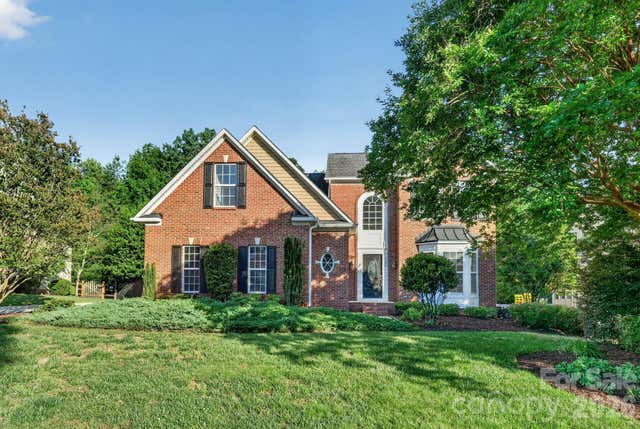
Similar Homes Nearby
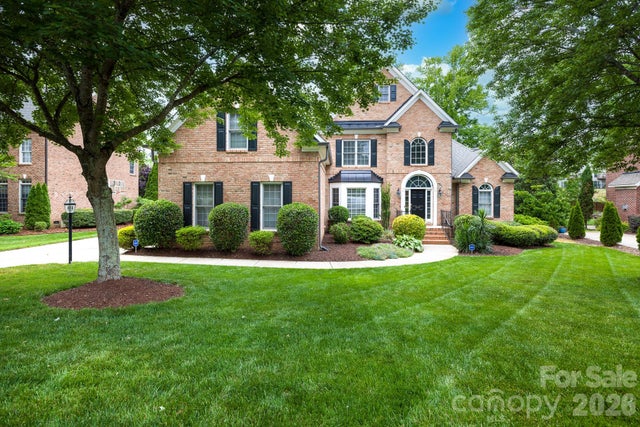

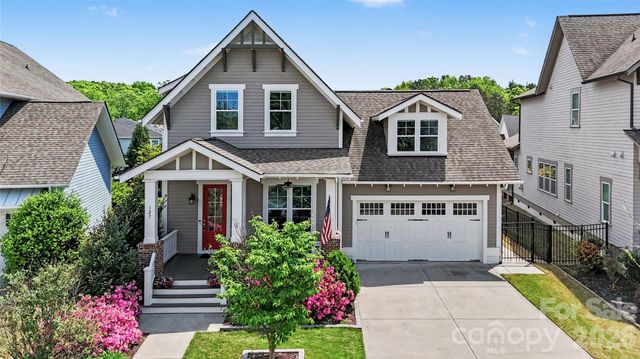

Similar Home Values
Comparable nearby listings and their asking prices.
| Address | Price | Beds | Baths | Sq Ft |
|---|---|---|---|---|
| 886 Hickory Stick Drive, Fort Mill, SC | $839,900 | 5 | 4 | 3,951 |
| 3249 Richards Crossing, Fort Mill, SC | $849,900 | 4 | 3 | 2,900 |
| 127 Inspired Way, Fort Mill, SC | $850,000 | 4 | 4 | 3,023 |
| 9242 Whistling Straits Drive, Fort Mill, SC | $850,000 | 4 | 4 | 4,682 |
| 208 Kelly Court, Fort Mill, SC | $850,000 | 5 | 3 | 3,640 |
| 831 Tyne Drive, Fort Mill, SC | $864,900 | 4 | 4 | 3,883 |
Moving Cost Estimate
EXIT Agents in Fort Mill


Listing Courtesy: Southern Nest Realty Inc - lauraedmonds22@gmail.com
Last Updated: 2026-06-25
1