

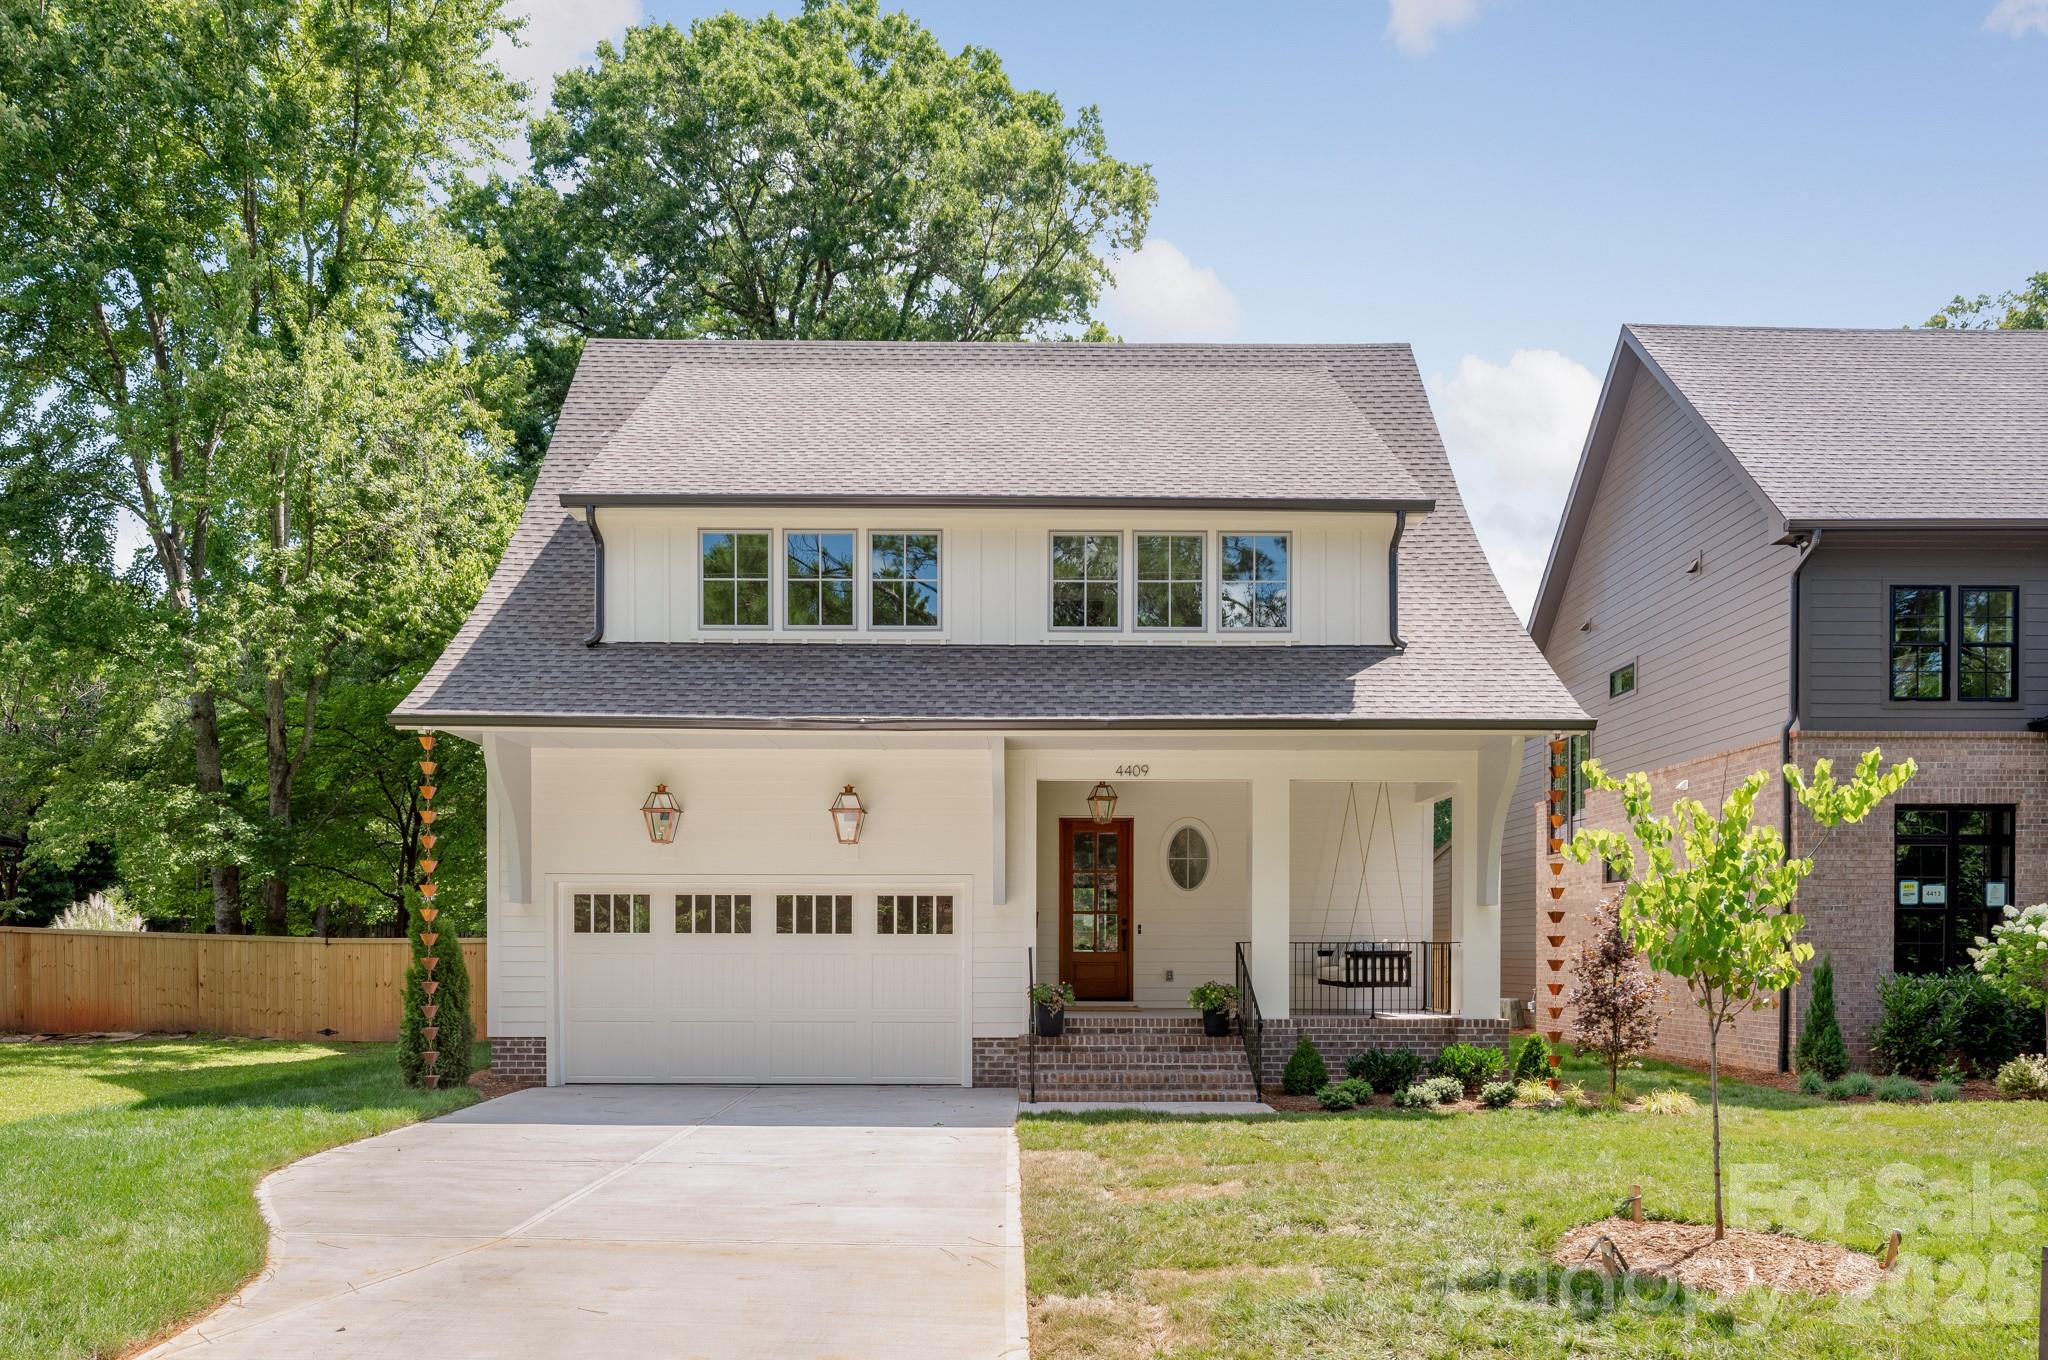
4409 Castleton Road, Charlotte, NC 28211
Cotswold · Mecklenburg County
Key Facts
Description
Luxury new construction in Cotswold built by THR Design Build. Stunning architectural details and custom finishes with covered front porch. Open concept on the main level 10 ft ceilings, vaulted ceilings, site finished white oak hardwood floors, indoor and outdoor Isokern masonry fireplaces, spacious primary suite, half BR, dropzone, and sliding doors lead from the great room out to the screened-in back porch. 5 bedrooms, 3.5 baths, 3,553 sf, and two car garage. Gorgeous gourmet chef's kitchen with quartz countertops, kitchen island, large working pantry, 36" KitchenAid refrigerator/freezer with internal water dispenser, a 36" KitchenAid dual fuel range, and a KitchenAid dishwasher, Zephyr under counter wine cellar, custom range hood, and Kohler farmhouse sink and microwave drawer in pantry. Upper level includes 9 foot ceilings, white oak hardwoods, four secondary bedrooms, a large laundry room with soaking sink and cabinets. Other features include quartz countertops, custom shelving in all closets, walk-in closets, solid core interior doors, and Pella oversized windows. Completely sealed and waterproofed crawl space, Rinnai tankless water heater, 2 Trane high-efficiency heat pumps, irrigation, fully sodded front and backyard, and 6 foot privacy fence.
Property Information
Property Type
Residential
Sub-Type
Single Family Residence
Year Built
2026
Living Area
3,553 sq ft
Lot Dimensions
55 x 188
Garage Spaces
2
Zoning
N1-C
Days on Market
22
MLS® Listing#
4394989
Property Features
Interior
Appliances
Cooling
Heating
Flooring
Fireplace
Basement
Parking
Laundry
Patio
Fencing
Construction
Roof
Security
Community
Utilities
Sewer
Water Source
Schools
- Elementary:
- Billingsville Cotswold
- Middle:
- Alexander Graham
- High:
- Myers Park
Financial Details
HOA
None
Assessed Value
$377,700
Parcel Number
15720624
Affordability Calculator
$330,000
Estimated monthly payment
$8,782/mo
Principal $1,320,000 · Est. interest $1,841,517 over 30 yrs
Neighborhood Market Statistics
How this home compares to active listings in Charlotte, NC
- $448,429
- Median Listing Price
- 65
- Median Days on Market
- 1,786
- Median Sq Ft
- $242
- Median Price / Sq Ft
- 3,845
- Active Listings
- This home’s price is 268% above the area median.
- Its price per sq ft is 92% above the area median.
Market statistics compiled from active EXIT Realty® and MLS listings in Charlotte, NC.
Location

Points of Interest in Charlotte, NC
Showing the Charlotte area map.
Nearby Schools
Adventist Christian Academy
School · 0.4 mi away
McClintock Middle School
Secondary · 0.6 mi away
Rama Road Elementary
Elementary · 0.8 mi away
Randolph Middle School
Secondary · 0.9 mi away
Open Door School
School · 0.9 mi away
Cotswold Elementary School
Elementary · 1.0 mi away
Oakhurst Elementary School
Elementary · 1.0 mi away
Charlotte-Mecklenburg Schools
Secondary · 1.0 mi away
Oakhurst Steam Academy
School · 1.0 mi away
Alc Mosaic
School · 1.1 mi away
East Mecklenburg High School
Secondary · 1.3 mi away
Providence Day School
Secondary · 1.4 mi away
Philips Academy
School · 1.5 mi away
Presbyterian Church
School · 1.5 mi away
Providence Preparatory School
School · 1.6 mi away
St. Gabriel Catholic School
School · 1.8 mi away
Providence UMC Weekday School
School · 1.8 mi away
The Learning Tree Academy
School · 2.0 mi away
Billingsville Elementary School
Elementary · 2.0 mi away
Winterfield Elementary School
Elementary · 2.0 mi away
Commute Calculator
Nearby Homes

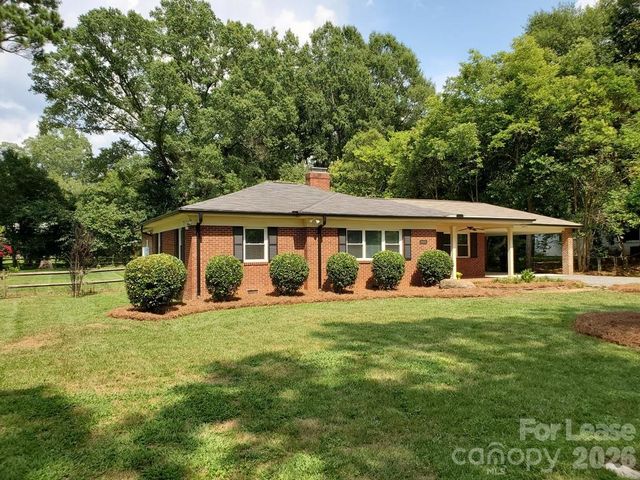
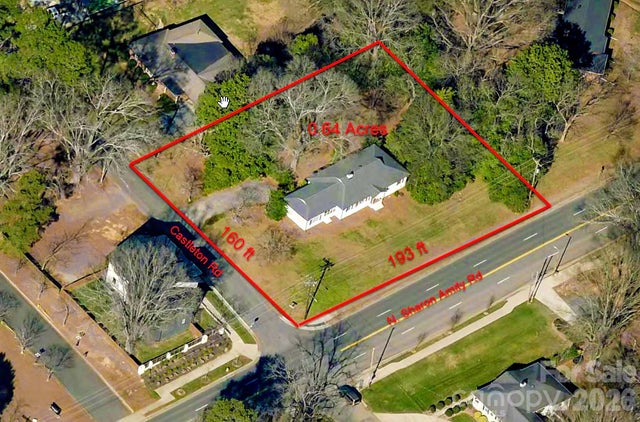
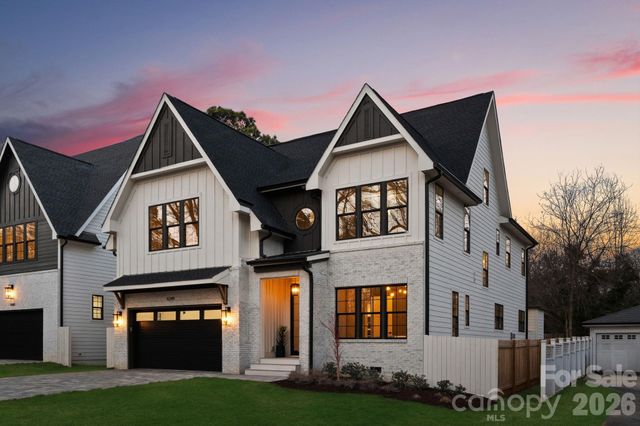
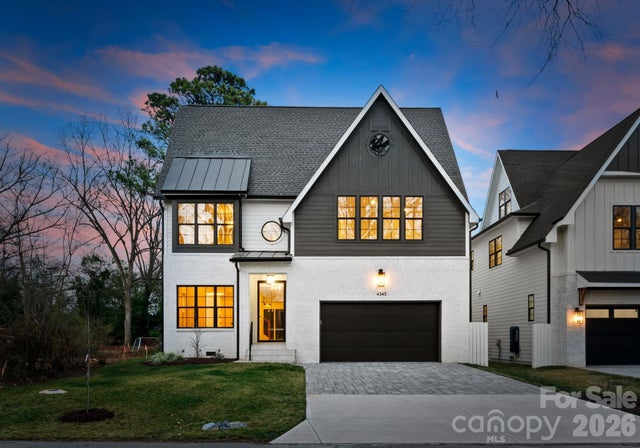

Similar Homes Nearby
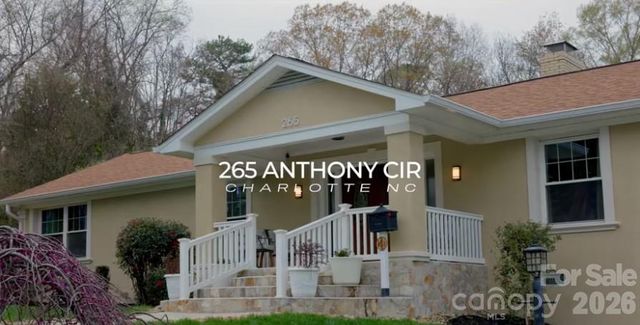

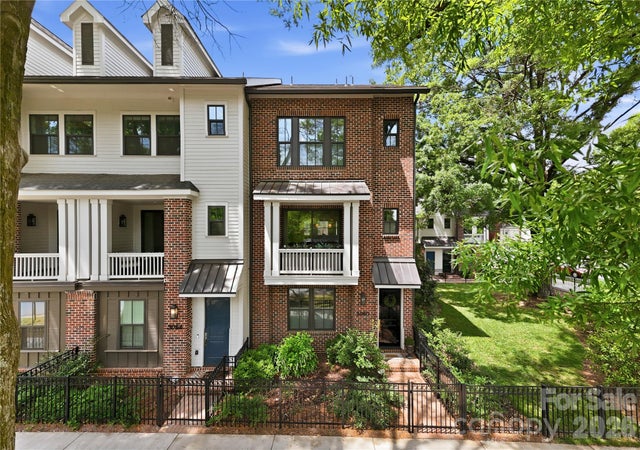


Similar Home Values
Comparable nearby listings and their asking prices.
| Address | Price | Beds | Baths | Sq Ft |
|---|---|---|---|---|
| 265 Anthony Circle, Charlotte, NC | $1,165,000 | 4 | 3 | 2,618 |
| 9331 Whispering Wind Drive, Charlotte, NC | $1,169,900 | 4 | 3 | 3,523 |
| 3060 Selwyn Avenue, Charlotte, NC | $1,174,000 | 4 | 4 | 2,402 |
| 17909 Wilbanks Drive, Charlotte, NC | $1,175,000 | 4 | 4 | 3,561 |
| 16619 Flintrock Falls Lane, Charlotte, NC | $1,175,000 | 5 | 6 | 5,348 |
| 2307 Keara Way, Charlotte, NC | $1,195,000 | 5 | 5 | 5,094 |
Moving Cost Estimate
EXIT Agents in Charlotte


Listing Courtesy: COMPASS - anne.monsted@compass.com
Last Updated: 2026-06-19
1