

1808 Truman Road, Charlotte, NC 28205
Midwood · Mecklenburg County
Key Facts
Description
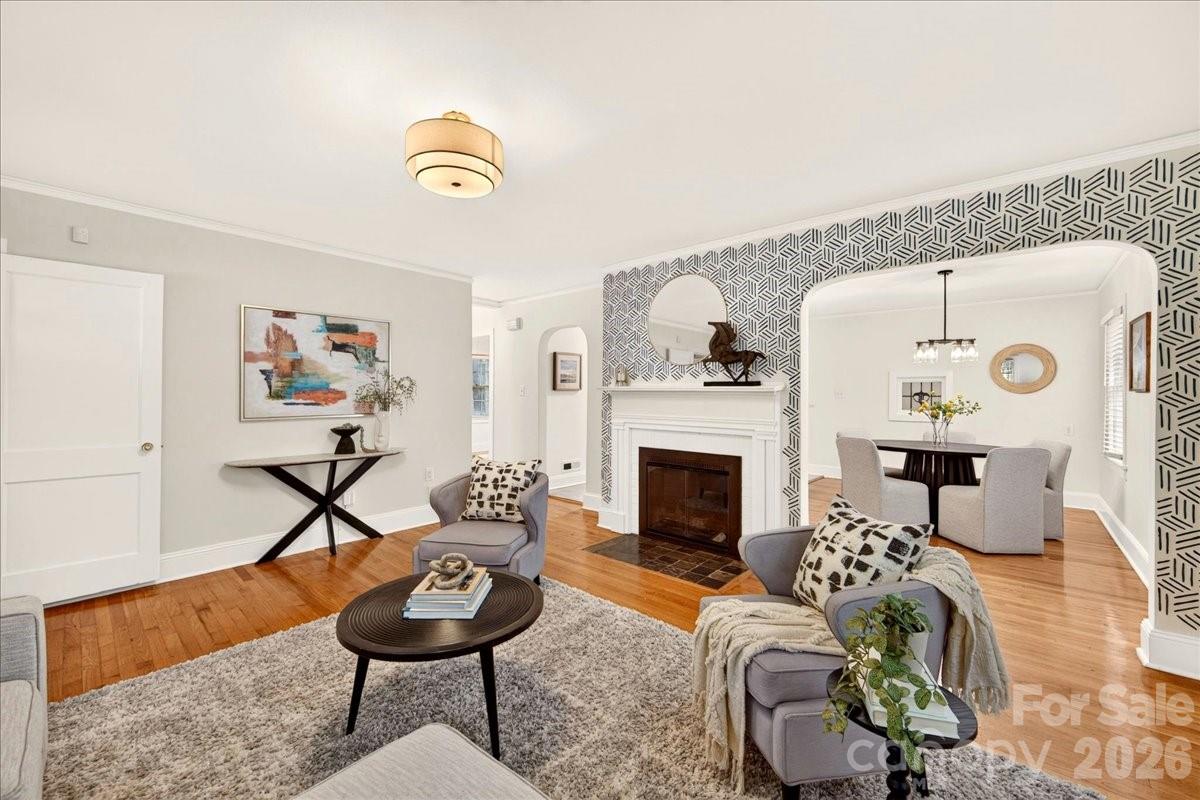
Welcome to 1808 Truman Rd, an updated home brimming with curb appeal and character on an idyllic Plaza Midwood street. From the welcoming rocking chair front porch, enter into the light-filled living room with a gas fireplace and custom-painted accent wall. Charming archways frame the fireplace and lead to the kitchen and dining room. The kitchen has tons of cabinet and counter space, brand new quartz countertops, stainless steel appliances, and a sleek tile backsplash. Just off the kitchen, the spacious laundry room can double as a walk-in pantry and storage space with a utility sink. The main level primary bedroom features an updated designer ensuite bathroom with an oversized shower and custom closet. A secondary bedroom with wainscoting and the second full bath complete the main level. Upstairs, the third bedroom features charming exposed brick and enough additional space for an office, workout room, or den. Outside, the deck off the kitchen and the paver patio with firepit are the perfect places to gather. The unfinished basement spanning most of the home provides incredible storage. Additional highlights include fresh paint throughout, hardwoods and tile on the main level, brand new carpet upstairs, updated lighting & ceiling fans, a painted brick exterior, EV charger (2022), and new roof (2025). Offering the perfect blend of charm, updates, space, and flexibility, this home is just moments from Plaza Midwood favorites like Plot Twist, Resident Culture, Calle Sol, Giddy Goat, Clark's Snack Bar, and more. Welcome home!
Property Information
Property Type
Residential
Sub-Type
Single Family Residence
Year Built
1950
Living Area
1,581 sq ft
Zoning
N1-C
Days on Market
6
MLS® Listing#
4397533
Property Features
Interior
Exterior
Appliances
Cooling
Heating
Flooring
Fireplace
Basement
Parking
Laundry
Patio
Fencing
Construction
Roof
Sewer
Water Source
Schools
- Elementary:
- Shamrock Gardens
- Middle:
- Eastway
- High:
- Garinger
Financial Details
HOA
None
Assessed Value
$591,400
Parcel Number
095-091-50
Affordability Calculator
$151,000
Estimated monthly payment
$4,018/mo
Principal $604,000 · Est. interest $842,634 over 30 yrs
Neighborhood Market Statistics
How this home compares to active listings in Charlotte, NC
- $446,213
- Median Listing Price
- 66
- Median Days on Market
- 1,794
- Median Sq Ft
- $246
- Median Price / Sq Ft
- 3,863
- Active Listings
- This home’s price is 69% above the area median.
- Its price per sq ft is 94% above the area median.
Market statistics compiled from active EXIT Realty® and MLS listings in Charlotte, NC.
Location

Getting Around
Points of Interest in Charlotte, NC
Showing the Charlotte area map.
Nearby Schools
Merry Oaks Elementary School
Secondary · 1.0 mi away
Shamrock Gardens Elementary Pta - Public Page
Elementary · 1.0 mi away
Charlotte-Mecklenburg Schools
School · 1.0 mi away
Chantilly Montessori
Elementary · 1.0 mi away
Charlotte-Mecklenburg Schools
Elementary · 1.3 mi away
Piedmont Middle School
Secondary · 1.4 mi away
Carolina School of Phlebotomy
Secondary · 1.5 mi away
Highland Mill Montessori
Elementary · 1.5 mi away
The Mothership
School · 1.5 mi away
Eastway Middle School
Secondary · 1.5 mi away
Elizabeth Traditional Elementary School
Elementary · 1.6 mi away
Garinger High School
Secondary · 1.6 mi away
Paul Mitchell the School Charlotte
Secondary · 1.7 mi away
Billingsville Elementary School
Elementary · 1.9 mi away
First Ward Elementary
Elementary · 1.9 mi away
Winterfield Elementary School
Elementary · 2.1 mi away
Oakhurst Steam Academy
School · 2.1 mi away
Charlotte Lab School
School · 2.1 mi away
Oakhurst Elementary School
Elementary · 2.1 mi away
Charlotte-Mecklenburg Schools
Secondary · 2.1 mi away
Commute Calculator
Nearby Homes

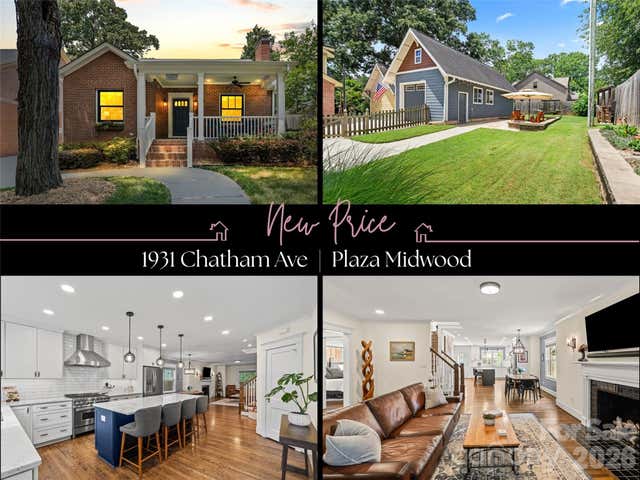
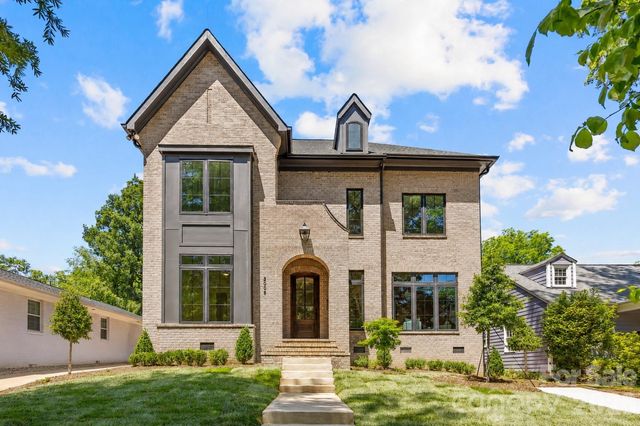
Similar Homes Nearby
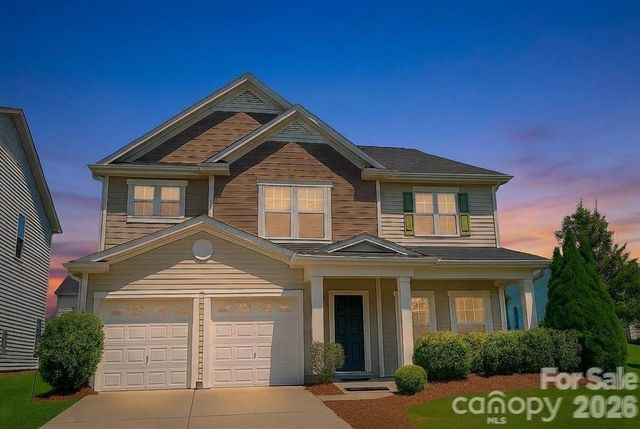
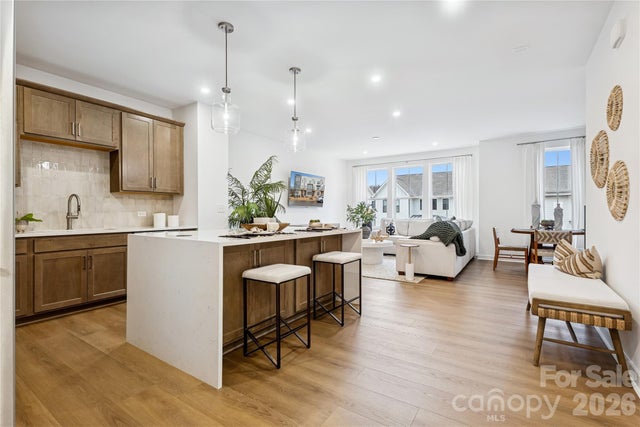
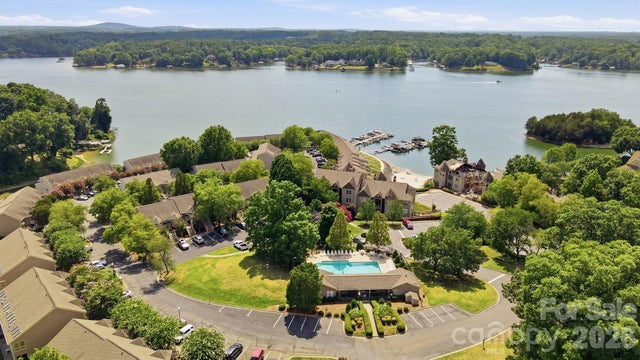

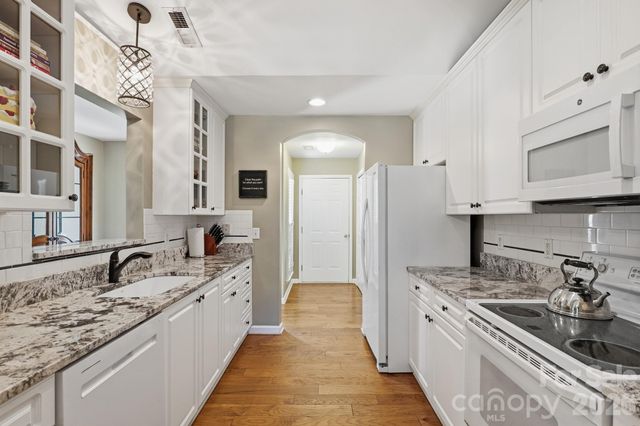
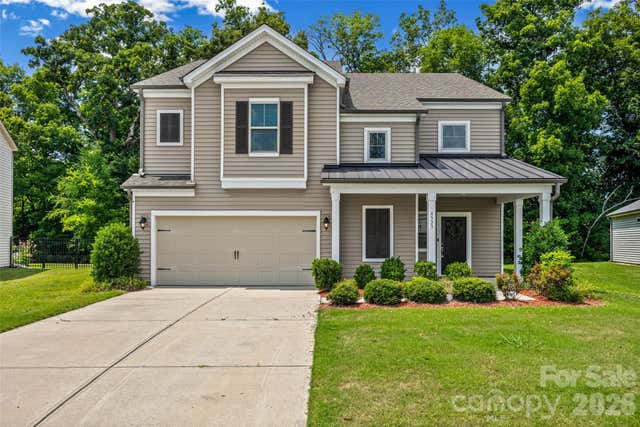
Similar Home Values
Comparable nearby listings and their asking prices.
| Address | Price | Beds | Baths | Sq Ft |
|---|---|---|---|---|
| 6639 Ruth Ferrell Court, Charlotte, NC | $528,900 | 4 | 3 | 3,519 |
| 7228 Westrow Avenue 29, Charlotte, NC | $529,000 | 4 | 4 | 2,224 |
| 14612 Waterside Drive, Charlotte, NC | $529,000 | 3 | 4 | 1,910 |
| 6320 Revlock Court, Charlotte, NC | $529,000 | 3 | 3 | 2,113 |
| 7224 Swans Run Road, Charlotte, NC | $529,000 | 3 | 2 | 1,508 |
| 4523 Collingham Drive, Charlotte, NC | $529,000 | 5 | 4 | 3,328 |
Moving Cost Estimate
EXIT Agents in Charlotte


Listing Courtesy: Helen Adams Realty - chloe@helenadamsrealty.com
Last Updated: 2026-07-09
1