

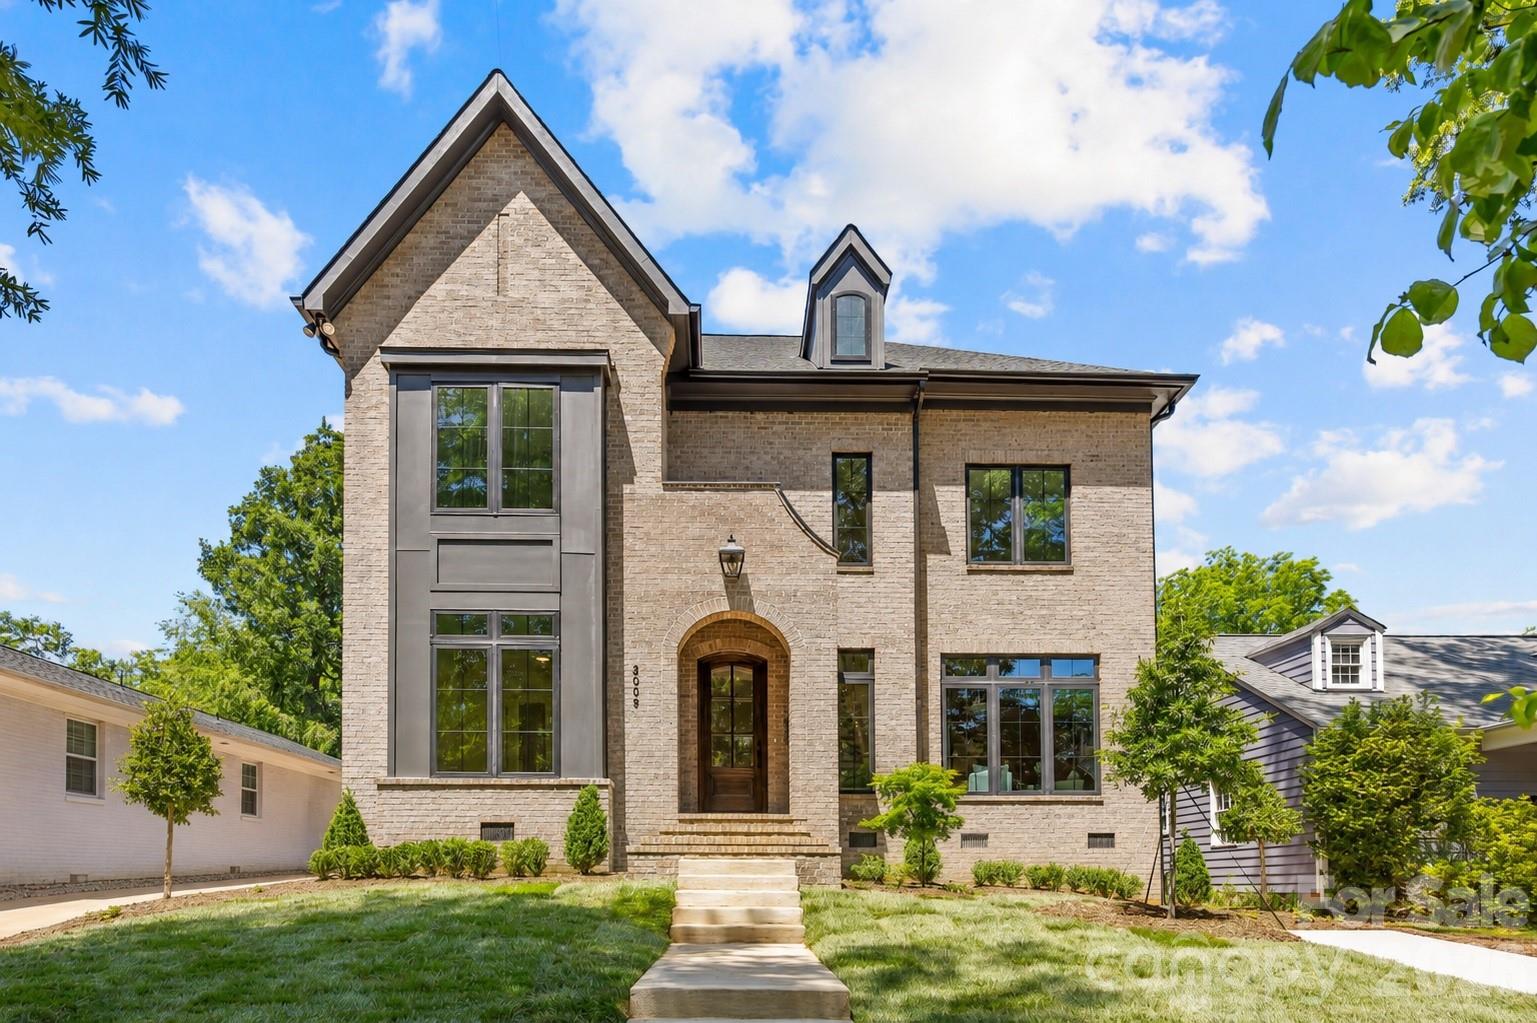
2005 Chatham Avenue, Charlotte, NC 28205
Midwood · Mecklenburg County
Key Facts
Description
Thoughtfully designed by architect Robert Foster and built by Westwood Custom Homes, this stunning new construction delivers modern, accessible luxury in the heart of Plaza Midwood. This two-story home pairs elevated design with effortless livability, just moments from neighborhood favorites like Supperland, Uchi, Culture Shop Mezzo Market, and an easy stroll—or roll—to Midwood Park, where the neighborhood comes alive. A dramatic two-story foyer sets the tone, opening to a light-filled main living space with soaring 10-foot ceilings. A stunning fireplace surround grounds the living room, while seamless access to the covered porch creates effortless indoor/outdoor flow for entertaining. The chef’s kitchen is the heart of the home—both striking and highly functional—anchored by an oversized island and exceptional tile selections. The moody scullery features statement backsplash, copious storage and a second dishwasher that's crafted for seamless entertaining. The main level offers a private guest suite and dedicated office, creating exceptional flexibility for visitors, multigenerational living, or work-from-home ease. Upstairs, the primary suite serves as a refined retreat, complete with a spa-inspired ensuite featuring a soaking tub, glass-enclosed shower, and dual vanities. Spacious secondary bedrooms and a generous flex space provide endless versatility for a media room, playroom, or additional guest accommodations. Refined yet welcoming, sophisticated yet deeply livable—this is luxury thoughtfully designed for the way you live today. Join our open house this Saturday 11-1 for your own private tour then head over to Midwood Maynia held in Midwood Park and see what Midwood is all about.
Property Information
Property Type
Residential
Sub-Type
Single Family Residence
Style
Contemporary
Year Built
2025
Living Area
3,903 sq ft
Garage Spaces
2
Zoning
N1-C
Days on Market
56
MLS® Listing#
4358896
Property Features
Interior
Appliances
Cooling
Heating
Flooring
Fireplace
Basement
Parking
Laundry
Patio
Lot Features
Construction
Roof
Utilities
Sewer
Water Source
Schools
- Elementary:
- Shamrock Gardens
- Middle:
- Eastway
- High:
- Garinger
Financial Details
HOA
None
Assessed Value
$454,500
Parcel Number
095-084-22
Affordability Calculator
$390,000
Estimated monthly payment
$10,379/mo
Principal $1,560,000 · Est. interest $2,176,339 over 30 yrs
Neighborhood Market Statistics
How this home compares to active listings in Charlotte, NC
- $446,213
- Median Listing Price
- 66
- Median Days on Market
- 1,794
- Median Sq Ft
- $246
- Median Price / Sq Ft
- 3,863
- Active Listings
- This home’s price is 337% above the area median.
- Its price per sq ft is 103% above the area median.
Market statistics compiled from active EXIT Realty® and MLS listings in Charlotte, NC.
Location

Points of Interest in Charlotte, NC
Showing the Charlotte area map.
Nearby Schools
Charlotte-Mecklenburg Schools
School · 0.8 mi away
Shamrock Gardens Elementary Pta - Public Page
Elementary · 1.0 mi away
Charlotte-Mecklenburg Schools
Elementary · 1.0 mi away
Merry Oaks Elementary School
Secondary · 1.1 mi away
Chantilly Montessori
Elementary · 1.2 mi away
Highland Mill Montessori
Elementary · 1.3 mi away
Piedmont Middle School
Secondary · 1.3 mi away
The Mothership
School · 1.4 mi away
Carolina School of Phlebotomy
Secondary · 1.4 mi away
Elizabeth Traditional Elementary School
Elementary · 1.5 mi away
Garinger High School
Secondary · 1.6 mi away
Paul Mitchell the School Charlotte
Secondary · 1.6 mi away
Eastway Middle School
Secondary · 1.7 mi away
First Ward Elementary
Elementary · 1.8 mi away
Charlotte Lab School
School · 1.9 mi away
Billingsville Elementary School
Elementary · 2.0 mi away
Charlotte-Mecklenburg Schools
Secondary · 2.1 mi away
Charlotte-Mecklenburg Schools
School · 2.2 mi away
Brookstone Schools
School · 2.2 mi away
Tryon Hills Pre K School
School · 2.2 mi away
Commute Calculator
Nearby Homes
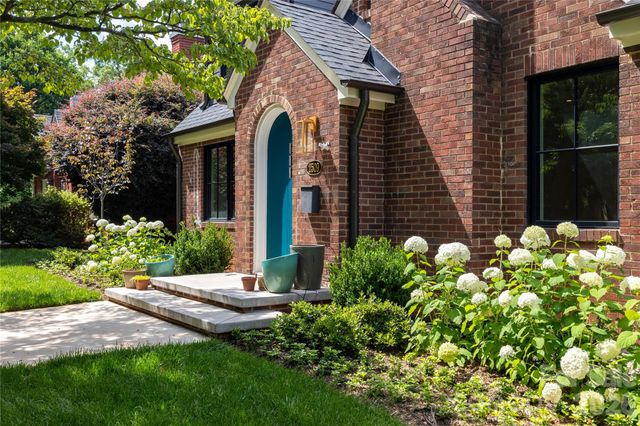
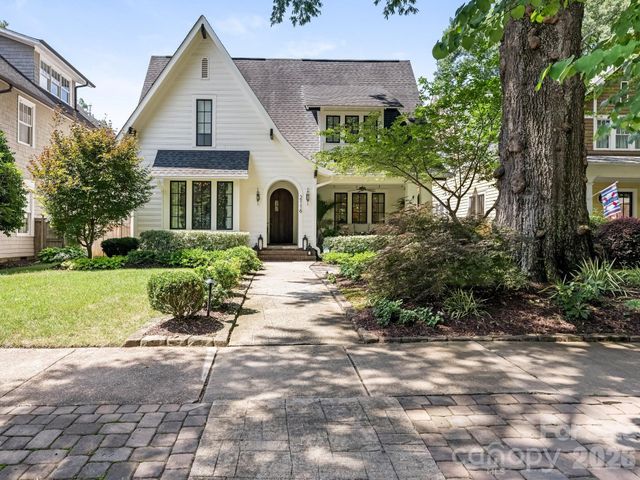

Similar Homes Nearby


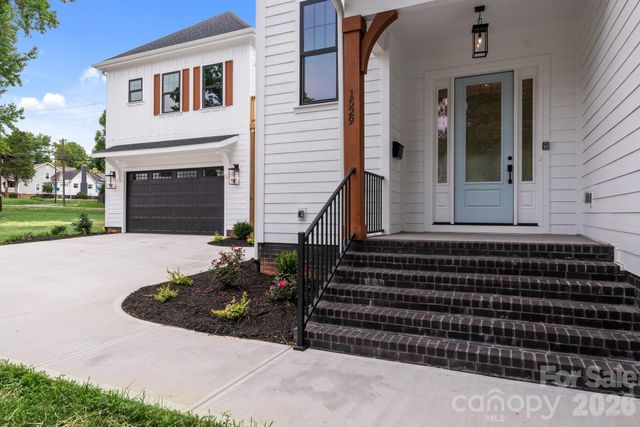


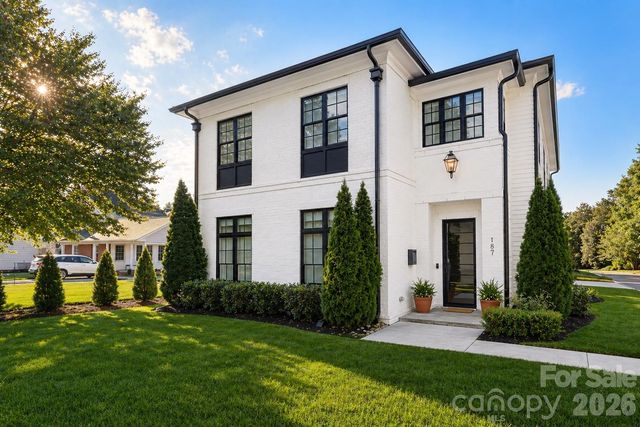
Similar Home Values
Comparable nearby listings and their asking prices.
| Address | Price | Beds | Baths | Sq Ft |
|---|---|---|---|---|
| 1106 Brookhurst Drive, Charlotte, NC | $1,375,000 | 4 | 4 | 3,548 |
| 442 Sylvania Avenue, Charlotte, NC | $1,389,900 | 4 | 4 | 3,428 |
| 1529 Beckwith Place, Charlotte, NC | $1,390,000 | 5 | 5 | 3,157 |
| 16515 Munson Hill Road, Charlotte, NC | $1,390,000 | 7 | 5 | 4,857 |
| 2117 Lombardy Circle, Charlotte, NC | $1,390,000 | 4 | 6 | 2,920 |
| 187 N Canterbury Road, Charlotte, NC | $1,395,000 | 4 | 4 | 3,239 |
Moving Cost Estimate
EXIT Agents in Charlotte


Listing Courtesy: COMPASS - ken.riel@compass.com
Last Updated: 2026-05-14
1