

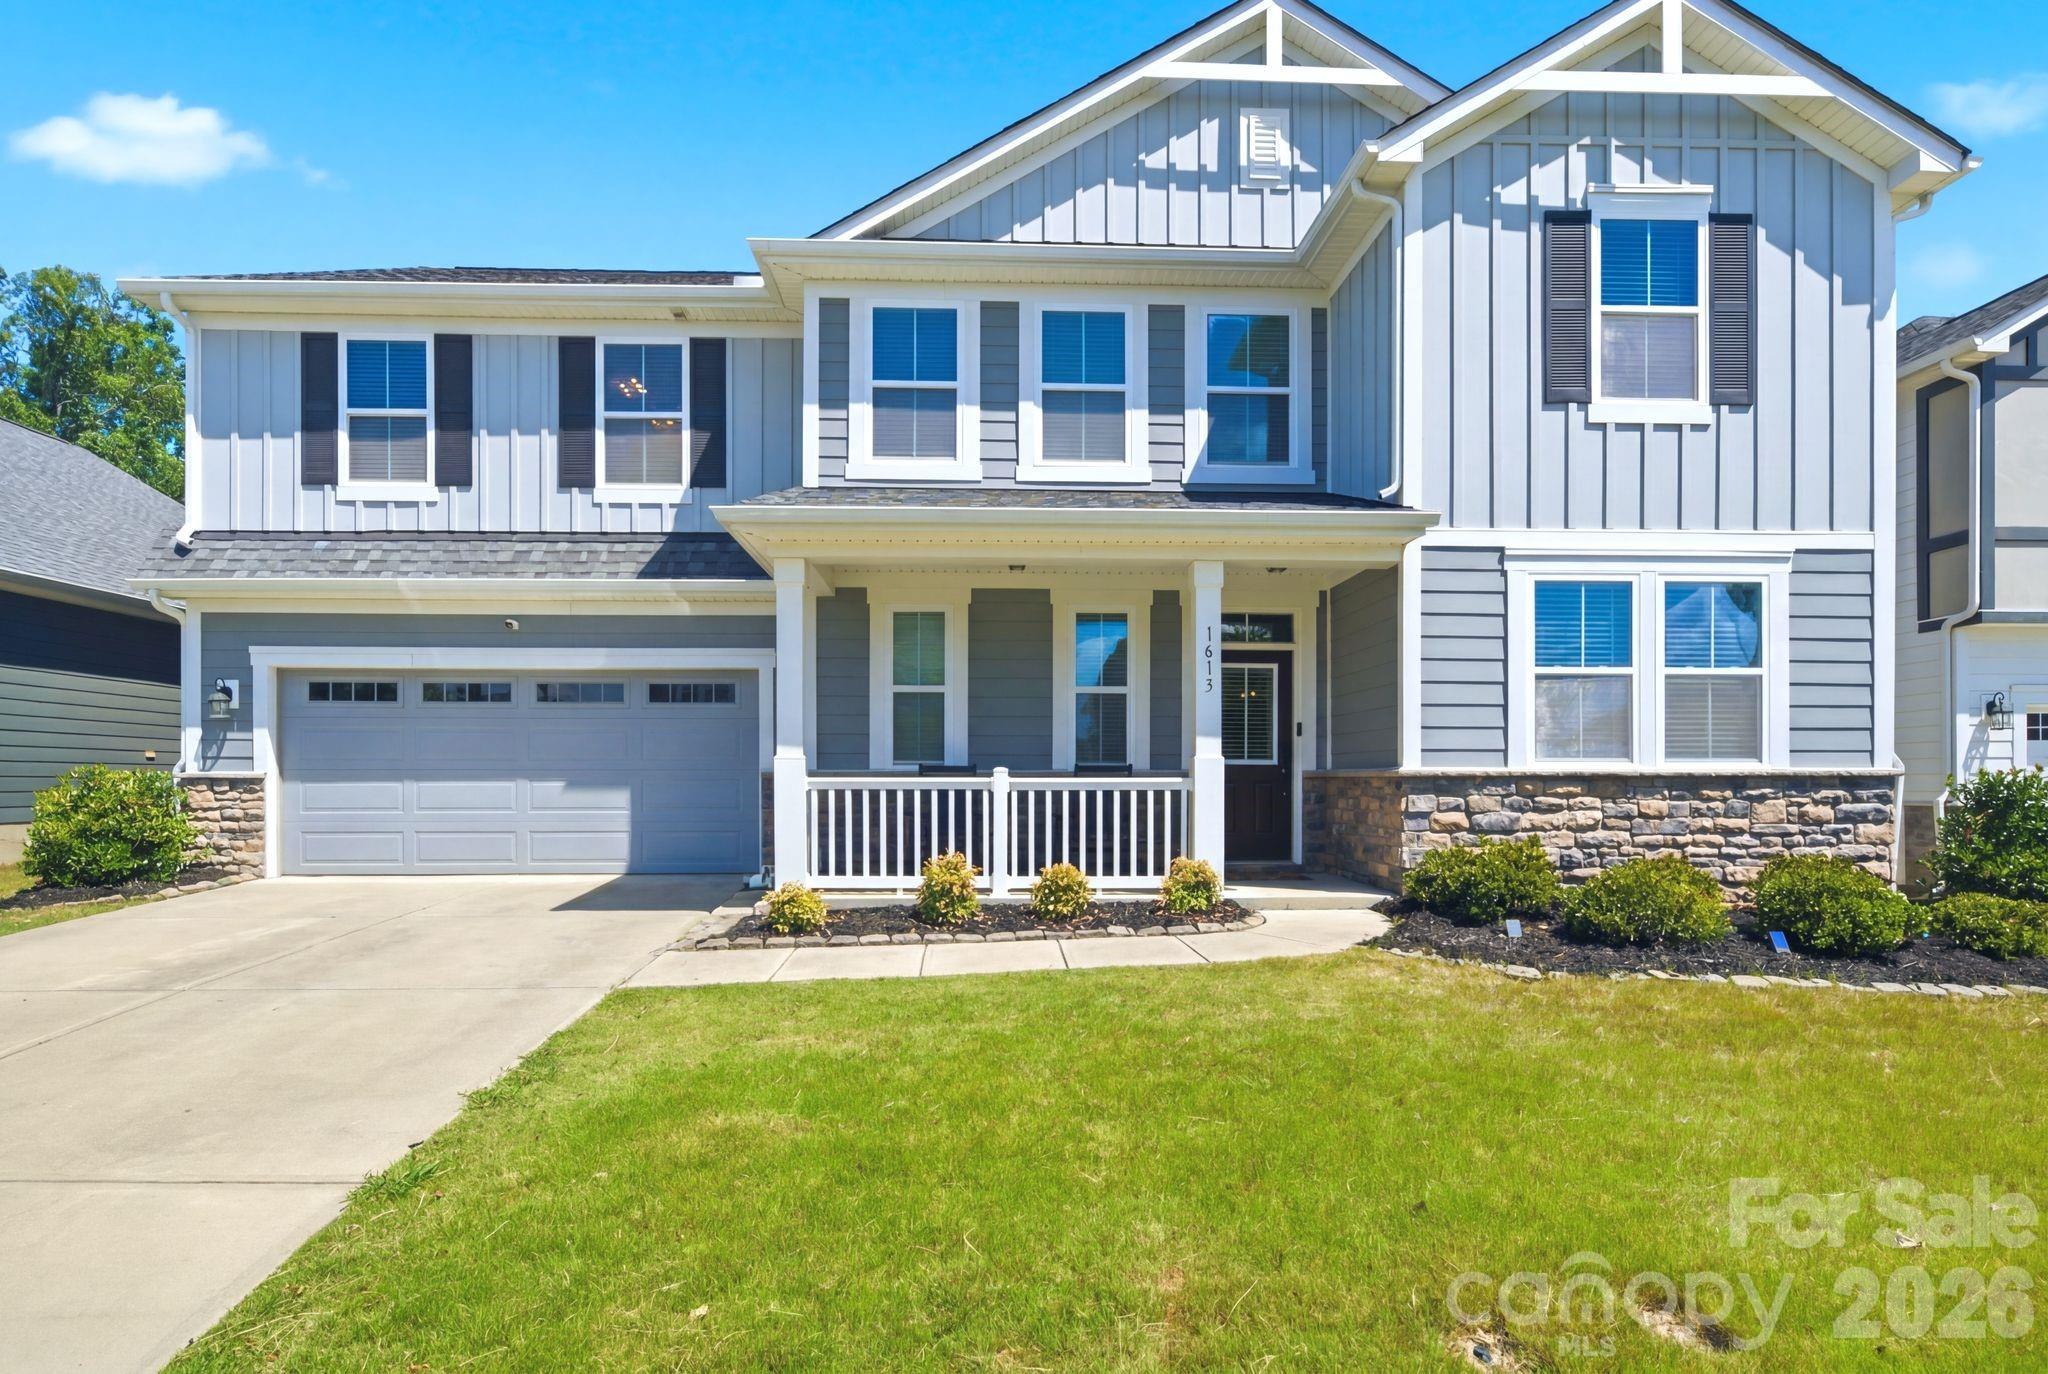
1613 Calder Drive, Indian Trail, NC 28079
Braeburn · Union County
Key Facts
Description
Space that actually works - designed for the way we live today. One of Braeburn's largest floor plans, this 5-bedroom, 4.5-bath home offers over 3,250 square feet where every square foot serves a purpose. The flexible layout includes a dedicated office with French doors, a private main-level guest suite with a full bath ideal for guests or multi-generational living, an expansive upstairs bonus room with French doors that easily adapts as a media room, playroom, home gym, or second living area, and a spacious primary suite with dual walk-in closets and an oversized en suite bath. Built in 2020, this home offers the peace of mind and efficiency that come with newer construction, modern systems, and contemporary finishes. The gourmet kitchen is designed for gathering with upgraded appliances, granite countertops, subway tile backsplash, under-cabinet lighting, a large center island, gas cooktop with pot filler, built-in wall oven and microwave, and a walk-in pantry, all flowing seamlessly into the family room with a gas fireplace and custom picture frame molding accent wall. Just inside the garage entry, the mudroom with a built-in drop zone keeps everyday life organized. Upstairs, the primary suite is joined by three additional bedrooms - including two with walk-in closets - a full laundry room, premium carpet with upgraded padding, and an oversized bonus room. LVP flooring throughout the main living areas delivers style and lasting durability. Outside, enjoy a covered front porch, custom paver patio, and a flat, fenced backyard with peaceful wooded views and direct access to the neighborhood walking trail. A home security system with front and rear cameras is already in place. Braeburn offers exceptional amenities including a clubhouse, outdoor pool, playground, sidewalks, walking trails, a new volleyball court, and ongoing fiber internet installation throughout the community. Located in the sought-after Porter Ridge school district, this home delivers the space, flexibility, and lifestyle today's buyers have been searching for - ready for you to make it your own.
Property Information
Property Type
Residential
Sub-Type
Single Family Residence
Year Built
2020
Living Area
3,259 sq ft
Garage Spaces
2
Zoning
R1
Days on Market
1
MLS® Listing#
4397830
Property Features
Appliances
Cooling
Heating
Flooring
Fireplace
Parking
Laundry
Patio
Fencing
Lot Features
Construction
Foundation
Roof
Security
Utilities
Sewer
Water Source
Schools
- Elementary:
- Hemby Bridge
- Middle:
- Porter Ridge
- High:
- Porter Ridge
Financial Details
HOA
$210 / Quarterly
Kuester Management Group
Assessed Value
$607,100
Parcel Number
07-022-116
Affordability Calculator
$115,000
Estimated monthly payment
$3,060/mo
Principal $460,000 · Est. interest $641,741 over 30 yrs
Neighborhood Market Statistics
How this home compares to active listings in Indian Trail, NC
- $473,387
- Median Listing Price
- 55
- Median Days on Market
- 2,083
- Median Sq Ft
- $207
- Median Price / Sq Ft
- 233
- Active Listings
- This home’s price is 21% above the area median.
- Its price per sq ft is 15% below the area median.
Market statistics compiled from active EXIT Realty® and MLS listings in Indian Trail, NC.
Location

Points of Interest in Indian Trail, NC
Showing the Indian Trail area map.
Nearby Schools
Hemby Bridge Elementary
Elementary · 0.6 mi away
Poplin Elementary School
Elementary · 1.2 mi away
Lake Park Christian Academy
School · 1.7 mi away
Sardis Elementary School
Elementary · 2.1 mi away
Porter Ridge Elementary School
Elementary · 2.3 mi away
Union Preparatory Academy at Indian Trail
School · 2.3 mi away
Porter Ridge Middle School
Secondary · 2.5 mi away
Union County Public Schools
School · 2.5 mi away
Stallings Elementary School
Elementary · 3.0 mi away
Mt. Harmony Weekday Preschool
School · 3.7 mi away
Matthews Charter Academy
School · 3.9 mi away
Indian Trail Elementary School
Elementary · 3.9 mi away
Sun Valley High School
Secondary · 4.2 mi away
Creative Care
School · 4.3 mi away
Goddard School
School · 4.4 mi away
Sun Valley Middle School
Secondary · 4.5 mi away
David Butler High School
Secondary · 4.6 mi away
Levine Middle College High School
Secondary School · 4.6 mi away
Shiloh Valley Primary School
Elementary · 4.6 mi away
Union County Early College
Secondary School · 4.8 mi away
Commute Calculator
Nearby Homes

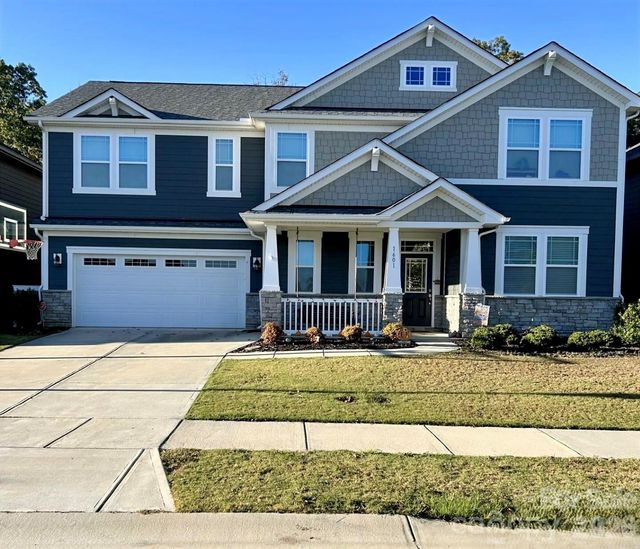
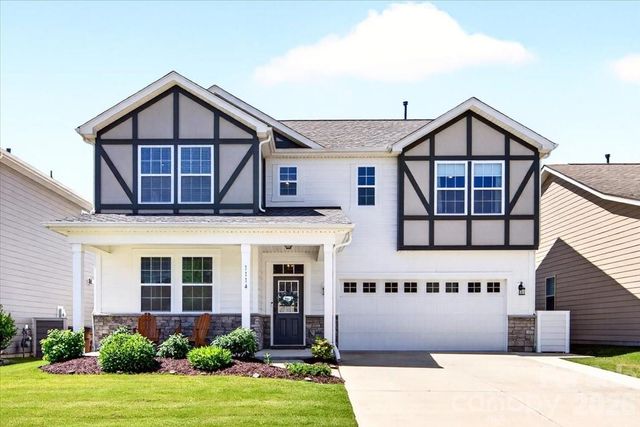
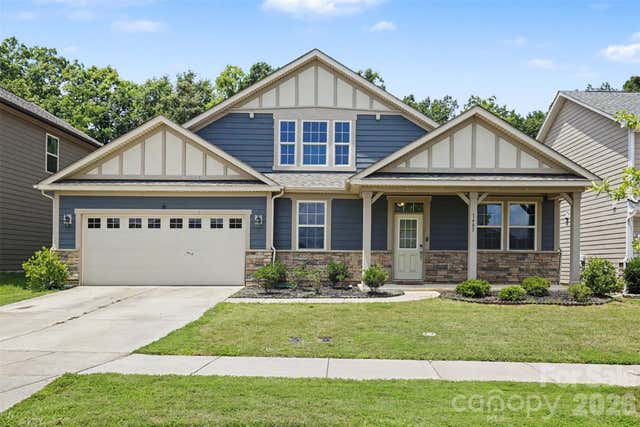

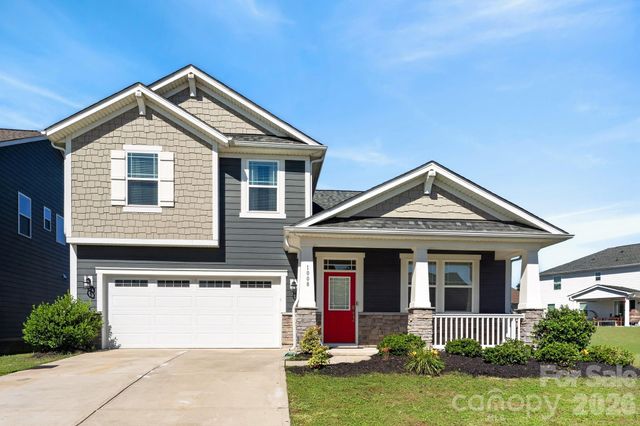
Similar Homes Nearby

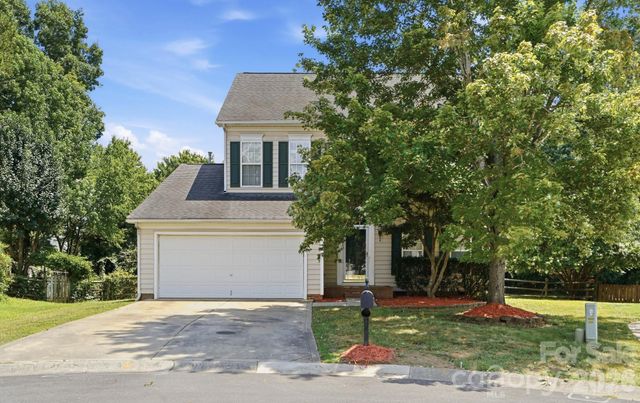
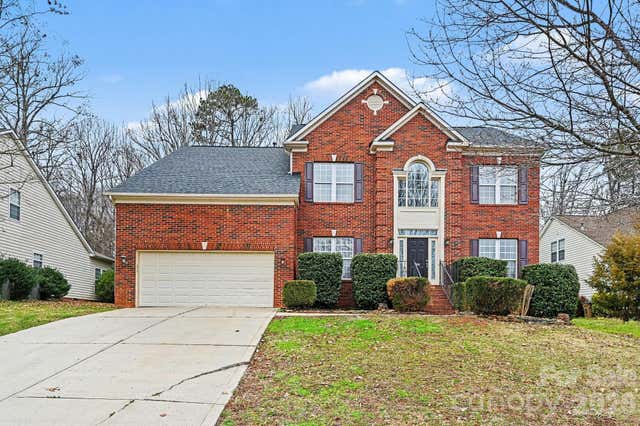

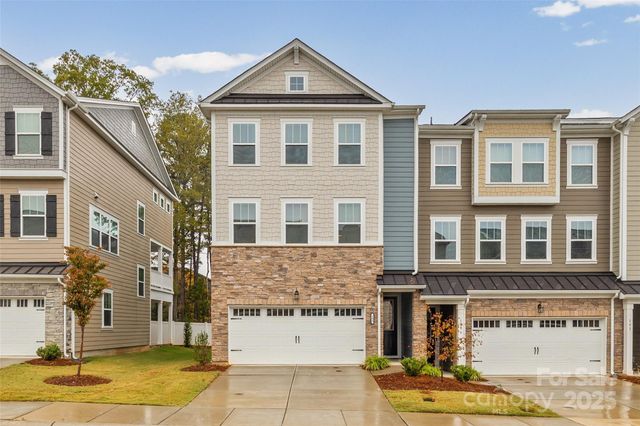
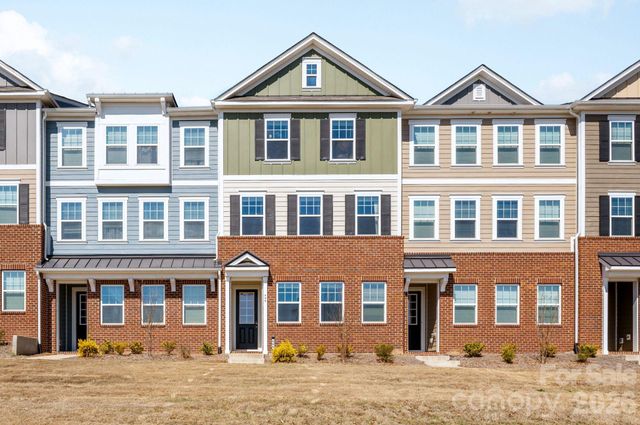
Similar Home Values
Comparable nearby listings and their asking prices.
| Address | Price | Beds | Baths | Sq Ft |
|---|---|---|---|---|
| 556 Silver Star Boulevard, Indian Trail, NC | $404,670 | 4 | 4 | 1,952 |
| 1010 Hamstead Court, Indian Trail, NC | $420,000 | 4 | 3 | 2,303 |
| 3007 Linstead Drive, Indian Trail, NC | $424,900 | 4 | 3 | 3,160 |
| 7716 Conifer Circle, Indian Trail, NC | $425,000 | 4 | 2 | 1,981 |
| 185 Marron Drive, Indian Trail, NC | $435,000 | 4 | 4 | 2,420 |
| 206 Marron Drive, Indian Trail, NC | $439,000 | 4 | 4 | 2,375 |
Moving Cost Estimate
EXIT Agents in Indian Trail


Listing Courtesy: Real Broker, LLC - Sarah@thesunnyrealtor.com
Last Updated: 2026-06-26
1