

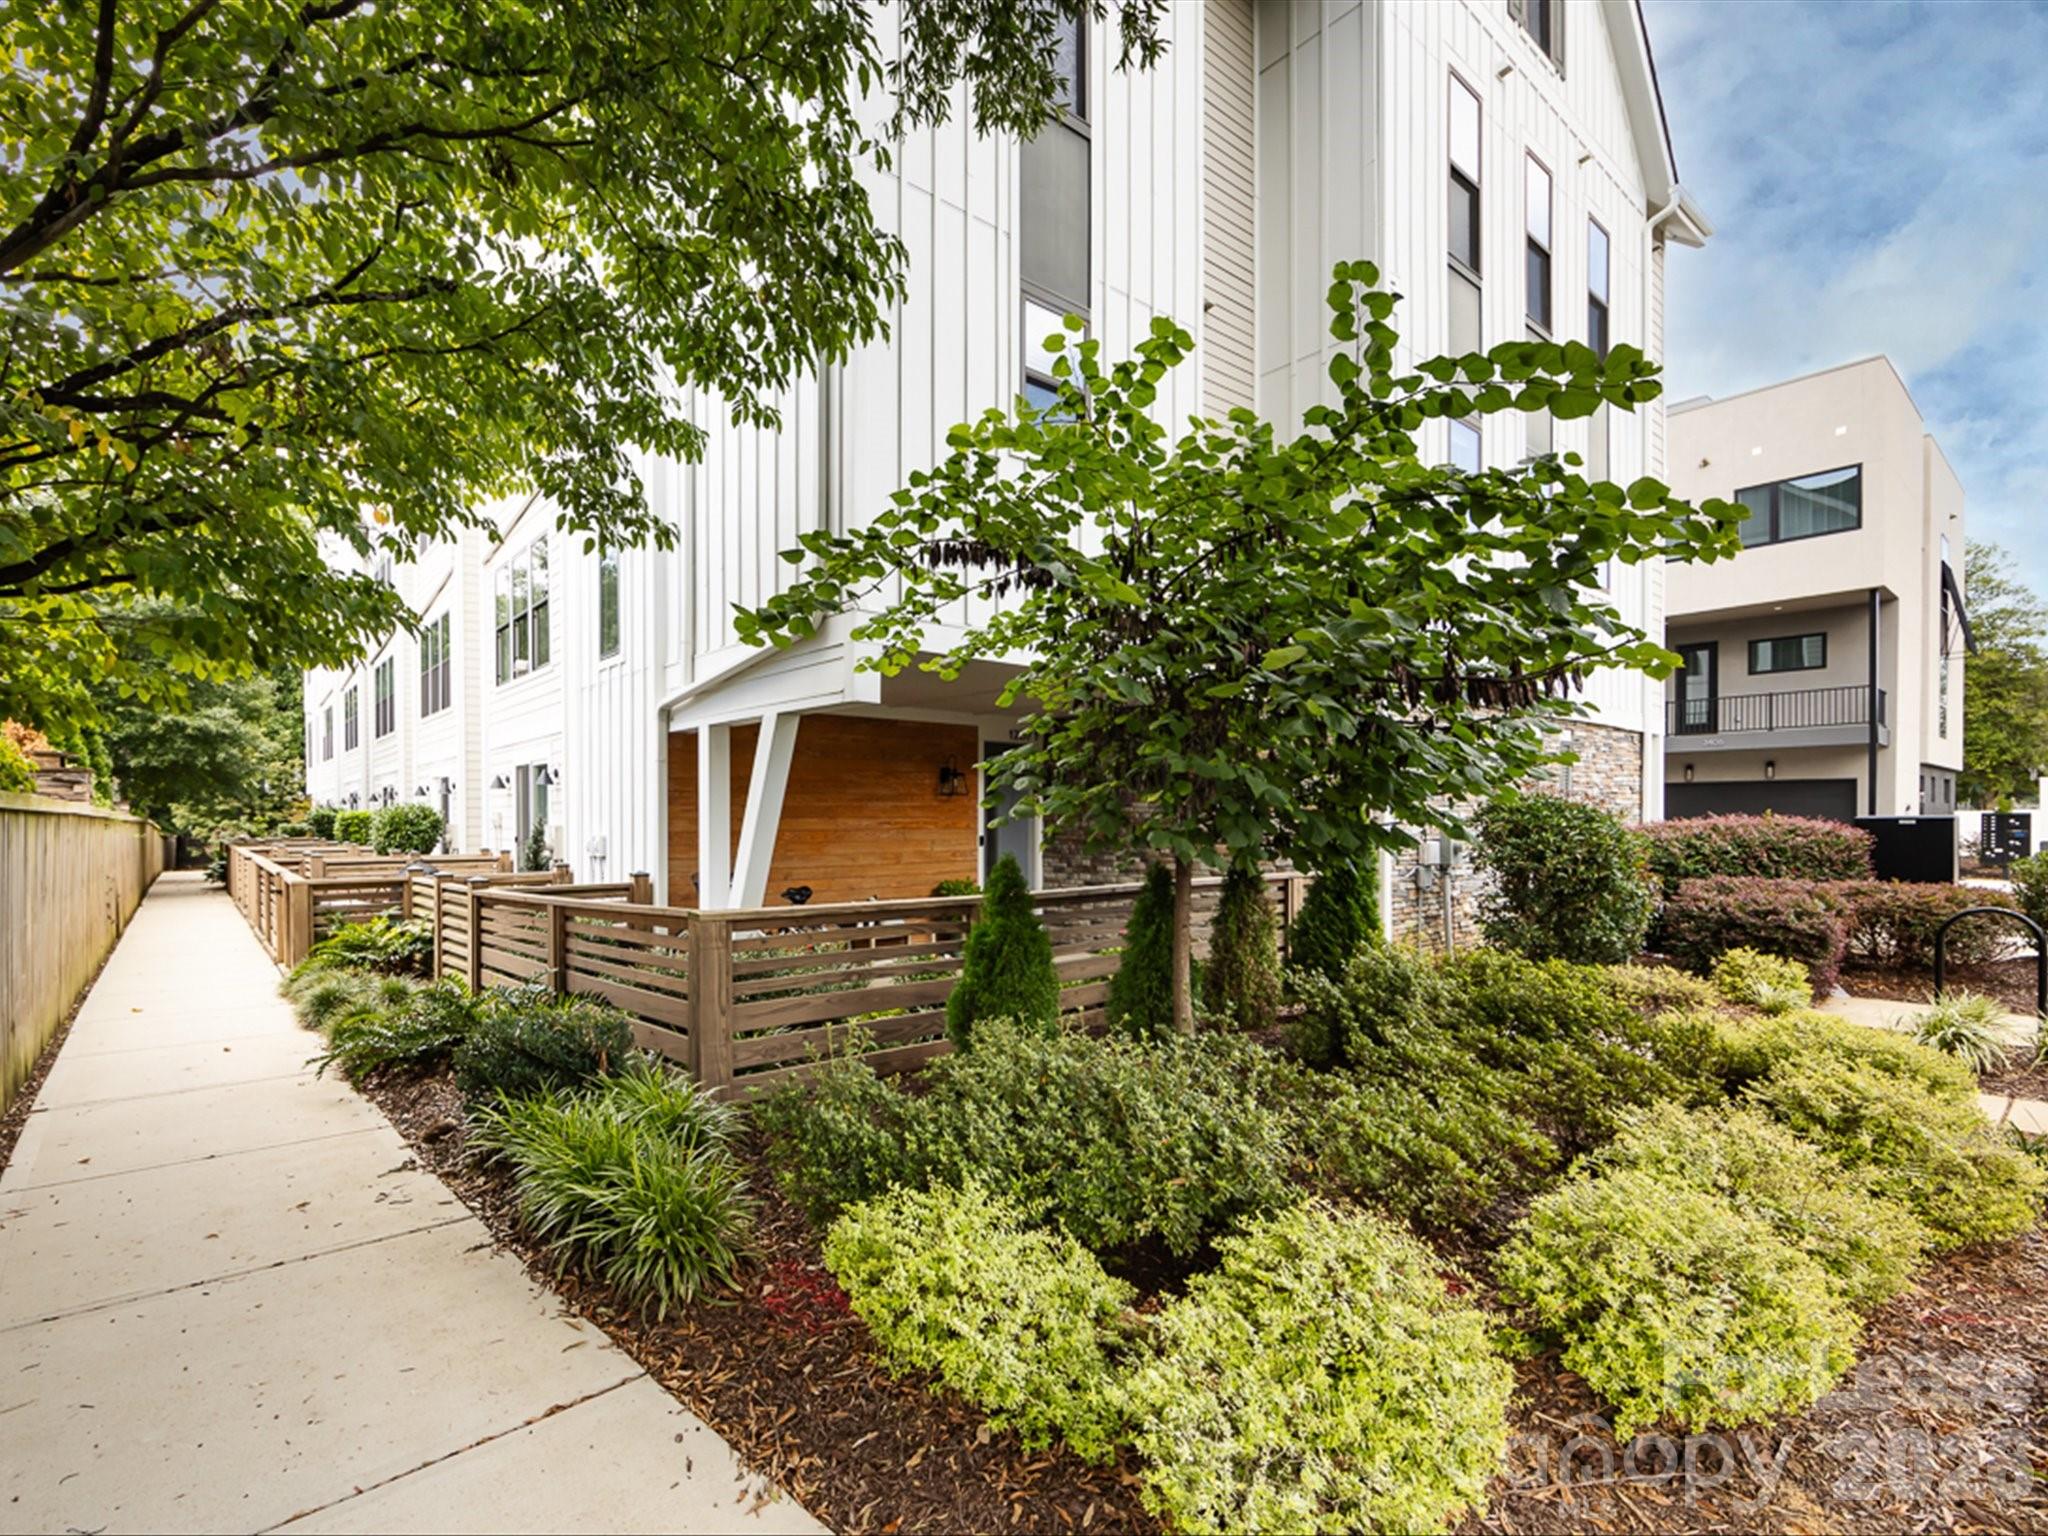
1207 E 36th Street 3, Charlotte, NC 28205
The Arts District · Mecklenburg County
Key Facts
Description
Quiet location, just steps away from all Noda has to offer! Minutes from Uptown Charlotte for an easy commute anywhere in the city. Modern townhome offers luxury living with high-end finishes and tons of natural light throughout the home. Enjoy two private outdoor spaces ... ground-level, fenced patio and a rooftop terrace makes this home perfect for entertaining. 10' ceilings on the main level with an open floorplan. Spacious kitchen with custom cabinetry, Brazilian Belvedere leathered granite countertops, tons of cabinet and counter space and hardwood floors. Oversize two car garage. Bedroom #4 /flex space on lower level has direct outdoor access to your private, fenced patio and yard. Primary suite boasts dual, raised height vanities, dual shower heads, and a large walk-in closet. Two additional bedrooms upstairs each have private attached baths. Top floor offers a full bedroom /flex space/bonus room complete with full bath. Large rooftop terrace and walk-in attic storage. This flexible floorplan is perfect for all your needs. All this and just steps from shopping, dining and entertainment. There's just too much to list. Call anytime for questions or your private showing.
Property Information
Property Type
Residential Lease
Sub-Type
Townhouse
Style
Modern
Year Built
2020
Living Area
2,525 sq ft
Garage Spaces
2
Zoning
b-1
MLS® Listing#
4402716
Property Features
Interior
Appliances
Cooling
Heating
Flooring
Laundry
Patio
Fencing
Foundation
Security
Utilities
Sewer
Water Source
Schools
- Elementary:
- Villa Heights
- Middle:
- Eastway
- High:
- Garinger
Financial Details
HOA
Yes
Parcel Number
091-092-17
Directions
Directions: 77N - Exit 9 onto I-277 - Exit 3A onto Twelfth St towards Davidson St, Brevard St - Right on N Davidson St - Right onto Parkwood Ave - Left onto E 36th St - The Terraces at 36th on the right. Parallel park on 36th street
Affordability Calculator
$760
Estimated monthly payment
$20/mo
Principal $3,040 · Est. interest $4,241 over 30 yrs
Neighborhood Market Statistics
How this home compares to active listings in Charlotte, NC
- $448,429
- Median Listing Price
- 65
- Median Days on Market
- 1,786
- Median Sq Ft
- $242
- Median Price / Sq Ft
- 3,845
- Active Listings
- This home’s price is 99% below the area median.
- Its price per sq ft is 99% below the area median.
Market statistics compiled from active EXIT Realty® and MLS listings in Charlotte, NC.
Location

Points of Interest in Charlotte, NC
Showing the Charlotte area map.
Nearby Schools
Highland Mill Montessori
Elementary · 0.4 mi away
Shamrock Gardens Elementary Pta - Public Page
Elementary · 0.8 mi away
Garinger High School
Secondary · 0.9 mi away
Charlotte-Mecklenburg Schools
Elementary · 0.9 mi away
Charlotte-Mecklenburg Schools
Secondary · 1.0 mi away
Sugar Creek Charter School
School · 1.2 mi away
Omitt Trade School
School · 1.2 mi away
Charlotte-Mecklenburg Schools
School · 1.4 mi away
smart Kids' Child Development Center
School · 1.5 mi away
Tryon Hills Pre K School
School · 1.5 mi away
Veritas Community Charter School
Elementary · 1.5 mi away
Martin Luther King, Junior Middle School
Secondary · 1.8 mi away
Kipp Academy of Charlotte
Elementary · 1.8 mi away
Merry Oaks Elementary School
Secondary · 1.8 mi away
Druid Hills Academy
School · 1.8 mi away
Druid Hills Elementary School
Elementary · 1.8 mi away
Crossroads Charter High School
Secondary · 1.9 mi away
Briarwood Elementary
Elementary · 1.9 mi away
Hidden Valley Elementary School
Elementary · 2.0 mi away
Piedmont Middle School
Secondary · 2.0 mi away
Commute Calculator
Nearby Homes
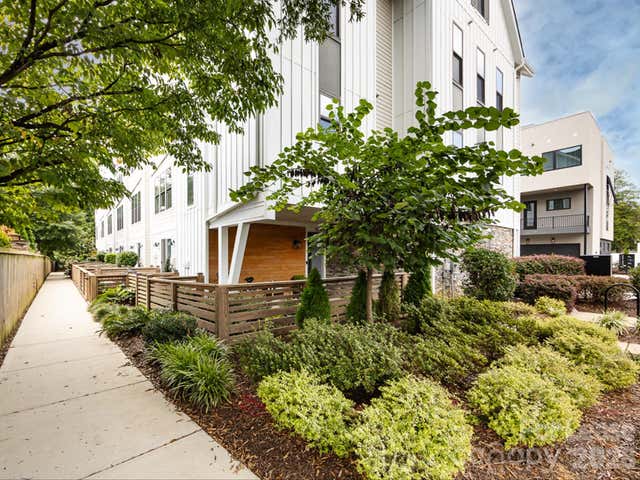


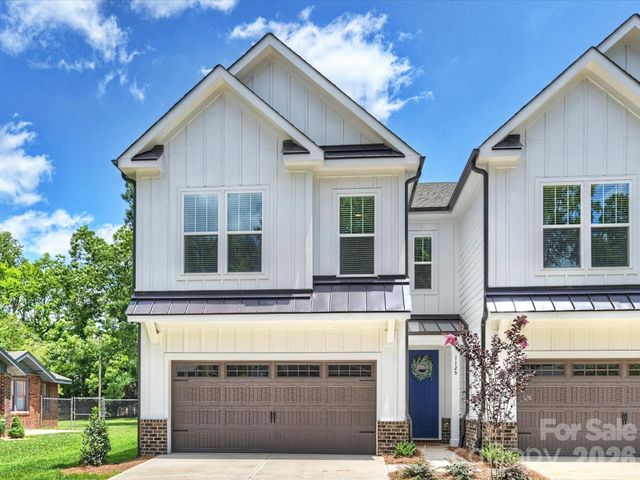
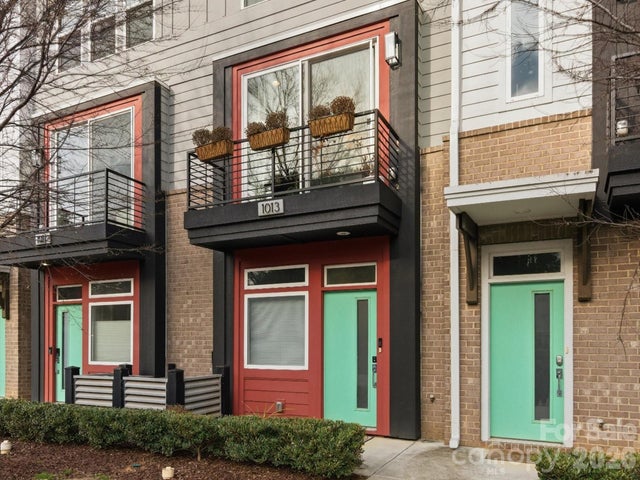
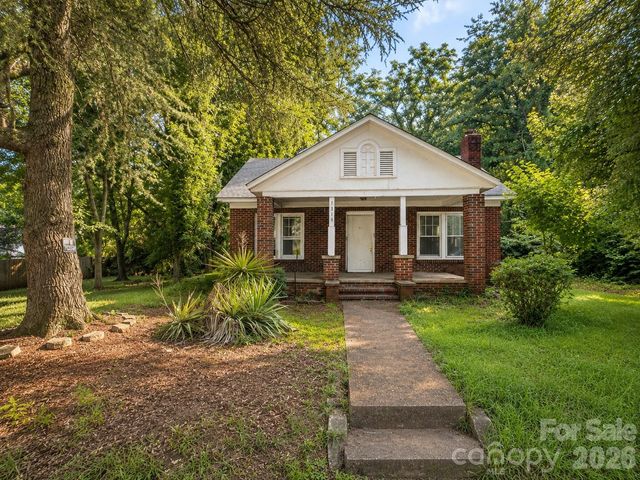
Similar Homes Nearby
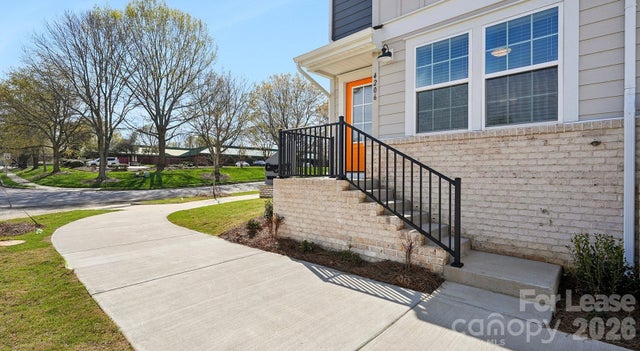


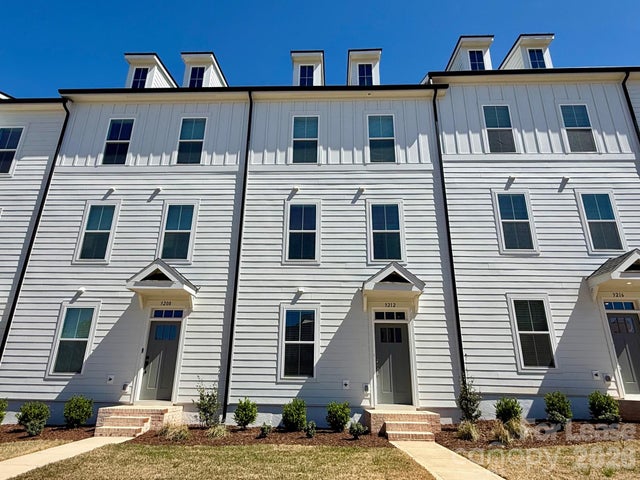


Similar Home Values
Comparable nearby listings and their asking prices.
| Address | Price | Beds | Baths | Sq Ft |
|---|---|---|---|---|
| 2312 Ben Craig Drive Zest, Charlotte, NC | $2,662/mo | 3 | 4 | 1,658 |
| 9100 Bluedale Road Beechwood, Charlotte, NC | $2,667/mo | 3 | 3 | 1,511 |
| 5609 Fairview Road, Charlotte, NC | $2,695/mo | 3 | 2 | 1,404 |
| 3212 Drift Street, Charlotte, NC | $2,695/mo | 3 | 4 | 1,880 |
| 13304 Hampton Bay Lane, Charlotte, NC | $2,695/mo | 5 | 3 | 2,500 |
| 9201 Hanworth Trace Drive, Charlotte, NC | $2,695/mo | 3 | 3 | 1,849 |
Moving Cost Estimate
EXIT Agents in Charlotte


Listing Courtesy: CLT Prime Properties LLC - Nichole@cltprime.com
Last Updated: 2026-07-13
1