

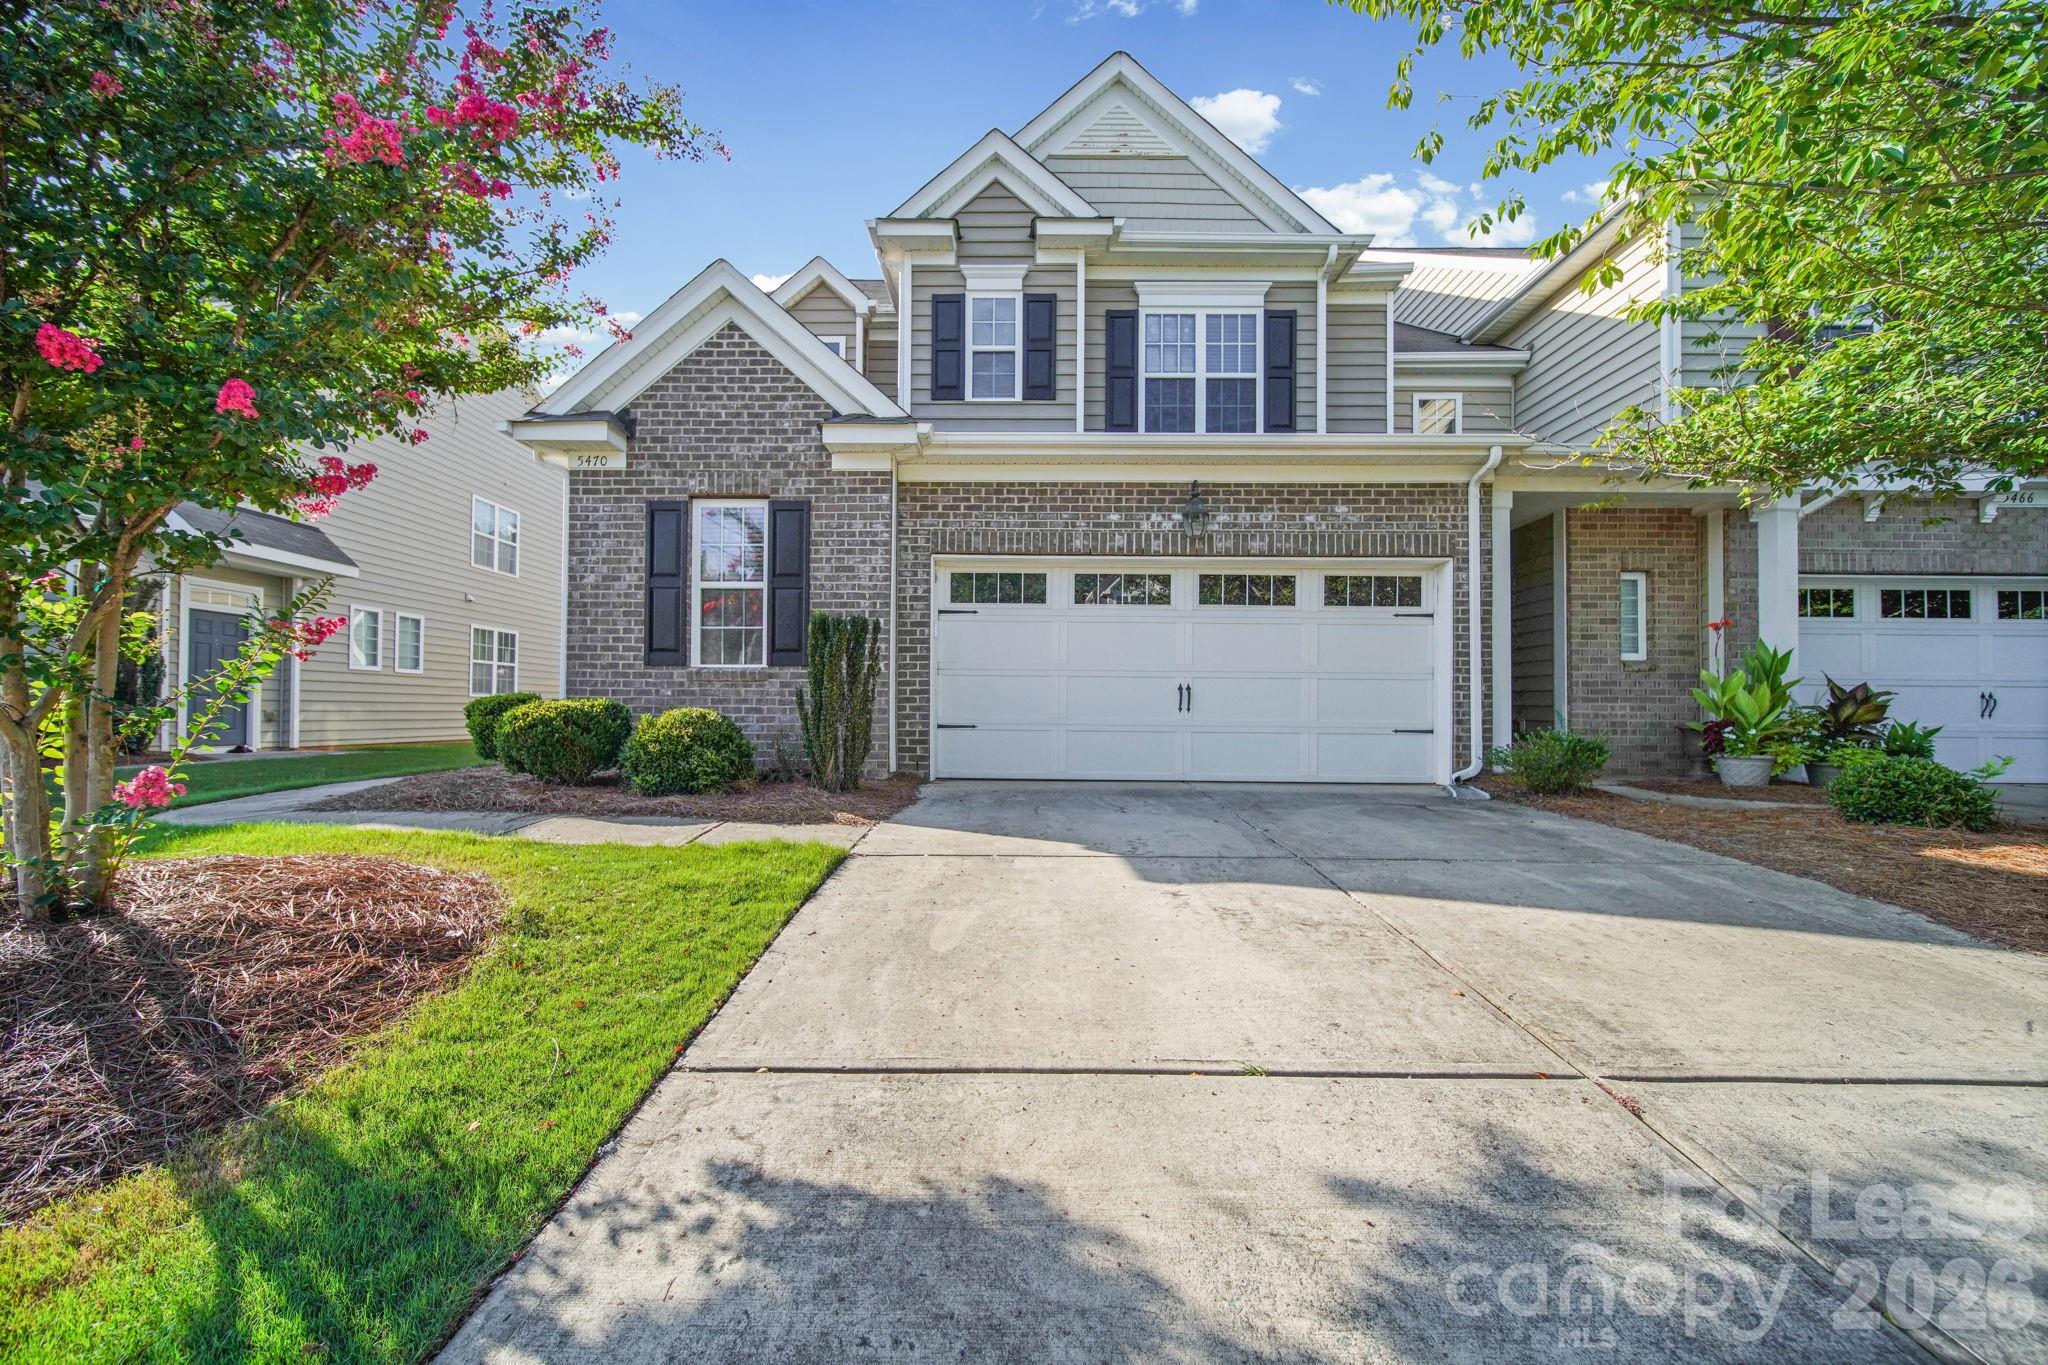
5470 Allison Lane, Charlotte, NC 28277
Sedona at Stone Creek Ranch · Mecklenburg County
Key Facts
Description
Awesome 3 Bed, 2.5 Bath, End-Unit Townhome In Stone Creek Ranch! The First Floor Features An Office Off Of The Foyer, Great Room w/ Ceiling Fan & Gas Log Fireplace, Kitchen w/ Granite Counter Tops & Stainless Steel Appliances, & Breakfast Area. Upstairs You Will Find The Spacious Master Suite w/ His & Hers Closets, Master Bath w/ Dual Vanity Sinks, & Two Additional Spacious Bedrooms. Washer, Dryer, & Landscaping Are All Included. Two Car Attached Garage. Community Pool. $50 Per Month Resident Benefits Package Required. $75 Non Refundable Application Fee, Per Adult. Available For Immediate Occupancy!
Property Information
Property Type
Residential Lease
Sub-Type
Townhouse
Year Built
2010
Living Area
1,842 sq ft
Garage Spaces
2
Zoning
MX1INNOV
Days on Market
2
MLS® Listing#
4404185
Property Features
Interior
Appliances
Cooling
Heating
Flooring
Fireplace
Parking
Laundry
Patio
Lot Features
Foundation
Roof
Security
Utilities
Water Source
Schools
- Elementary:
- Polo Ridge
- Middle:
- J.M. Robinson
- High:
- Ardrey Kell
Financial Details
HOA
Yes
Parcel Number
229-443-10
Directions
I-485 South to Exit 57 (Providence Rd), Left onto Providence Rd, First Right onto Allison Woods Dr, Left onto Allison Ln, Townhome is on the Right
Affordability Calculator
$500
Estimated monthly payment
$13/mo
Principal $2,000 · Est. interest $2,790 over 30 yrs
Neighborhood Market Statistics
How this home compares to active listings in Charlotte, NC
- $447,909
- Median Listing Price
- 66
- Median Days on Market
- 1,798
- Median Sq Ft
- $243
- Median Price / Sq Ft
- 3,838
- Active Listings
- This home’s price is 99% below the area median.
- Its price per sq ft is 99% below the area median.
Market statistics compiled from active EXIT Realty® and MLS listings in Charlotte, NC.
Location

Points of Interest in Charlotte, NC
Showing the Charlotte area map.
Nearby Schools
Jay M Robinson Middle School
Secondary · 0.5 mi away
Cranfield Academy - Providence
School · 0.8 mi away
Providence Spring Elementary School
Elementary · 1.1 mi away
Russian School of Charlotte
School · 1.3 mi away
Polo Ridge Elementary School
Elementary · 1.3 mi away
Telra Institute - Tuition-Free Advanced Learning in S. Charlotte
Elementary · 1.4 mi away
McKee Road Elementary School
Elementary · 1.4 mi away
Ballancrest Academy
School · 1.7 mi away
Charlotte Touchdown Club
School · 1.8 mi away
St. Matthew Catholic School
School · 2.1 mi away
United Faith Christian Academy
School · 2.2 mi away
Union Day School
Elementary · 2.4 mi away
Omni Montessori School
Elementary · 2.5 mi away
South Charlotte Middle
Secondary · 2.6 mi away
Weddington Christian Academy
School · 2.6 mi away
Cadence Academy Preschool
School · 2.6 mi away
Rea View Elementary
Elementary · 2.9 mi away
Above and Beyond Students
School · 2.9 mi away
Socrates Academy
School · 2.9 mi away
Hawk Ridge Elementary
Elementary · 2.9 mi away
Commute Calculator
Nearby Homes
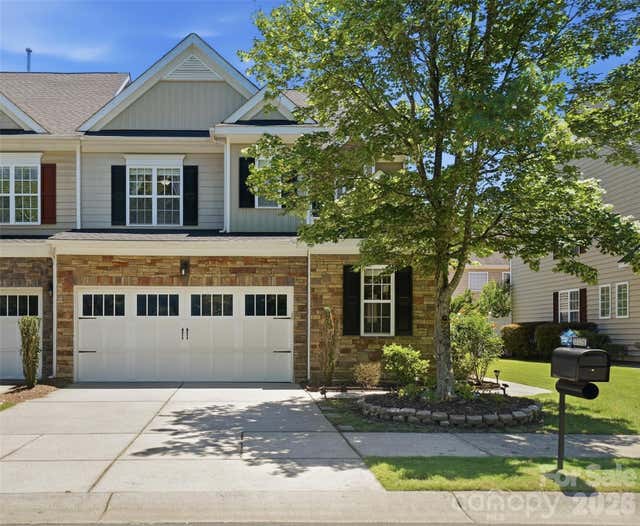
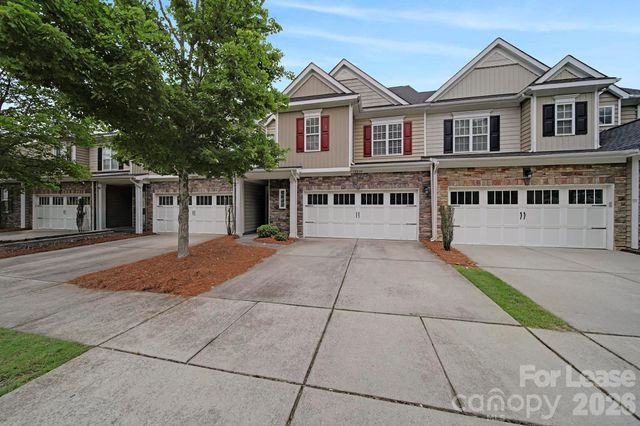


Similar Homes Nearby



Similar Home Values
Comparable nearby listings and their asking prices.
| Address | Price | Beds | Baths | Sq Ft |
|---|---|---|---|---|
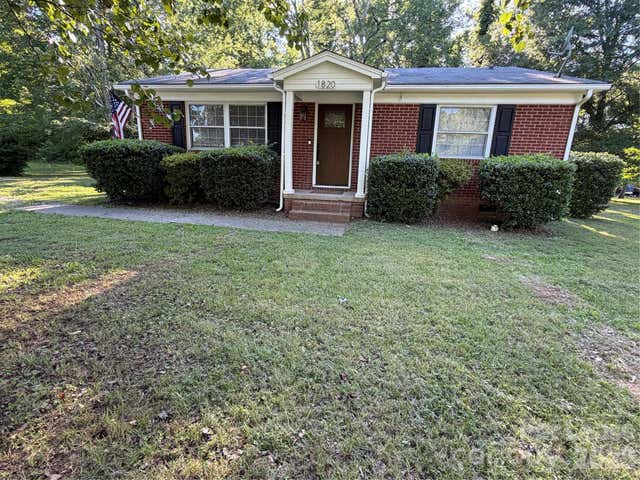
| 1820 Gum Branch Road, Charlotte, NC | $1,750/mo | 3 | 1 | 1,114 |
| 9419 Oren Thompson Road, Charlotte, NC | $1,750/mo | 3 | 3 | 1,276 |
| 3741 N Sharon Amity Road, Charlotte, NC | $1,750/mo | 3 | 2 | 1,368 |
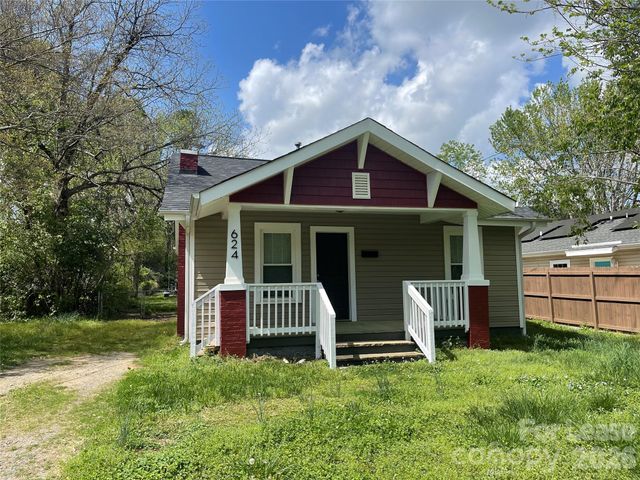
| 624 Pinoca Road, Charlotte, NC | $1,750/mo | 2 | 2 | 970 |
| 703 S Summit Avenue 2, Charlotte, NC | $1,750/mo | 2 | 1 | 1,346 |
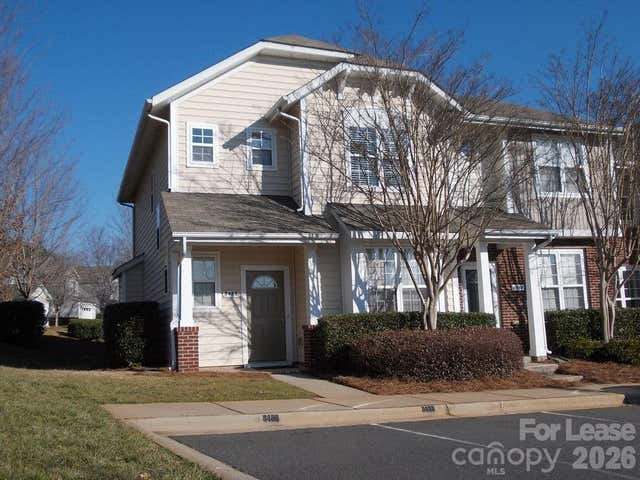
| 8488 Chaceview Court, Charlotte, NC | $1,750/mo | 3 | 3 | 1,416 |
Moving Cost Estimate
EXIT Agents in Charlotte


Listing Courtesy: Carolinas Dynamic Realty - Matthew@CarolinasDynamicRealty.com
Last Updated: 2026-07-15
1