

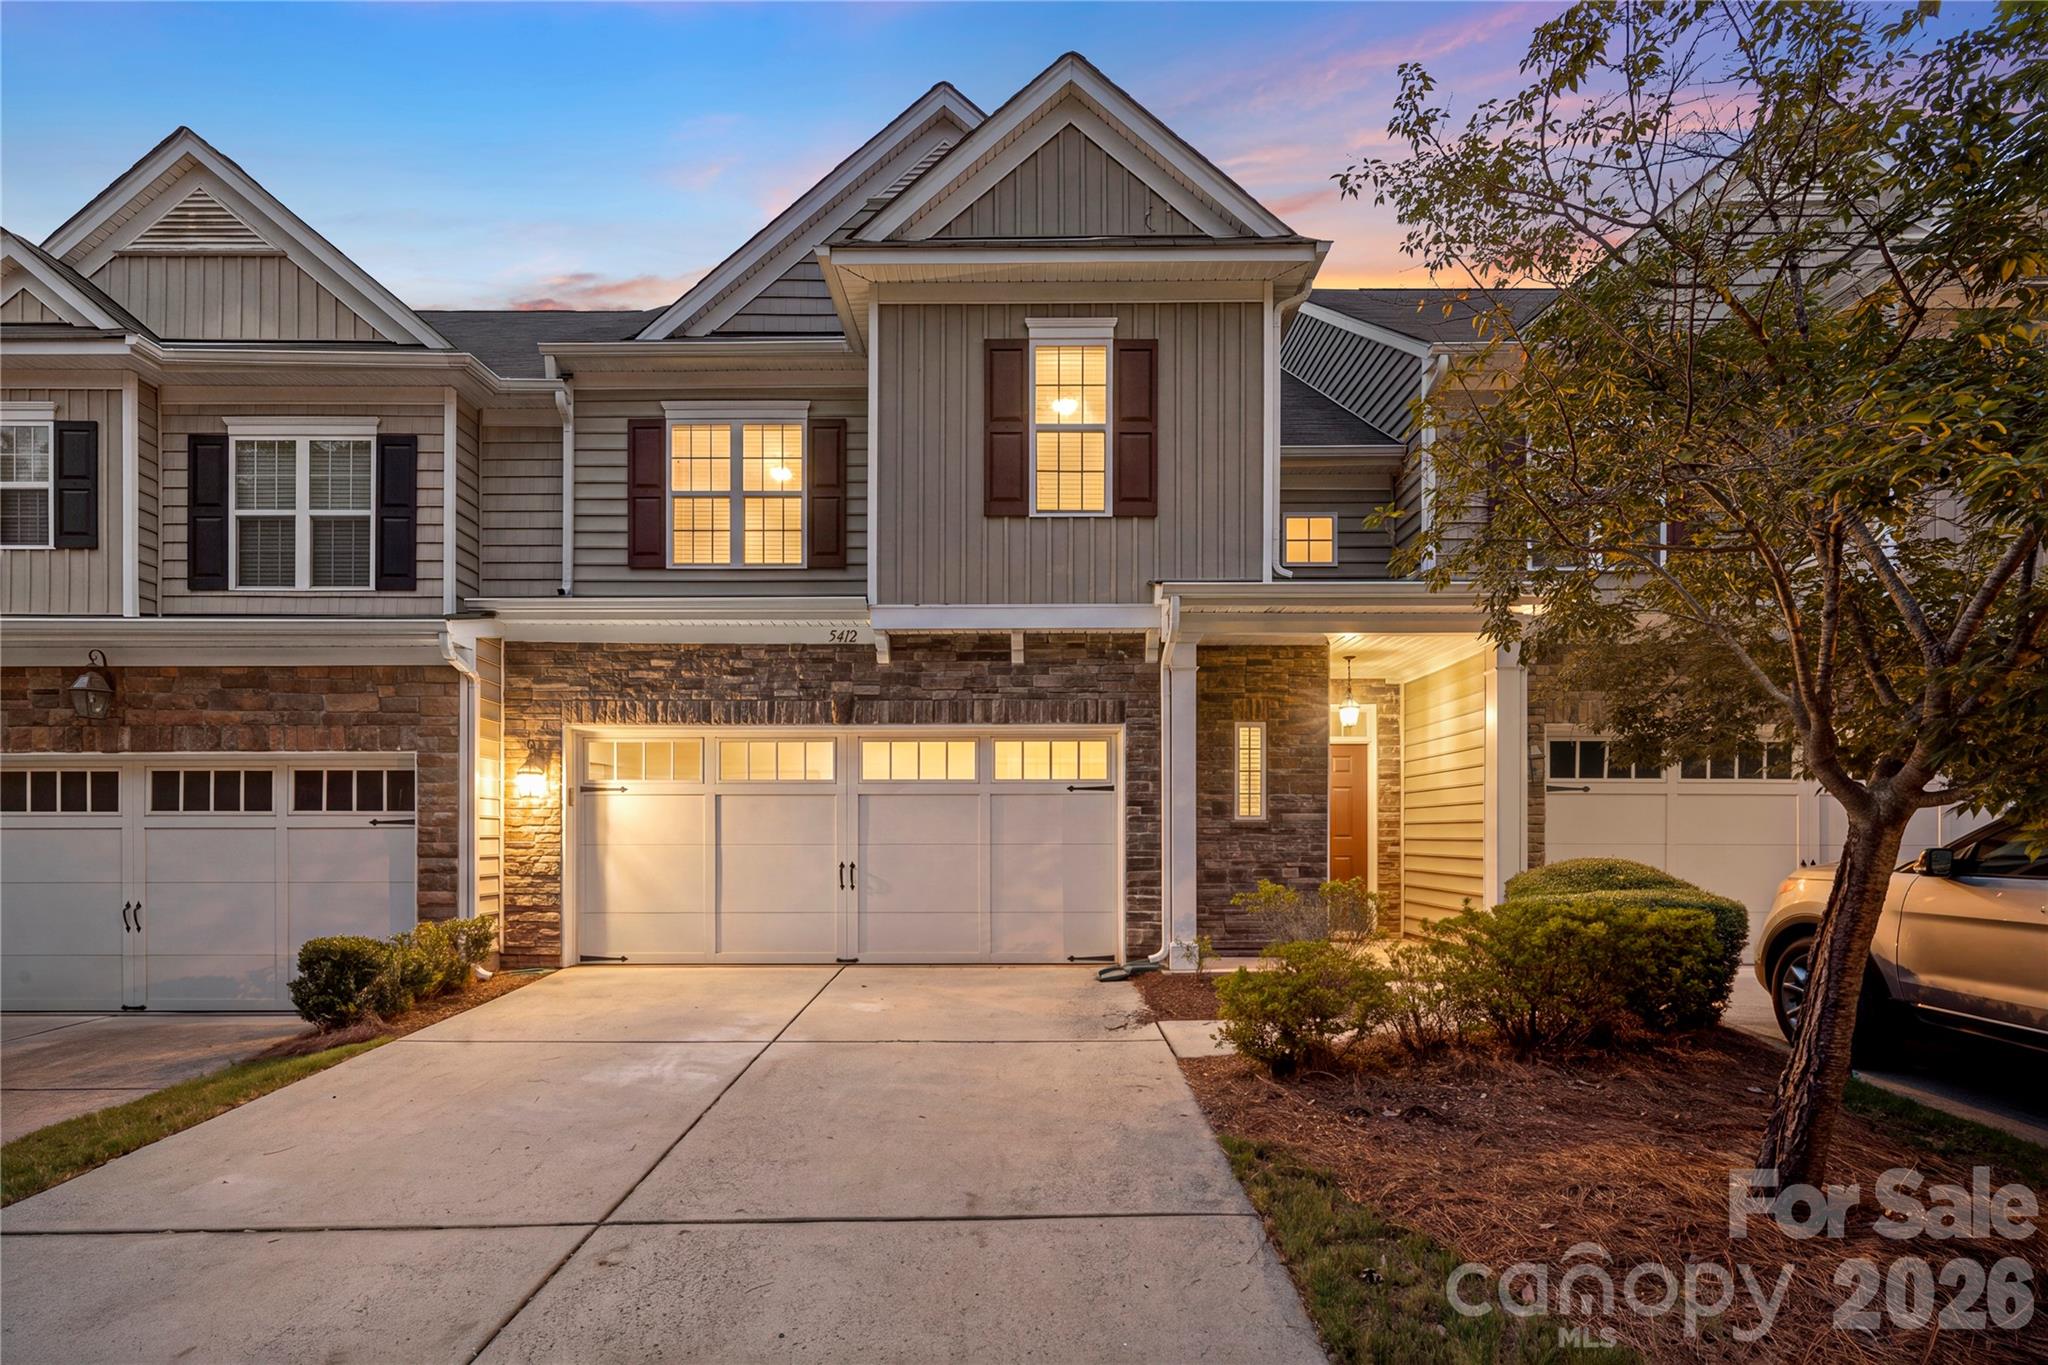
5412 Allison Lane, Charlotte, NC 28277
Stone Creek Ranch · Mecklenburg County
Key Facts
Description
Beautiful traditional 2-story townhouse offering 3 bedrooms and 2.5 bathrooms with nearly 1,900 square feet of comfortable living space. The Seller spared no expense preparing this property for you; freshly refinished cabinetry, all new hardware, fresh paint throughout, brand new carpet on the second level, new lighting throughout --it has it all! The open-concept main level features a spacious living room with a cozy gas fireplace, a dining area, and a functional kitchen perfect for everyday living and entertaining. Upstairs, the expansive primary suite offers a private ensuite bath, while two additional bedrooms, a full bathroom, and a convenient upper-level laundry room complete the second floor. Enjoy outdoor relaxation on the private patio and the convenience of an attached 2-car garage. Additional highlights include a finished walk-in attic providing exceptional storage space and access to community amenities, including an outdoor pool, picnic area, and sidewalks. Ideally located just minutes from I-485, shopping, dining, Lifetime Fitness, and surrounding communities, with a variety of excellent public, private, and charter school options nearby.
Property Information
Property Type
Residential
Sub-Type
Townhouse
Style
Traditional
Year Built
2011
Living Area
1,893 sq ft
Garage Spaces
2
Zoning
MX-1(INNOV)
Days on Market
21
MLS® Listing#
4395948
Property Features
Appliances
Cooling
Heating
Flooring
Fireplace
Parking
Laundry
Patio
Construction
Foundation
Security
Community
Utilities
Sewer
Water Source
Schools
- Elementary:
- Polo Ridge
- Middle:
- Jay M. Robinson
- High:
- Ardrey Kell
Financial Details
HOA
$268 / Monthly
CAMS
Assessed Value
$341,500
Parcel Number
229-443-23
Affordability Calculator
$88,000
Estimated monthly payment
$2,342/mo
Principal $352,000 · Est. interest $491,071 over 30 yrs
Neighborhood Market Statistics
How this home compares to active listings in Charlotte, NC
- $447,909
- Median Listing Price
- 66
- Median Days on Market
- 1,798
- Median Sq Ft
- $243
- Median Price / Sq Ft
- 3,838
- Active Listings
- This home’s price is 2% below the area median.
- Its price per sq ft is 5% below the area median.
Market statistics compiled from active EXIT Realty® and MLS listings in Charlotte, NC.
Location

Points of Interest in Charlotte, NC
Showing the Charlotte area map.
Nearby Schools
Jay M Robinson Middle School
Secondary · 0.6 mi away
Cranfield Academy - Providence
School · 0.7 mi away
Providence Spring Elementary School
Elementary · 1.0 mi away
Russian School of Charlotte
School · 1.2 mi away
Telra Institute - Tuition-Free Advanced Learning in S. Charlotte
Elementary · 1.3 mi away
McKee Road Elementary School
Elementary · 1.3 mi away
Polo Ridge Elementary School
Elementary · 1.4 mi away
Ballancrest Academy
School · 1.7 mi away
Charlotte Touchdown Club
School · 1.9 mi away
United Faith Christian Academy
School · 2.2 mi away
St. Matthew Catholic School
School · 2.2 mi away
Union Day School
Elementary · 2.3 mi away
Omni Montessori School
Elementary · 2.6 mi away
Weddington Christian Academy
School · 2.6 mi away
South Charlotte Middle
Secondary · 2.6 mi away
Cadence Academy Preschool
School · 2.7 mi away
Socrates Academy
School · 2.8 mi away
Above and Beyond Students
School · 2.9 mi away
Rea View Elementary
Elementary · 2.9 mi away
Antioch Elementary School
Elementary · 3.0 mi away
Commute Calculator
Nearby Homes

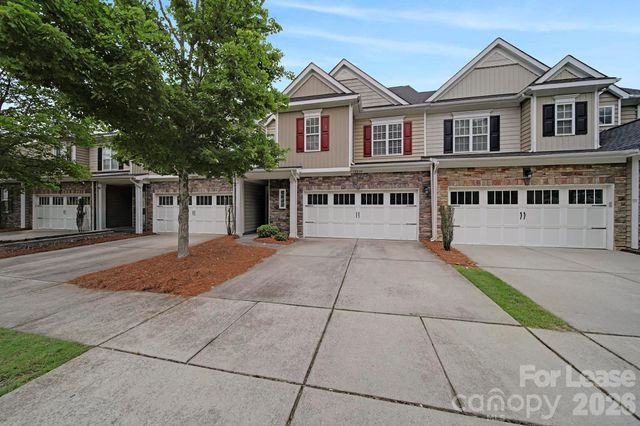
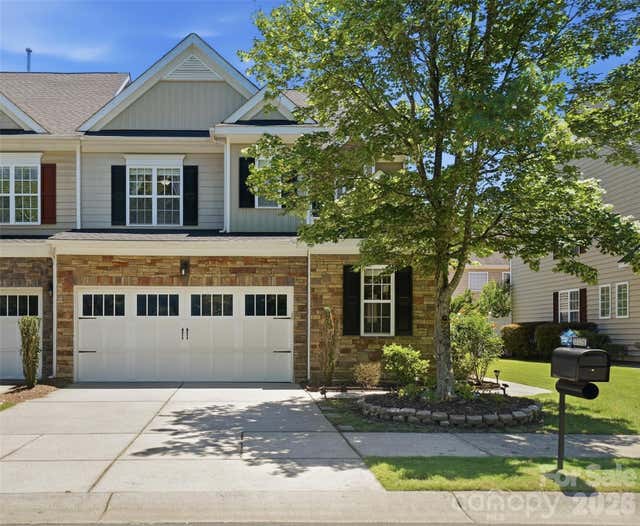
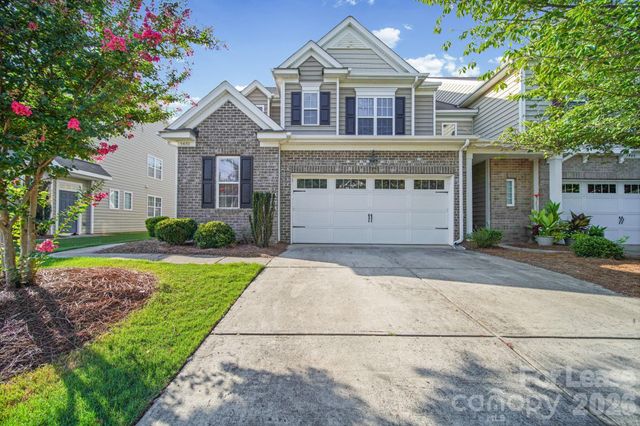


Similar Homes Nearby

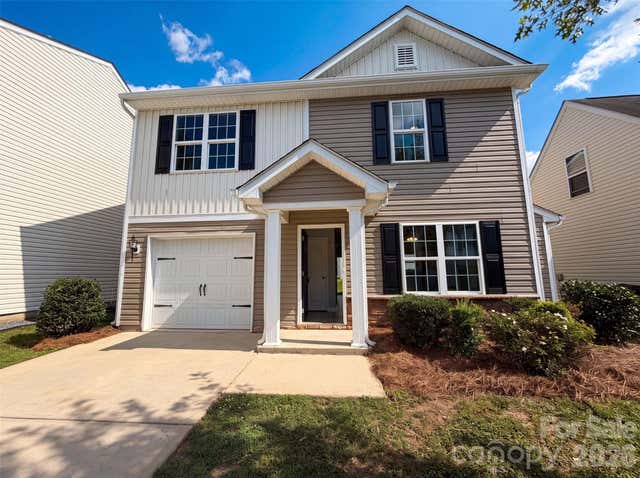
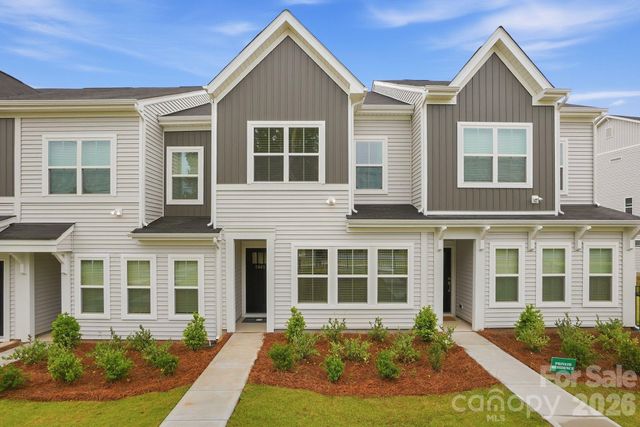

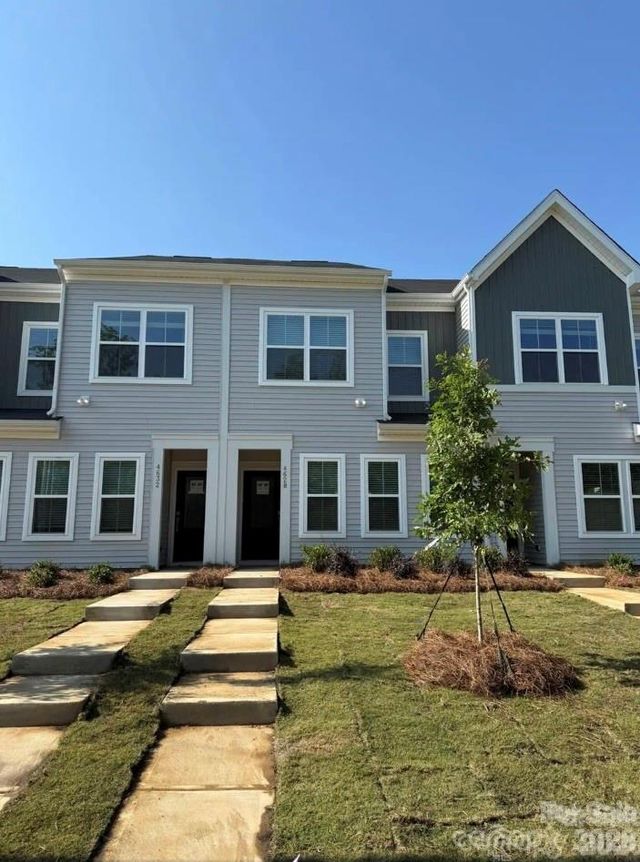

Similar Home Values
Comparable nearby listings and their asking prices.
| Address | Price | Beds | Baths | Sq Ft |
|---|---|---|---|---|
| 13635 Browhill Lane, Charlotte, NC | $308,000 | 3 | 3 | 1,341 |
| 8222 Gabon Court, Charlotte, NC | $308,000 | 3 | 2 | 1,459 |
| 5865 Tuckaseegee Road, Charlotte, NC | $308,539 | 3 | 3 | 1,456 |
| 4628 Lakeview Road, Charlotte, NC | $308,611 | 3 | 3 | 1,456 |
| 4628 Lakeview Road 5, Charlotte, NC | $308,611 | 3 | 3 | 1,456 |
| 5861 Tuckaseegee Road, Charlotte, NC | $308,864 | 3 | 3 | 1,456 |
Moving Cost Estimate
EXIT Agents in Charlotte


Listing Courtesy: Keller Williams Ballantyne Area - NicoleM@mypremierproperty.com
Last Updated: 2026-06-27
1