

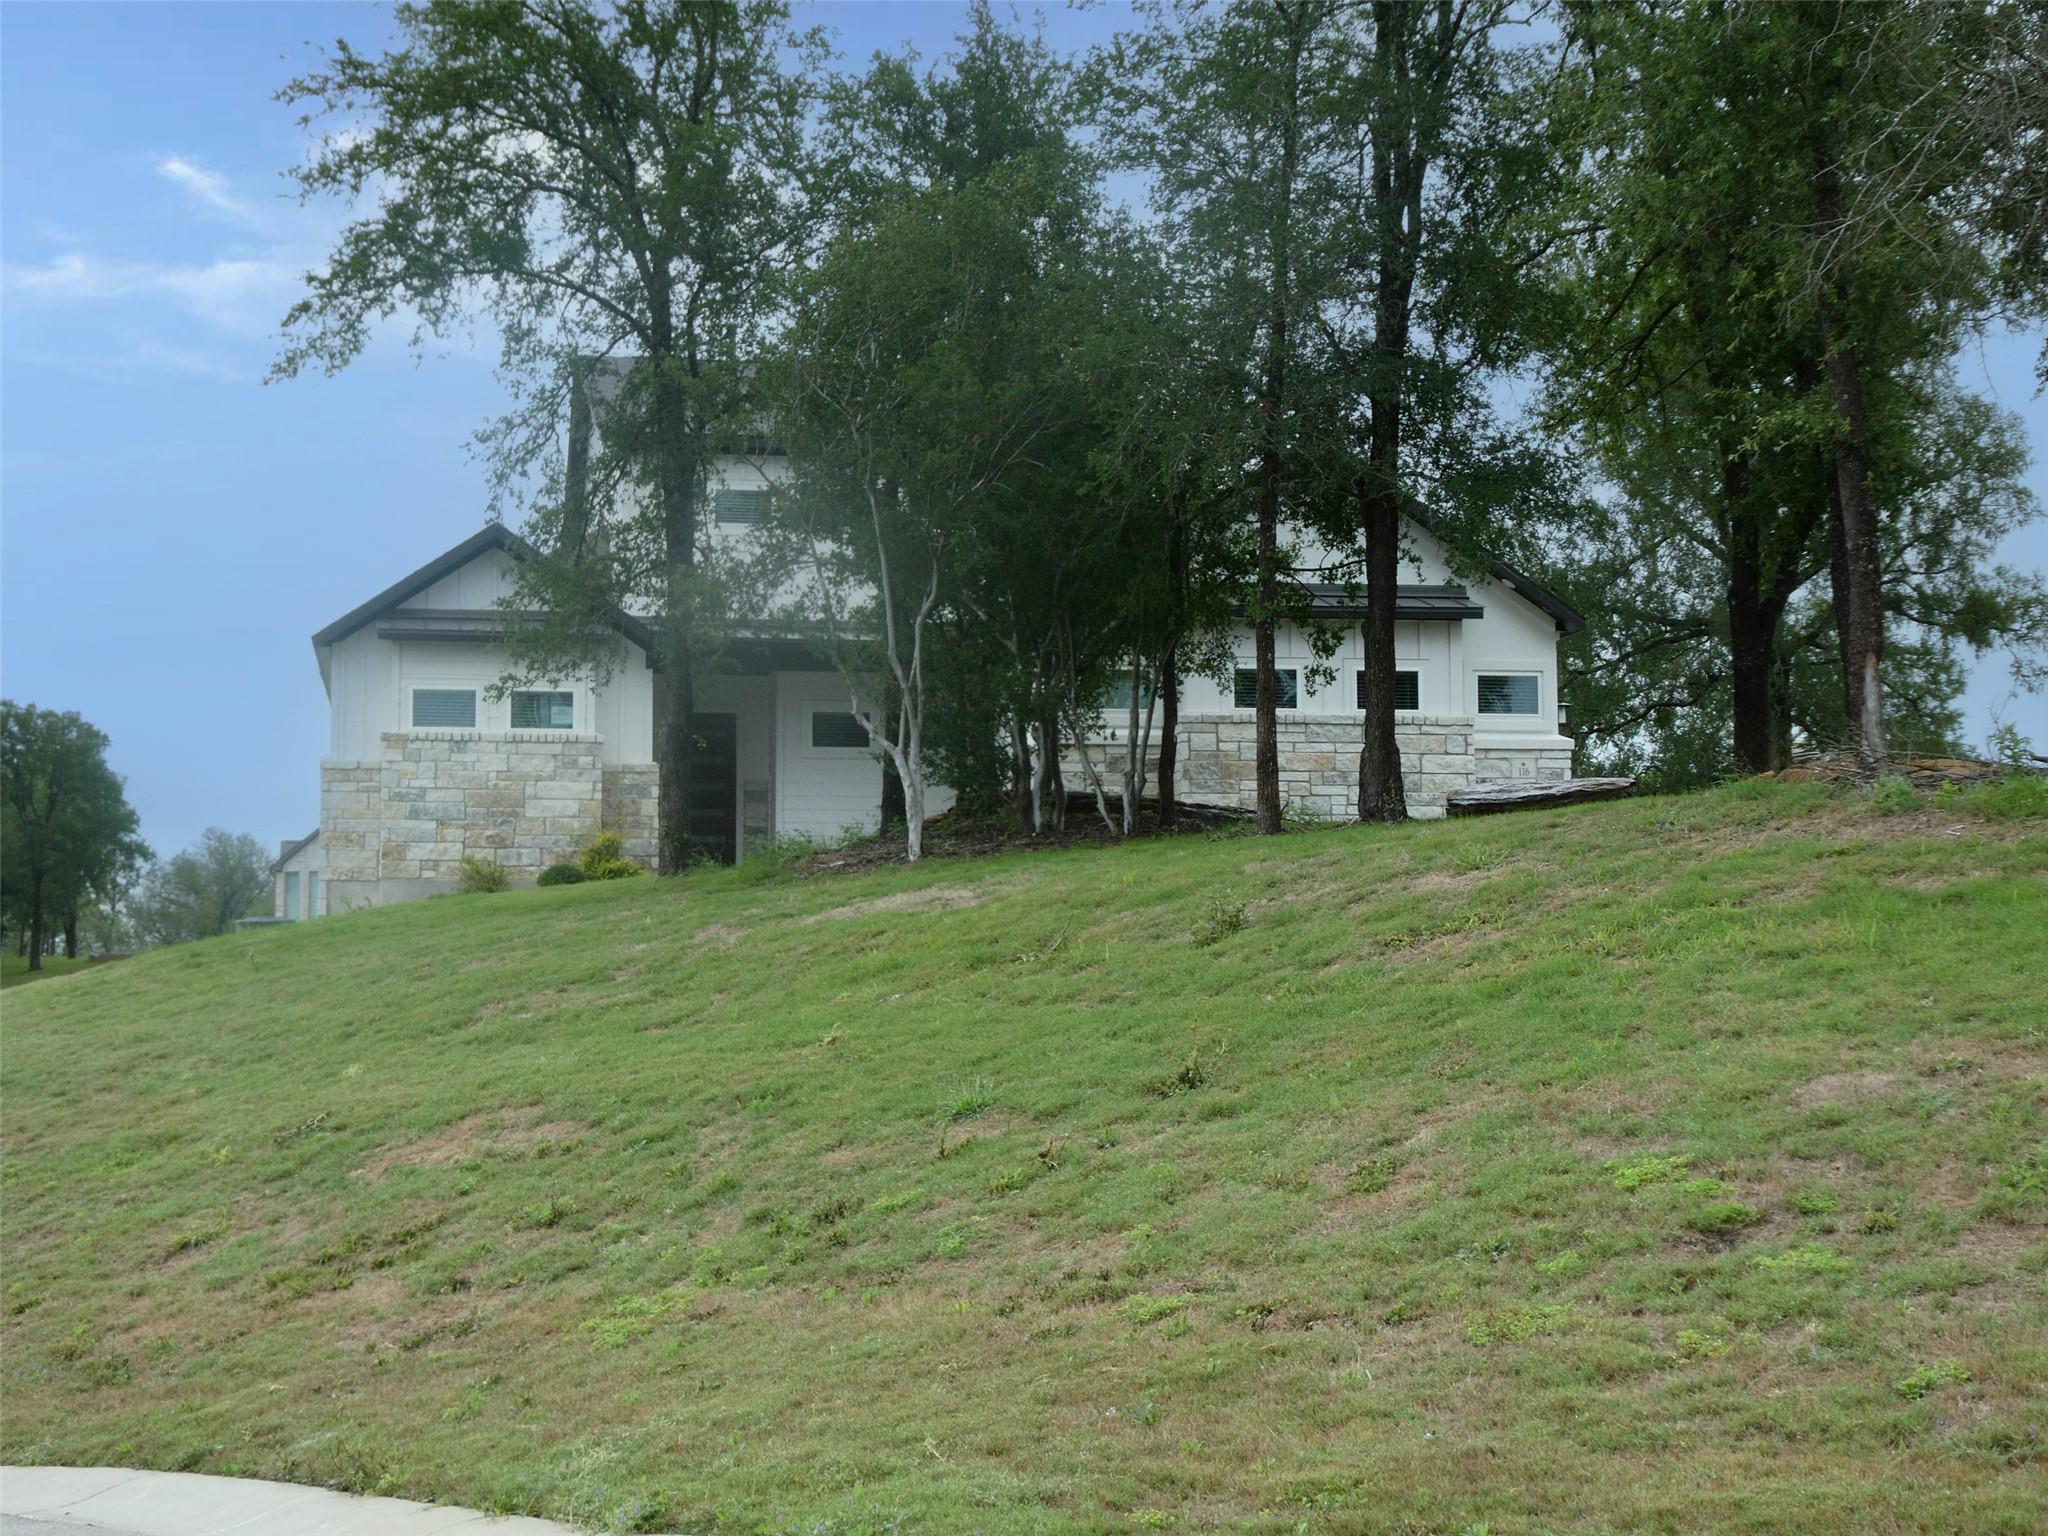
116 MERLIN CT, Cedar Creek, TX 78612
Double Eagle Ranch Sec 4 · Bastrop County
Key Facts
Description
This craftsman-style home displays minimalist design with geometric forms and streamlined finishes. Bright interiors and fluid room transitions create an inviting modern living environment. This thoughtfully designed residence features four generously proportioned bedrooms and four full bathrooms, providing ample space for comfortable living. The architecture creates an inviting atmosphere throughout the home. The open concept living area flows seamlessly, while quartz countertops and stainless-steel appliances enhance functionality and style. The oversized three-car garage with side entry offers exceptional convenience and storage capacity for vehicles and belongings. Venture outside to the covered patio, an ideal space for relaxation and entertaining guests in any weather. The location offers exceptional recreational opportunities with Bastrop State Park just minutes away, providing hiking trails and natural beauty. McKinney Roughs Nature Park is nearby for additional outdoor adventures, while the prestigious Hyatt Regency Lost Pines Resort offers world-class amenities and dining options close by. See and Experience firsthand the sleek design and thoughtful details this modern home offers. This is a Fannie Mae HomePath property. Buyers, complete the HomePath Ready Buyer homeownership course on Homepath. Attach certificate to offer up to 3% closing cost assistance. Check HomePath for more details. Restrictions apply.
Property Information
Property Type
Residential
Sub-Type
Single Family Residence
Year Built
2023
Living Area
3,781 sq ft
Lot Size
0.74 acres
Garage Spaces
3
Parking Spaces
6
Ownership
Fee-Simple
Days on Market
52
MLS® Listing#
4409767
Property Features
Interior
Exterior
Appliances
Cooling
Heating
Flooring
Fireplace
Pool
Parking
Laundry
Patio
Fencing
Lot Features
Construction
Foundation
Roof
Windows
Security
Other Structures
Community
Utilities
Sewer
Water Source
Schools
- Elementary:
- Bluebonnet (Bastrop ISD)
- Middle:
- Cedar Creek
- High:
- Cedar Creek
Financial Details
HOA
$350 / Annually
Double Eagle Ranch
Annual Taxes
$9,678
Tax year 2025
Assessed Value
$624,292
Parcel Number
8727960
Directions
From Austin Take Hwy 71 E, Turn left onto Old 71, Turn left onto Double Eagle Ranch Dr, Turn left on Merlin Ct.
Affordability Calculator
$135,000
Estimated monthly payment
$3,593/mo
Principal $540,000 · Est. interest $753,348 over 30 yrs
Neighborhood Market Statistics
How this home compares to active listings in Cedar Creek, TX
- $501,200
- Median Listing Price
- 60
- Median Days on Market
- 2,382
- Median Sq Ft
- $204
- Median Price / Sq Ft
- 680
- Active Listings
- This home’s price is 35% above the area median.
- Its price per sq ft is 12% below the area median.
Market statistics compiled from active EXIT Realty® and MLS listings in Cedar Creek, TX.
Location

Points of Interest in Cedar Creek, TX
Showing the Cedar Creek area map.
Nearby Schools
Cedar Creek High School
Secondary · 2.5 mi away
Bluebonnet Elementary School
Elementary · 3.9 mi away
Compass Rose Harvest
Elementary · 4.5 mi away
Cedar Creek Middle School
Secondary · 5.2 mi away
Cedar Creek Intermediate School
School · 5.5 mi away
Cedar Creek Elementary
Elementary · 6.4 mi away
Colony Oaks Elementary School
Elementary · 6.5 mi away
Bastrop Montessori
Elementary · 7.0 mi away
Del Valle Opportunity Center
Secondary · 8.3 mi away
Del Valle H S
Secondary · 8.3 mi away
Dailey Middle School
Secondary · 8.3 mi away
Del Valle Independent School District
School · 8.3 mi away
Del Valle High School
Secondary · 8.5 mi away
Hornsby-Dunlap Elementary School
Elementary · 8.5 mi away
Del Valle Elementary School
Elementary · 8.8 mi away
Bastrop Middle School
Secondary · 8.9 mi away
Del Valle Middle School
Secondary · 8.9 mi away
Bastrop Middle School
School · 9.1 mi away
Joseph Gilbert Elementary School
Elementary · 9.2 mi away
Bastrop Intermediate School
Secondary · 9.3 mi away
Commute Calculator
Nearby Homes

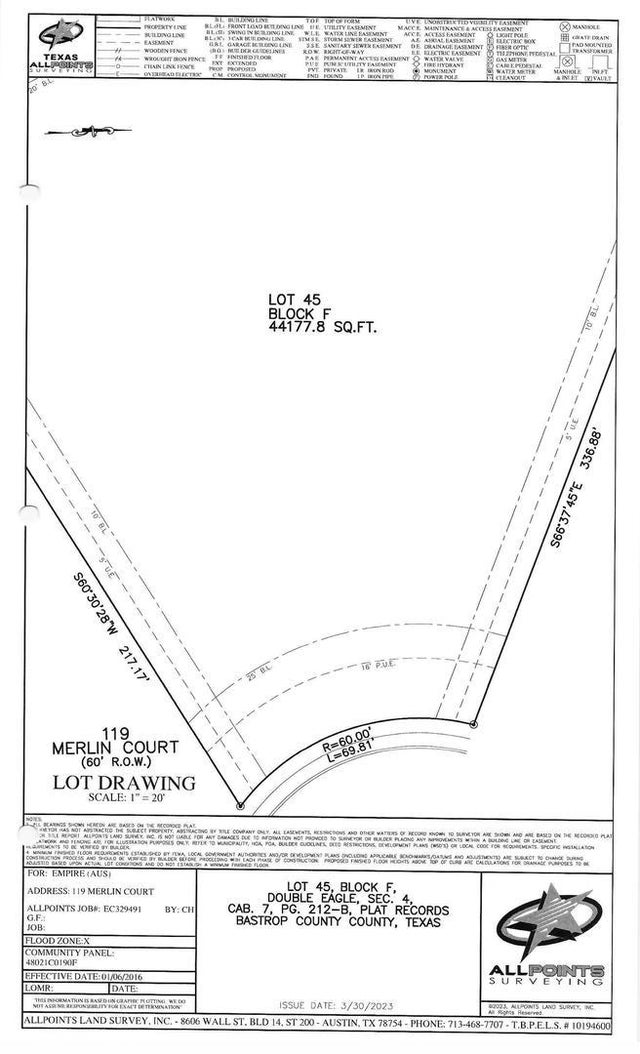


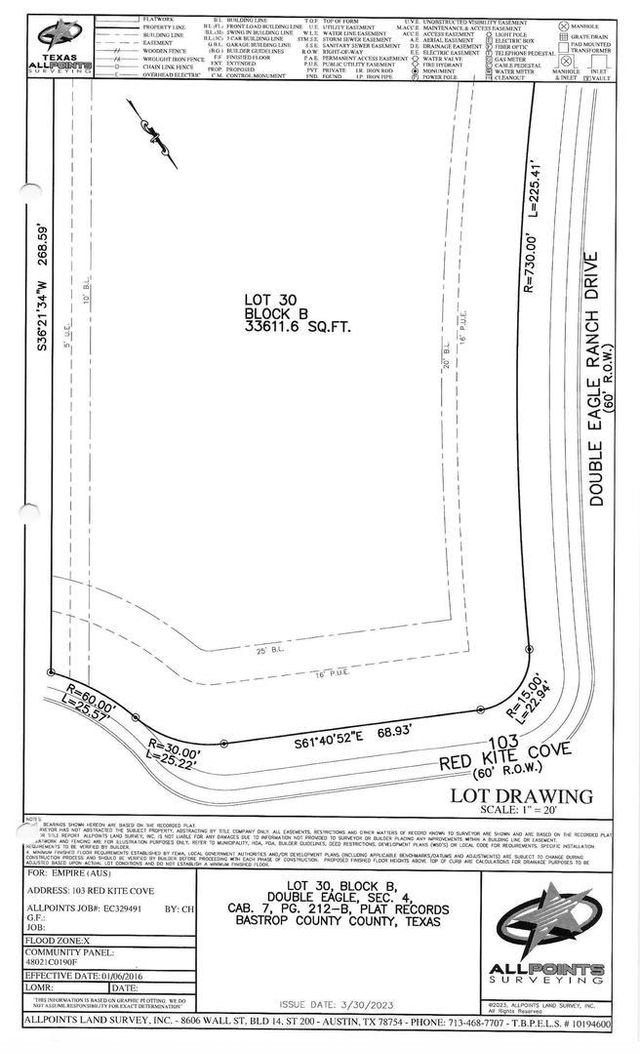
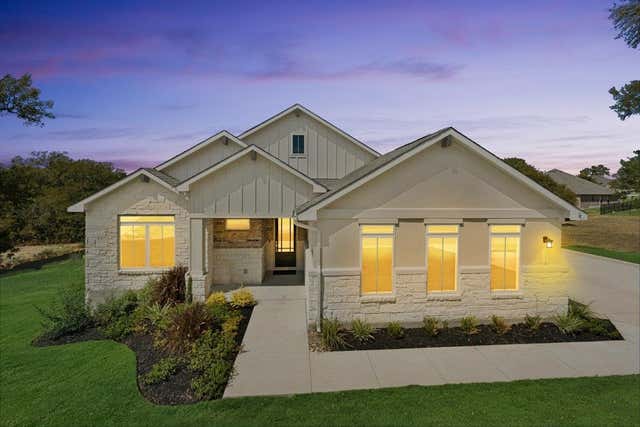
Similar Homes Nearby


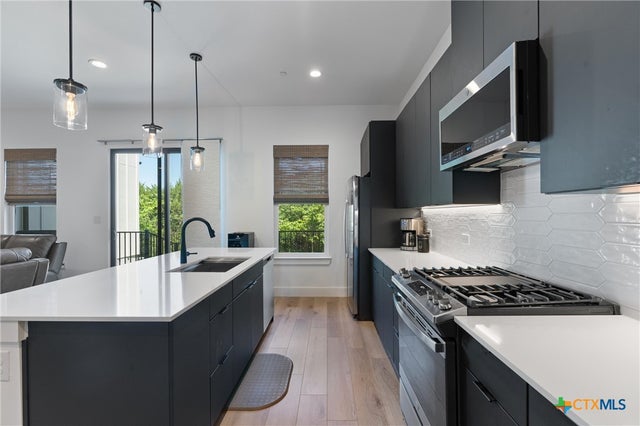

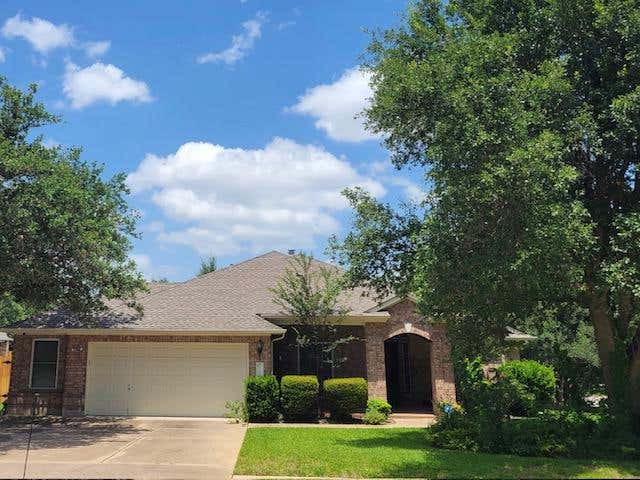
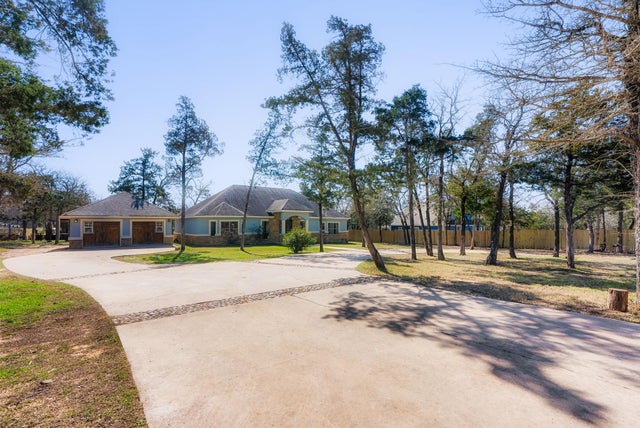
Similar Home Values
Comparable nearby listings and their asking prices.
| Address | Price | Beds | Baths | Sq Ft |
|---|---|---|---|---|
| 229 Belmont WAY, Cedar Creek, TX | $474,182 | 4 | 3 | 2,540 |
| 272 Canyon LOOP, Cedar Creek, TX | $474,900 | 3 | 2 | 1,905 |
| 590 Old Mill Road 153, Cedar Park, TX | $475,000 | 3 | 3 | 2,008 |
| 1102 Nelson Ranch RD, Cedar Park, TX | $475,000 | 4 | 2 | 2,417 |
| 1108 Oliver Loving CV, Cedar Park, TX | $475,000 | 4 | 2 | 2,301 |
| 147 Lantana DR, Cedar Creek, TX | $475,000 | 3 | 2 | 2,872 |
Moving Cost Estimate
EXIT Agents in Cedar Creek


Listing Courtesy: Keller Williams Realty - (512) 346-3550
Last Updated: 2026-05-11