

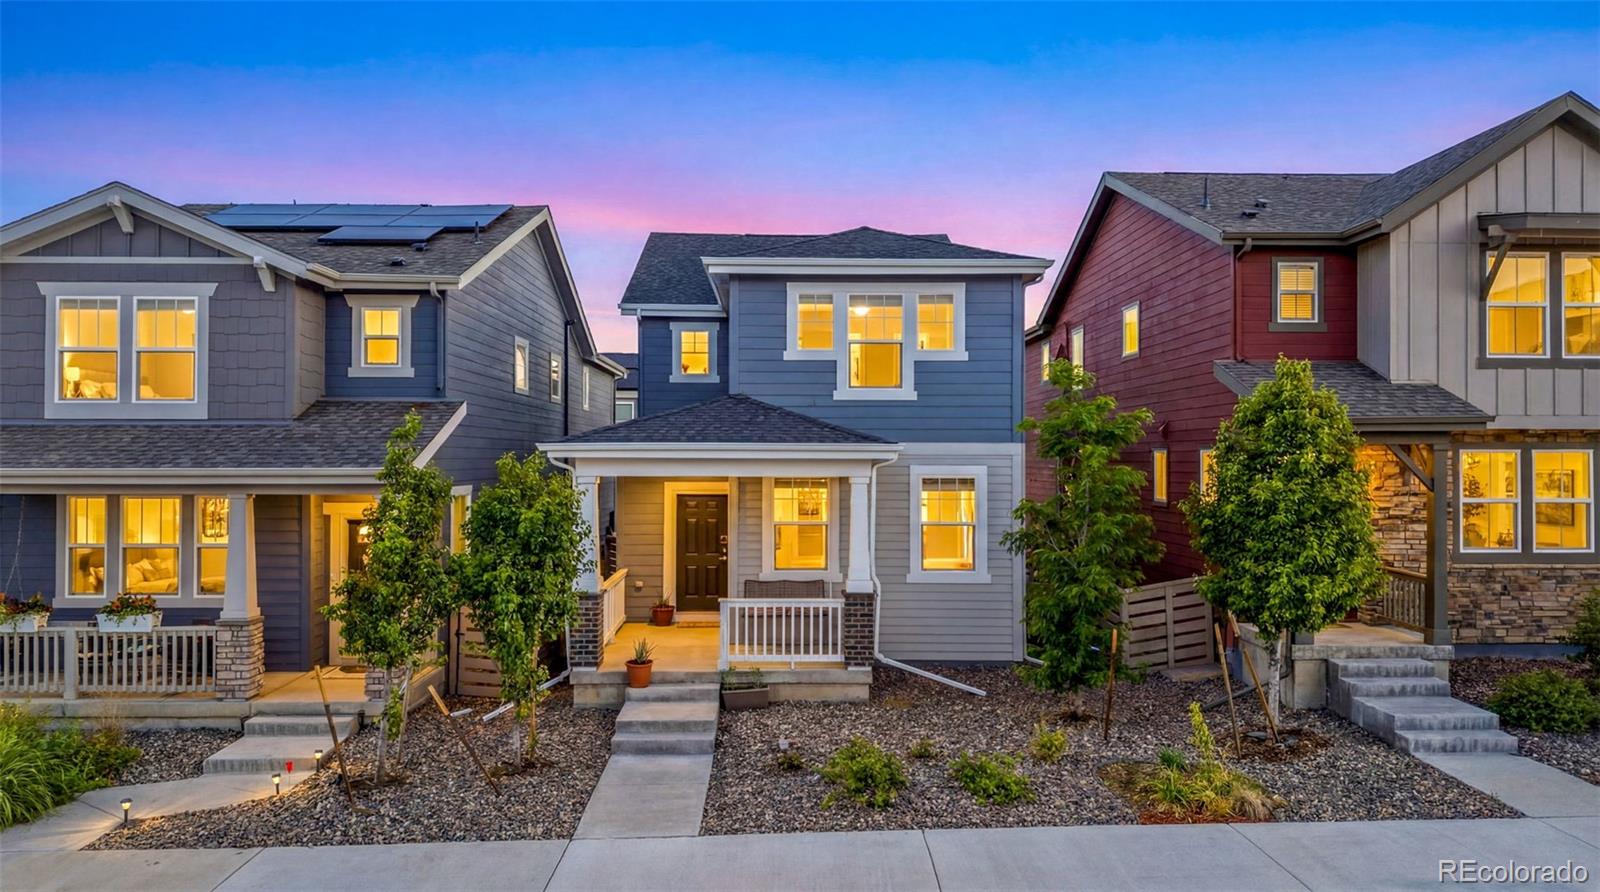
9915 Matchless Street, Littleton, CO 80125
Sterling Ranch · Douglas County
Key Facts
Description
Less than one block off the new Providence Park – this turn key ready, single family home offers incredible walkability to the new playground, summer concerts, basketball & volleyball courts, new pool & clubhouse (coming in 2027), Roxborough Primary School and commercial space. Upon walking inside you’re greeted with an abundance of natural light and open floor plan. LVP flooring expands throughout the main level which complements the living room, dining room & kitchen. The kitchen is backdropped by a stunning tiled back splash, gas range & hood, white cabinetry with top molding, stainless steel appliances, oversized island, pantry and upgraded hardware. The Primary Bedroom is located upstairs and offers an ensuite dual vanity complete with floor to ceiling tiled shower and large closet. Two additional bedrooms are also located upstairs, along with an additional full bathroom upgrades that include a tiled shower, hardware and dual vanity. The laundry room is also upstairs and offers additional storage space. The unfinished basement offers endless potential for a home gym, added storage, or future expansion. Off the dining room is the side yard, offering private, low maintenance outdoor space, perfect for entertaining and summer BBQs! Sterling Ranch proudly offers neighborhood trails, parks, pickleball courts, coffee shop, taproom, dentist/doctor/eye care, new elementary school (ready for 2027-2028 school year), John Adams Academy (Classical Charter School K-8 ready for the 2026-2027 school year) and future build out of Burns Regional Park! This home is conveniently located between Chatfield and Roxborough State Park. Sterling Ranch is the 1st all Gigabit Community in CO. Information provided herein is from sources deemed reliable but not guaranteed Listing Broker takes no responsibility for its accuracy, all information must be independently verified by buyers.
Property Information
Property Type
Residential
Sub-Type
Single Family Residence
Structure Type
House
Year Built
2024
Living Area
2,330 sq ft
Lot Size
0.06 acres
Garage Spaces
2
Parking Spaces
2
Ownership
Individual
Days on Market
19
MLS® Listing#
4429839
Property Features
Interior
Exterior
Appliances
Cooling
Heating
Flooring
Basement
Parking
Patio
Fencing
Construction
Roof
Sewer
Water Source
Rooms
- Upper
- Upper
- Lower
- BedroomUpper
- BedroomUpper
- BedroomUpper
- Dining RoomMain
- KitchenMain
- LaundryUpper
- Living RoomMain
Schools
- Elementary:
- Roxborough
- Middle:
- Ranch View
- High:
- Thunderridge
Financial Details
HOA
Yes
Sterling Ranch CAB
Annual Taxes
$6,837
Tax year 2025
Parcel Number
R0608258
Affordability Calculator
$120,000
Estimated monthly payment
$3,193/mo
Principal $480,000 · Est. interest $669,643 over 30 yrs
Location

Getting Around
Points of Interest in Littleton, CO
Showing the Littleton area map.
Nearby Schools
Roxborough Primary and Intermediate School
Elementary · 0.3 mi away
Roxborough Primary and Intermediate School
Elementary · 0.8 mi away
Primrose Schools
Elementary · 2.6 mi away
Coyote Creek Elementary School
Elementary · 4.2 mi away
Stone Mountain Elementary School
Elementary · 4.8 mi away
Trailblazer Elementary School
Elementary · 4.9 mi away
Ranch View Middle School
Secondary · 5.0 mi away
Thunder Ridge High School
Secondary · 5.0 mi away
Plum Creek Academy
School · 5.0 mi away
Saddle Ranch Elementary
Elementary · 5.4 mi away
Eldorado Elementary
Elementary · 5.6 mi away
Arma dei Academy
School · 5.7 mi away
Falcon Bluffs Middle School
Secondary · 6.0 mi away
Littleton Montessori
Elementary · 6.0 mi away
Goddard School
School · 6.1 mi away
Sedalia Elementary School
Elementary · 6.2 mi away
Ben Franklin Academy
School · 6.2 mi away
Primrose Schools
Elementary · 6.4 mi away
Mountain Vista High School
Secondary · 6.4 mi away
Bear Canyon Elementary School
Elementary · 6.4 mi away
Commute Calculator
Nearby Homes


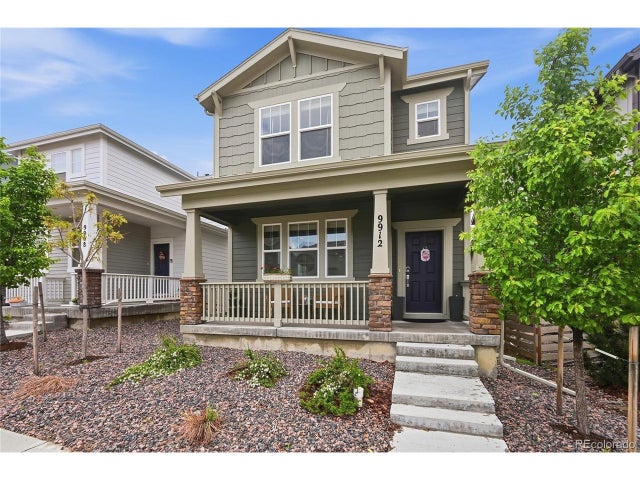

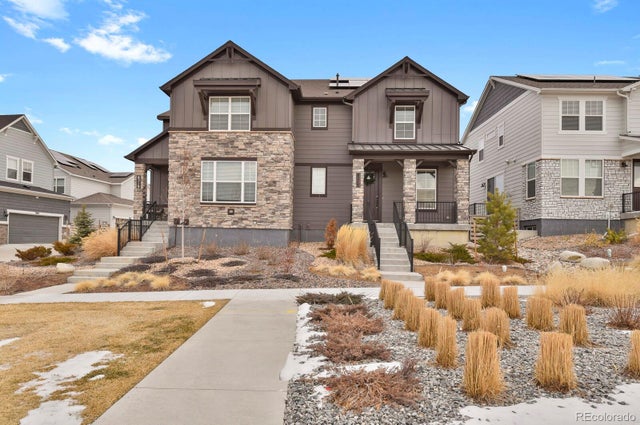
Similar Homes Nearby
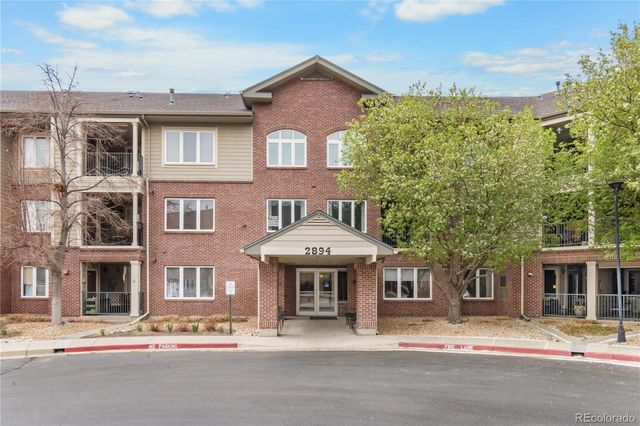

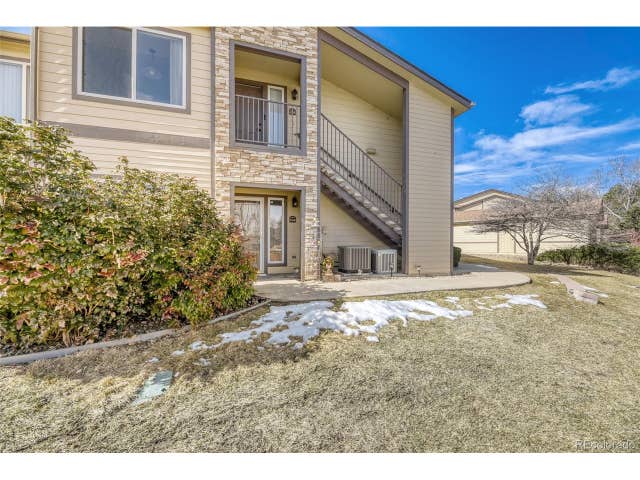


Similar Home Values
Comparable nearby listings and their asking prices.
| Address | Price | Beds | Baths | Sq Ft |
|---|---|---|---|---|
| 2894 W Riverwalk Circle B108, Littleton, CO | $420,000 | 2 | 2 | 1,109 |
| 4750 S Dudley Street 31, Littleton, CO | $420,000 | 2 | 1 | 914 |
| 4875 S Balsam Way 9-104, Littleton, CO | $420,000 | 3 | 2 | 1,313 |
| 4464 Copeland Loop 102, Littleton, CO | $420,000 | 3 | 2 | 1,173 |
| 2894 W Riverwalk Cir B108, Littleton, CO | $420,000 | 2 | 2 | 1,109 |
| 4750 S Dudley St 31, Littleton, CO | $420,000 | 2 | 1 | 914 |
Moving Cost Estimate
EXIT Agents in Littleton


Listing Courtesy: Compass - Denver - Lee@VanHornHomeRealty.com,303-345-3356
This publication is designed to provide information with regard to the subject matter covered. It is displayed with the understanding that the publisher and authors are not engaged in rendering real estate, legal, accounting, tax, or other professional services and that the publisher and authors are not offering such advice in this publication. If real estate, legal, or other expert assistance is required, the services of a competent, professional person should be sought. The information contained in this publication is subject to change without notice. METROLIST, INC., DBA RECOLORADO MAKES NO WARRANTY OF ANY KIND WITH REGARD TO THIS MATERIAL, INCLUDING, BUT NOT LIMITED TO, THE IMPLIED WARRANTIES OF MERCHANTABILITY AND FITNESS FOR A PARTICULAR PURPOSE. METROLIST, INC., DBA RECOLORADO SHALL NOT BE LIABLE FOR ERRORS CONTAINED HEREIN OR FOR ANY DAMAGES IN CONNECTION WITH THE FURNISHING, PERFORMANCE, OR USE OF THIS MATERIAL.
PUBLISHER'S NOTICE: All real estate advertised herein is subject to the Federal Fair Housing Act and the Colorado Fair Housing Act, which Acts make it illegal to make or publish any advertisement that indicates any preference, limitation, or discrimination based on race, color, religion, sex, handicap, familial status, or national origin.
METROLIST, INC., DBA RECOLORADO will not knowingly accept any advertising for real estate that is in violation of the law. All persons are hereby informed that all dwellings advertised are available on an equal opportunity basis.
Licensed in the state of Colorado
Data Terms of Use
The information contained in this publication is subject to change without notice. METROLIST, INC. MAKES NO WARRANTY OF ANY KIND WITH REGARD TO THIS MATERIAL, INCLUDING, BUT NOT LIMITED TO, THE IMPLIED WARRANTIES OF MERCHANTABILITY AND FITNESS FOR A PARTICULAR PURPOSE. METROLIST, INC. SHALL NOT BE LIABLE FOR ERRORS CONTAINED HEREIN OR FOR ANY DAMAGES IN CONNECTION WITH THE FURNISHING, PERFORMANCE, OR USE OF THIS MATERIAL.
 PUBLISHER'S NOTICE: All real estate advertised herein is subject to the Federal Fair Housing Act and the Colorado Fair Housing Act, which Acts make it illegal to make or publish any advertisement that indicates any preference, limitation, or discrimination based on race, color, religion, sex, handicap, familial status, or national origin.
METROLIST, INC. will not knowingly accept any advertising for real estate that is in violation of the law. All persons are hereby informed that all dwellings advertised are available on an equal opportunity basis.
©2017 METROLIST, INC. All Rights Reserved 7100 E. Belleview Ave. #110 Greenwood Village, CO 80111 USA
ALL RIGHTS RESERVED WORLDWIDE. No part of this publication may be reproduced, adapted, translated, stored in a retrieval system or transmitted in any form or by any means, electronic, mechanical, photocopying, recording, or otherwise, without the prior written permission of the publisher. The information contained herein including but not limited to all text, photographs, digital images, virtual tours, may be seeded and monitored for protection and tracking.