

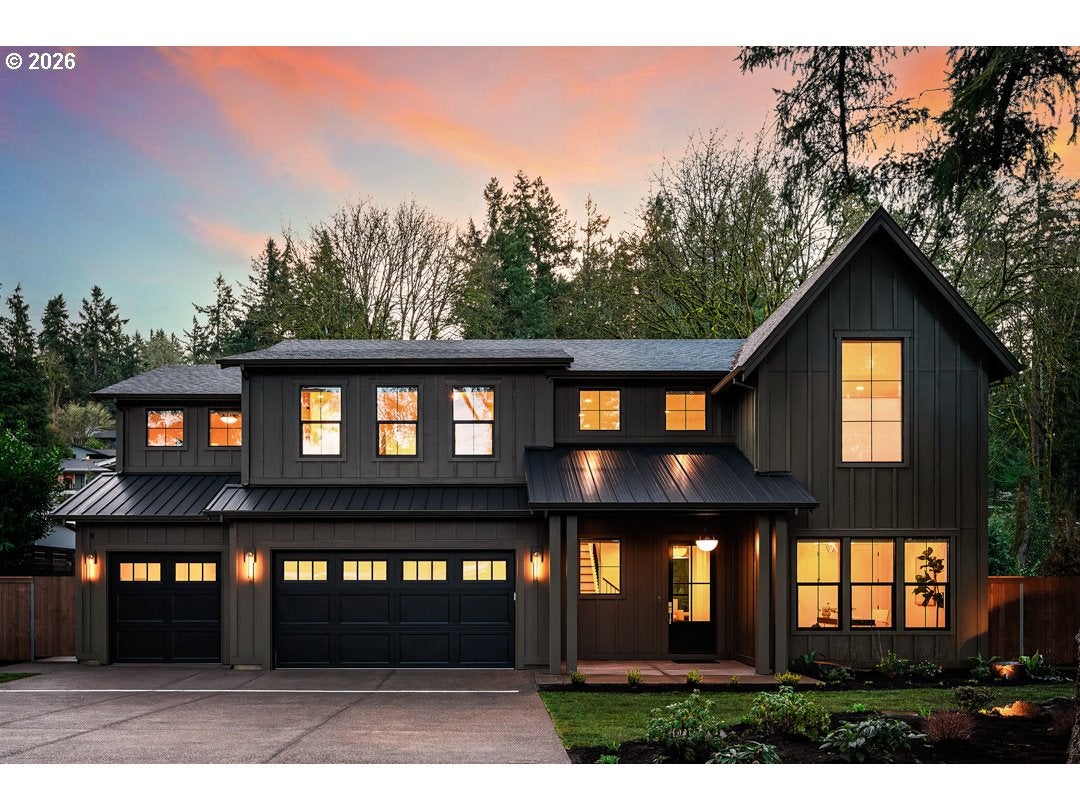
2764 GLEN HAVEN RD, Lake Oswego, OR 97034
PALISADES · Clackamas County
Key Facts
Description
Renaissance Homes has won more Street of Dreams Awards than any other Builder including 54 overall awards and 9 Best of Show! This is a Street Of Dreams quality home, with coveted Lake Oswego Schools & eligibility to the Greentree Community Pool & the Palisades Park Community Club Lake/Boat Easement. This home boasts 3817 luxurious square feet with 4 bedrooms & 4 bathrooms & a 3-car garage with extra storage space & a back-yard studio/storage shed. Some of the incredible features included in this home are: Professional grade Monogram appliances which include a cabinet matching 36-inch refrigerator, 36-inch gas cooktop, double wall ovens, dishwasher, a microwave drawer, & wine reserve. The kitchen proudly wears Pental Quartz-Luce Oro on the Island with matching countertops and a decorative tile backsplash. The Kitchen cabinets soar up to the 10-foot ceilings & include the soft-close feature on all doors and drawers. The Great Room is home to a floor-to-ceiling Contemporary Style gas fireplace with built-in cabinets on either side. The dining area has a 12-foot "glass wall" stacking slider that gives way to the outdoor covered living area with two ceiling mounted electric heaters & a gas fireplace. The main floor is also home to a convenient Pocket Office, a full bathroom with a low curb shower, an Office, a dedicated BBQ porch, a walk-in Pantry & a Mud Room space off the garage. Upstairs you'll find three generously sized bedrooms, an oversized laundry room, a spacious Media Room & an elegant Primary Bedroom Suite. The spa-like Primary Bathroom has an oversized, mud-set decorative tile shower with a free-standing tub (with tiled wainscot). You'll also find heated tile floors & a heated towel rack with 2 walk-in closets that include built-in organizers. For convenience & comfort, the home includes a 13 SEER High-Efficiency A/C with a 2 stage, 96% Efficient Furnace in addition to being pre-wired for a car charger & pre-plumbed for a central vacuum system. HURRY!
Property Information
Property Type
Residential
Sub-Type
Single Family Residence
Style
Stories2 / Farmhouse
Year Built
2026
Stories
2
Living Area
3,817 sq ft
Lot Size
0.33 acres
Lot Dimensions
107' x 133'
Garage Spaces
3
Parking Spaces
3
Days on Market
29
MLS® Listing#
457514594
Property Features
Interior
Appliances
Cooling
Heating
Flooring
Fireplace
Basement
Parking
Patio
Fencing
Foundation
Roof
Windows
Security
Sewer
Water Source
Schools
- Elementary:
- Westridge
- Middle:
- Lakeridge
- High:
- Lakeridge
Financial Details
HOA
None
Annual Taxes
$6,248
Tax year 2025
Parcel Number
00318329
Directions
South Shore Blvd to Canyon Dr South on Canyon to Glen Haven Rd. Right on Glen Haven to house.
Affordability Calculator
$479,980
Estimated monthly payment
$12,773/mo
Principal $1,919,920 · Est. interest $2,678,459 over 30 yrs
Neighborhood Market Statistics
How this home compares to active listings in Lake Oswego, OR
- $970,370
- Median Listing Price
- 164
- Median Days on Market
- 2,306
- Median Sq Ft
- $461
- Median Price / Sq Ft
- 254
- Active Listings
- This home’s price is 147% above the area median.
- Its price per sq ft is 36% above the area median.
Market statistics compiled from active EXIT Realty® and MLS listings in Lake Oswego, OR.
Location

Points of Interest in Lake Oswego, OR
Showing the Lake Oswego area map.
Nearby Schools
Champions at Westridge Elementary School
Elementary · 0.6 mi away
Westridge Elementary School
Elementary · 0.6 mi away
Palisades Elementary School
Elementary · 0.7 mi away
Lakeridge High School
Secondary · 0.7 mi away
Champions at Lake Grove Elementary School
Elementary · 0.9 mi away
Lake Grove Pta
Elementary · 0.9 mi away
Village Montessori
Elementary · 1.0 mi away
Lakeridge Junior High School
Secondary · 1.1 mi away
International Leadership Academy
School · 1.1 mi away
Park Academy
School · 1.2 mi away
Bryant Elementary School
Elementary · 1.2 mi away
Chinese American International Sch
School · 1.2 mi away
Lake Oswego Montessori School
Elementary · 1.2 mi away
Uplands Elementary School
Elementary · 1.3 mi away
Champions at River Grove Elementary
Elementary · 1.3 mi away
Lake Oswego School District
School · 1.4 mi away
King's Kids Christian School
School · 1.4 mi away
West Hills Montessori School
Elementary · 1.5 mi away
Ambassador Christian School
School · 1.6 mi away
Laker Club: the Parent Club of Lake Oswego High School
Secondary · 1.7 mi away
Commute Calculator
Nearby Homes


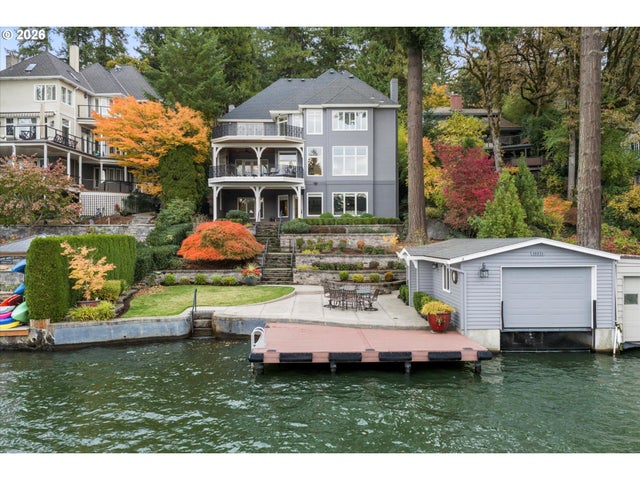

Similar Homes Nearby
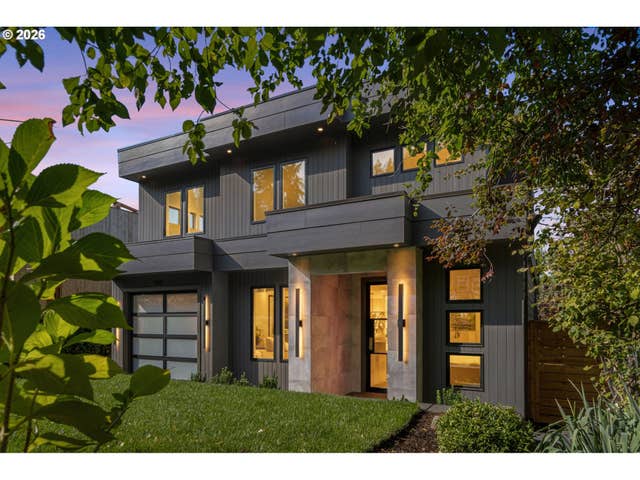


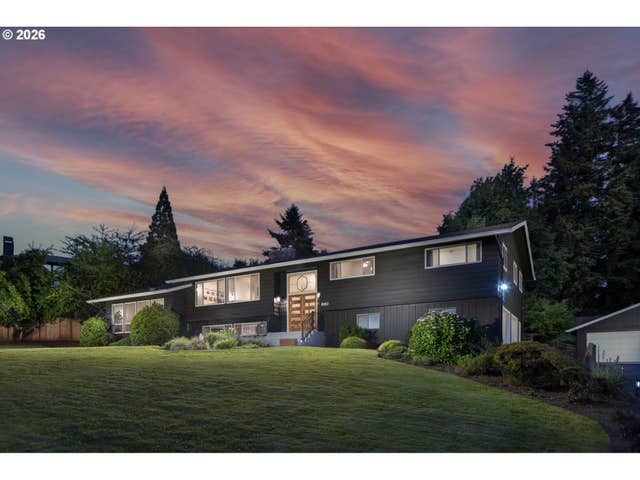
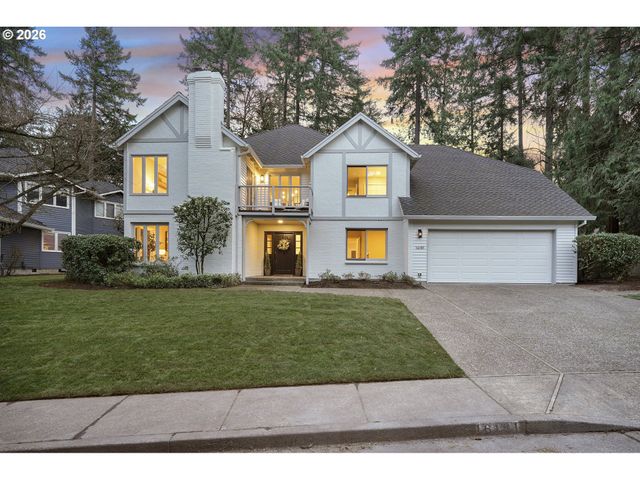
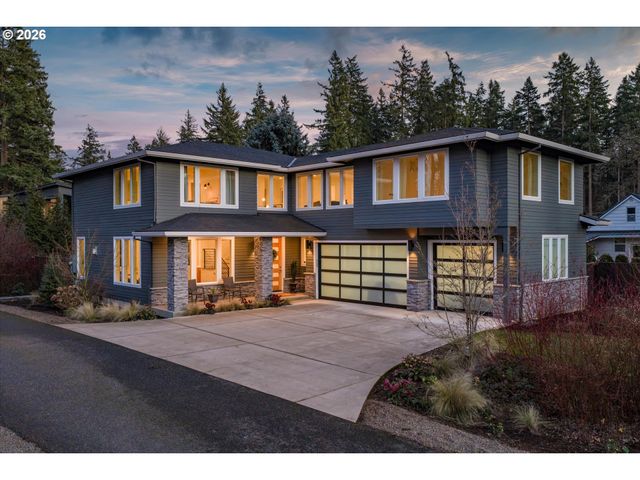
Similar Home Values
Comparable nearby listings and their asking prices.
| Address | Price | Beds | Baths | Sq Ft |
|---|---|---|---|---|
| 1225 SPRUCE ST, Lake Oswego, OR | $1,696,000 | 4 | 4 | 3,482 |
| 14400 UPLANDS DR, Lake Oswego, OR | $1,700,000 | 3 | 3 | 3,400 |
| 15628 QUARRY RD, Lake Oswego, OR | $1,750,000 | 5 | 4 | 3,074 |
| 860 SKYLAND DR, Lake Oswego, OR | $1,759,900 | 4 | 3 | 3,527 |
| 16181 PARELIUS CIR, Lake Oswego, OR | $1,785,000 | 5 | 3 | 3,835 |
| 15986 PARKER RD, Lake Oswego, OR | $1,790,000 | 4 | 4 | 3,287 |
Moving Cost Estimate
EXIT Agents in Lake Oswego


Listing Courtesy: Renaissance Development Corp. - 5036365600
Presented by: Paul Wells
Last Updated: 2026-02-18