

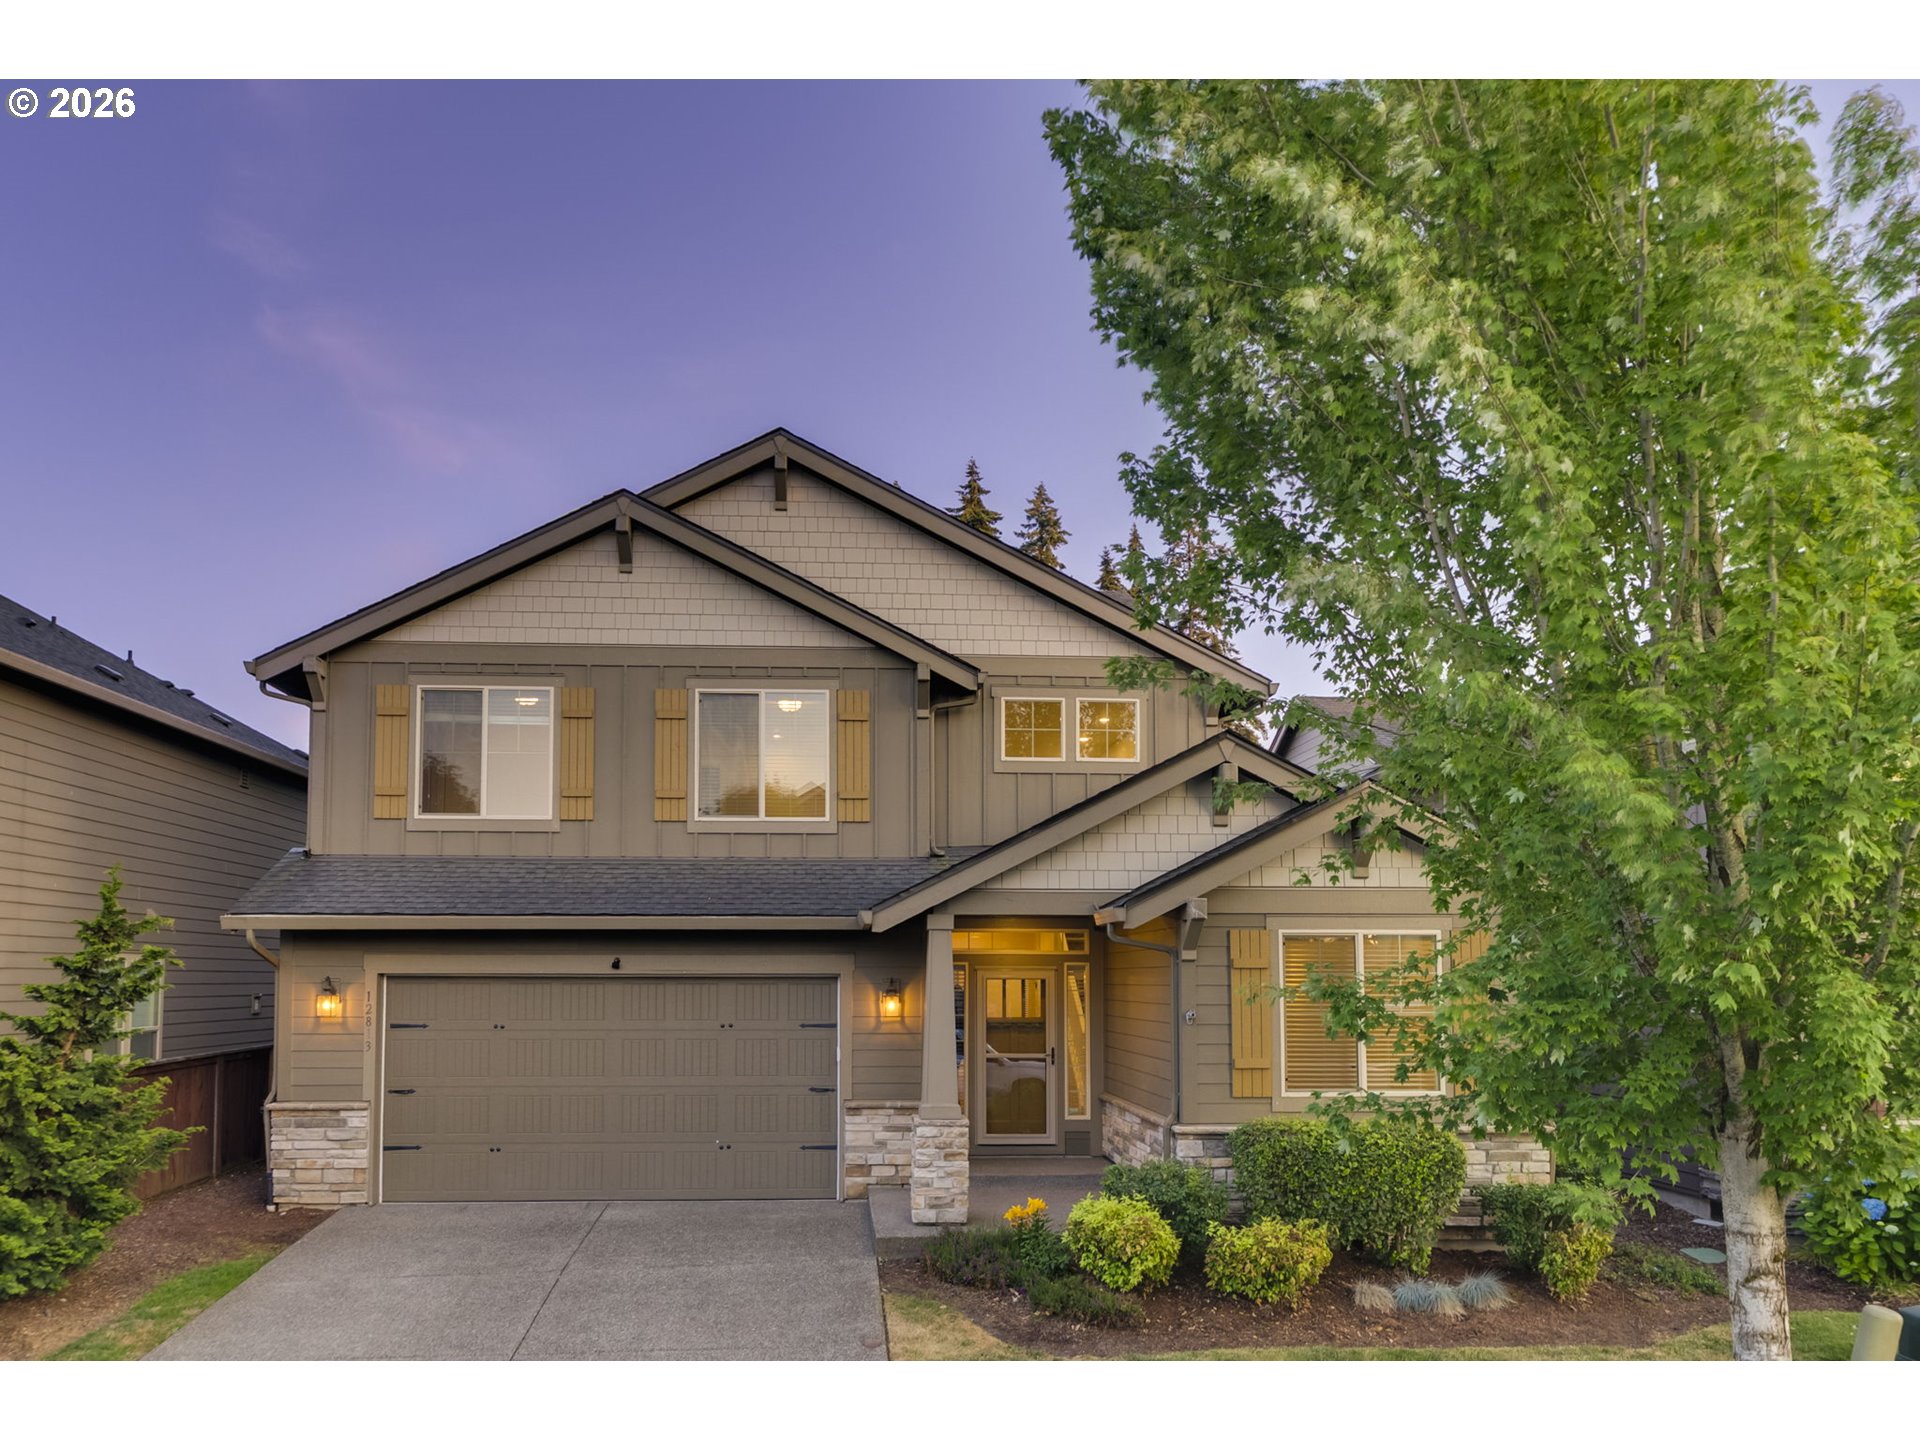
12813 NE 102ND ST, Vancouver, WA 98682
Clark County
Key Facts
Description
Beautifully maintained Craftsman-style home featuring open-concept living and thoughtful design throughout. The main level showcases stunning slab granite countertops in both the kitchen and dedicated office/workspace areas, complemented by stylish stainless-steel appliances, gas cooktop, double sink, and expansive island ideal for gathering, entertaining, and everyday living. The spacious living room is anchored by a cozy travertine-lined gas fireplace, creating a warm and inviting focal point while maintaining clean modern lines. Large windows and sliding doors bring in natural light and connect seamlessly to the fully fenced backyard. Perfect for relaxing, grilling, or entertaining. Upstairs, the versatile loft area offers incredible flexibility and has been virtually staged as a recreation and entertainment space, ideal for pool table, media lounge, playroom, or additional family gathering area. The generous primary suite includes a walk-in-closet and well-appointed bath, while additional bedrooms and/or bonus space provide flexibility for guests, hobbies, or work-from-home living. Located in a quiet, well maintained, and peaceful neighborhood within the desirable Greater Brush Prairie area, this home offers convenient access to local amenities while maintaining a serene residential feel. Nearby attractions include Alderbrook Park with trails and recreation, neighborhood parks, and easy access to Vancouver's shopping, dining. This move-in-ready home combines comfort, versatility, and lifestyle in a sought-after location.
Property Information
Property Type
Residential
Sub-Type
Single Family Residence
Style
Stories2 / Craftsman
Year Built
2014
Stories
2
Living Area
2,448 sq ft
Lot Size
0.12 acres
Garage Spaces
2
Parking Spaces
2
Days on Market
12
MLS® Listing#
458037824
Property Features
Interior
Appliances
Cooling
Heating
Flooring
Fireplace
Basement
Parking
Patio
Fencing
Lot Features
Construction
Foundation
Roof
Windows
Sewer
Water Source
Schools
- Elementary:
- Glenwood
- Middle:
- Laurin
- High:
- Prairie
Financial Details
HOA
$60 / Monthly
Annual Taxes
$4,658
Tax year 2024
Parcel Number
986033143
Directions
117th N. onto 99th ST., E ONTO 99th ST ., N onto NE 130th Ave.
Affordability Calculator
$122,000
Estimated monthly payment
$3,247/mo
Principal $488,000 · Est. interest $680,803 over 30 yrs
Neighborhood Market Statistics
How this home compares to active listings in Vancouver, WA
- $562,461
- Median Listing Price
- 174
- Median Days on Market
- 1,850
- Median Sq Ft
- $295
- Median Price / Sq Ft
- 857
- Active Listings
- This home’s price is 8% above the area median.
- Its price per sq ft is 16% below the area median.
Market statistics compiled from active EXIT Realty® and MLS listings in Vancouver, WA.
Location

Points of Interest in Vancouver, WA
Showing the Vancouver area map.
Nearby Schools
Cornerstone Christian Academy
School · 0.7 mi away
Prairie High School
Secondary · 1.0 mi away
Heritage High School
Secondary · 1.1 mi away
Children's Village of Orchards
School · 1.3 mi away
York Elementary School
Elementary · 1.3 mi away
Silver Star Elementary School
Elementary · 1.4 mi away
Sifton Elementary School
Elementary · 1.5 mi away
Orchards Elementary School
Elementary · 1.8 mi away
Sunset Elementary School
Elementary · 2.0 mi away
Covington Middle School
Secondary · 2.1 mi away
Glenwood Heights Primary
Elementary · 2.2 mi away
Laurin Middle School
Secondary · 2.3 mi away
Frontier Middle School
Secondary · 2.3 mi away
Pioneer Elementary School
Elementary · 2.4 mi away
Battle Ground Public Schools
School · 2.6 mi away
Summit View High School
Secondary · 2.7 mi away
Cornerstone Christian School
School · 2.7 mi away
Burnt Bridge Creek Elementary
Elementary · 2.8 mi away
Mini School
School · 2.9 mi away
Image Elementary School
Elementary · 2.9 mi away
Commute Calculator
Nearby Homes


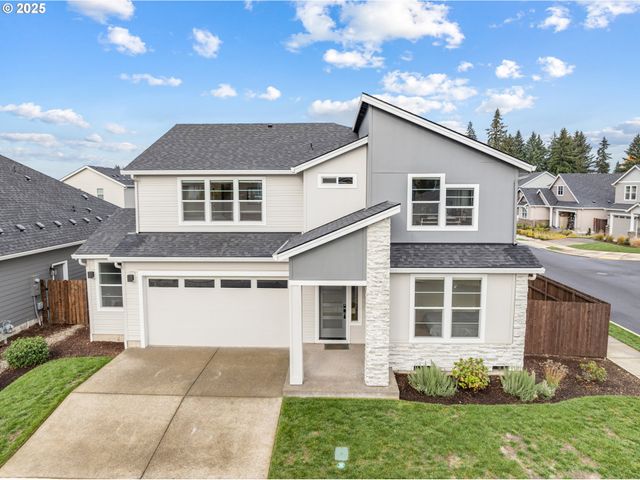
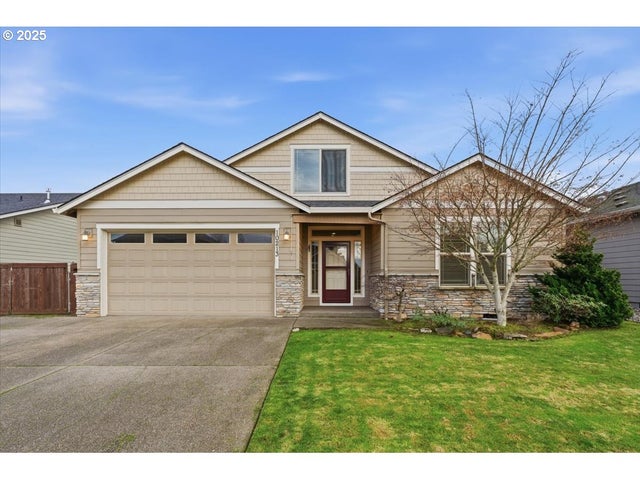
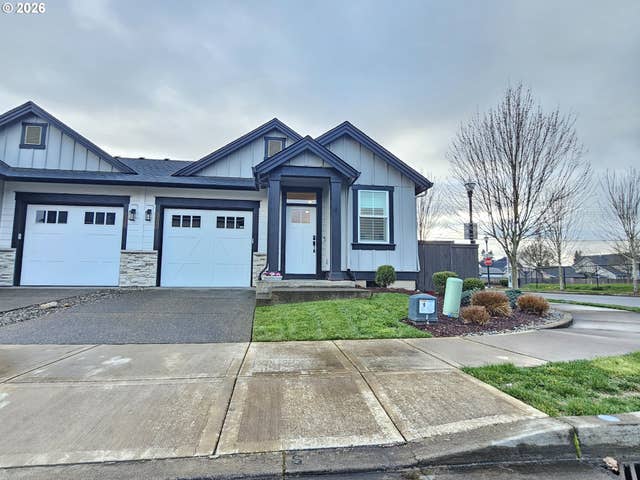
Similar Homes Nearby
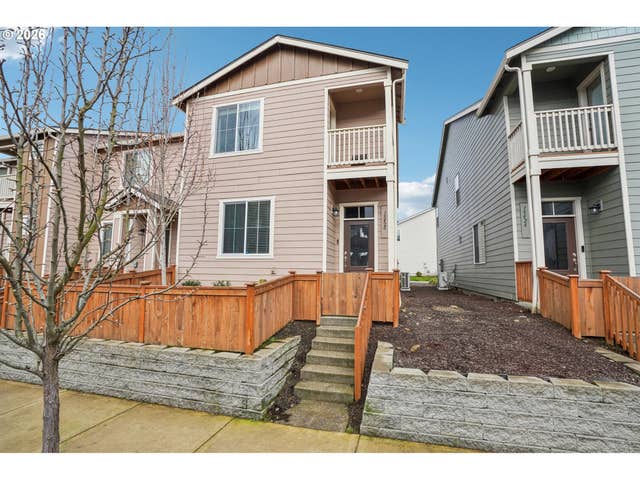

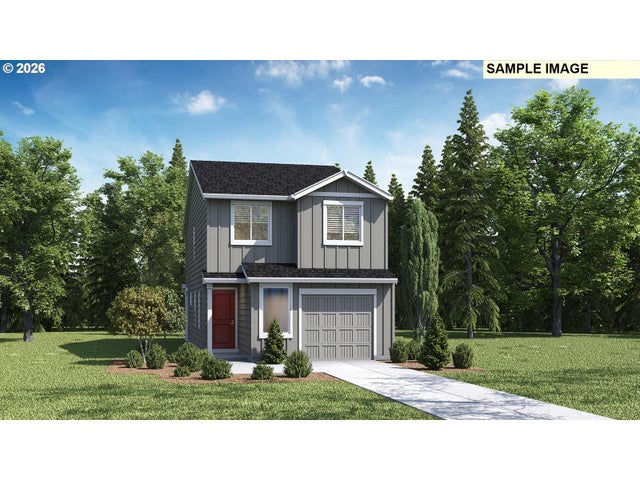
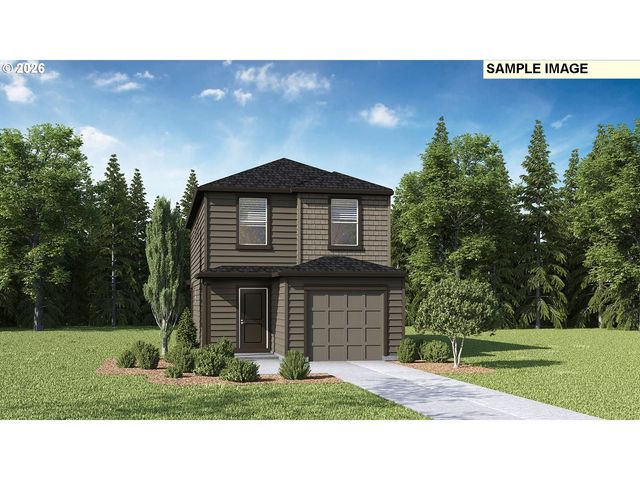


Similar Home Values
Comparable nearby listings and their asking prices.
| Address | Price | Beds | Baths | Sq Ft |
|---|---|---|---|---|
| 15420 NE 70TH ST, Vancouver, WA | $429,000 | 4 | 3 | 1,646 |
| 2410 NE 130TH AVE, Vancouver, WA | $429,900 | 3 | 3 | 1,661 |
| 11118 SE Maxon RD, Vancouver, WA | $429,995 | 4 | 2 | 1,484 |
| 11104 SE 20th CIR, Vancouver, WA | $429,995 | 3 | 2 | 1,353 |
| 11112 SE Maxon RD, Vancouver, WA | $429,995 | 4 | 2 | 1,484 |
| 11114 SE Maxon RD, Vancouver, WA | $429,995 | 3 | 2 | 1,484 |
Moving Cost Estimate
EXIT Agents in Vancouver


Listing Courtesy: eXp Realty LLC - 8883175197
Presented by: Lori Lanning-Redd
Last Updated: 2026-02-18