

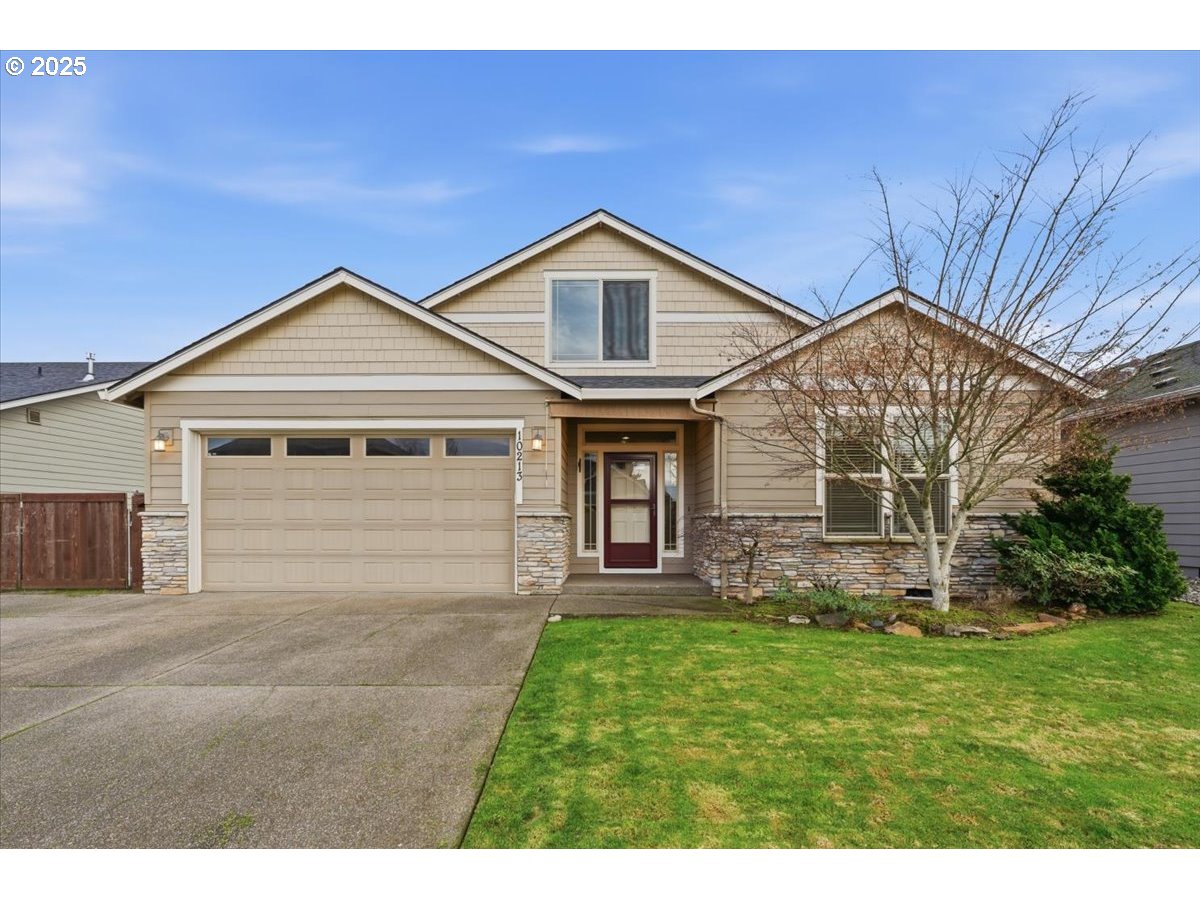
10213 NE 132ND AVE, Vancouver, WA 98682
Clark County
Key Facts
Description
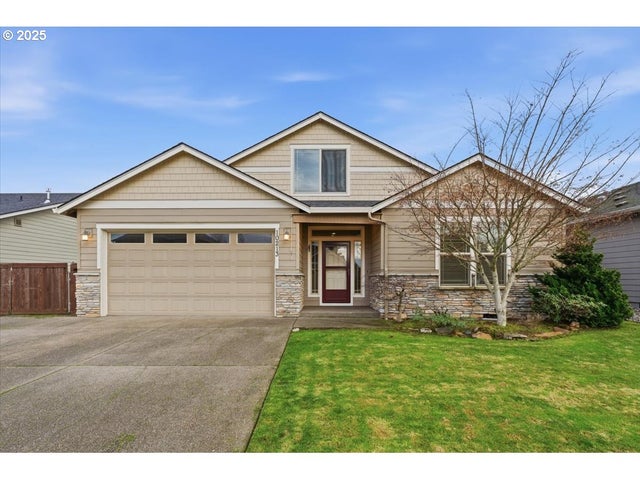
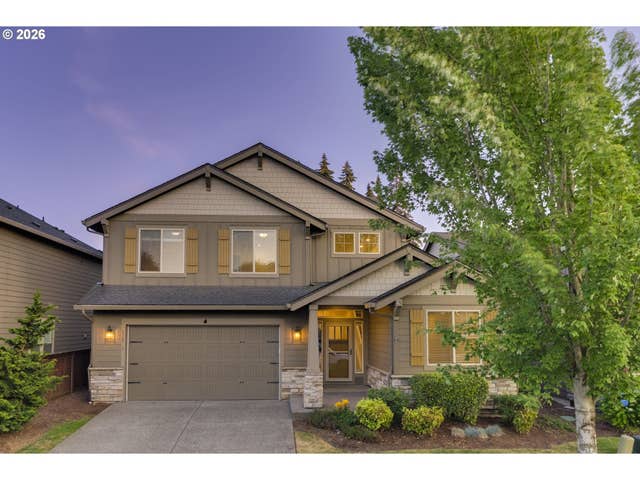
Built in 2015, this spacious and lightly lived home offers a smart layout, modern features, and excellent functionality—ideal for multigenerational living, remote work, or anyone needing flexible space. As you step inside to a 7' wide entry hall, note the 9'high ceilings, an open-concept main floor with a generous kitchen featuring granite counters, a large island, walk-in pantry, and all appliances included. Just off the entry, a main floor den offers versatility as a possible fourth bedroom, home office, or guest space. The main-level primary suite is quite spacious at approx 19' x 16', with a walk-in closet, and a well-appointed ensuite bath with walk-in shower, separate soaktub and large vanity with dual sinks. There is also main-floor laundry room, which adds everyday convenience as well. Upstairs, you’ll find two large bedrooms with oversized closets running the length of the room and a full oversized bathroom. The yard is quite private and the covered patio extends your living area outdoors, perfect for year-round BBQ's, dinners and all around entertaining. Bonus features include: Extra wide parking area (room for 3+ cars), RV parking with electrical hookup, a detached shed, and low-maintenance landscaping. HOA is just $60/month and covers front yard care. Conveniently located near shopping and services: 2 miles to WinCo and Fred Meyer, 3.7 miles to Safeway, 4 miles to Costco, and just 12 miles to PDX Airport.
Property Information
Property Type
Residential
Sub-Type
Single Family Residence
Style
Stories2 / Traditional
Year Built
2015
Stories
2
Living Area
2,546 sq ft
Lot Size
0.15 acres
Garage Spaces
2
Parking Spaces
2
Days on Market
88
MLS® Listing#
710477554
Property Features
Interior
Appliances
Cooling
Heating
Flooring
Fireplace
Basement
Parking
Patio
Fencing
Lot Features
Construction
Foundation
Roof
Windows
Sewer
Water Source
Schools
- Elementary:
- Glenwood
- Middle:
- Laurin
- High:
- Prairie
Financial Details
HOA
Yes
Annual Taxes
$4,831
Tax year 2024
Parcel Number
986033104
Directions
117th N, E on 99th St, N on 132nd Pl, W on 102nd, N on 132nd Ave
Affordability Calculator
$122,000
Estimated monthly payment
$3,247/mo
Principal $488,000 · Est. interest $680,803 over 30 yrs
Neighborhood Market Statistics
How this home compares to active listings in Vancouver, WA
- $562,461
- Median Listing Price
- 174
- Median Days on Market
- 1,850
- Median Sq Ft
- $295
- Median Price / Sq Ft
- 857
- Active Listings
- This home’s price is 8% above the area median.
- Its price per sq ft is 19% below the area median.
Market statistics compiled from active EXIT Realty® and MLS listings in Vancouver, WA.
Location

Points of Interest in Vancouver, WA
Showing the Vancouver area map.
Nearby Schools
Cornerstone Christian Academy
School · 0.8 mi away
Prairie High School
Secondary · 1.1 mi away
York Elementary School
Elementary · 1.2 mi away
Heritage High School
Secondary · 1.2 mi away
Children's Village of Orchards
School · 1.4 mi away
Sifton Elementary School
Elementary · 1.5 mi away
Silver Star Elementary School
Elementary · 1.6 mi away
Orchards Elementary School
Elementary · 1.9 mi away
Covington Middle School
Secondary · 2.2 mi away
Frontier Middle School
Secondary · 2.2 mi away
Sunset Elementary School
Elementary · 2.2 mi away
Pioneer Elementary School
Elementary · 2.3 mi away
Glenwood Heights Primary
Elementary · 2.3 mi away
Laurin Middle School
Secondary · 2.4 mi away
Battle Ground Public Schools
School · 2.6 mi away
Summit View High School
Secondary · 2.7 mi away
Burnt Bridge Creek Elementary
Elementary · 2.9 mi away
Cornerstone Christian School
School · 2.9 mi away
Mini School
School · 2.9 mi away
Image Elementary School
Elementary · 3.0 mi away
Commute Calculator
Nearby Homes
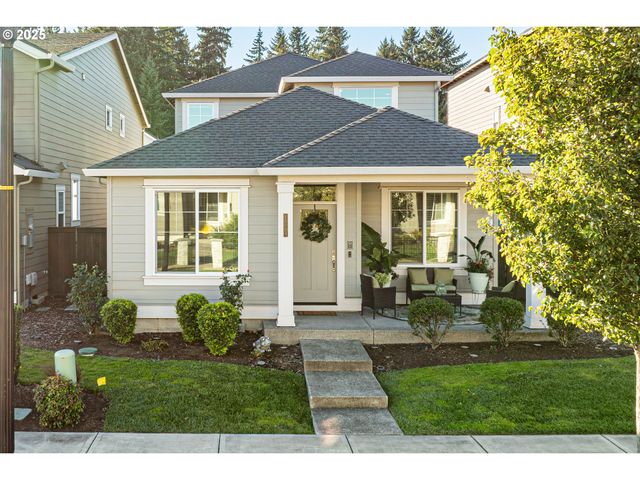


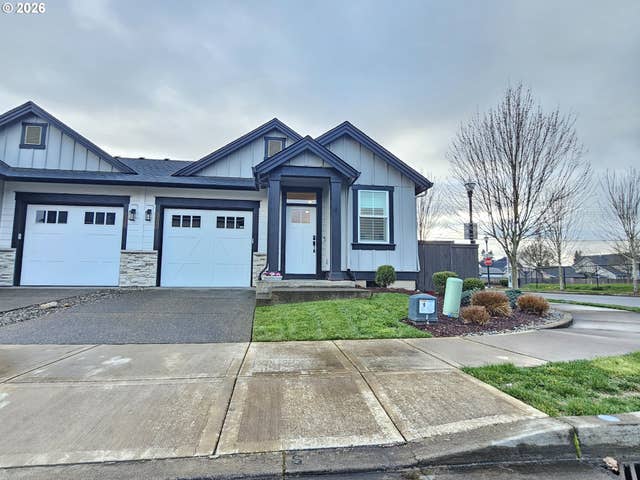
Similar Homes Nearby



Similar Home Values
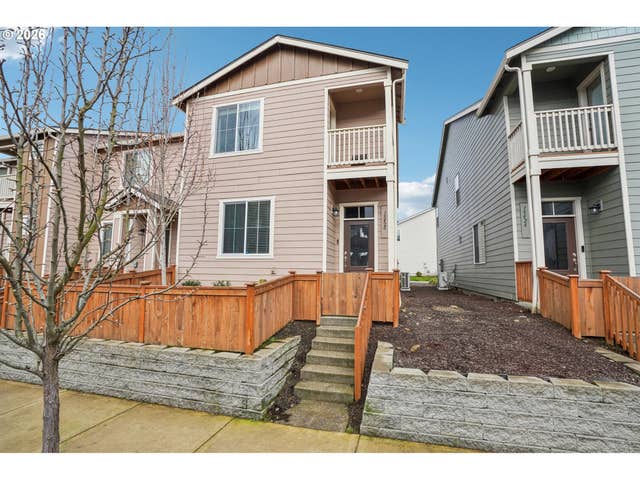
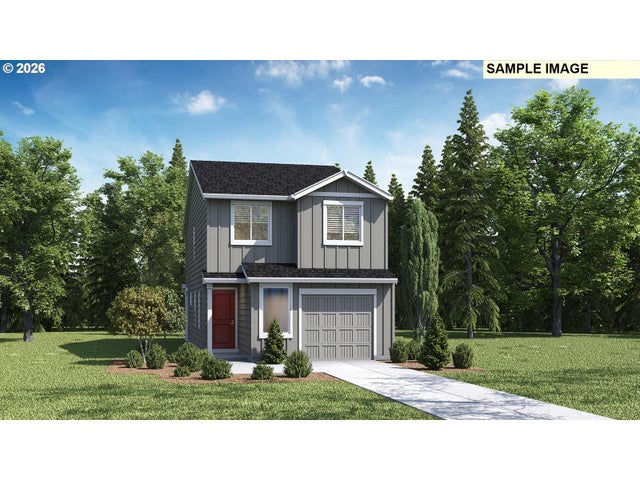
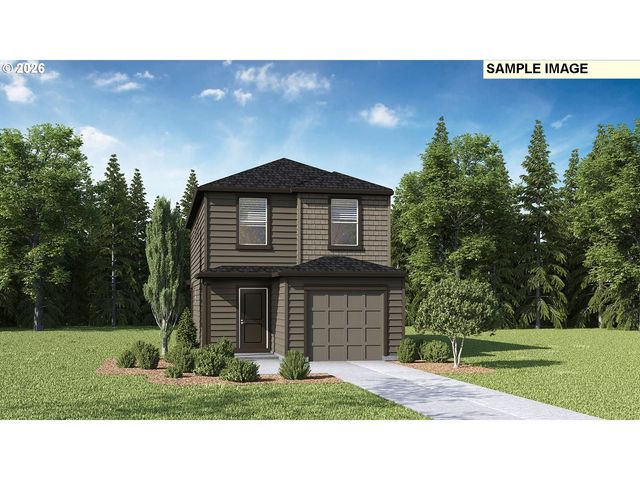
Comparable nearby listings and their asking prices.
| Address | Price | Beds | Baths | Sq Ft |
|---|---|---|---|---|
| 15420 NE 70TH ST, Vancouver, WA | $429,000 | 4 | 3 | 1,646 |
| 2410 NE 130TH AVE, Vancouver, WA | $429,900 | 3 | 3 | 1,661 |
| 8824 NE 17TH ST, Vancouver, WA | $429,900 | 2 | 3 | 1,464 |
| 11118 SE Maxon RD, Vancouver, WA | $429,995 | 4 | 2 | 1,484 |
| 11104 SE 20th CIR, Vancouver, WA | $429,995 | 3 | 2 | 1,353 |
| 11112 SE Maxon RD, Vancouver, WA | $429,995 | 4 | 2 | 1,484 |
Moving Cost Estimate
EXIT Agents in Vancouver


Listing Courtesy: eXp Realty LLC - 8883175197
Presented by: Jennifer Johnston
Last Updated: 2025-12-22