

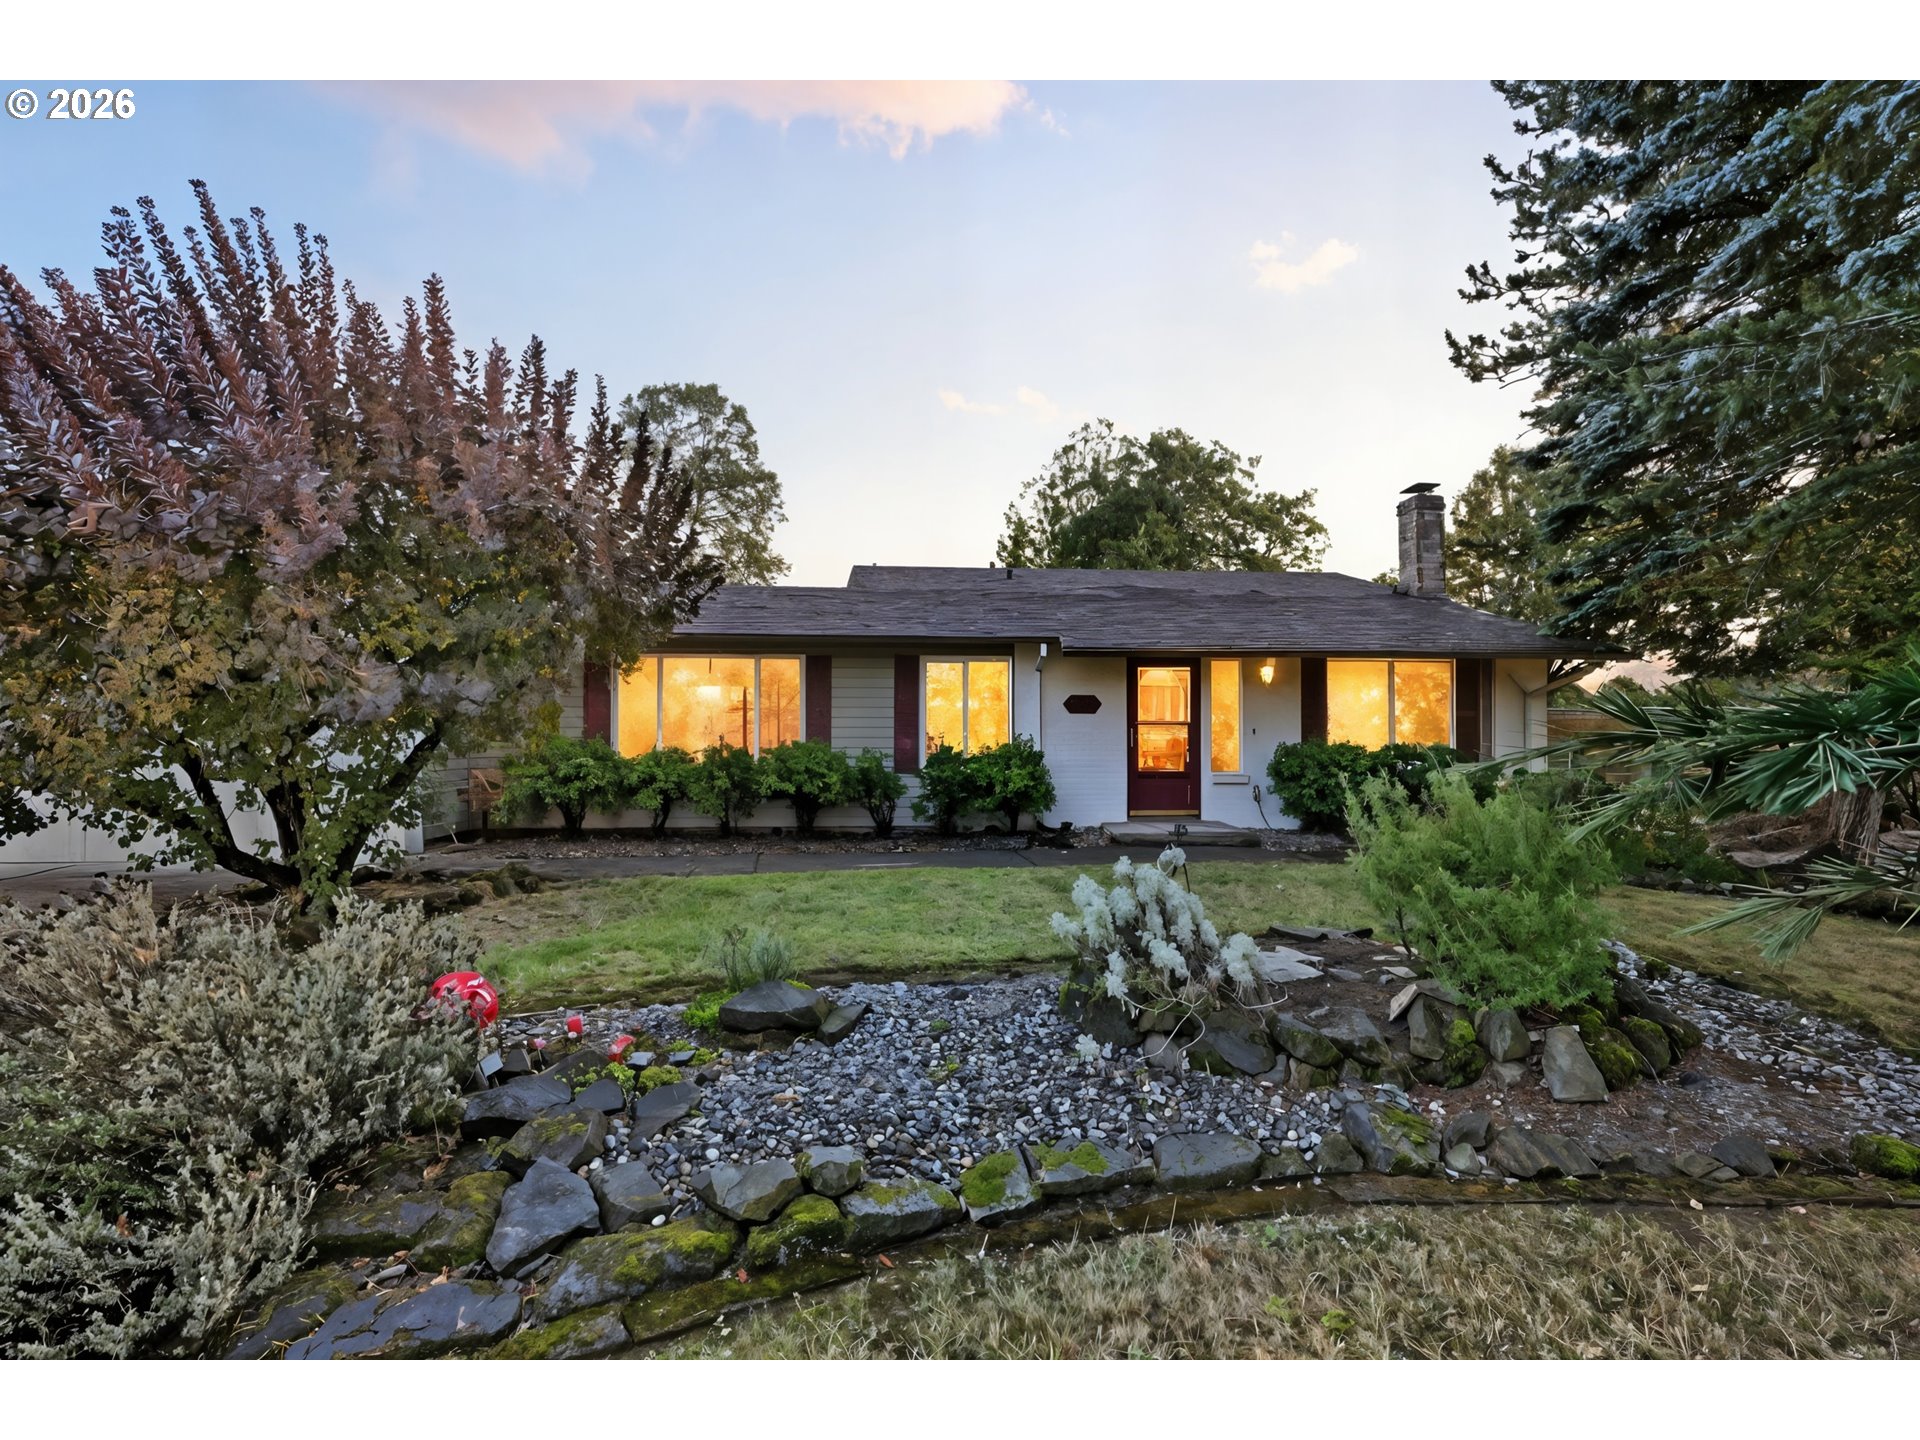
1317 SE 132ND AVE, Vancouver, WA 98683
Clark County
Key Facts
Description
This beautifully maintained one-level 3-bedroom, 2-bath ranch sits on a spacious .19-acre fenced lot in the highly desirable Cascade Park neighborhood. No HOA! Move-in ready and ideally located next to a school and park, this home offers comfort, convenience, and a true sense of community. INSIDE: The kitchen opens to a bright dining area and family room—perfect for everyday living and entertaining. Enjoy easy-care laminate flooring throughout, while the cozy living room with wood-burning fireplace creates a warm focal point. The primary suite includes a private bath, with two additional bedrooms and a full hall bathroom completing the layout. OUTSIDE: Step out to the large, covered deck, ideal for summer gatherings and barbecues, overlooking a peaceful, fully fenced backyard that offers privacy and space to relax. A storage shed adds extra utility, and the 2-car garage with workbench provides room for projects and parking. UPDATES & EXTRAS: Fresh interior paint, new water heater, and new crawlspace insulation and vapor barrier offer added peace of mind. LOCATION: Nestled in a quiet, established neighborhood with easy access to SR-14 and I-205, this home is just minutes from Wy’east Park, Fred Meyer, New Seasons Market, shopping, dining, and top-rated schools. Come see why Cascade Park continues to be one of Vancouver’s most sought-after neighborhoods—schedule your showing today! LOCATION: Quiet, established neighborhood with convenient access to schools, WY’ east park, shopping, restaurants and more! Both Fred Meyer and New Seasons are within a mile each direction. Easy access to SR 14 and I-205 makes commuting in any direction a breeze. BONUS: New interior paint. New water heater. New heat pump (heating & cooling). Crawlspace insulation and vapor barrier have recently been replaced offering added peace of mind. No HOA!!
Property Information
Property Type
Residential
Sub-Type
Single Family Residence
Style
Stories1 / Ranch
Year Built
1977
Stories
1
Living Area
1,329 sq ft
Lot Size
0.19 acres
Garage Spaces
2
Parking Spaces
2
Zoning
R-6
Days on Market
38
MLS® Listing#
461059813
Property Features
Appliances
Cooling
Heating
Flooring
Fireplace
Basement
Parking
Patio
Fencing
Lot Features
Construction
Foundation
Roof
Sewer
Water Source
Schools
- Elementary:
- Crestline
- Middle:
- Wy East
- High:
- Mountain View
Financial Details
HOA
None
Annual Taxes
$4,061
Tax year 2024
Parcel Number
114729736
Directions
132nd Ave & McGillivray Blvd
Affordability Calculator
$94,980
Estimated monthly payment
$2,528/mo
Principal $379,920 · Est. interest $530,022 over 30 yrs
Neighborhood Market Statistics
How this home compares to active listings in Vancouver, WA
- $562,461
- Median Listing Price
- 173
- Median Days on Market
- 1,850
- Median Sq Ft
- $295
- Median Price / Sq Ft
- 857
- Active Listings
- This home’s price is 16% below the area median.
- Its price per sq ft is 21% above the area median.
Market statistics compiled from active EXIT Realty® and MLS listings in Vancouver, WA.
Location

Points of Interest in Vancouver, WA
Showing the Vancouver area map.
Nearby Schools
Wy'East Middle School
Secondary · 0.1 mi away
Riverview Elementary School
Elementary · 0.4 mi away
Mountain View High School
Secondary · 0.8 mi away
Hearthwood Elementary School
Elementary · 1.2 mi away
Good Shepherd Montessori
Elementary · 1.2 mi away
Northwest Allprep
School · 1.2 mi away
Fircrest Elementary School
Elementary · 1.3 mi away
Ellsworth Elementary School
Elementary · 1.3 mi away
Evergreen Public Schools
School · 1.3 mi away
Mill Plain Elementary School
Elementary · 1.6 mi away
Evergreen High School
Secondary · 1.8 mi away
Cascade Middle School
Secondary · 1.8 mi away
Legacy High School
Secondary · 1.9 mi away
Jostens High School
Secondary · 1.9 mi away
Cascadia School
Secondary · 2.0 mi away
Vancouver Montessori School
Elementary · 2.0 mi away
Early Childhood Center
School · 2.0 mi away
Marrion Elementary School
Elementary · 2.1 mi away
Burton Elementary School
Elementary · 2.1 mi away
Columbia Valley Elementary
Elementary · 2.2 mi away
Commute Calculator
Nearby Homes


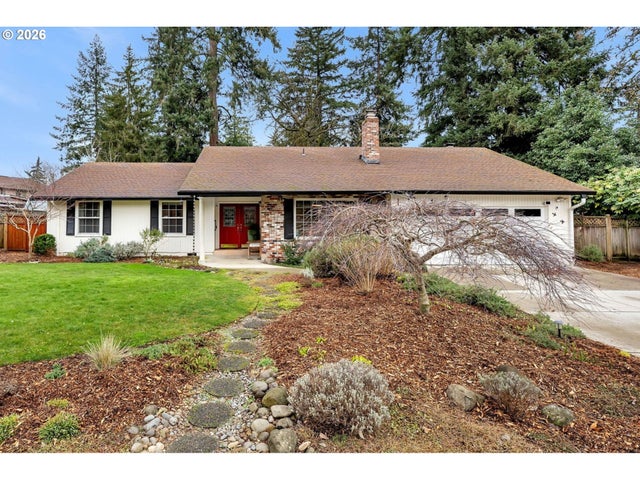

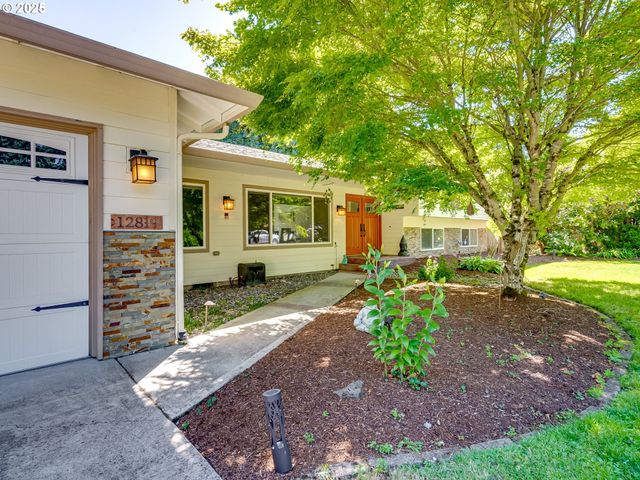
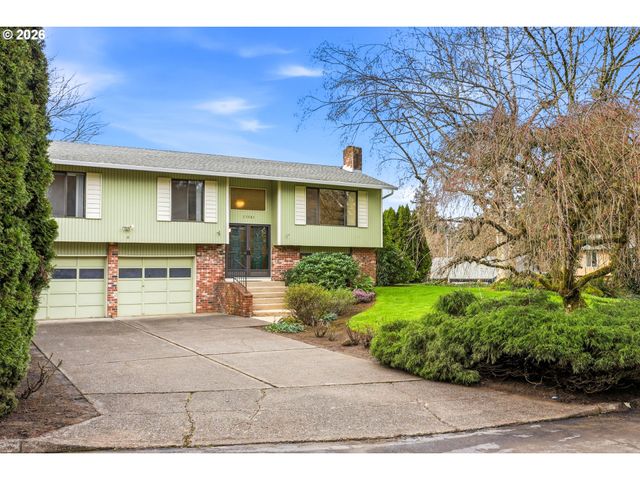
Similar Homes Nearby

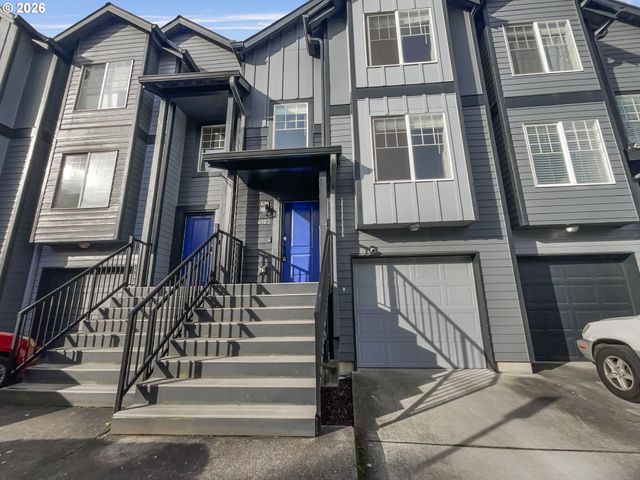
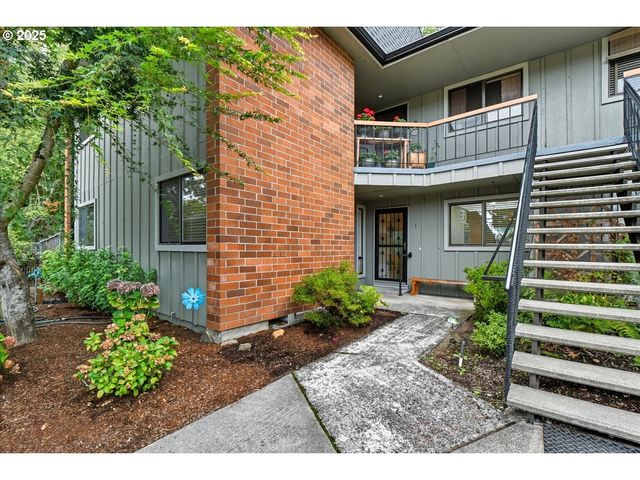

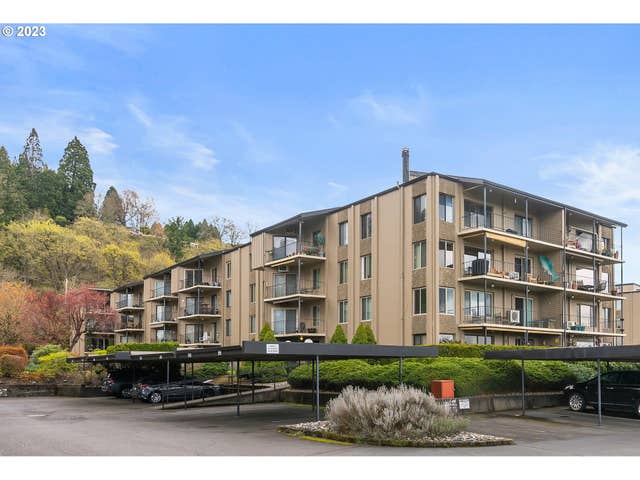
Similar Home Values
Comparable nearby listings and their asking prices.
| Address | Price | Beds | Baths | Sq Ft |
|---|---|---|---|---|
| 13600 NE 18TH ST, Vancouver, WA | $334,900 | 3 | 3 | 1,430 |
| 6103 NE 34TH ST, Vancouver, WA | $335,000 | 2 | 3 | 1,453 |
| 8900 NE 36TH ST 1, Vancouver, WA | $335,000 | 2 | 2 | 1,518 |
| 2727 ROSSITER LN, Vancouver, WA | $339,000 | 3 | 3 | 1,519 |
| 13410 SE MCGILLIVRAY BLVD, Vancouver, WA | $339,000 | 3 | 3 | 1,348 |
| 5565 E EVERGREEN BLVD 3406, Vancouver, WA | $339,000 | 2 | 2 | 1,236 |
Moving Cost Estimate
EXIT Agents in Vancouver


Listing Courtesy: Realty One Group Prestige - teamwa@rogprestige.com
Presented by: Justin Kiesz
Last Updated: 2026-01-16