

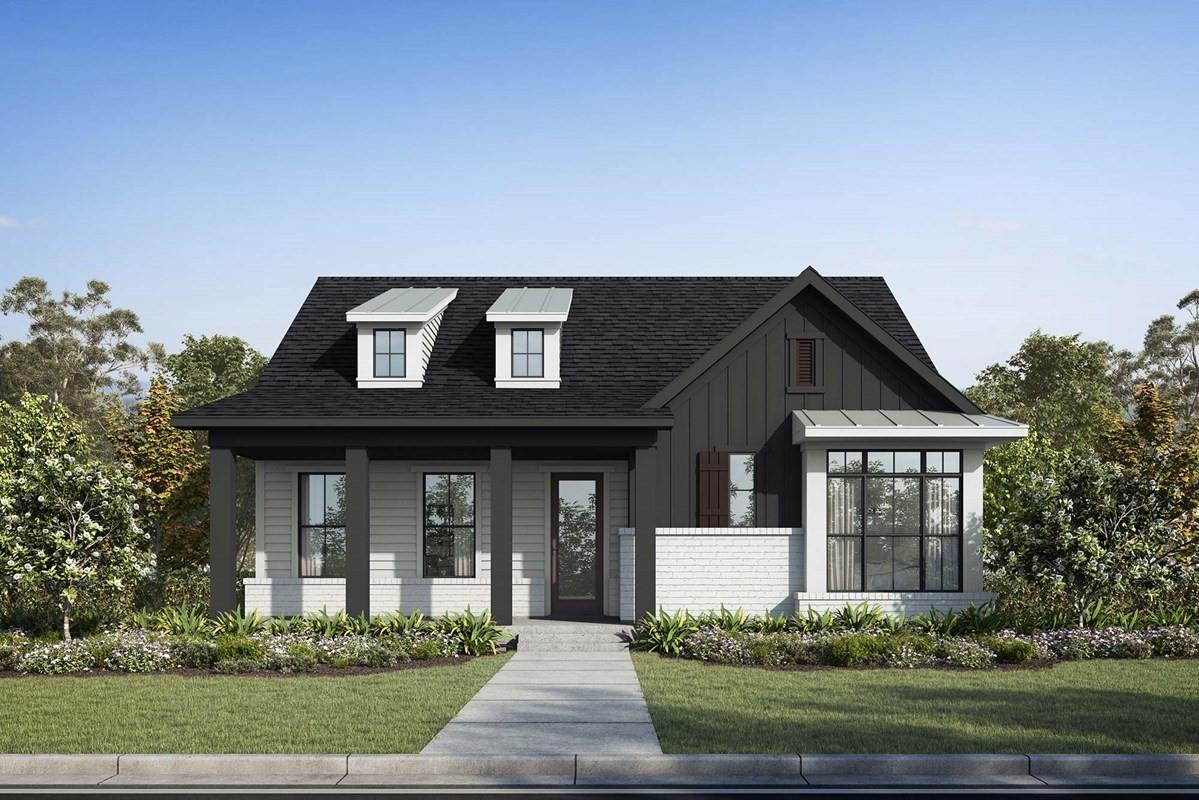
3511 Sapphire Court, Richmond, TX 77406
Indigo · Fort Bend County
Key Facts
Description
The Crowson floor plan by David Weekley Homes is designed to improve your everyday life while providing a glamorous atmosphere for social gatherings and special occasions. Begin and end each day in the spacious Owner's Retreat, which includes a contemporary Owner's Bath and walk-in closet. This one of a kind 3 bed 2 bath all suites home sits on a corner lot with a tranquil view of the gorgeous mews!! A must see. Explore new vistas of culinary delight in the streamlined kitchen, featuring a presentation island and a corner pantry. Each spare bedroom offers unique personality space, plenty of privacy and walk-in closets. The retreat and front study present dynamic opportunities to design your ideal spaces. Explore our exclusive Personalized Selections with this new home in RICHMOND, Texas.
Property Information
Property Type
Residential
Sub-Type
Single Family Residence
Style
Contemporary/Modern
Year Built
2025
Living Area
2,365 sq ft
Garage Spaces
3
Parking Spaces
3
Days on Market
140
MLS® Listing#
47858068
Property Features
Appliances
Cooling
Heating
Parking
Patio
Fencing
Lot Features
Construction
Foundation
Roof
Sewer
Water Source
Schools
- Elementary:
- Neill Elementary School
- Middle:
- Bowie Middle School (Fort Bend)
- High:
- Travis High School (Fort Bend)
Financial Details
HOA
$1,710 / Annually
Parcel Number
4114010130090907
Directions
From HWY 59 South, exit 112 toward US-90 Alt/Sugar Land/Stafford. Keep right to stay on U.S. 59 Frontage Rd & slight right at S Main St. Merge onto US-90 ALT W & continue straight for about 7 miles. Turn right onto Harlem Rd & continue straight. Turn right onto LOAM LANE, & then turn RIGHT onto MERCANTILE STREET AND quick right on HOME COURT MODEL. The Model is on the left at 3234 Home Court Street.
Affordability Calculator
$115,000
Estimated monthly payment
$3,060/mo
Principal $460,000 · Est. interest $641,741 over 30 yrs
Location

Points of Interest in Richmond, TX
Showing the Richmond area map.
Nearby Schools
James Bowie Middle School
Secondary · 0.8 mi away
Bright Minds Montessori
Elementary · 0.9 mi away
Austin Elementary School
Elementary · 1.6 mi away
First Foundation Learning Center
School · 1.8 mi away
Brazos Bend Elementary
Elementary · 1.8 mi away
Malala Elementary
Elementary · 1.8 mi away
The Hope Kidz Learning Academy
School · 2.0 mi away
Kids R Stars Montessori
Elementary · 2.0 mi away
Macario Garcia Middle School
Secondary · 2.1 mi away
Pecan Grove Baptist Church
Secondary · 2.3 mi away
Launch Academy
School · 2.4 mi away
Pecan Grove Elementary
Elementary · 2.5 mi away
Stephen F. Austin High School
Secondary · 2.5 mi away
Harvest Green Montessori School
Elementary · 2.6 mi away
William B Travis High School
Secondary · 2.6 mi away
Cambridge Montessori School
Elementary · 2.8 mi away
Madden Elementary
Elementary · 2.8 mi away
James C Neill Elementary School
Elementary · 2.8 mi away
Sartartia Middle School
Secondary · 2.9 mi away
Frost Elementary School
Elementary · 2.9 mi away
Commute Calculator
Nearby Homes
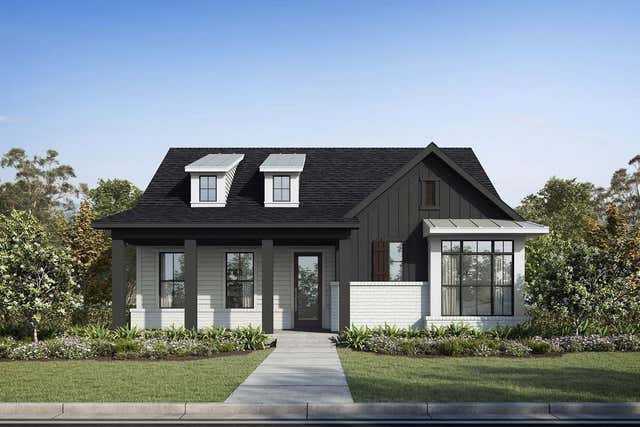
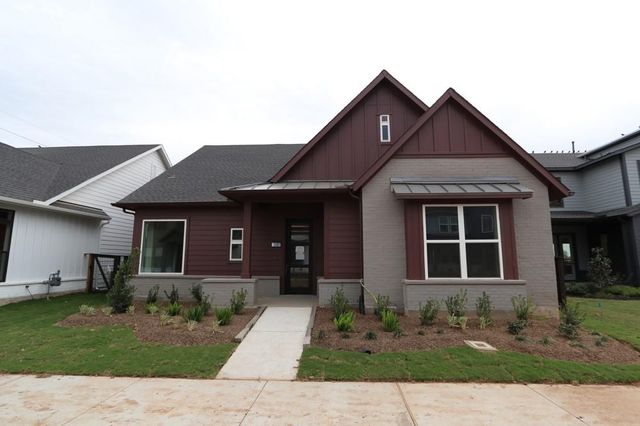


Similar Homes Nearby
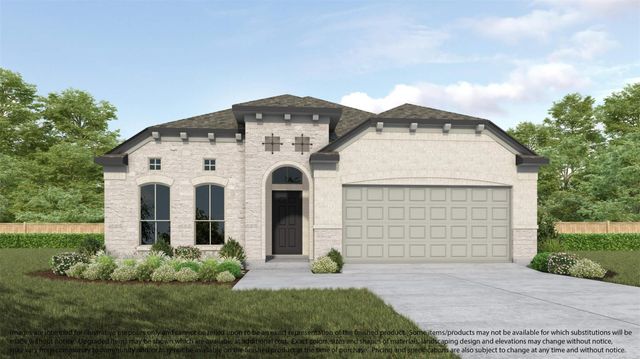

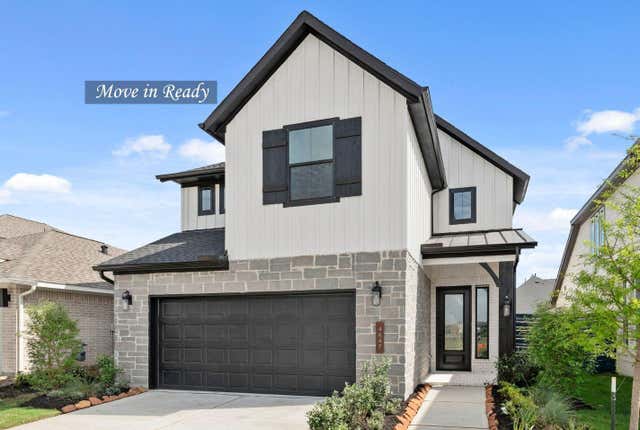
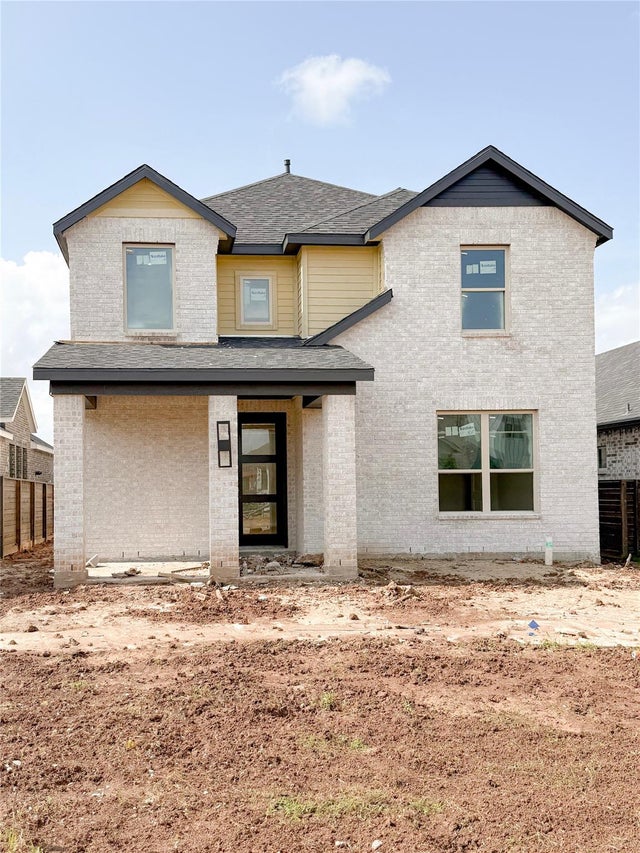
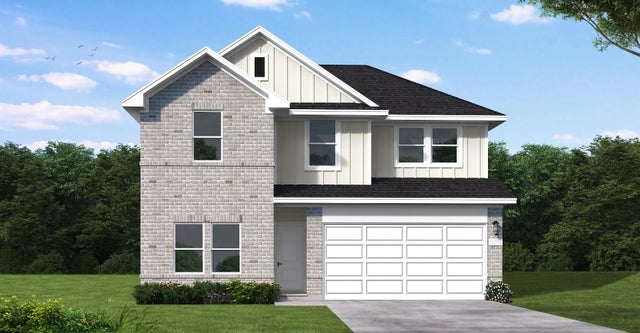
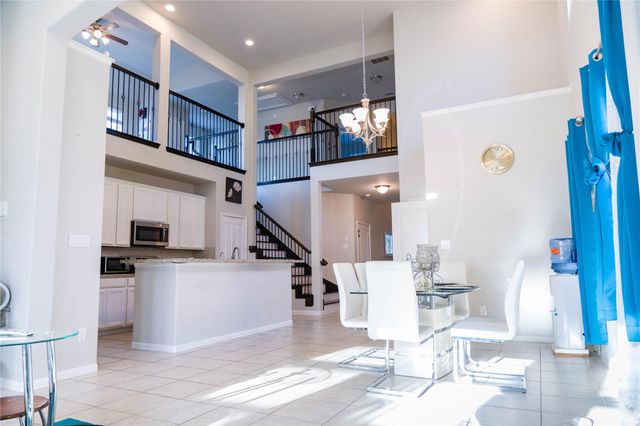
Similar Home Values
Comparable nearby listings and their asking prices.
| Address | Price | Beds | Baths | Sq Ft |
|---|---|---|---|---|
| 6206 Vista View Lane, Richmond, TX | $402,590 | 3 | 3 | 2,394 |
| 4631 North Star Trail, Richmond, TX | $403,900 | 3 | 3 | 1,722 |
| 4647 Hydra Lane, Richmond, TX | $404,748 | 4 | 4 | 2,590 |
| 3334 Verdant Lane, Richmond, TX | $404,990 | 4 | 3 | 2,352 |
| 5403 Buffalo Grass Lane, Richmond, TX | $404,990 | 5 | 3 | 2,542 |
| 5915 Summer Holly Lane, Richmond, TX | $405,000 | 4 | 3 | 2,455 |
Moving Cost Estimate
EXIT Agents in Richmond


Listing Courtesy: Weekley Properties Beverly Bradley - 8329758828
Last Updated: 2025-05-02