

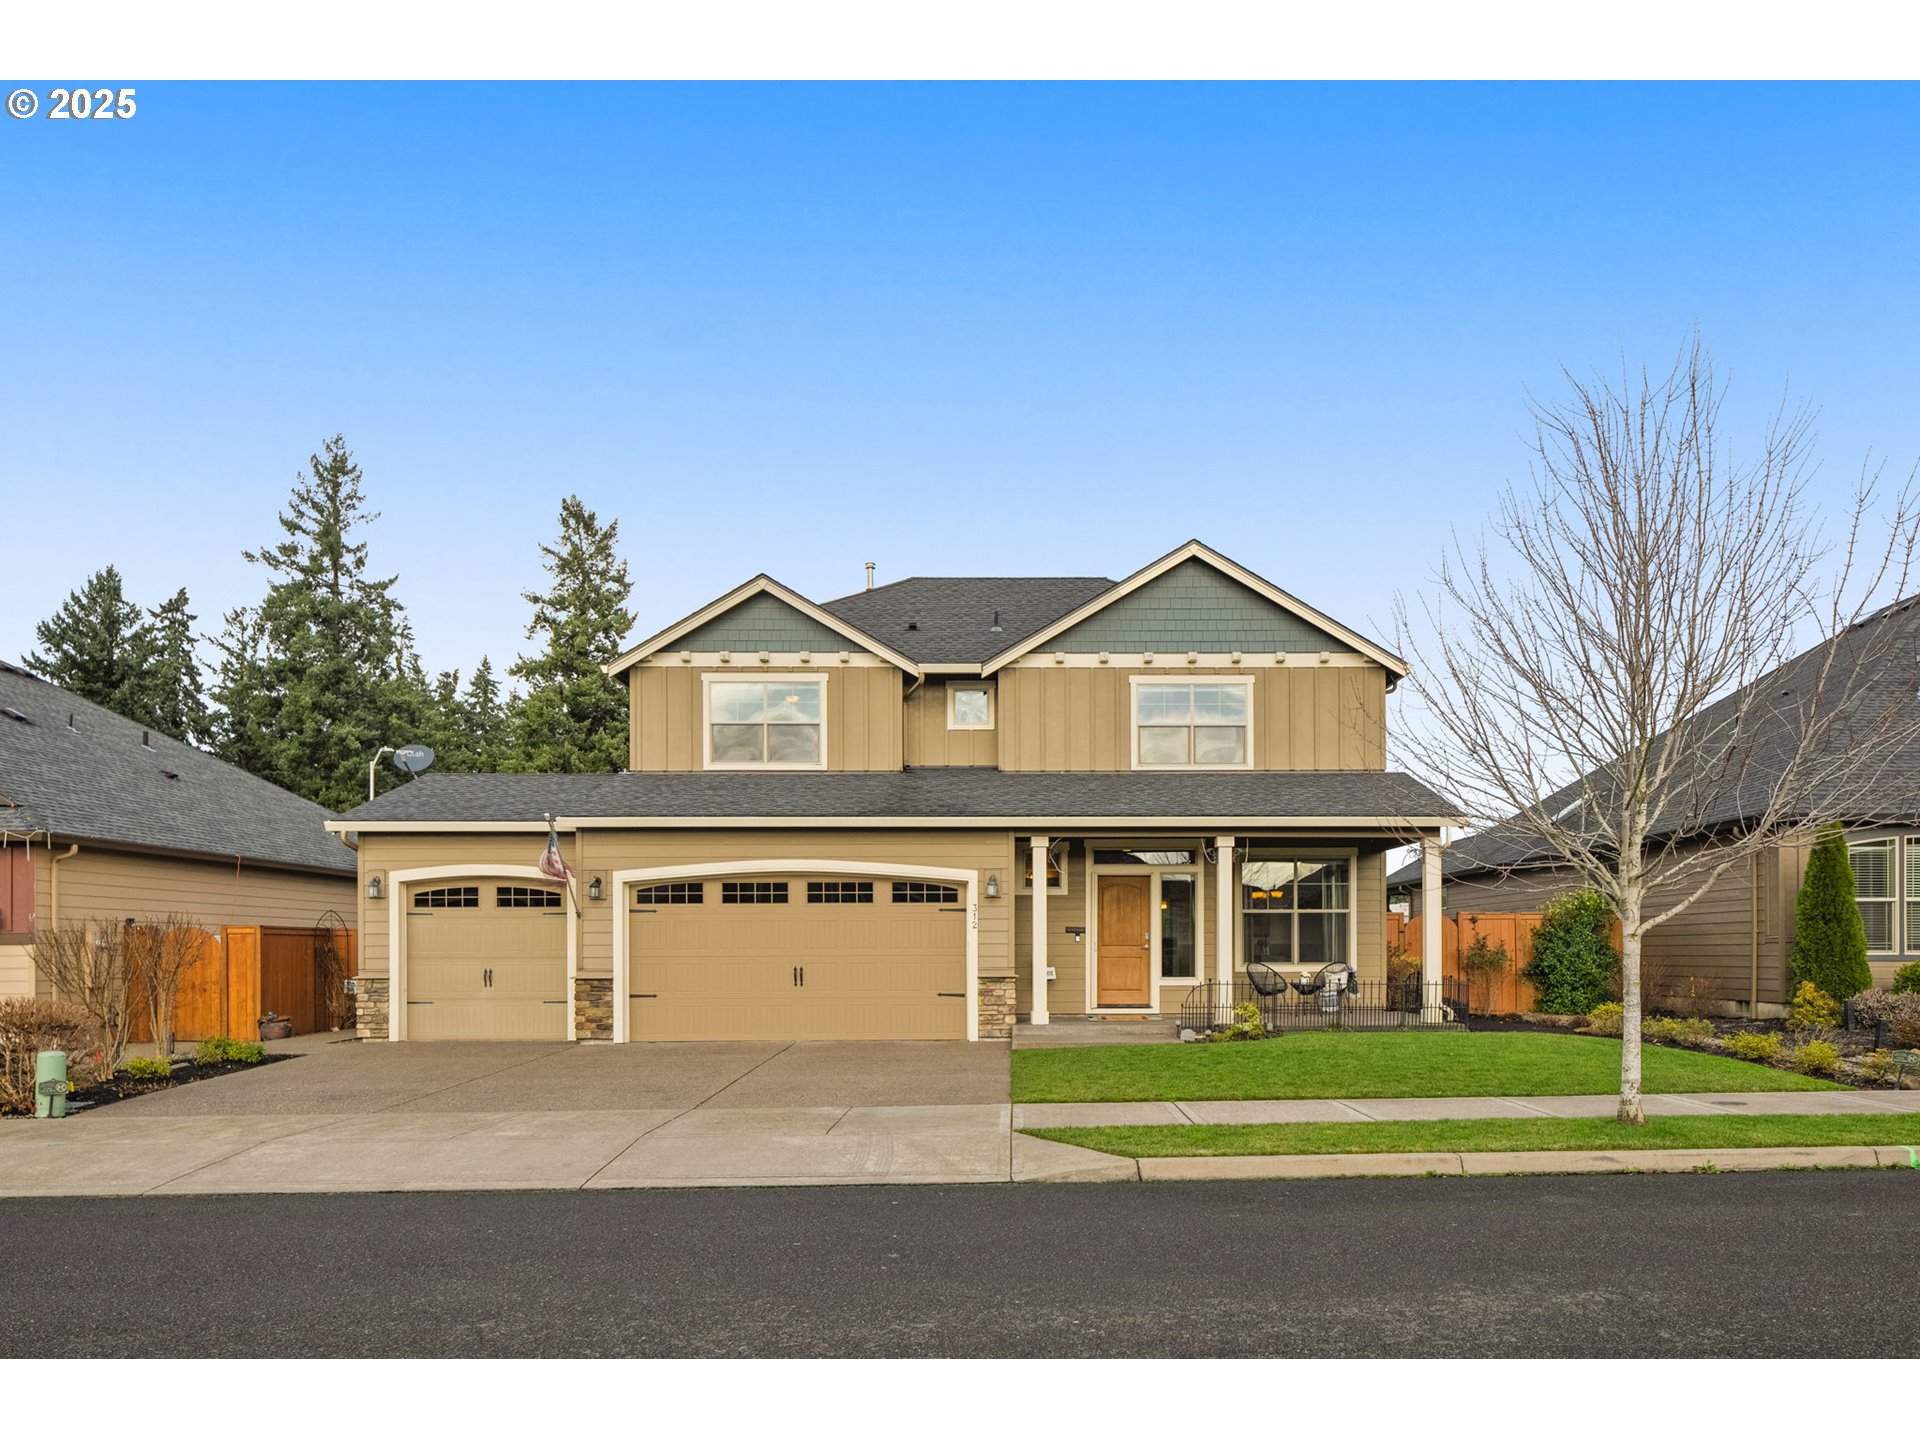
312 SE 13TH PL, Canby, OR 97013
DINSMORE ESTATES · Clackamas County
Key Facts
Description
Charming Craftsman Oasis. Experience the perfect blend of modern elegance and cozy charm in this beautifully maintained 2015 traditional Craftsman home. This move-in-ready gem boasts 2,698 SQFT of thoughtfully designed living space, featuring 3 spacious bedrooms and 2.5 baths. Main level highlights include: Luxurious primary suite with ensuite bath, walk-in shower and closet. Closet also for stackable W/D if desired. Stunning kitchen with granite countertops, double ovens, gas range, pantry, and stainless-steel appliances. Formal dining room and high ceilings throughout. Kitchen, entry and dining all have lovely hand scraped engineered hardwood floors. A cozy family room with gas fireplace and built-ins. Effortless indoor-outdoor living with a sliding door to a manicured backyard and covered patio. Water feature, raised beds and tool shed all included in the backyard. Upstairs, discover spacious bedrooms and a versatile bonus nook perfect for work, play, or relaxation. The oversized garage offers extra storage and a third bay, providing ample space for all your needs. Conveniently located near dining, food carts, shopping, and all that Canby has to offer. Don't miss out on this incredible opportunity!
Property Information
Property Type
Residential
Sub-Type
Single Family Residence
Style
Craftsman / Traditional
Year Built
2015
Stories
2
Living Area
2,698 sq ft
Garage Spaces
3
Parking Spaces
3
Days on Market
91
MLS® Listing#
483281834
Property Features
Interior
Appliances
Cooling
Heating
Flooring
Fireplace
Basement
Parking
Patio
Fencing
Lot Features
Foundation
Roof
Security
Sewer
Water Source
Schools
- Elementary:
- Lee
- Middle:
- Baker Prairie
- High:
- Canby
Financial Details
HOA
$225 / Annually
Annual Taxes
$7,203
Tax year 2025
Parcel Number
05027115
Directions
13th Ave to Larch St. Left on 13th Pl.
Affordability Calculator
$139,800
Estimated monthly payment
$3,720/mo
Principal $559,200 · Est. interest $780,134 over 30 yrs
Neighborhood Market Statistics
How this home compares to active listings in Canby, OR
- $667,857
- Median Listing Price
- 165
- Median Days on Market
- 2,045
- Median Sq Ft
- $303
- Median Price / Sq Ft
- 61
- Active Listings
- This home’s price is 5% above the area median.
- Its price per sq ft is 15% below the area median.
Market statistics compiled from active EXIT Realty® and MLS listings in Canby, OR.
Location

Getting Around
Points of Interest in Canby, OR
Showing the Canby area map.
Nearby Schools
Ackerman Center
Elementary · 0.1 mi away
Canby School District
School · 0.1 mi away
Lee Elementary School
Elementary · 0.2 mi away
Trost Elementary School
Elementary · 0.6 mi away
Baker Prairie Middle School
Secondary · 0.8 mi away
Canby High School
Secondary · 0.8 mi away
Knight Elementary School
Elementary · 1.1 mi away
Howard Eccles Elementary School
Elementary · 1.2 mi away
Canby Foursquare Church
School · 2.2 mi away
Christ Lutheran Church
Elementary · 3.6 mi away
Wilsonville High School
Secondary · 4.9 mi away
Boeckman Creek Primary School
Elementary · 4.9 mi away
Meridian Creek Middle School
Secondary · 5.2 mi away
First Friends Children's Ctr
School · 5.4 mi away
Mulino Elementary School
Elementary · 5.5 mi away
Champions at Frog Pond Primary School
Elementary · 5.6 mi away
Carus Elementary School
Elementary · 5.7 mi away
Pacific Northwest Academy (Pna)
School · 5.8 mi away
Northwest Montessori School
Elementary · 5.8 mi away
John McLoughlin Elementary School
Elementary · 5.9 mi away
Commute Calculator
Nearby Homes

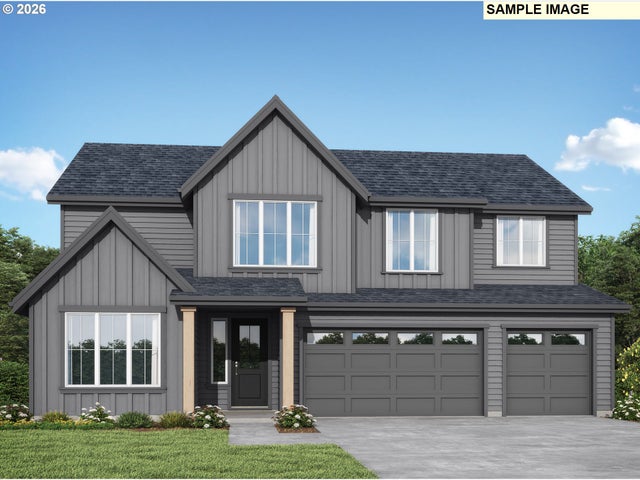

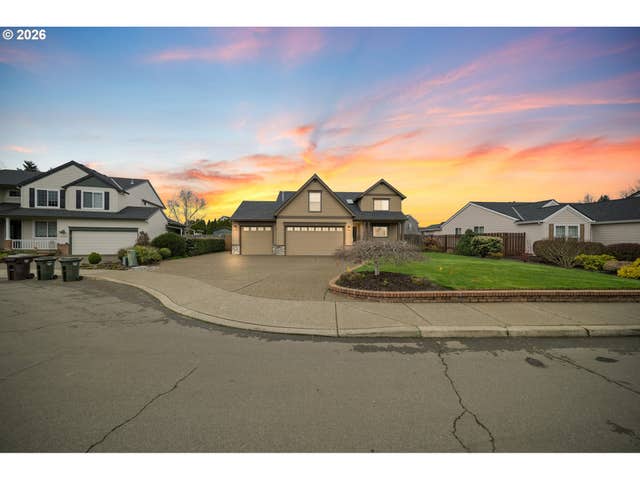
Similar Homes Nearby


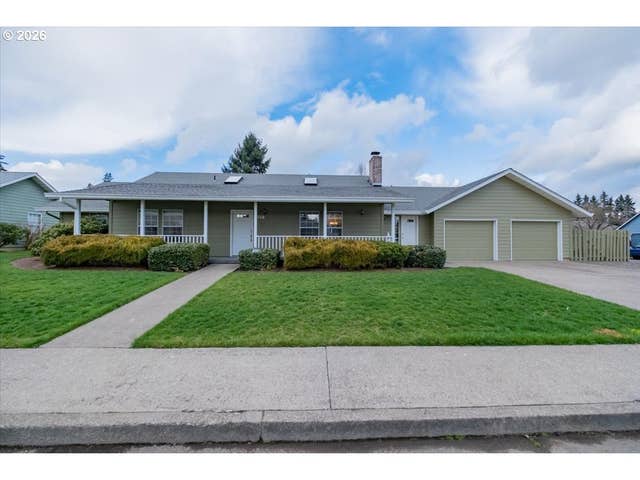
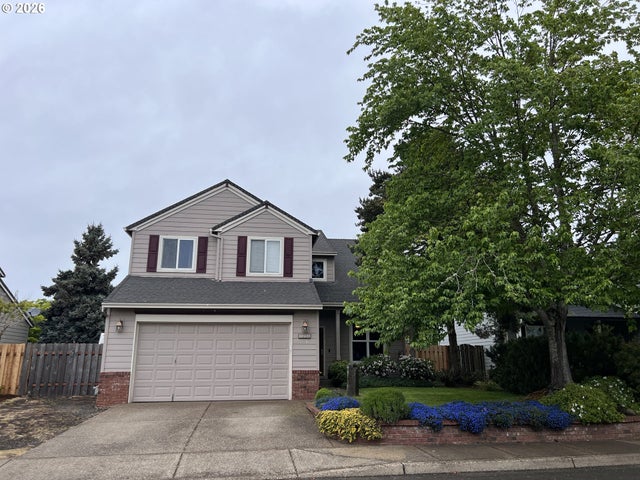
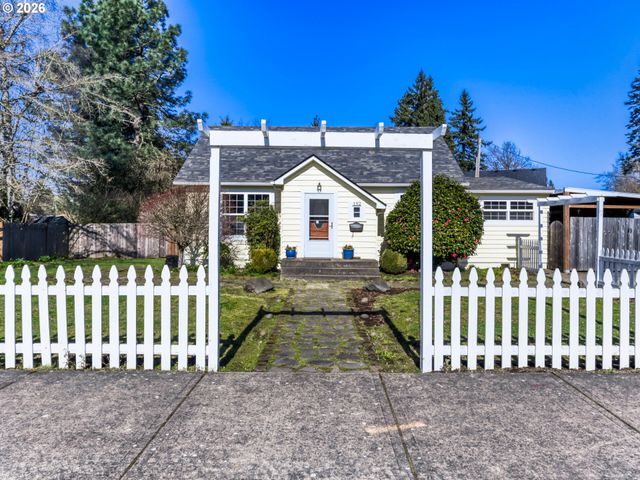
Similar Home Values
Comparable nearby listings and their asking prices.
| Address | Price | Beds | Baths | Sq Ft |
|---|---|---|---|---|
| 1250 S CEDAR LOOP, Canby, OR | $530,000 | 3 | 3 | 1,528 |
| 574 S Ivy ST, Canby, OR | $544,900 | 3 | 1 | 2,932 |
| 1422 NE 18TH PL, Canby, OR | $559,900 | 4 | 3 | 1,910 |
| 1566 NE LAURELWOOD CIR, Canby, OR | $574,900 | 3 | 2 | 1,764 |
| 1224 SE 16TH AVE, Canby, OR | $575,000 | 4 | 3 | 1,915 |
| 152 NE 5TH AVE, Canby, OR | $579,000 | 3 | 3 | 2,244 |
Moving Cost Estimate
EXIT Agents in Canby


Listing Courtesy: Keller Williams Realty Portland Premiere - 503-915-5093
Presented by: Terri Schneider
Last Updated: 2025-12-22