

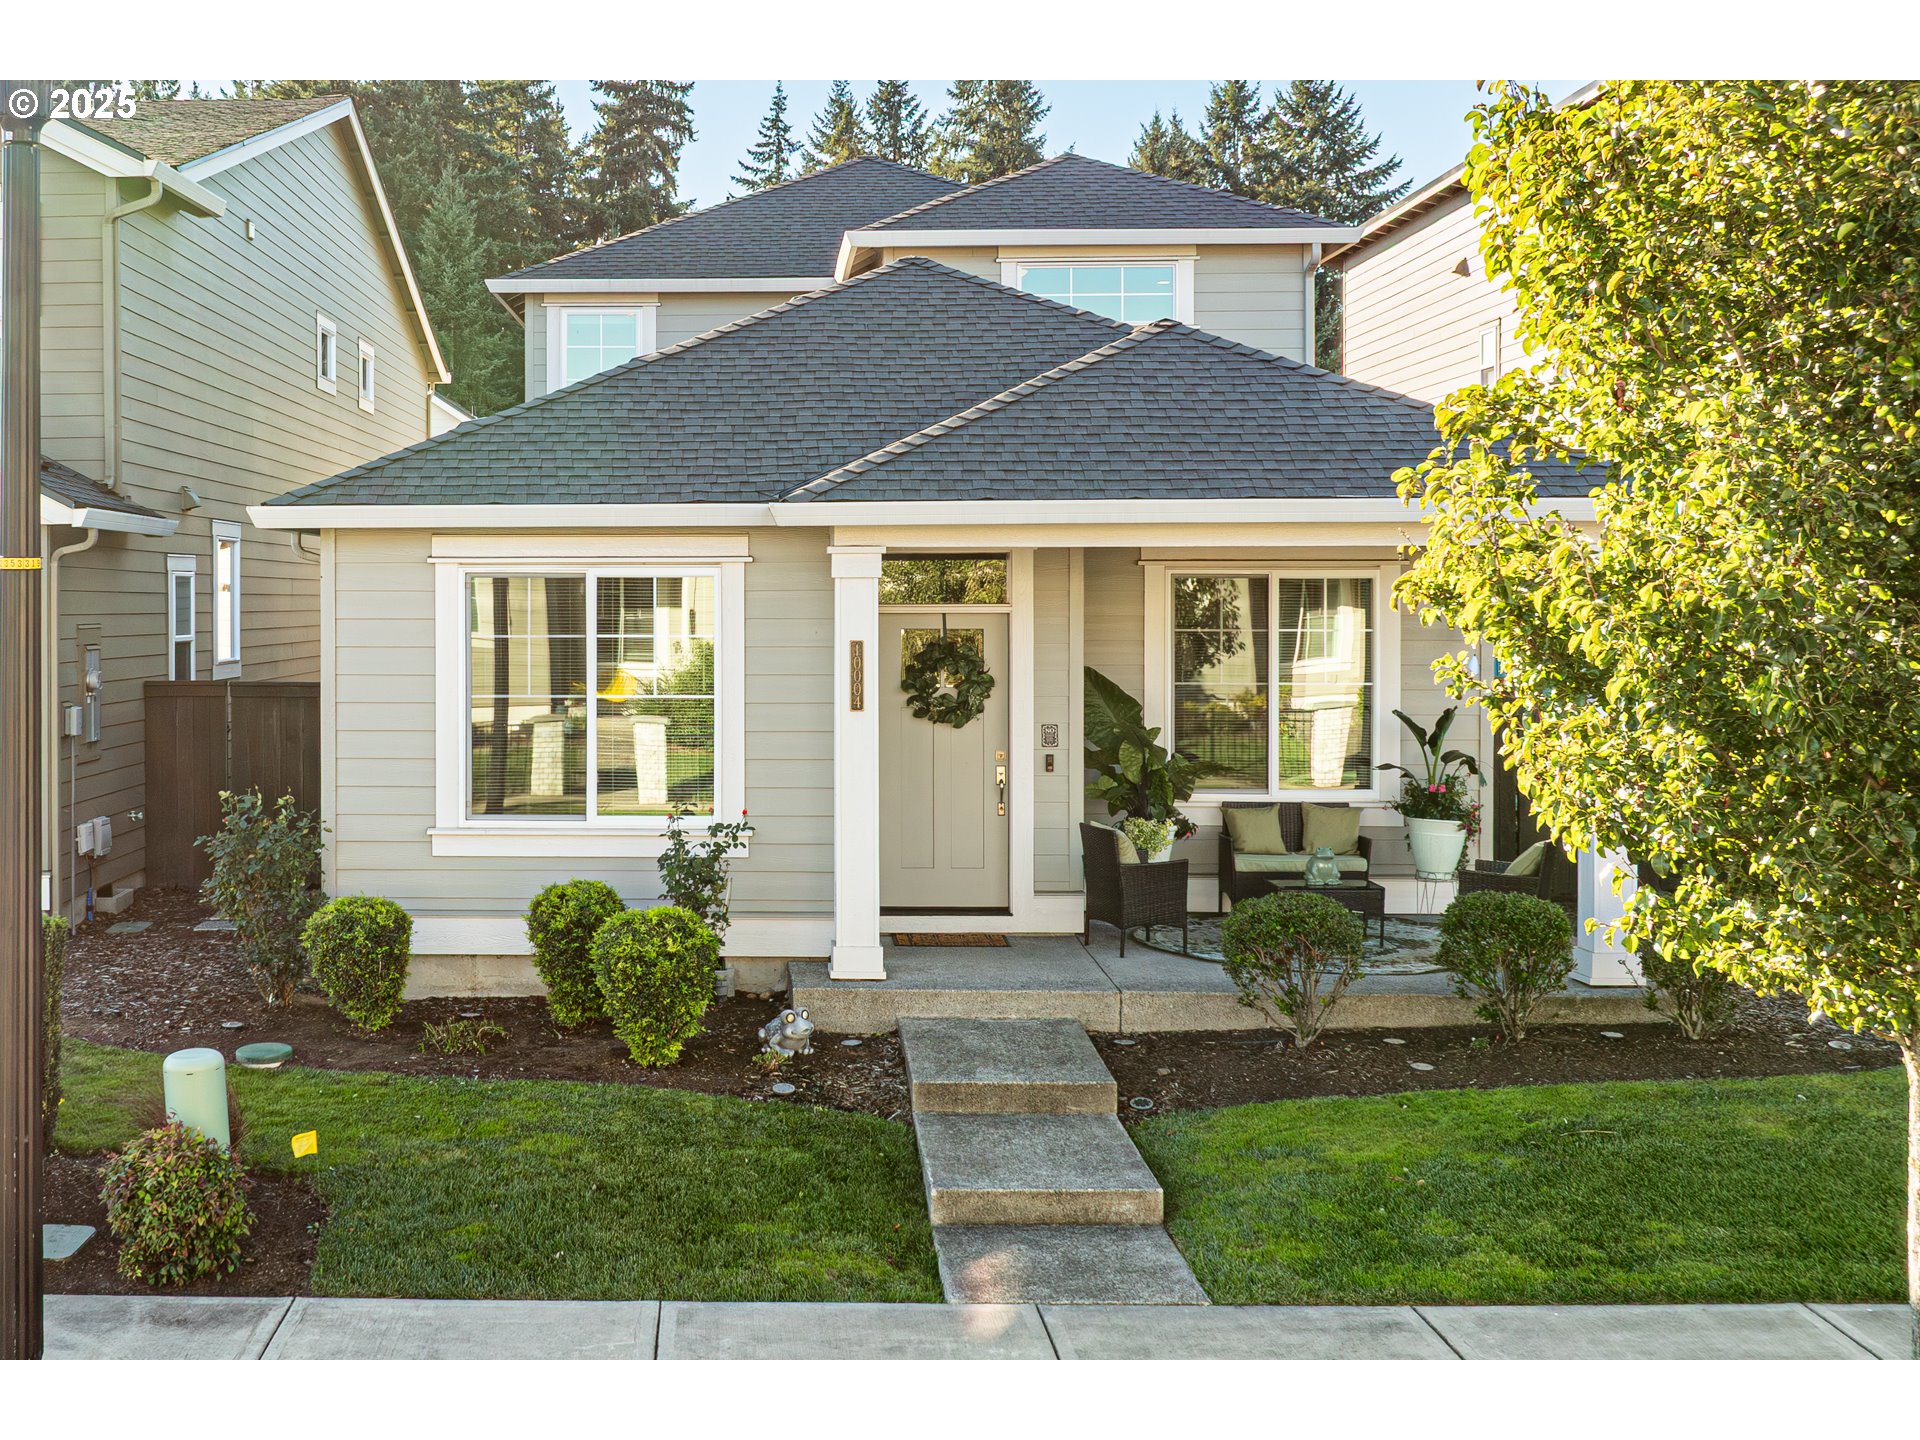
10004 NE 133RD AVE, Vancouver, WA 98682
Clark County
Key Facts
Description
This stunning home offers timeless elegance and exceptional value being PRICED BELOW TAX VALUE. The owner’s suite is conveniently located on the main floor, making it ideal for comfort and accessibility.Inside, you’ll find oversized and specialty windows—including trench and under-cabinet kitchen windows—that flood the home with natural light. High ceilings, tray ceilings, a stucco-textured walls, and an elegant fireplace add classic charm throughout the living spaces.The open-concept layout is perfect for gathering and entertaining, or simply relaxing and enjoying the home’s thoughtful design.Step outside to a beautifully designed side yard and a covered patio, ideal for year-round enjoyment. Upstairs, a spacious loft offers endless possibilities—whether as a media room, playroom, gym, or guest space—while still leaving room for a dedicated office area. Both upstairs bedrooms include walk-in closets for ample storage.Enjoy community pool, party room, nature trails and more.
Property Information
Property Type
Residential
Sub-Type
Single Family Residence
Style
Stories2
Year Built
2019
Stories
2
Living Area
2,070 sq ft
Lot Size
0.09 acres
Garage Spaces
2
Parking Spaces
2
Days on Market
164
MLS® Listing#
483603521
Property Features
Interior
Appliances
Cooling
Heating
Flooring
Fireplace
Basement
Parking
Patio
Fencing
Lot Features
Foundation
Roof
Windows
Security
Sewer
Water Source
Schools
- Elementary:
- Maple Grove
- Middle:
- Laurin
- High:
- Prairie
Financial Details
HOA
$160 / Monthly
Annual Taxes
$4,914
Tax year 2024
Parcel Number
986051377
Directions
E-Padden Pkwy, N-NE 117th, E- NE 99th St, N-NE 132nd Ave
Affordability Calculator
$114,400
Estimated monthly payment
$3,044/mo
Principal $457,600 · Est. interest $638,393 over 30 yrs
Neighborhood Market Statistics
How this home compares to active listings in Vancouver, WA
- $562,461
- Median Listing Price
- 173
- Median Days on Market
- 1,850
- Median Sq Ft
- $295
- Median Price / Sq Ft
- 857
- Active Listings
- This home’s price is 2% above the area median.
- Its price per sq ft is 6% below the area median.
Market statistics compiled from active EXIT Realty® and MLS listings in Vancouver, WA.
Location

Points of Interest in Vancouver, WA
Showing the Vancouver area map.
Nearby Schools
Cornerstone Christian Academy
School · 0.9 mi away
York Elementary School
Elementary · 1.1 mi away
Heritage High School
Secondary · 1.1 mi away
Prairie High School
Secondary · 1.2 mi away
Sifton Elementary School
Elementary · 1.4 mi away
Children's Village of Orchards
School · 1.4 mi away
Silver Star Elementary School
Elementary · 1.6 mi away
Orchards Elementary School
Elementary · 1.8 mi away
Frontier Middle School
Secondary · 2.1 mi away
Covington Middle School
Secondary · 2.1 mi away
Pioneer Elementary School
Elementary · 2.1 mi away
Sunset Elementary School
Elementary · 2.3 mi away
Glenwood Heights Primary
Elementary · 2.4 mi away
Laurin Middle School
Secondary · 2.5 mi away
Battle Ground Public Schools
School · 2.7 mi away
Burnt Bridge Creek Elementary
Elementary · 2.7 mi away
Summit View High School
Secondary · 2.8 mi away
Mini School
School · 2.8 mi away
Cornerstone Christian School
School · 2.9 mi away
Image Elementary School
Elementary · 2.9 mi away
Commute Calculator
Nearby Homes

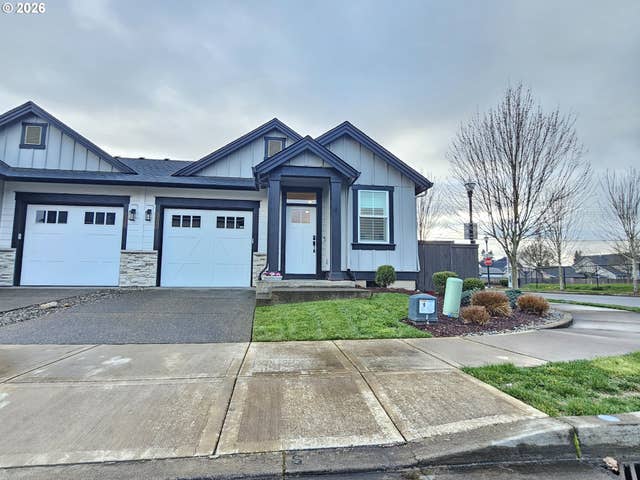
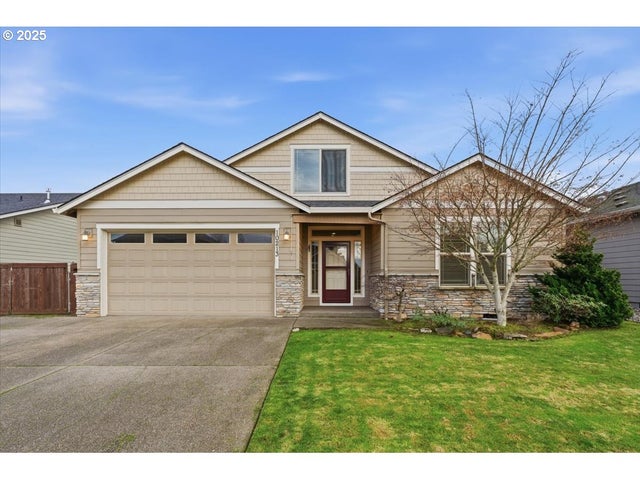
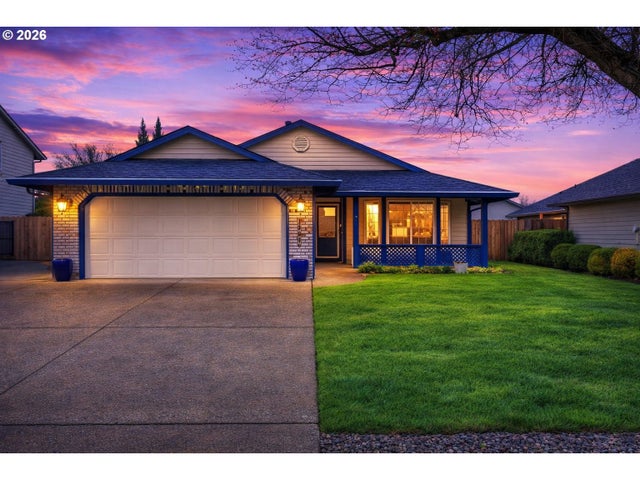
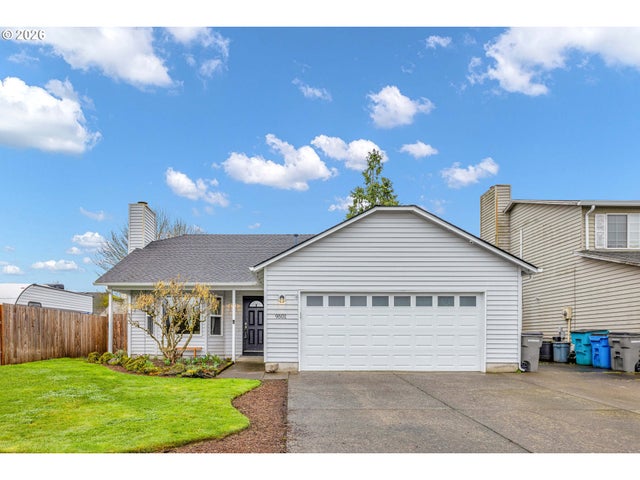
Similar Homes Nearby

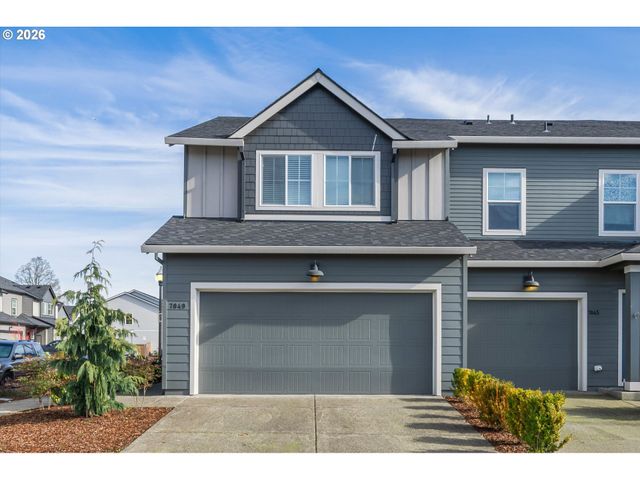

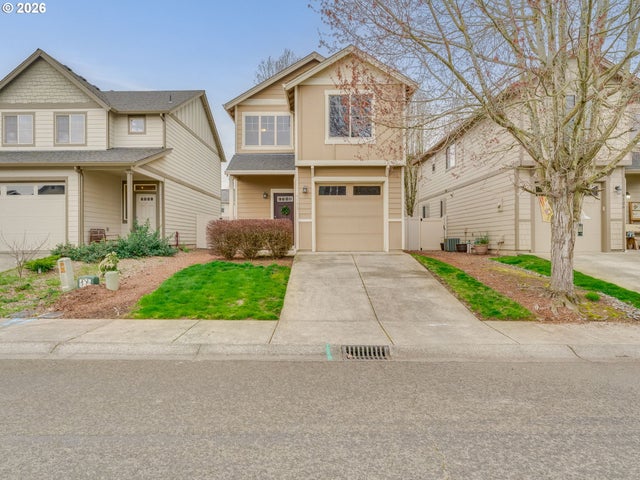

Similar Home Values
Comparable nearby listings and their asking prices.
| Address | Price | Beds | Baths | Sq Ft |
|---|---|---|---|---|
| 11627 NE 111TH CIR, Vancouver, WA | $401,000 | 3 | 3 | 1,749 |
| 7049 NE 4TH CT, Vancouver, WA | $402,500 | 3 | 3 | 1,552 |
| 7109 NE 57TH ST, Vancouver, WA | $409,000 | 2 | 2 | 1,163 |
| 6122 NE 80TH CT, Vancouver, WA | $409,900 | 3 | 3 | 1,460 |
| 13414 NW INDIAN SPRING DR, Vancouver, WA | $409,950 | 3 | 2 | 1,280 |
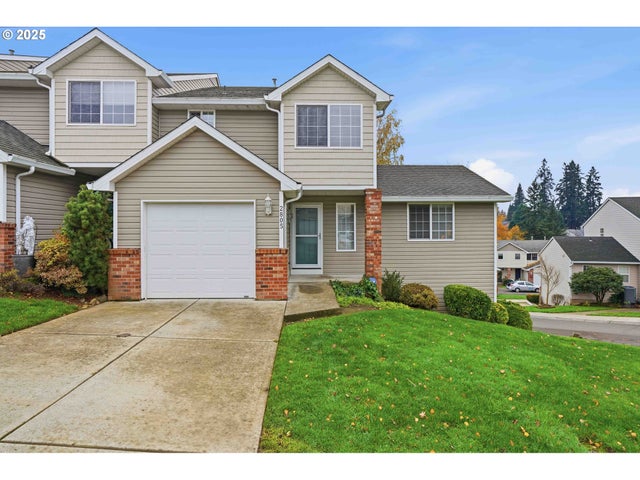
| 2805 NE 97TH WAY, Vancouver, WA | $410,000 | 3 | 3 | 1,861 |
Moving Cost Estimate
EXIT Agents in Vancouver


Listing Courtesy: Keller Williams Realty - 360-624-6152
Presented by: Desanka Pokrajac
Last Updated: 2025-10-09