

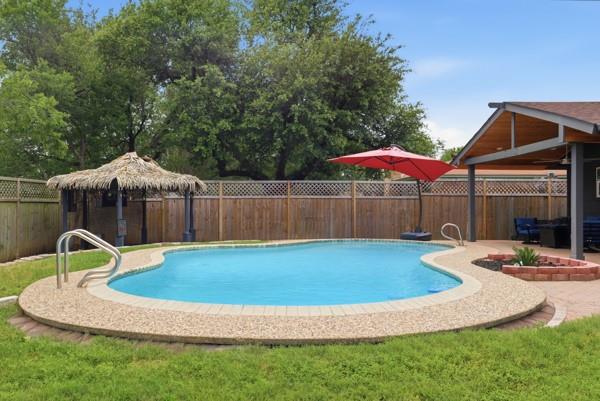
11813 Knights BRG, Austin, TX 78759
Barrington Oaks Sec 01 · Travis County
Key Facts
Description
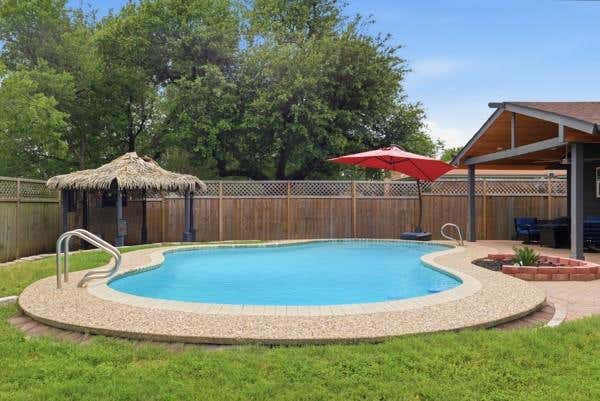
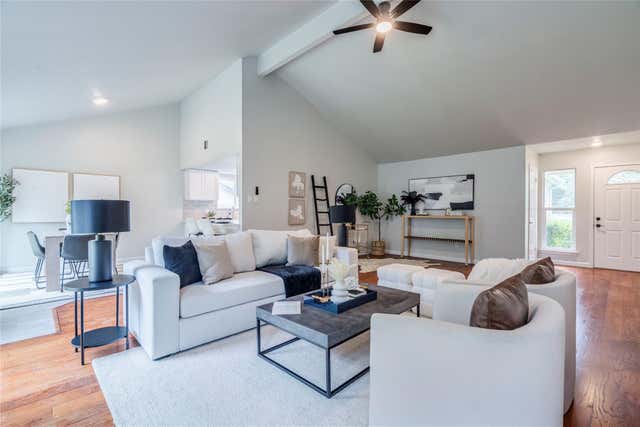
MOVE-IN READY! DO NOT MISS this completely reimagined, re-modeled, single-story home nestled in the desirable Barrington Oaks neighborhood AND it features a GORGEOUS SPARKING POOL! This home offers an unparalleled lifestyle, and it's conveniently located near the highly acclaimed IB Westwood High School, consistently ranked among Texas's top academic institutions. Step inside and be greeted by a fully renovated & well-designed interior! The home has been masterfully opened up, boasting a huge, sun-drenched living area, a perfect space for entertaining, an adjoining dining area that is ideal for large gatherings, and a chef's dream kitchen that will inspire culinary creativity! The outdoor living space is equally impressive, featuring a breathtaking, raised patio cover crafted with beautiful tongue-and-groove, knotty pine, complete with ceiling fans to keep you comfortable on hot summer nights. Dive into the inviting, tranquil pool, serve refreshing drinks from the charming cabana, or unwind in the luxurious 6-seater hot tub while enjoying your favorite shows on the convenient portable mounted outdoor TV! With a fully privacy-fenced backyard, there is plenty of room to relax and play. AND.... no need to worry about any power outages...this home is protected by a whole house generator! Under eave lighting gives this home a fun & colorful glow for holidays or an ambient white if you prefer. The level of detail and the sheer abundance of amenities are simply extraordinary – you truly have to see it to believe it! Do not miss a fantastic opportunity to experience the best of Northwest Austin living & only minutes from the 183 & 45 toll roads, the Domain, Whole Foods, Trader Joes, top rated restaurants & entertainment.
Property Information
Property Type
Residential
Sub-Type
Single Family Residence
Year Built
1975
Living Area
1,944 sq ft
Lot Size
0.24 acres
Lot Dimensions
80' x 132'
Garage Spaces
2
Parking Spaces
4
Ownership
Fee-Simple
Days on Market
50
MLS® Listing#
4851013
Property Features
Interior
Exterior
Appliances
Cooling
Heating
Flooring
Fireplace
Pool
Parking
Laundry
Patio
Fencing
Lot Features
Construction
Foundation
Roof
Windows
Security
Other Structures
Community
Utilities
Sewer
Water Source
Rooms
- Main
- BathroomMain
- Family RoomMain
- KitchenMain
- LaundryMain
Schools
- Elementary:
- Caraway
- Middle:
- Canyon Vista
- High:
- Westwood
Financial Details
HOA
None
Annual Taxes
$10,410
Tax year 2026
Assessed Value
$642,100
Parcel Number
01660710080000
Directions
183 North; Exit at Spicewood Springs Rd.; Turn back under highway to head south and immediately take a Right onto Barrington Way; Left onto Charing Cross Rd., then Right onto Knight's Bridge. Home will be on your left.
Affordability Calculator
$150,000
Estimated monthly payment
$3,992/mo
Principal $599,999 · Est. interest $837,052 over 30 yrs
Neighborhood Market Statistics
How this home compares to active listings in Austin, TX
- $550,448
- Median Listing Price
- 76
- Median Days on Market
- 1,775
- Median Sq Ft
- $324
- Median Price / Sq Ft
- 5,333
- Active Listings
- This home’s price is 36% above the area median.
- Its price per sq ft is 19% above the area median.
Market statistics compiled from active EXIT Realty® and MLS listings in Austin, TX.
Location

Points of Interest in Austin, TX
Showing the Austin area map.
Nearby Schools
Kathy Caraway Elementary School
Elementary · 0.7 mi away
Challenger School
Elementary · 0.8 mi away
Canyon Vista Middle School
School · 0.9 mi away
Canyon Vista Pool
Secondary · 1.0 mi away
Stepping Stone School
School · 1.0 mi away
Corner School
School · 1.1 mi away
Pond Springs Elementary School
Elementary · 1.2 mi away
Arbor Montessori Academy
Elementary · 1.2 mi away
Laurel Mountain Elementary School
Elementary · 1.3 mi away
Jollyville Elementary School
Elementary · 1.5 mi away
Deerpark Middle School
Secondary · 1.6 mi away
Live Oak Elementary
Elementary · 1.6 mi away
Faith Montessori House of Children
Elementary · 1.7 mi away
st Step Early Learning
School · 1.7 mi away
Davis Elementary School
Elementary · 1.8 mi away
William's School
School · 1.9 mi away
Trillium Montessori
Elementary · 1.9 mi away
International Montessori
Elementary · 2.0 mi away
Casa de Ninos Bilingual Montessori School
Elementary · 2.1 mi away
United Methodist Church
School · 2.2 mi away
Commute Calculator
Nearby Homes


Similar Homes Nearby

Similar Home Values
Comparable nearby listings and their asking prices.
| Address | Price | Beds | Baths | Sq Ft |
|---|---|---|---|---|
| 3467 N Hills DR, Austin, TX | $525,000 | 3 | 3 | 1,896 |
| 604 Vargas Road, Austin, TX | $525,000 | 4 | 2 | 1,260 |
| 7805 House Finch DR, Austin, TX | $525,000 | 5 | 3 | 2,578 |
| 9513 Braeburn GLN, Austin, TX | $525,000 | 3 | 2 | 1,481 |
| 5512 Duval ST 2, Austin, TX | $525,000 | 2 | 3 | 983 |
| 12710 Poquoson DR, Austin, TX | $525,000 | 3 | 2 | 1,651 |
Moving Cost Estimate
EXIT Agents in Austin


Listing Courtesy: CB&A, Realtors - 512-565-4703
Last Updated: 2026-05-23