

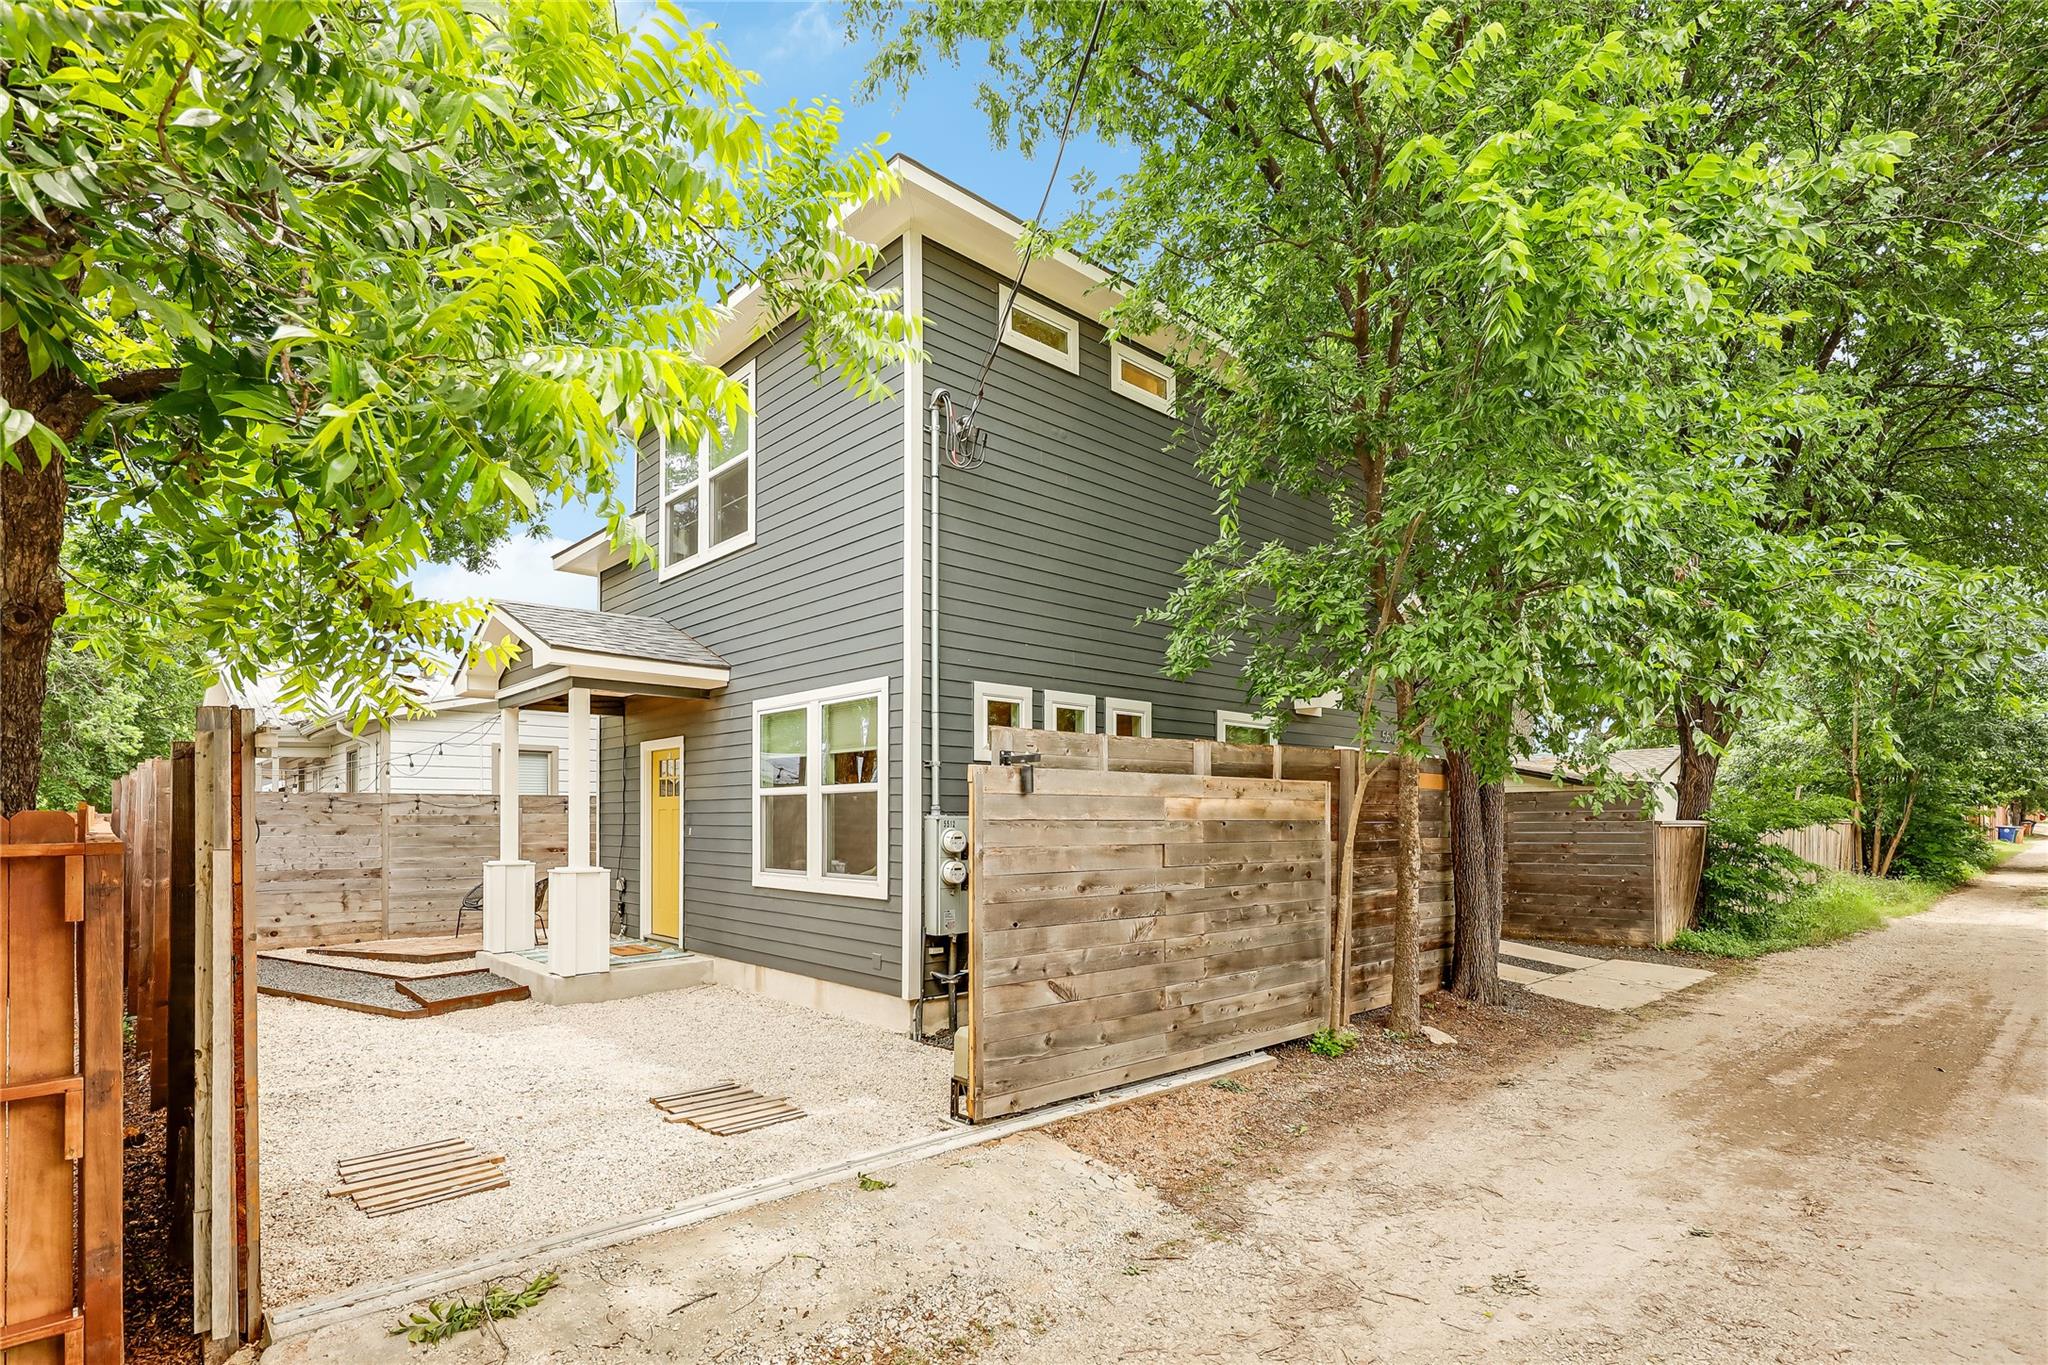
5512 Duval ST 2, Austin, TX 78751
North Loop · Travis County
Key Facts
Description
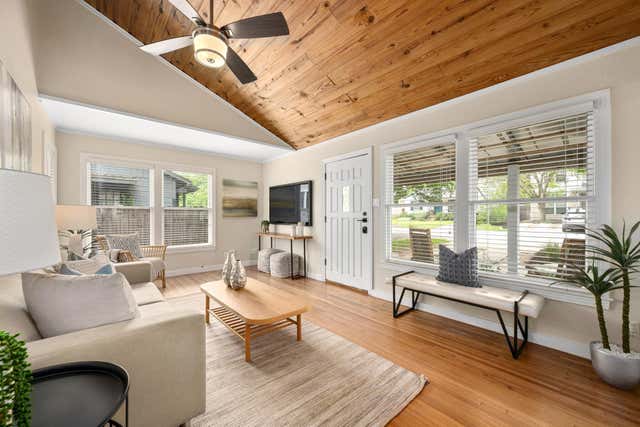
Welcome to the heart of North Loop! This isn't just a house; it’s your vibrant new lifestyle waiting to happen at an unbelievable price point. Built in 2020, this detached craftsman style bungalow perfectly captures that modern Austin energy while offering the cozy "Home Sweet Home" feeling you’ve been searching for. Step inside to a sun-drenched, open-concept floor plan where gorgeous hardwoods and sleek tile run throughout. The kitchen is a total standout, featuring a massive island and modern appliances that flow naturally into the living space, perfect for hosting friends before heading out to local favorites like Home Slice, Epoch Coffee, or Foreign & Domestic. Upstairs, the layout is designed for effortless living with two spacious bedrooms, each boasting its own private ensuite bathroom and generous closet space. No lugging baskets up and down stairs here, the laundry is tucked right where the bedrooms are for ultimate convenience. Tech-forward and low-maintenance? You bet. This home comes equipped with a one-car garage featuring a dedicated Tesla charger, plus an additional gated parking space accessed via the back alley. Outside, the xeriscaped private fenced yard means you can skip the yard work and spend your weekends exploring nearby Mueller, Downtown ATX, The Domain, or catching a match at Q2 Stadium. Modern, stylish, and tucked into one of Austin's most sought-after pockets, this gem is ready for you to move right in. Opportunities in North Loop at this price don't wait around, come see why this should be your next chapter!
Property Information
Property Type
Residential
Sub-Type
Single Family Residence
Style
1st Floor Entry / No Adjoining Neighbor
Year Built
2020
Living Area
983 sq ft
Lot Size
0.05 acres
Garage Spaces
1
Parking Spaces
2
Ownership
Common
Days on Market
155
MLS® Listing#
6253324
Property Features
Interior
Exterior
Appliances
Cooling
Heating
Flooring
Fireplace
Pool
Parking
Laundry
Patio
Fencing
Lot Features
Construction
Foundation
Roof
Security
Other Structures
Community
Utilities
Sewer
Water Source
Rooms
- Second
- KitchenMain
- Living RoomMain
Schools
- Elementary:
- Reilly
- Middle:
- Lamar (Austin ISD)
- High:
- McCallum
Financial Details
HOA
Yes
5512 DUVAL CONDOMINIUMS
Annual Taxes
$9,443
Tax year 2025
Assessed Value
$461,445
Parcel Number
02251044030000
Directions
From 51st street, head north on Duval to 5512. Park on Duval and take the gravel walkway on the north side of 5512 past the front house to the alley home.
Affordability Calculator
$105,000
Estimated monthly payment
$2,794/mo
Principal $420,000 · Est. interest $585,937 over 30 yrs
Neighborhood Market Statistics
How this home compares to active listings in Austin, TX
- $550,448
- Median Listing Price
- 76
- Median Days on Market
- 1,775
- Median Sq Ft
- $324
- Median Price / Sq Ft
- 5,333
- Active Listings
- This home’s price is 5% below the area median.
- Its price per sq ft is 65% above the area median.
Market statistics compiled from active EXIT Realty® and MLS listings in Austin, TX.
Location

Points of Interest in Austin, TX
Showing the Austin area map.
Nearby Schools
The Actor's School
School · 0.4 mi away
Acton Imprimis
School · 0.4 mi away
Studio Preparatory
Elementary · 0.4 mi away
Little Tiger Chinese Immersion School
Elementary · 0.4 mi away
Griffin School
Secondary · 0.5 mi away
Escoffier
School · 0.5 mi away
Ridgetop Elementary School
Elementary · 0.6 mi away
Reilly Elementary School
Elementary · 0.6 mi away
Austin Coding Academy
School · 0.7 mi away
Cedars International next Generation High School
Secondary · 0.7 mi away
Elsass Academy
School · 0.8 mi away
Atpe
School · 0.8 mi away
McCallum High School
Secondary · 0.9 mi away
St Francis School
Secondary · 0.9 mi away
Olas Spanish Immersion School
Elementary · 0.9 mi away
Ascent: an Acton Academy
School · 1.0 mi away
Mt Sinai Baptist Church
School · 1.0 mi away
Mt Sinai Christian Academy
School · 1.0 mi away
Odyssey School
School · 1.1 mi away
Webb Middle School
Secondary · 1.1 mi away
Commute Calculator
Nearby Homes

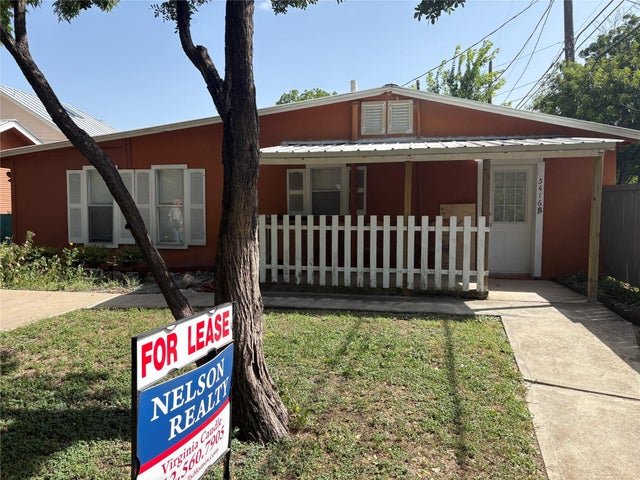

Similar Homes Nearby
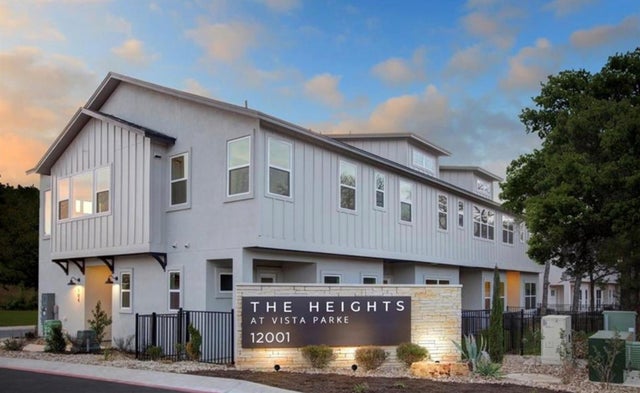


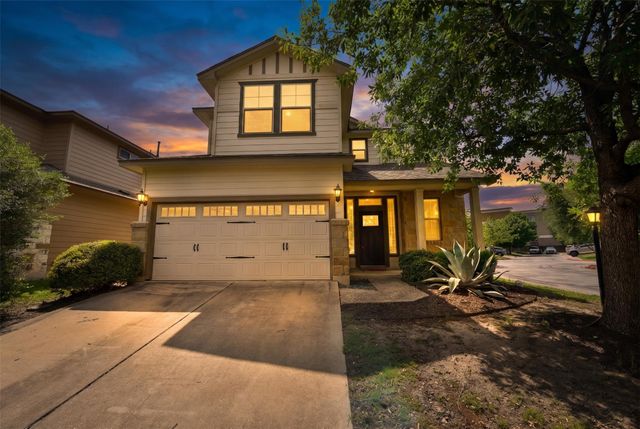
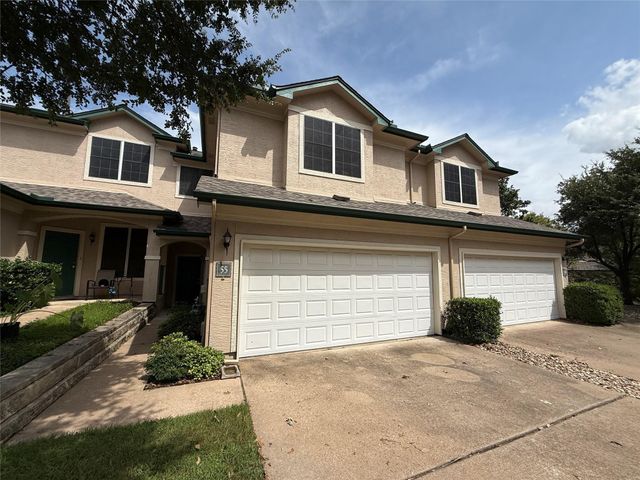
Similar Home Values
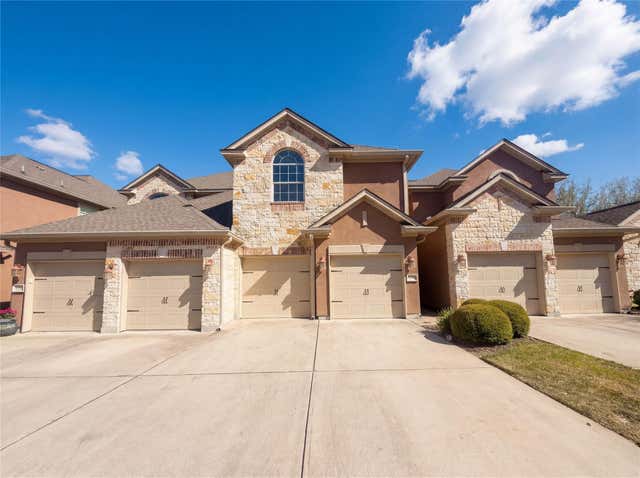
Comparable nearby listings and their asking prices.
| Address | Price | Beds | Baths | Sq Ft |
|---|---|---|---|---|
| 12001 Vista Parke DR 1002, Austin, TX | $367,500 | 2 | 2 | 1,358 |
| 300 Bowie ST 902, Austin, TX | $367,650 | 1 | 1 | 565 |
| 12023 Sagrada ST, Austin, TX | $367,763 | 3 | 3 | 1,780 |
| 12508 Piper CT, Austin, TX | $368,000 | 3 | 3 | 1,500 |
| 2100 Pipers Field Drive 55, Austin, TX | $368,000 | 3 | 3 | 1,413 |
| 104 Perpetuation DR, Austin, TX | $368,000 | 3 | 3 | 2,303 |
Moving Cost Estimate
EXIT Agents in Austin


Listing Courtesy: Compass RE Texas, LLC - (512) 293-1409
Last Updated: 2026-01-15